
271 Abbey Dr | Franklin Twp.

$2,790 | 2 Beds | 3 Baths (2 Full, 1 Half)

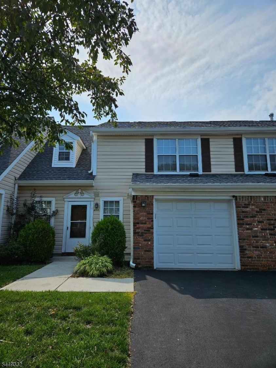
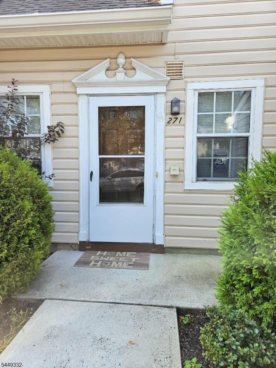
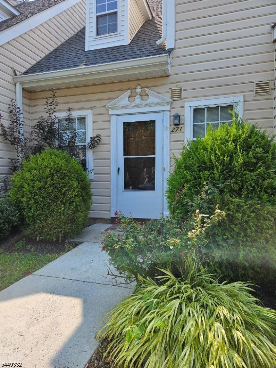
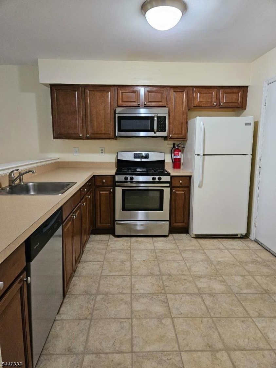
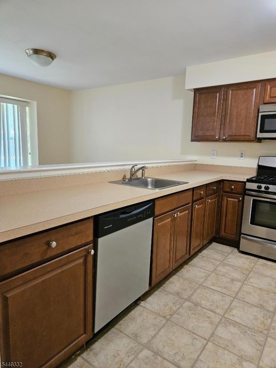
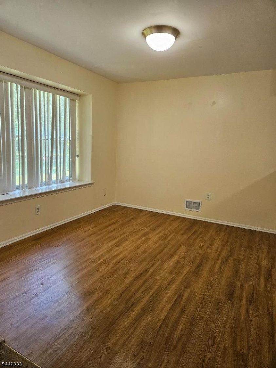
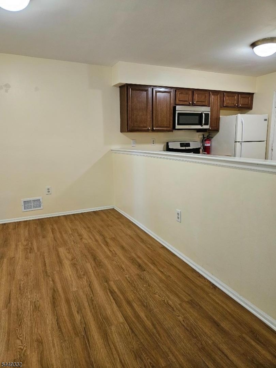
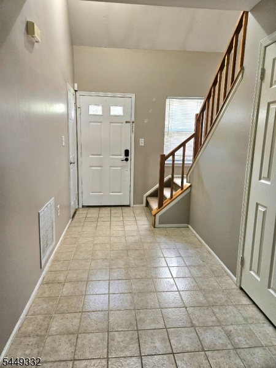
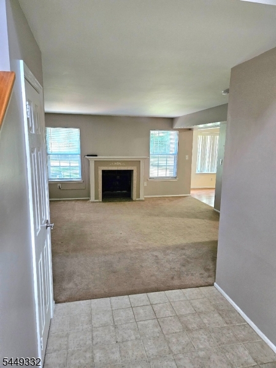
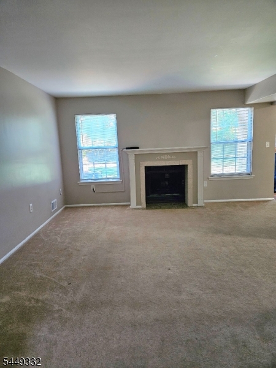
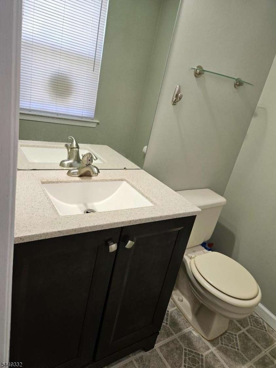
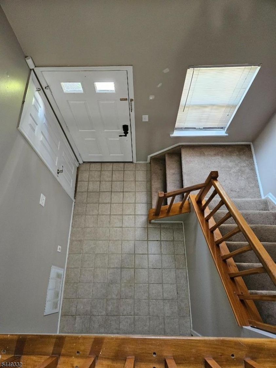
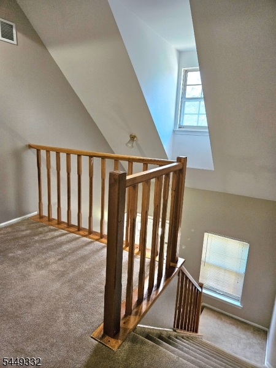
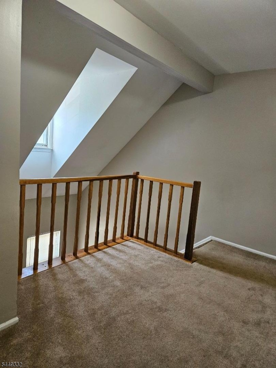
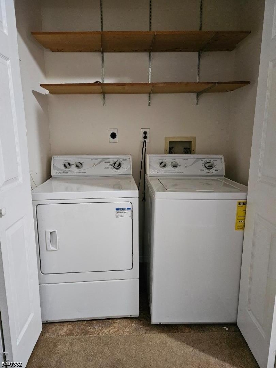
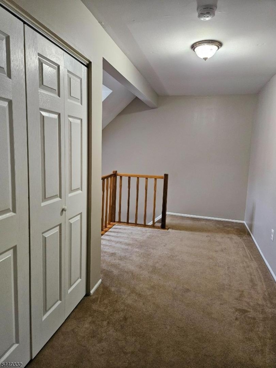
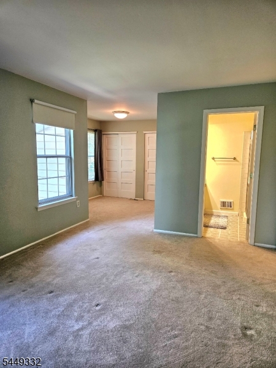
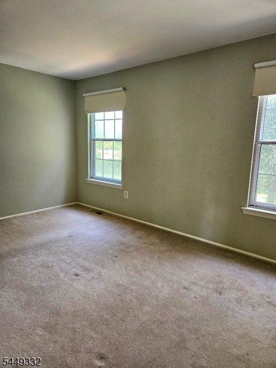
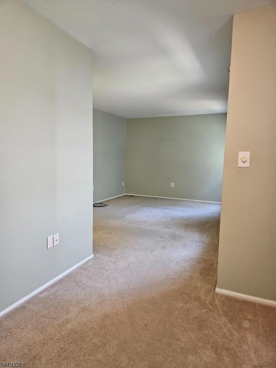
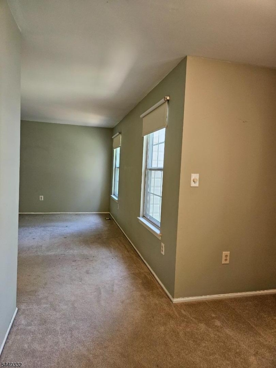
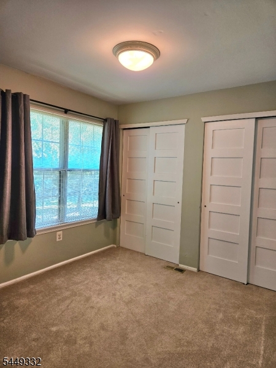
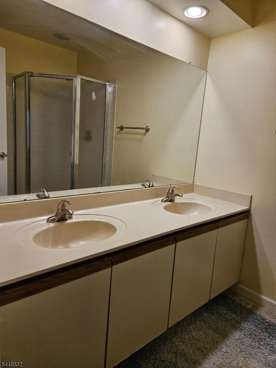
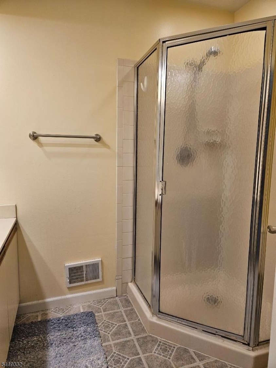
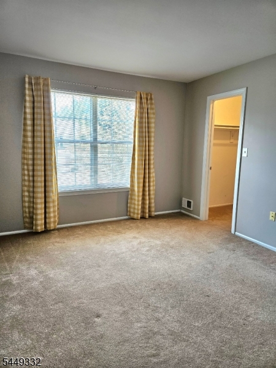
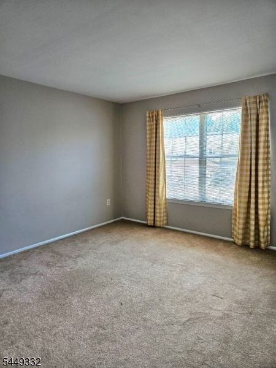
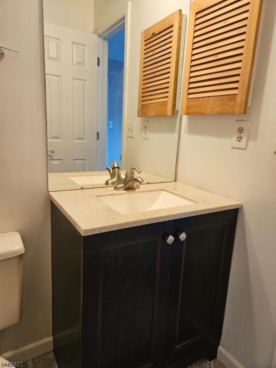
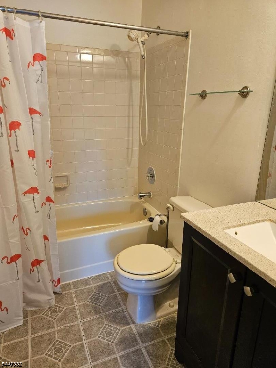
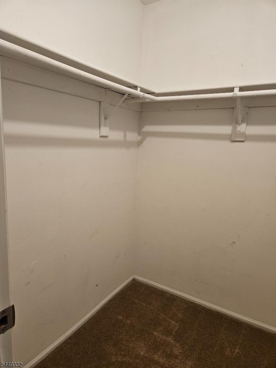
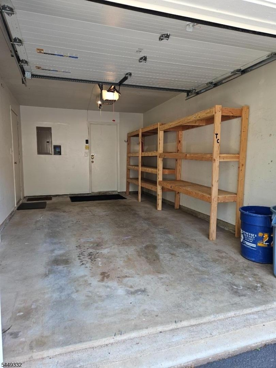
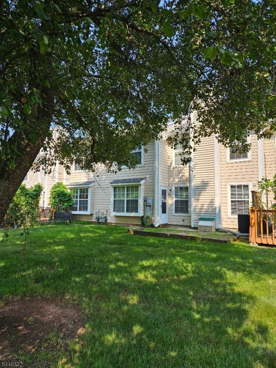
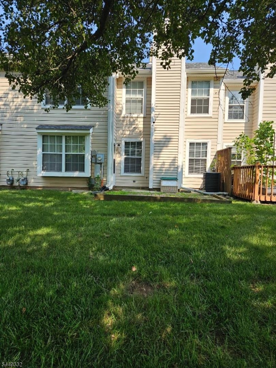
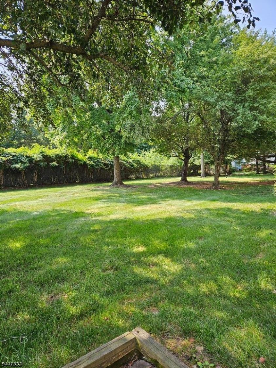
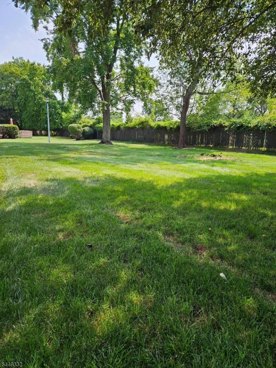
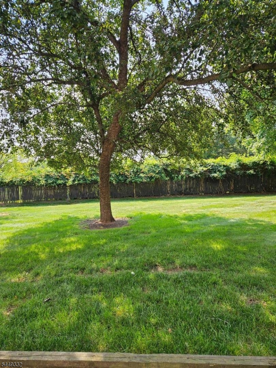
Enjoy living in this beautifully maintained 2-bedroom, 2.5-bath interior townhome, as you enter this home you'll be greeted by a tow story foyer, that opens up to the family room featuring a fireplace, the kitchen and dinning area. The kitchen cabinetry offers lots of storage and the counter tops plenty of space for meal prepping and is conveniently near the attached 1-car garage. The patio is the perfect place to enjoy the warmer months, green spaces and the fencing in the back provides privacy. The second floor plan offers comfortable living with two generously sized bedrooms, each with its own full bath. The primary bedroom offers views of the golf course, a sitting area that could be used as a home office, workout area or simply to relax. The laundry room is conveniently located on the second floor minimizing your laundry trips, and the loft offers additional space and it's bathed in natural light from the skylight. Short proximity to Cedar Grove Shopping Center, and to all the amenities this community offers. No smoking is permitted. GSMLS 4043076

Directions to property: Cedar Grove Ln to New Brunswick Rd, to Abbey Dr

MLS Listing ID: 
GSMLS 4043076
Listing Category: 
Rent
Listing Status
Status of the Listing.
Listing Status: 
Active
Listing Status (Local): 
Active
Listing Pricing
Pricing information for this listing.
List Price: 
$2,790
Basic Property Information
Fields containing basic information about the property.
Property Type: 
Rental
Property Sub Type: 
Other
Primary Market Area: 
Franklin Twp.
Address: 
271 Abbey Dr, Franklin Twp., NJ 08873-6402, U.S.A.
County: 
Somerset
Latitude: 
40.5207500
Longitude: 
-74.5167000
Directions: 
Cedar Grove Ln to New Brunswick Rd, to Abbey Dr

Public Remarks: 
Enjoy living in this beautifully maintained 2-bedroom, 2.5-bath interior townhome, as you enter this home you'll be greeted by a tow story foyer, that opens up to the family room featuring a fireplace, the kitchen and dinning area. The kitchen cabinetry offers lots of storage and the counter tops plenty of space for meal prepping and is conveniently near the attached 1-car garage. The patio is the perfect place to enjoy the warmer months, green spaces and the fencing in the back provides privacy. The second floor plan offers comfortable living with two generously sized bedrooms, each with its own full bath. The primary bedroom offers views of the golf course, a sitting area that could be used as a home office, workout area or simply to relax. The laundry room is conveniently located on the second floor minimizing your laundry trips, and the loft offers additional space and it's bathed in natural light from the skylight. Short proximity to Cedar Grove Shopping Center, and to all the amenities this community offers. No smoking is permitted.
Community Information
High: 
FRANKLIN
Subdivision: 
Quailbrook/Heritage
Golf: 
Golf Property
Building Details
Details about the building on a property.
Architectural Style: 
2 Stories
Year Built: 
1986
New Construction: 
0
Interior: 
Carbon Monoxide Detector, Shades, Skylight, Smoke Detector, Track Lighting, Walk-In Closet
Fireplaces: 
Yes
Construction
Exterior Features: 
Patio, Sidewalk
DisabilityFeatures: 
No
Energy Information: 
Gas-Natural
Porch: 
No
Deck: 
No
Room Details
Details about the rooms in the building.
Total Rooms: 
6
Total Bedrooms: 
2
Total Bathrooms: 
3
Total Full-Bathrooms: 
2
Total Half-Bathrooms: 
1
Utilities
Information about utilities available on the property.
Heating System: 
1 Unit
Heating System Fuel: 
Gas-Natural
Cooling System: 
1 Unit, Central Air
Water Heating System: 
Gas
Water Source: 
Public Water
Sewer: 
Public Sewer
Lot/Land Details
Details about the lots and land features included on the property.
Acres: 
0.05
Waterfront: 
0
Lot Features
Driveway: 
1 Car Width, Blacktop, Driveway-Exclusive
Parking Type: 
1 Car Width, Blacktop, Driveway-Exclusive
Total Parking Spaces: 
1
Garage: 
Built-In Garage, Finished Garage, Garage Door Opener
Pool: 
Yes
Fence: 
No
Public Record
Parcel Number: 
2708-00424-0010-00271-0000-
Contract Details
Details about the listing contract.
Possession: 
At closing
Listing Participants
Participants (agents, offices, etc.) in the transaction.
Listing Office Name: 
BHHS FOX & ROACH