
13 Briarwood Dr | Franklin Twp.

$550,000 | 3 Beds | 2 Baths (1 Full, 1 Half) | 1,746 Sq. Ft.

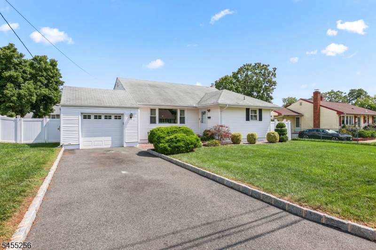
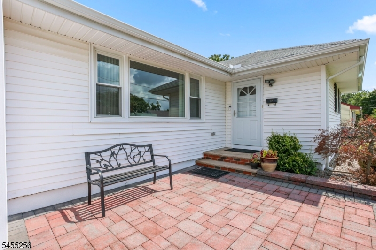
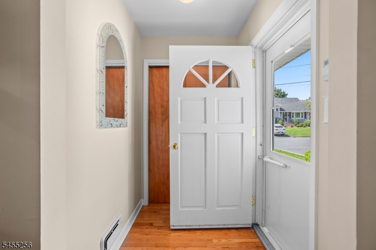
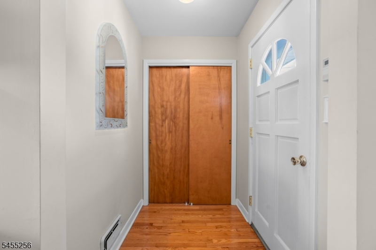
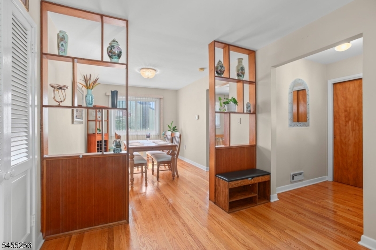
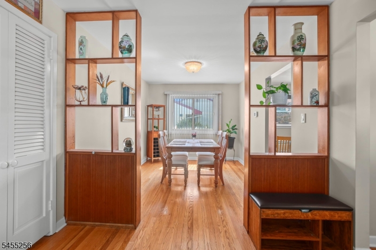
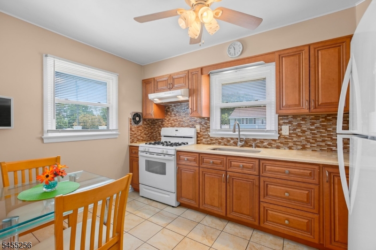
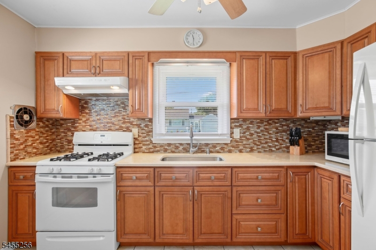
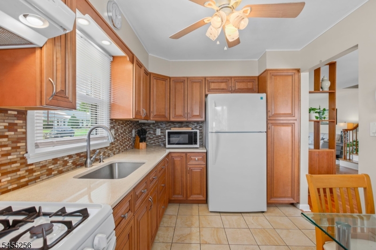
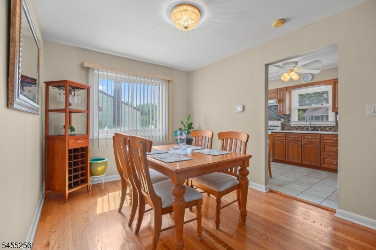
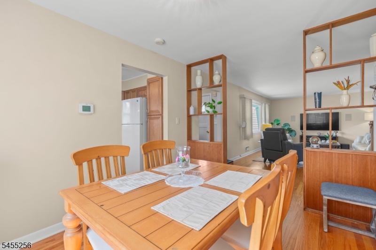
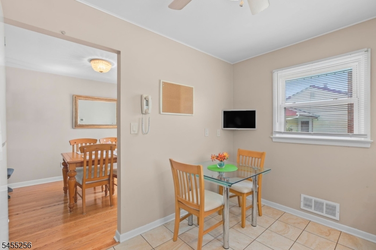
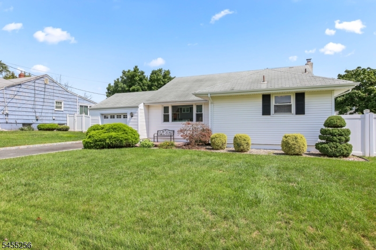
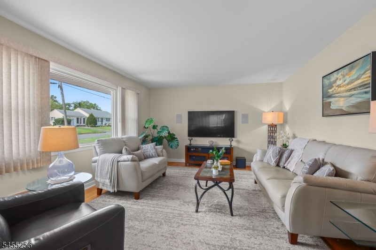
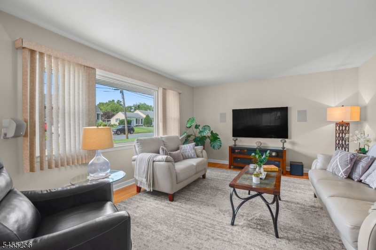
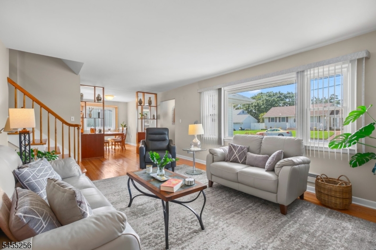
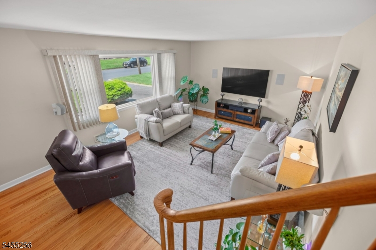
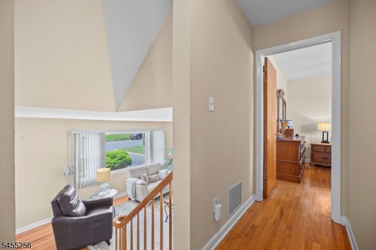
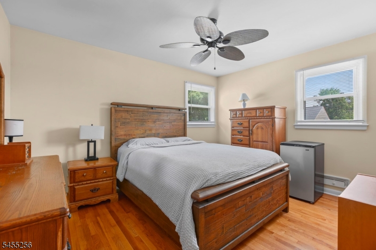
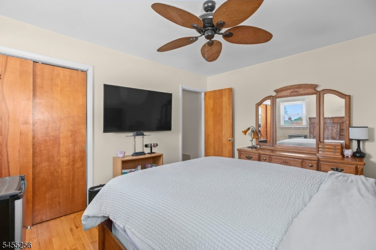
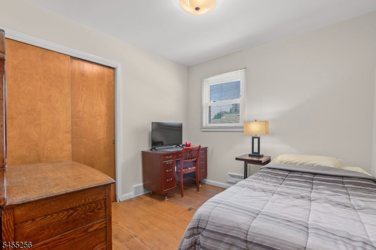
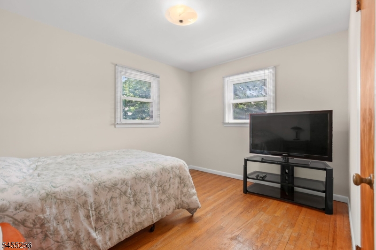
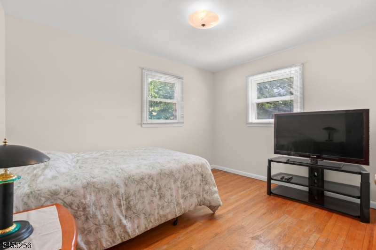
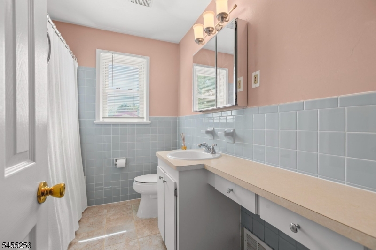
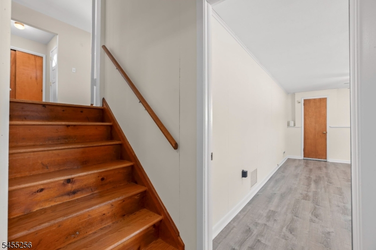
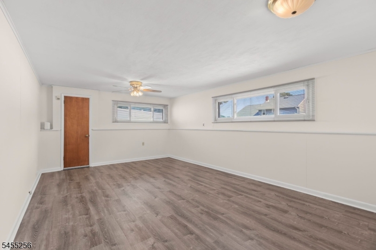
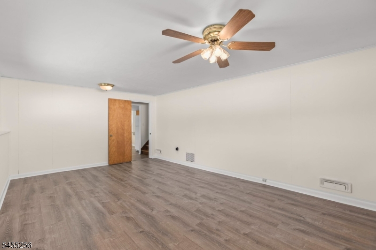
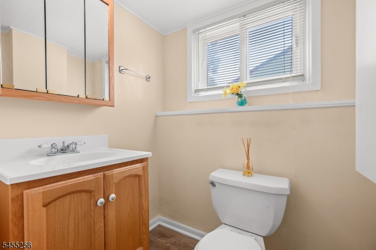
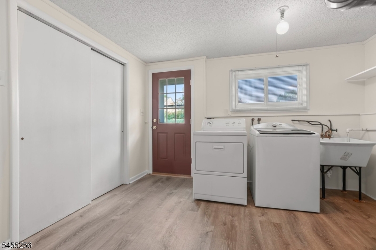
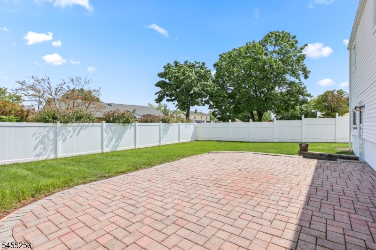
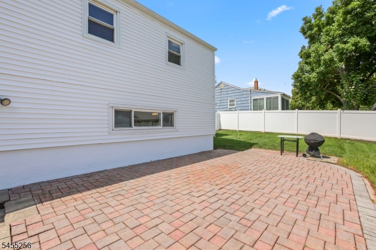
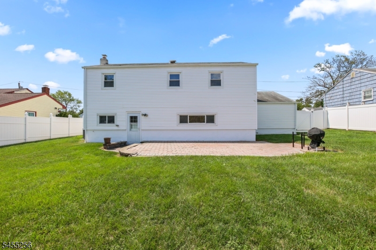
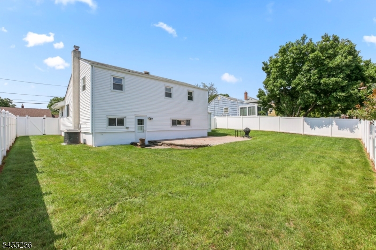
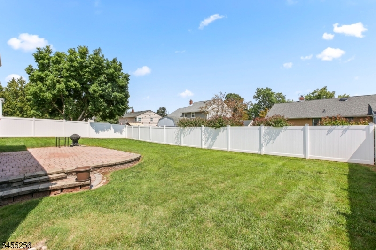
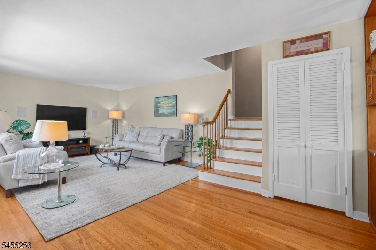
This beautifully maintained 3-BR, 1.5-bath home offering timeless hardwood floors, inviting living spaces & beautiful outdoor setting. Enter through the true foyer, where hardwood flooring continues throughout the sun-filled living room, formal dining room, stairways and bedroom level. An oversized window fills the living room with natural light, complemented by surround-sound speakers. The welcoming EIK has been nicely updated with quartz countertops, a drop-in sink & a comfortable layout with space for everyday dining. Upstairs, the spacious primary bedroom joins two additional bedrooms, a full bath & a generous linen closet. The lower level adds valuable living space with a freshly painted family room and brand-new vinyl flooring, plus a half bath, laundry and utility area. Direct access to the backyard creates an easy connection to the outdoors & makes this level ideal for relaxing, entertaining or everyday living. Outside, enjoy a beautiful yard with an enclosed setting & paver patio, along with an attached one-car garage & driveway. Storage is a standout feature, with a large closet, main attic, whole-house attic fan & a second attic above the garage with pull-down stairs, cabinetry and built-ins. A concrete-floor crawl space provides additional storage & includes a sump pump. Forced hot-air heat & CA provide year-round comfort, with home security available. Conveniently located to major highways, with access to Rutgers University, RJW Hospital, Saint Peter's Hospital. GSMLS 4048085

Directions to property: Easton Ave to Franklin Blvd to Briarwood Dr

MLS Listing ID: 
GSMLS 4048085
Listing Category: 
Purchase
Listing Status
Status of the Listing.
Listing Status: 
Active
Listing Status (Local): 
Active
Listing Pricing
Pricing information for this listing.
List Price: 
$550,000
Basic Property Information
Fields containing basic information about the property.
Property Type: 
Residential
Property Sub Type: 
Single Family Detached
Primary Market Area: 
Franklin Twp.
Address: 
13 Briarwood Dr, Franklin Twp., NJ 08873-1905, U.S.A.
County: 
Somerset
Latitude: 
40.5031700
Longitude: 
-74.4729600
Directions: 
Easton Ave to Franklin Blvd to Briarwood Dr

Public Remarks: 
This beautifully maintained 3-BR, 1.5-bath home offering timeless hardwood floors, inviting living spaces & beautiful outdoor setting. Enter through the true foyer, where hardwood flooring continues throughout the sun-filled living room, formal dining room, stairways and bedroom level. An oversized window fills the living room with natural light, complemented by surround-sound speakers. The welcoming EIK has been nicely updated with quartz countertops, a drop-in sink & a comfortable layout with space for everyday dining. Upstairs, the spacious primary bedroom joins two additional bedrooms, a full bath & a generous linen closet. The lower level adds valuable living space with a freshly painted family room and brand-new vinyl flooring, plus a half bath, laundry and utility area. Direct access to the backyard creates an easy connection to the outdoors & makes this level ideal for relaxing, entertaining or everyday living. Outside, enjoy a beautiful yard with an enclosed setting & paver patio, along with an attached one-car garage & driveway. Storage is a standout feature, with a large closet, main attic, whole-house attic fan & a second attic above the garage with pull-down stairs, cabinetry and built-ins. A concrete-floor crawl space provides additional storage & includes a sump pump. Forced hot-air heat & CA provide year-round comfort, with home security available. Conveniently located to major highways, with access to Rutgers University, RJW Hospital, Saint Peter's Hospital.
Building Details
Details about the building on a property.
Architectural Style: 
Split Level
Year Built: 
1956
New Construction: 
0
Living Area: 
1,746
Fireplaces: 
No
Construction
Roof: 
Asphalt Shingle
Exterior: 
Vinyl Siding
Exterior Features: 
Sidewalk, Wood Fence
Energy Information: 
All Underground
Porch: 
No
Deck: 
No
Room Details
Details about the rooms in the building.
Total Rooms: 
8
Total Bedrooms: 
3
Total Bathrooms: 
2
Total Full-Bathrooms: 
1
Total Half-Bathrooms: 
1
Utilities
Information about utilities available on the property.
Heating System: 
1 Unit
Heating System Fuel: 
Gas-Natural
Cooling System: 
1 Unit
Water Source: 
Public Water
Sewer: 
Public Sewer
Lot/Land Details
Details about the lots and land features included on the property.
Acres: 
0.17
Lot Size (Dimensions): 
75X100
Waterfront: 
0
Lot Features
Driveway: 
1 Car Width
Parking Type: 
1 Car Width
Total Parking Spaces: 
0
Garage: 
Attached Garage
Fence: 
Yes
Public Record
Parcel Number: 
2708-00268-0000-00008-0000-
Lot Number: 
8
Annual Tax: 
$8,112.00
Contract Details
Details about the listing contract.
Exclusions: 
Microwave and lower level refrigerator are excluded
Possession: 
Closing
Listing Participants
Participants (agents, offices, etc.) in the transaction.
Listing Office Name: 
RE/MAX FIRST REALTY