
7110 Westover Way, 7110 | Franklin Twp.

$460,000 | 2 Beds | 2 Baths (2 Full)

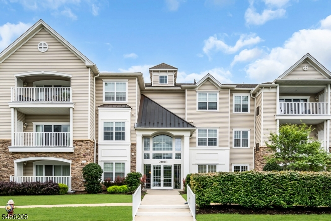
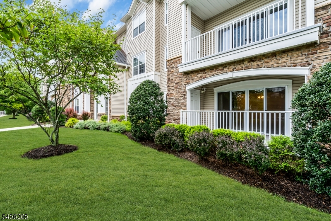
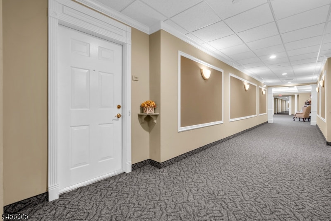
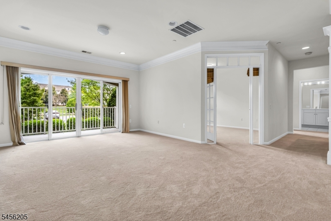
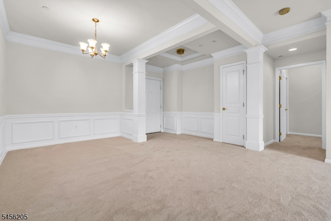
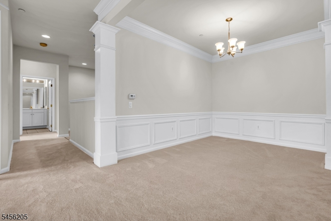
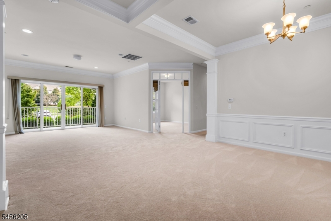
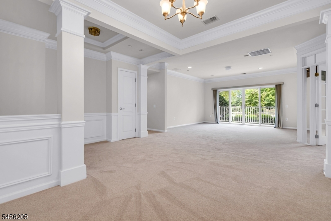
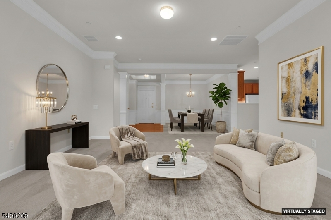
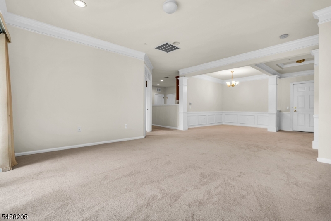
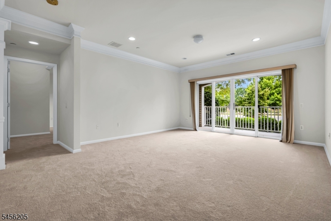
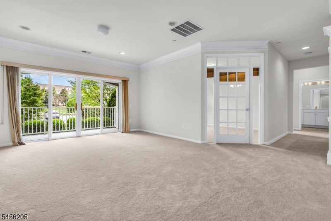
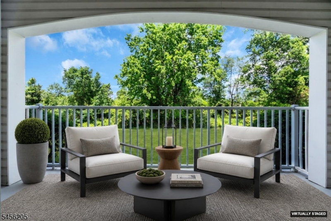
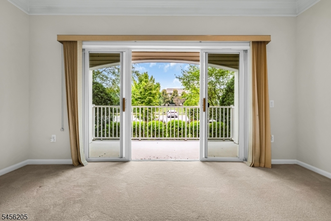
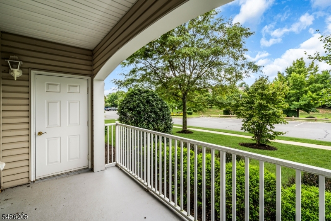
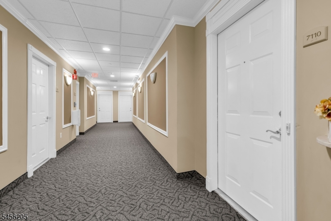
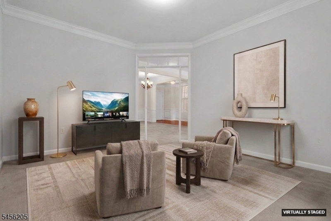
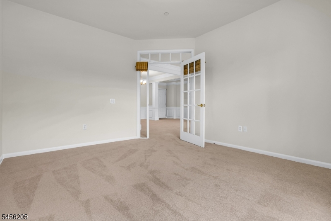
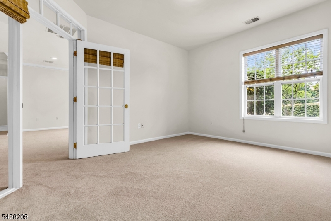
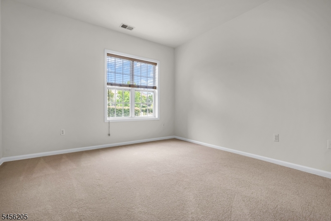
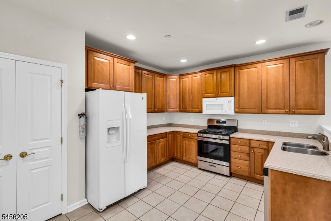
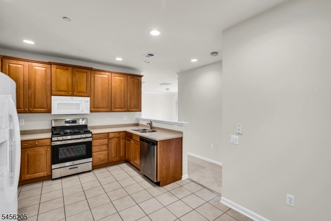
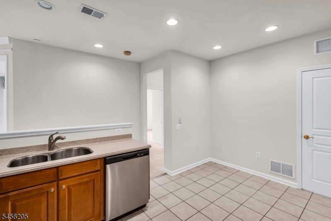
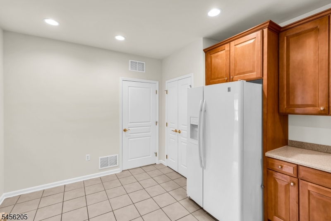
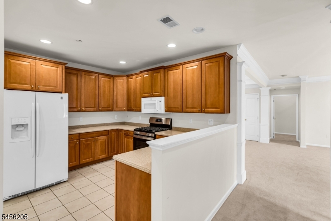
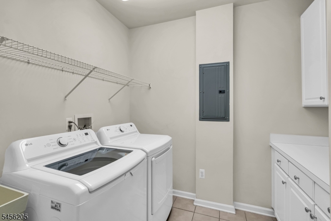
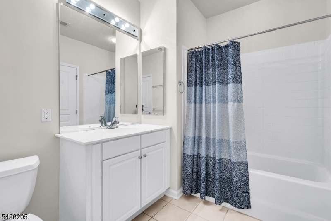
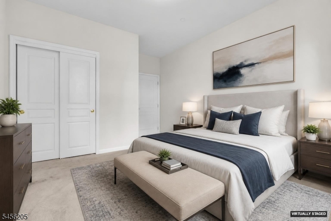
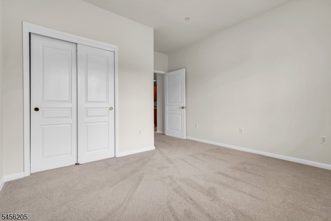
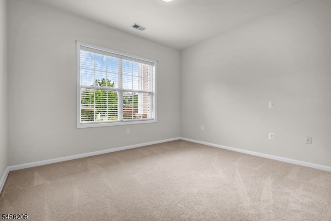
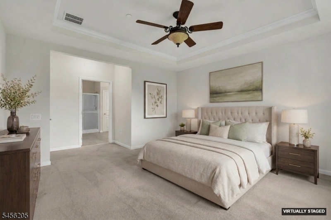
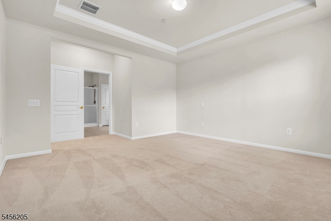
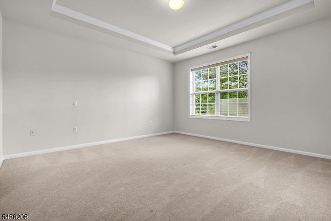
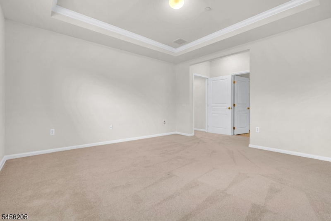
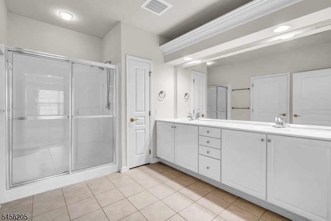
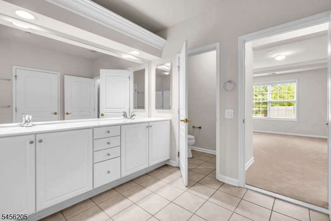
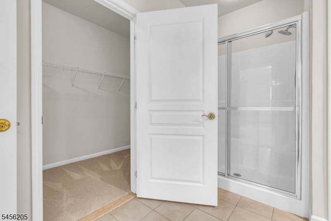
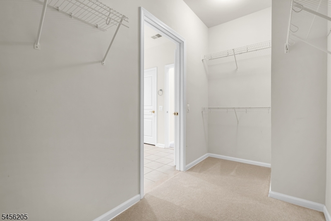
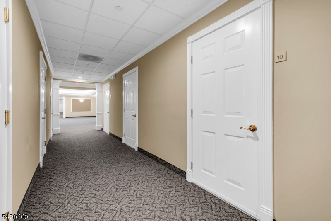
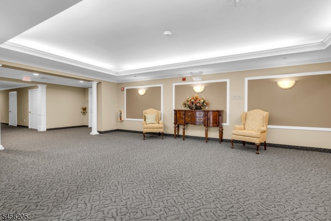
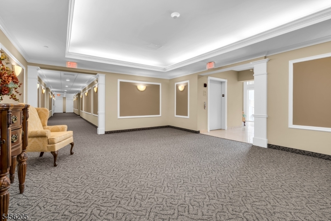
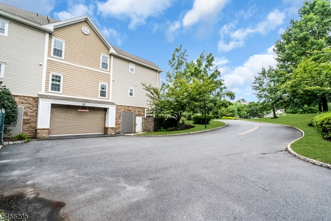
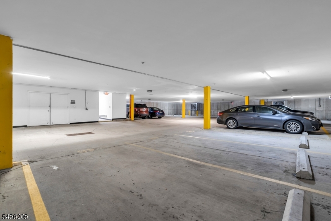
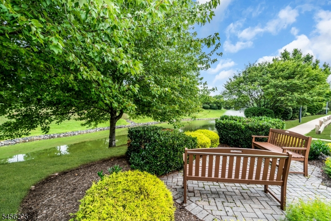
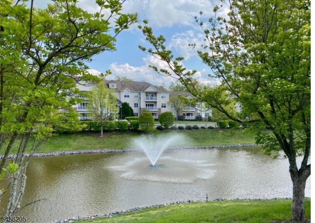
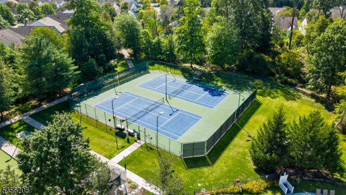
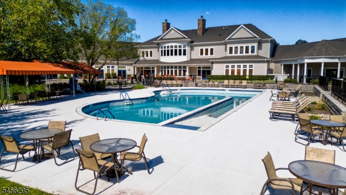
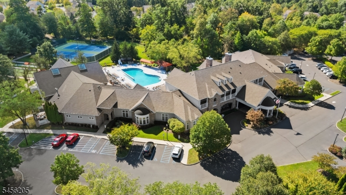
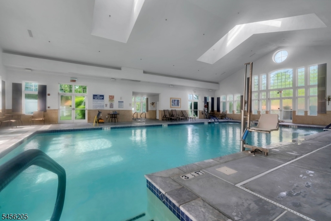
Welcome to 7110 Westover Way, offering comfortable one-level condo living in desirable Somerset Run, a premier 55+ active-adult community.Located on the 1st floor, this freshly painted offers convenient access without the need to rely on an elevator. 9' ceilings enhance the sense of openness, while crown molding, chair rails and wainscoting add architectural detail and character throughout. The refreshed interior features new carpeting with laminate flooring beneath, providing future flooring options. The spacious primary suite features a box tray ceiling, WIC and private bath with double integral sinks and a separate shower stall with built-in seat. A peaceful pond view adds a wonderful backdrop and sense of tranquility to the home. The kitchen features select SS appliances, including a new dishwasher (2026). Conveniently located just off the kitchen, the laundry room offers additional storage, countertop workspace and a utility/mud sink, adding everyday functionality. A new water heater (2026) provides another recent update. The condo also includes 2 parking spaces (46/51). Enjoy the SSR lifestyle in a 24/7 gated community with clubhouse, indoor/outdoor pools, fitness center, multi-purpose courts, and an array of recreational amenities. A full-time Lifestyle Coordinator, numerous clubs, activities and social events provide plenty of opportunities to stay active and connected. Conveniently located near major highways, hospitals and medical facilities, shopping and dining GSMLS 4048997

Directions to property: Exit 10 Rt 287 to Davidson, right on Stone Manor Dr, Left to Chesterwood Way, left on to Westover Wa

MLS Listing ID: 
GSMLS 4048997
Listing Category: 
Purchase
Listing Status
Status of the Listing.
Listing Status: 
Active
Listing Status (Local): 
Active
Listing Pricing
Pricing information for this listing.
List Price: 
$460,000
Basic Property Information
Fields containing basic information about the property.
Property Type: 
Residential
Property Sub Type: 
Condominium
Primary Market Area: 
Franklin Twp.
Address: 
7110 Westover Way, 7110, Franklin Twp., NJ 08873-5912, U.S.A.
County: 
Somerset
Latitude: 
40.5187000
Longitude: 
-74.5350200
Directions: 
Exit 10 Rt 287 to Davidson, right on Stone Manor Dr, Left to Chesterwood Way, left on to Westover Wa
Public Remarks: 
Welcome to 7110 Westover Way, offering comfortable one-level condo living in desirable Somerset Run, a premier 55+ active-adult community.Located on the 1st floor, this freshly painted offers convenient access without the need to rely on an elevator. 9' ceilings enhance the sense of openness, while crown molding, chair rails and wainscoting add architectural detail and character throughout. The refreshed interior features new carpeting with laminate flooring beneath, providing future flooring options. The spacious primary suite features a box tray ceiling, WIC and private bath with double integral sinks and a separate shower stall with built-in seat. A peaceful pond view adds a wonderful backdrop and sense of tranquility to the home. The kitchen features select SS appliances, including a new dishwasher (2026). Conveniently located just off the kitchen, the laundry room offers additional storage, countertop workspace and a utility/mud sink, adding everyday functionality. A new water heater (2026) provides another recent update. The condo also includes 2 parking spaces (46/51). Enjoy the SSR lifestyle in a 24/7 gated community with clubhouse, indoor/outdoor pools, fitness center, multi-purpose courts, and an array of recreational amenities. A full-time Lifestyle Coordinator, numerous clubs, activities and social events provide plenty of opportunities to stay active and connected. Conveniently located near major highways, hospitals and medical facilities, shopping and dining
Community Information
Subdivision: 
Somerset Run
Association Fee: 
$813
Building Details
Details about the building on a property.
Architectural Style: 
One Floor Unit
Year Built: 
2006
New Construction: 
0
Interior: 
Blinds, Carbon Monoxide Detector, Fire Extinguisher, Smoke Detector, Walk-In Closet
Fireplaces: 
No
Construction
Roof: 
Asphalt Shingle
Exterior: 
Stone, Vinyl Siding
Energy Information: 
All Underground, Electric, Gas-Natural
Porch: 
No
Deck: 
No
Room Details
Details about the rooms in the building.
Total Rooms: 
7
Total Bedrooms: 
2
Total Bathrooms: 
2
Total Full-Bathrooms: 
2
Total Half-Bathrooms: 
0
Master Bedroom 
Dimensions: 
14x14 
Level: 
First
Second Bedroom 
Dimensions: 
12x11 
Level: 
First
Dining Room 
Dimensions: 
9x12 
Level: 
First
Kitchen 
Dimensions: 
13x10 
Level: 
First
Living Room 
Dimensions: 
15x14 
Level: 
First
Den 
Dimensions: 
12x14 
Level: 
First
Master Bathroom 
Level: 
First
Utilities
Information about utilities available on the property.
Heating System: 
1 Unit, Forced Hot Air
Heating System Fuel: 
Electric, Gas-Natural
Cooling System: 
1 Unit, Central Air
Water Heating System: 
Gas
Water Source: 
Association
Sewer: 
Public Sewer
Lot/Land Details
Details about the lots and land features included on the property.
Acres: 
0.0
Lot Size (Dimensions): 
COMMON ELEMENTS
Waterfront: 
0
Lot Features
Driveway: 
Additional Parking, Common, Concrete
Parking Type: 
Additional Parking, Common, Concrete
Total Parking Spaces: 
0
Garage: 
Assigned, Garage Under
Pool: 
Yes
Fence: 
No
Public Record
Parcel Number: 
2708-00507-0033-00001-0011-
Lot Number: 
1.11
Annual Tax: 
$7,788.00
Contract Details
Details about the listing contract.
Exclusions: 
NONE
Possession: 
Immediate
Listing Participants
Participants (agents, offices, etc.) in the transaction.
Listing Office Name: 
COLDWELL BANKER REALTY