
40 Evelyn Avenue | Franklin Twp.

$1,569,999 | 6 Beds | 5 Baths (4 Full, 1 Half) | 4,600 Sq. Ft.

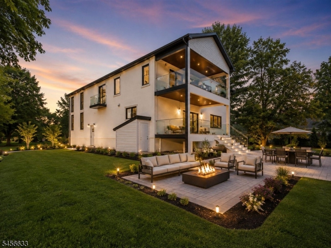
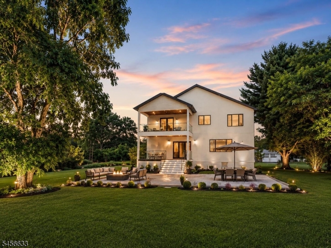
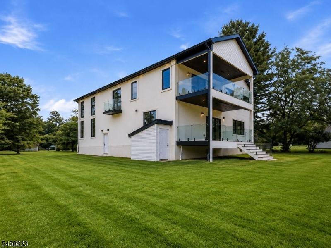
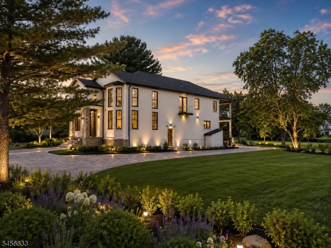
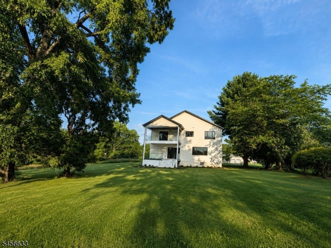
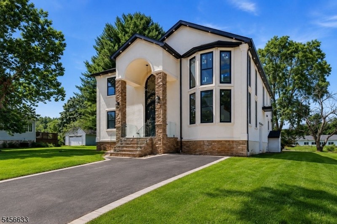
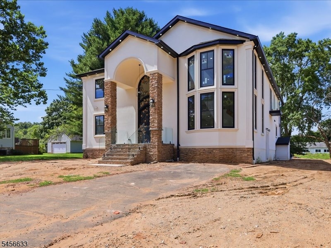
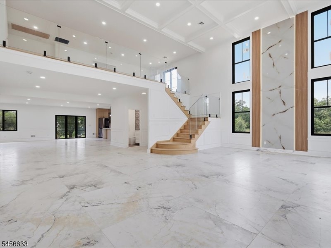
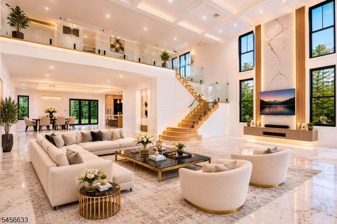
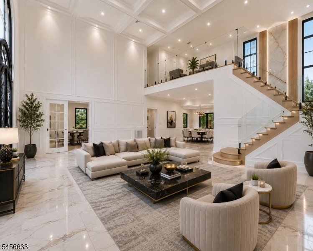
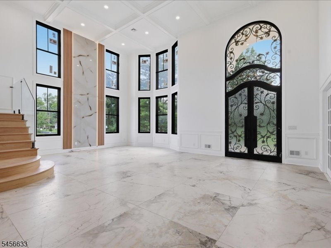
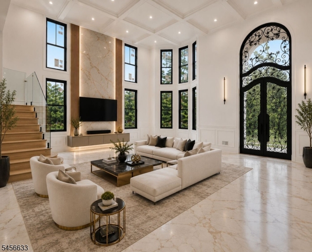
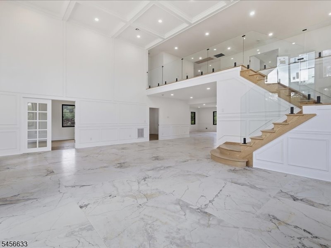
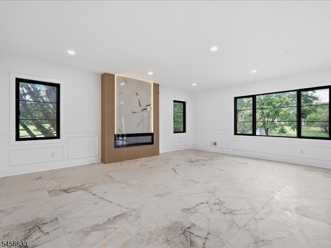
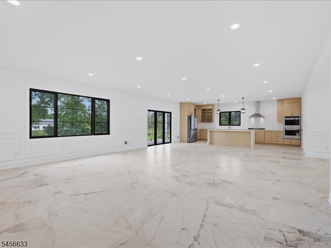
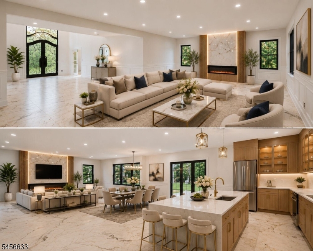
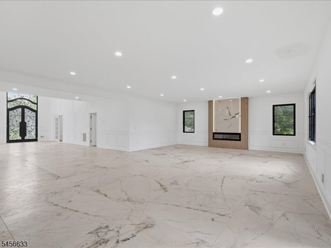
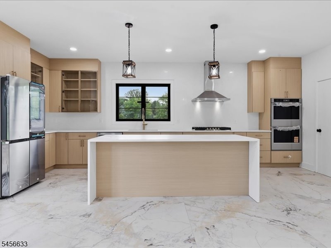
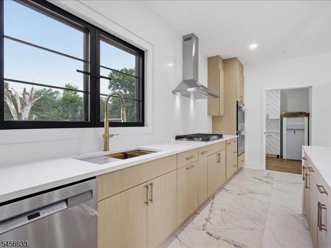
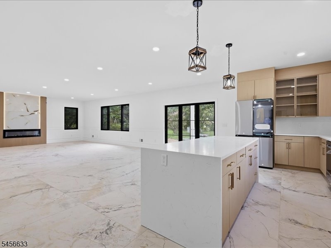
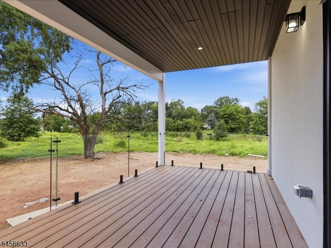
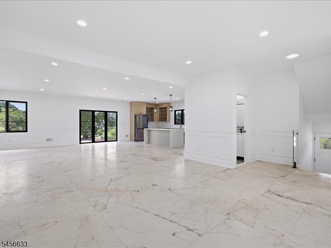
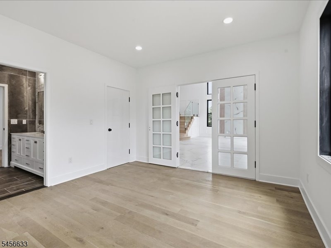
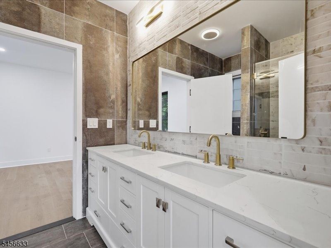
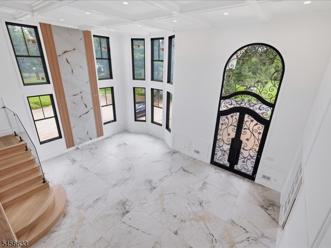
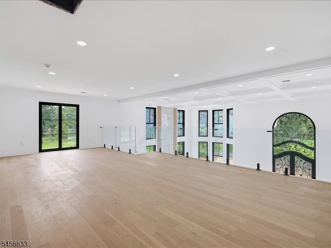
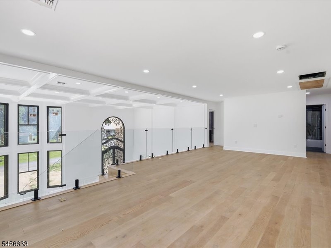
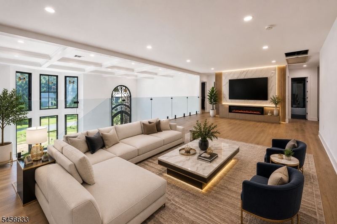
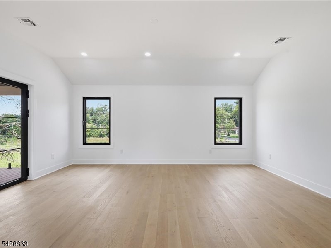
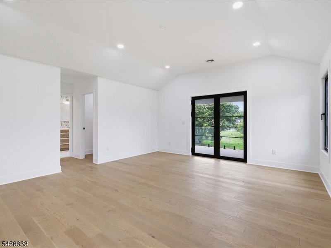
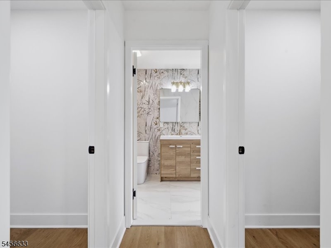
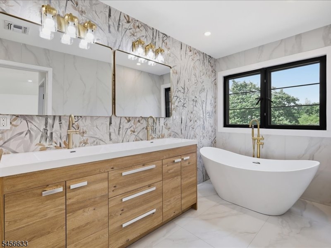
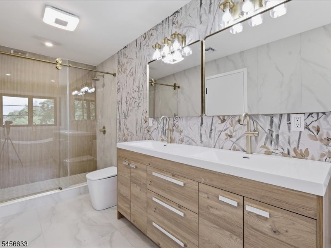
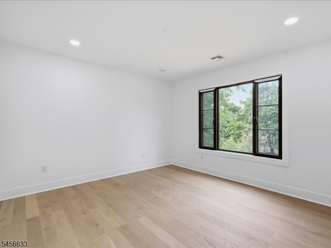
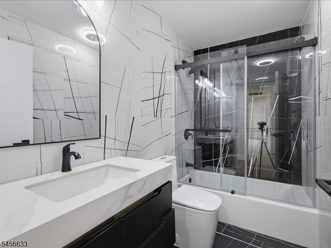
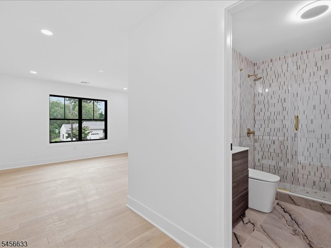
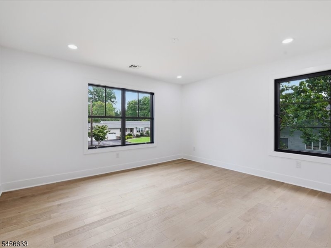
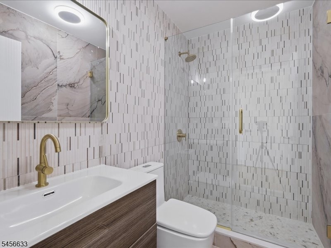
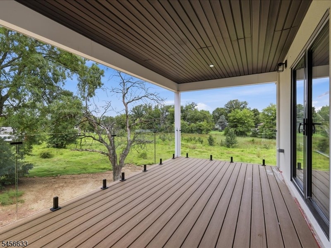
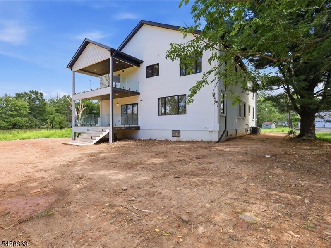
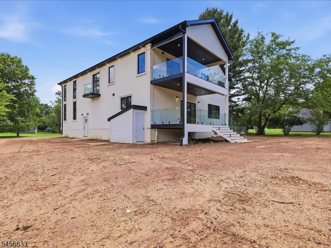
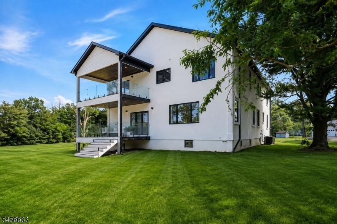
STUNNING BRAND-NEW LUXURY HOME IN FRANKLIN PARK | 6 BEDROOMS | 4,600+ SQ. FT.Welcome to this exceptional brand-new luxury home in Franklin Park, offering approximately 4,600+ sq. ft. of living space, plus an approximately 400?500 sq. ft. attached 2-car garage. Designed with premium materials, modern finishes, abundant natural light,Make a grand entrance through the spectacular 6? x 16? custom wrought-iron entry, complemented by a premium full-stucco exterior. Inside, soaring 17-ft ceilings, massive windows, designer accent walls, recessed lighting, and a contemporary electric fireplace create a bright and luxurious atmosphere. A custom staircase with premium oak steps and sleek glass railings provides a stunning architectural centerpiece.Natural light is a defining feature, with more than 30% of the exterior design incorporating windows. Premium aluminum-framed, double-glazed windows with grills provide an open, The entire first floor features oversized 4? x 4? premium Spanish-made tile, complemented by high-quality interior doors and carefully selected finishes.The luxurious primary suite features a spa-inspired bathroom with Jacuzzi soaking tub, bidet, double vanities, and direct access to a private 10? x 20? deck with all-glass railings.The gourmet eat-in kitchen includes a full package of high-end appliances and opens with the family room to a second 10? x 20? glass-railed deck, creating excellent indoor-outdoor space for entertaining and relaxation. GSMLS 4049267

Directions to property: Rt 27 or Rt 1 to Finnegans Ln, to Bennington Pky, turn onto Evelyn Ave to #40.

MLS Listing ID: 
GSMLS 4049267
Listing Category: 
Purchase
Listing Status
Status of the Listing.
Listing Status: 
Active
Listing Status (Local): 
Active
Listing Pricing
Pricing information for this listing.
List Price: 
$1,569,999
Basic Property Information
Fields containing basic information about the property.
Property Type: 
Residential
Property Sub Type: 
Single Family Detached
Primary Market Area: 
Franklin Twp.
Address: 
40 Evelyn Avenue, Franklin Twp., NJ 08823-1214, U.S.A.
County: 
Somerset
Latitude: 
40.4432600
Longitude: 
-74.5346600
Directions: 
Rt 27 or Rt 1 to Finnegans Ln, to Bennington Pky, turn onto Evelyn Ave to #40.
Public Remarks: 
STUNNING BRAND-NEW LUXURY HOME IN FRANKLIN PARK | 6 BEDROOMS | 4,600+ SQ. FT.Welcome to this exceptional brand-new luxury home in Franklin Park, offering approximately 4,600+ sq. ft. of living space, plus an approximately 400?500 sq. ft. attached 2-car garage. Designed with premium materials, modern finishes, abundant natural light,Make a grand entrance through the spectacular 6? x 16? custom wrought-iron entry, complemented by a premium full-stucco exterior. Inside, soaring 17-ft ceilings, massive windows, designer accent walls, recessed lighting, and a contemporary electric fireplace create a bright and luxurious atmosphere. A custom staircase with premium oak steps and sleek glass railings provides a stunning architectural centerpiece.Natural light is a defining feature, with more than 30% of the exterior design incorporating windows. Premium aluminum-framed, double-glazed windows with grills provide an open, The entire first floor features oversized 4? x 4? premium Spanish-made tile, complemented by high-quality interior doors and carefully selected finishes.The luxurious primary suite features a spa-inspired bathroom with Jacuzzi soaking tub, bidet, double vanities, and direct access to a private 10? x 20? deck with all-glass railings.The gourmet eat-in kitchen includes a full package of high-end appliances and opens with the family room to a second 10? x 20? glass-railed deck, creating excellent indoor-outdoor space for entertaining and relaxation.
Community Information
Elementary: 
FRANKLIN
Middle: 
FRANKLIN
High: 
FRANKLIN
Building Details
Details about the building on a property.
Architectural Style: 
Custom Home
Year Built: 
2026
New Construction: 
1
Living Area: 
4,600
Basement: 
Partial, Unfinished
Interior: 
Carbon Monoxide Detector, Fire Extinguisher, High Ceilings, Smoke Detector, Walk-In Closet
Fireplaces: 
Yes
Construction
Roof: 
Asphalt Shingle
Exterior: 
Stucco
Exterior Features: 
Deck, Patio
Energy Information: 
All Underground
Porch: 
No
Deck: 
Yes
Room Details
Details about the rooms in the building.
Total Rooms: 
10
Total Bedrooms: 
6
Total Bathrooms: 
5
Total Full-Bathrooms: 
4
Total Half-Bathrooms: 
1
Utilities
Information about utilities available on the property.
Heating System: 
2 Units
Heating System Fuel: 
Electric
Cooling System: 
2 Units, Central Air
Water Heating System: 
Electric
Water Source: 
Public Water
Sewer: 
Public Sewer
Lot/Land Details
Details about the lots and land features included on the property.
Acres: 
0.58
Lot Size (Dimensions): 
0.58 acres
Waterfront: 
0
Lot Features
Driveway: 
Driveway-Exclusive
Parking Type: 
Driveway-Exclusive
Total Parking Spaces: 
2
Garage: 
Attached Garage
Pool: 
No
Fence: 
No
Public Record
Parcel Number: 
2708-00050-0000-00003-0000-
Lot Number: 
3
Annual Tax: 
$9,668.00
Property Zoning: 
R-20
Contract Details
Details about the listing contract.
Possession: 
Neg
Listing Participants
Participants (agents, offices, etc.) in the transaction.
Listing Office Name: 
RE/MAX SUPREME