
118 Edward Dr | Franklin Twp.

$379,900 | 2 Beds | 2 Baths (2 Full) | 1,311 Sq. Ft.

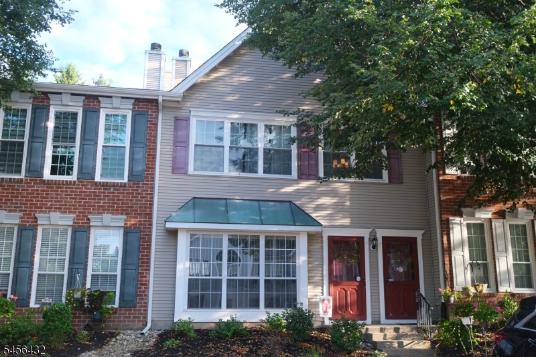
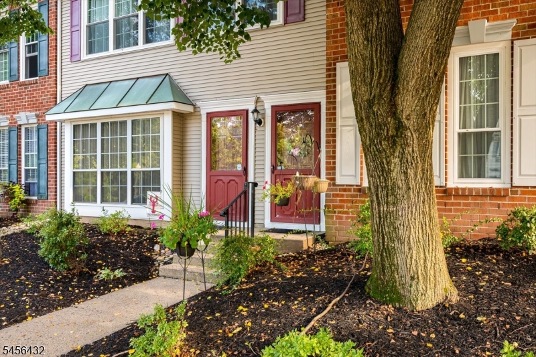
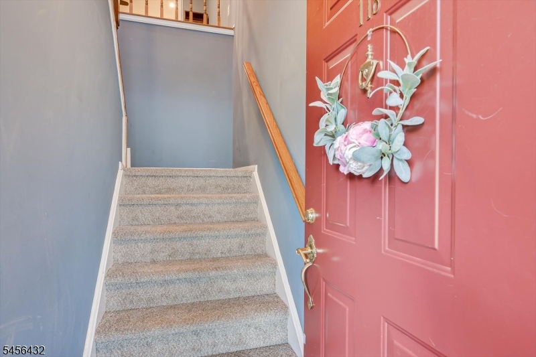
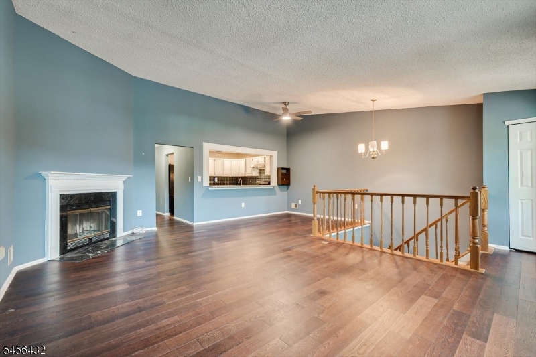
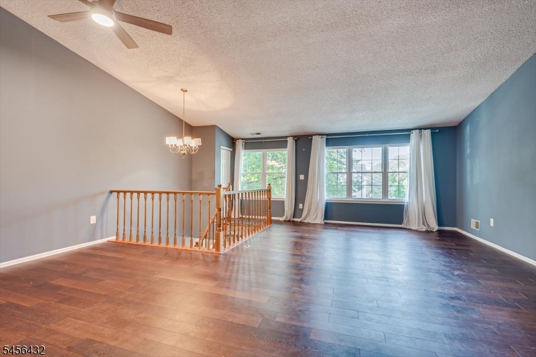
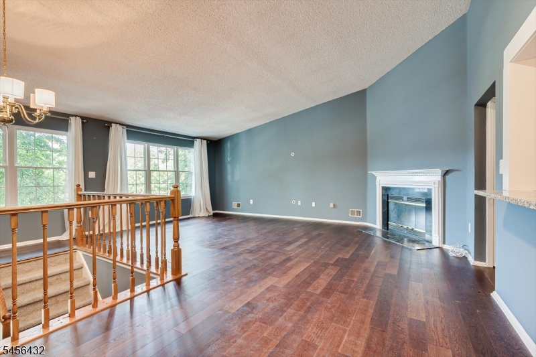
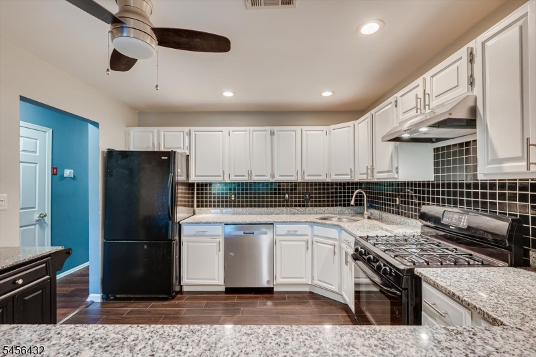
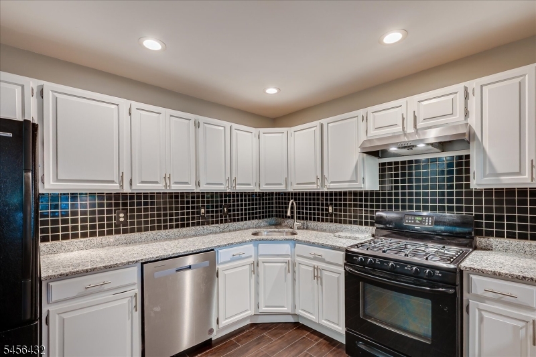
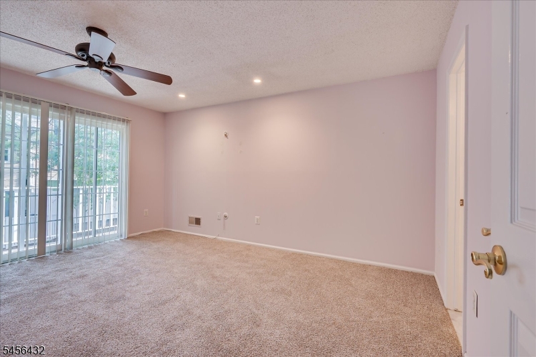
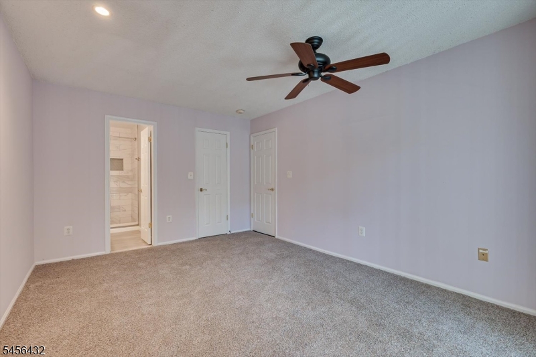
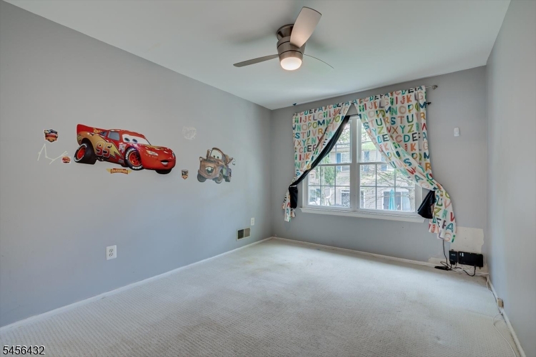
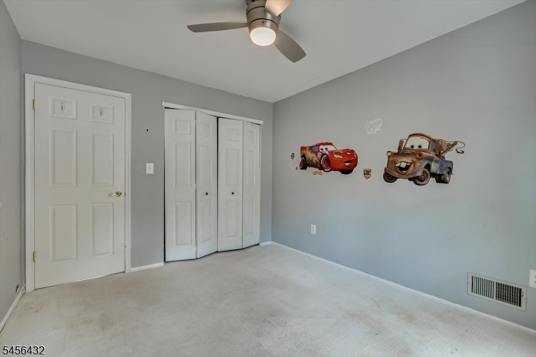
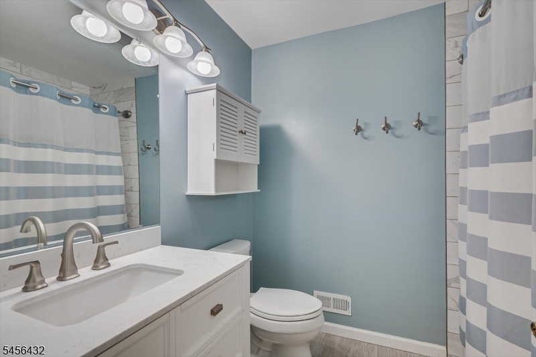
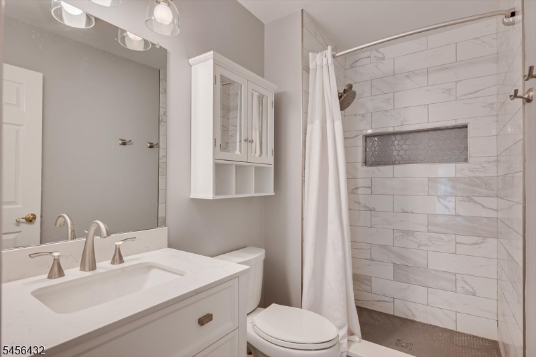
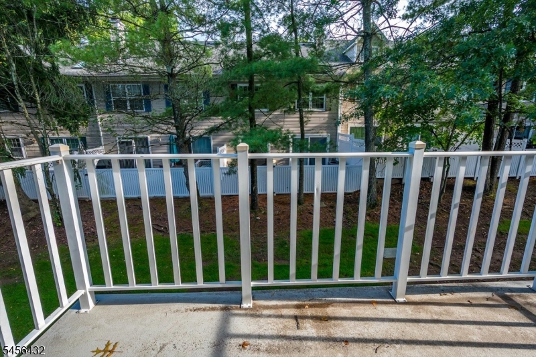
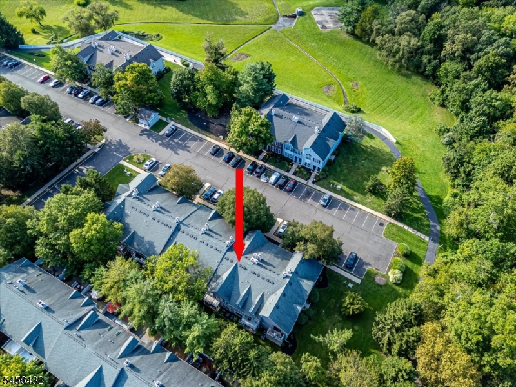
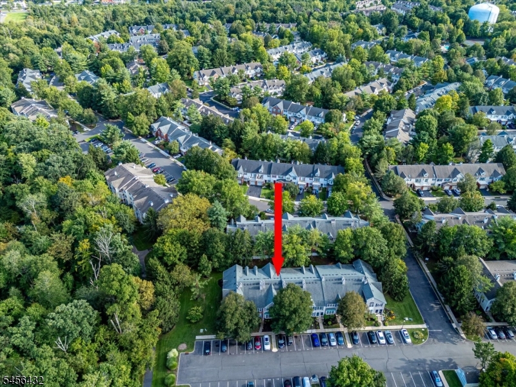
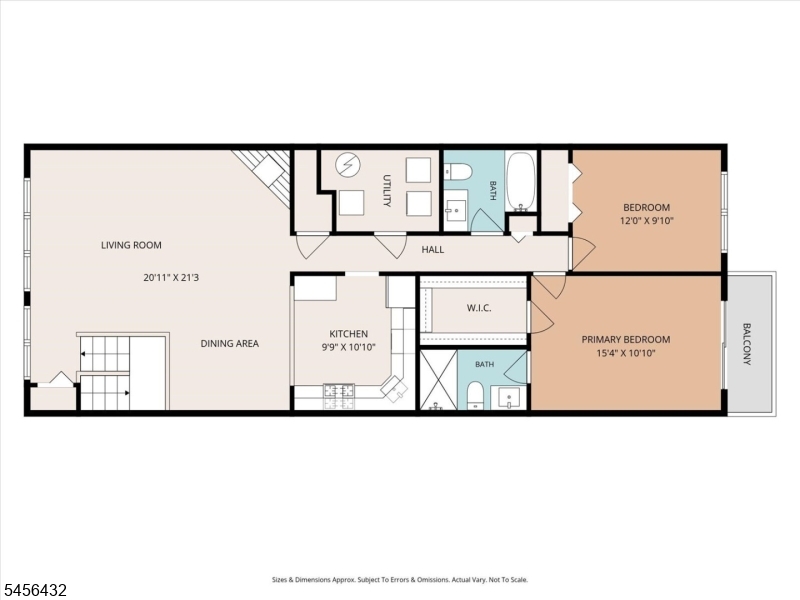
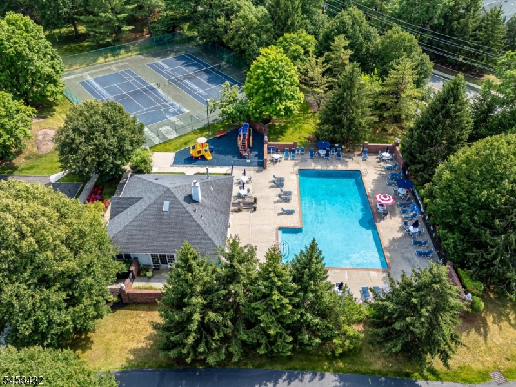
Coming 9/5, with professional photos to follow! Tucked away on a dead-end overlooking green grass and a walking path, this charming and updated north-facing top-level condo provides bright living and modern conveniences! Your private interior staircase opens to the spacious living room and dining space, complete with high ceilings, engineered hardwood floors, and a wood-burning fireplace. The refreshed kitchen features granite countertops and eat-in space. The common and primary bath have both been completely renovated. The primary bedroom is suite-like, with a walk-in closet and sliders to the back deck. Pull-down attic steps supplement storage, in combination with the utility/laundry room. A nearby walking path provides a tour through green spaces and foliage, and the community amenities include a pool, clubhouse, and tennis courts. With an updated furnace, newer HWH, and previous window replacements, this home is turn key for a new owner or investor and available immediately! GSMLS 4049580

Directions to property: South Middle Bush to Vliet, Left on Beacon Hill Way, Left on Amethyst, Right on Edward

MLS Listing ID: 
GSMLS 4049580
Listing Category: 
Purchase
Listing Status
Status of the Listing.
Listing Status: 
Active
Listing Status (Local): 
Active
Listing Pricing
Pricing information for this listing.
List Price: 
$379,900
Basic Property Information
Fields containing basic information about the property.
Property Type: 
Residential
Property Sub Type: 
Condominium
Primary Market Area: 
Franklin Twp.
Address: 
118 Edward Dr, Franklin Twp., NJ 08823-1670, U.S.A.
County: 
Somerset
Latitude: 
40.4371200
Longitude: 
-74.5545800
Directions: 
South Middle Bush to Vliet, Left on Beacon Hill Way, Left on Amethyst, Right on Edward
Public Remarks: 
Coming 9/5, with professional photos to follow! Tucked away on a dead-end overlooking green grass and a walking path, this charming and updated north-facing top-level condo provides bright living and modern conveniences! Your private interior staircase opens to the spacious living room and dining space, complete with high ceilings, engineered hardwood floors, and a wood-burning fireplace. The refreshed kitchen features granite countertops and eat-in space. The common and primary bath have both been completely renovated. The primary bedroom is suite-like, with a walk-in closet and sliders to the back deck. Pull-down attic steps supplement storage, in combination with the utility/laundry room. A nearby walking path provides a tour through green spaces and foliage, and the community amenities include a pool, clubhouse, and tennis courts. With an updated furnace, newer HWH, and previous window replacements, this home is turn key for a new owner or investor and available immediately!
Community Information
Subdivision: 
Society Hill VI
Association Fee: 
$345
Building Details
Details about the building on a property.
Architectural Style: 
One Floor Unit
Year Built: 
1990
New Construction: 
0
Living Area: 
1,311
Interior: 
High Ceilings
Fireplaces: 
Yes
Construction
Roof: 
Asphalt Shingle
Exterior: 
Vinyl Siding
Exterior Features: 
Deck
Energy Information: 
All Underground
Porch: 
No
Deck: 
Yes
Room Details
Details about the rooms in the building.
Total Rooms: 
5
Total Bedrooms: 
2
Total Bathrooms: 
2
Total Full-Bathrooms: 
2
Total Half-Bathrooms: 
0
Master Bathroom 
Level: 
Second
Utilities
Information about utilities available on the property.
Heating System: 
Forced Hot Air
Heating System Fuel: 
Gas-Natural
Cooling System: 
Central Air
Water Heating System: 
Gas
Water Source: 
Public Water
Sewer: 
Public Sewer
Lot/Land Details
Details about the lots and land features included on the property.
Acres: 
0.0
Lot Size (Dimensions): 
COMMON ELEMENTS
Waterfront: 
0
Lot Features
Driveway: 
Assigned, Parking Lot-Shared
Parking Type: 
Assigned, Parking Lot-Shared
Total Parking Spaces: 
0
Pool: 
Yes
Fence: 
No
Public Record
Parcel Number: 
2708-00034-0010-00059-0001-C0706
Lot Number: 
59.01
Annual Tax: 
$6,407.00
Contract Details
Details about the listing contract.
Exclusions: 
Personal property
Possession: 
At closing
Listing Participants
Participants (agents, offices, etc.) in the transaction.
Listing Office Name: 
RE/MAX DIAMOND REALTORS