
11 Canterbury Cir | Franklin Twp.

$400,000 | 2 Beds | 3 Baths (2 Full, 1 Half) | 1,184 Sq. Ft.

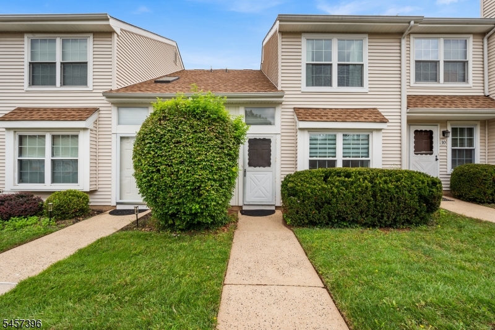
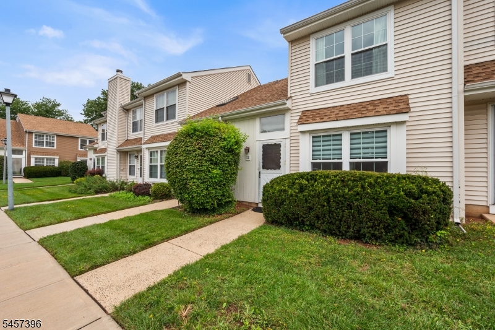
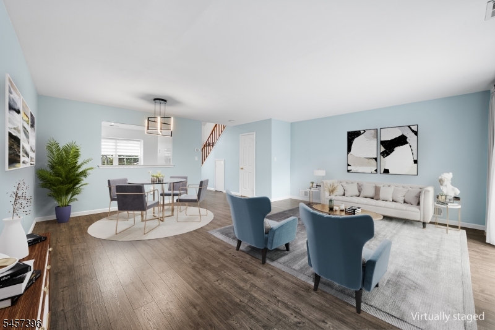
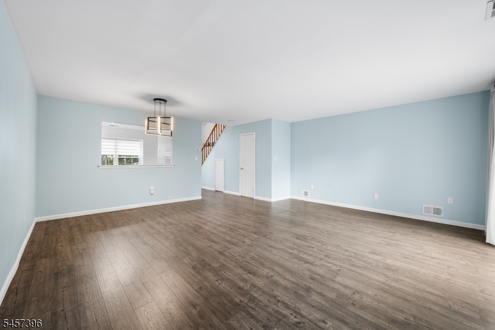
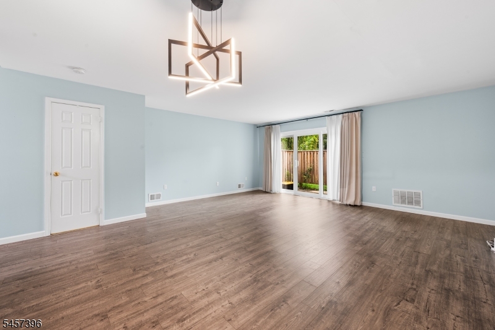
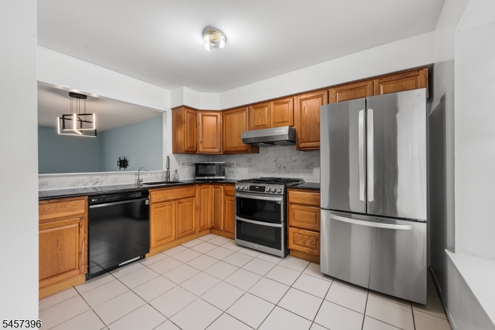
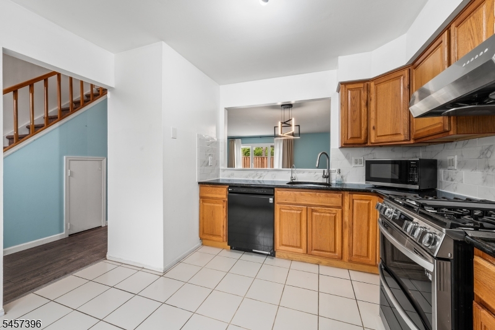
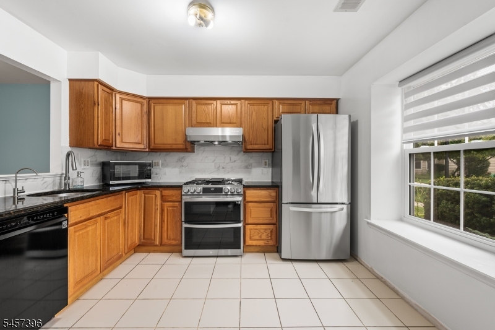
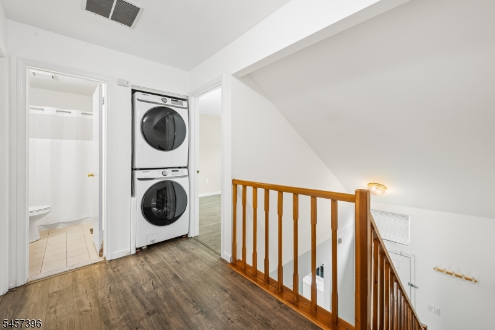
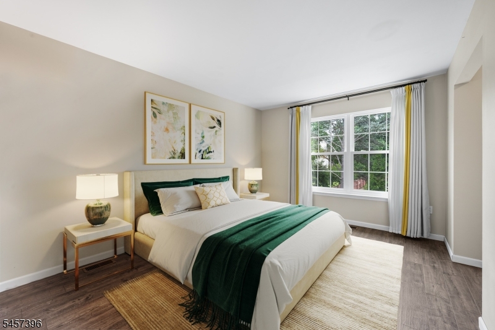
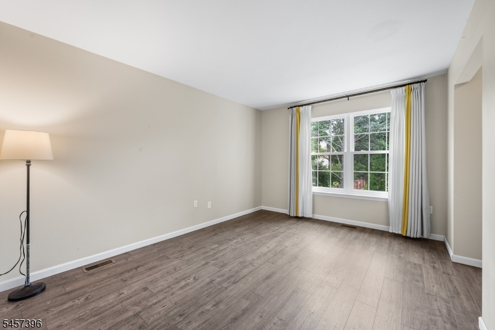
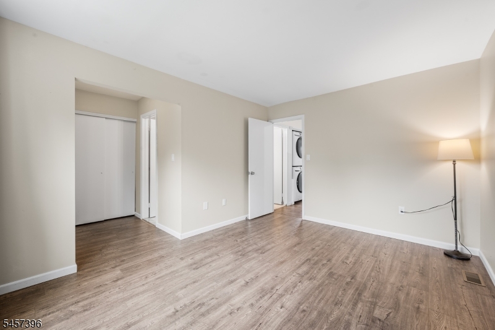
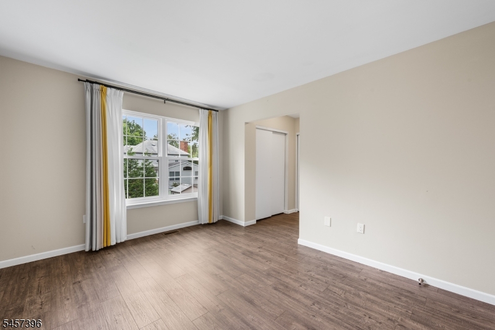
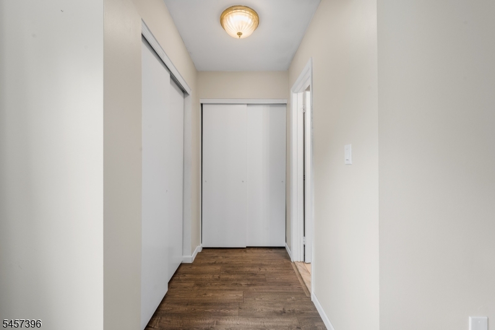
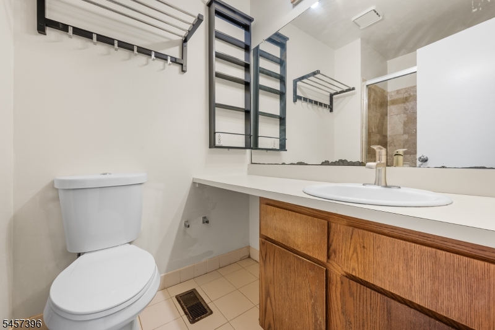
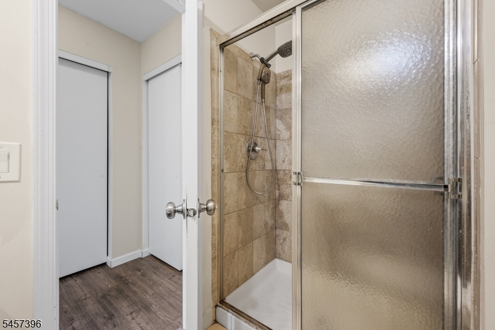
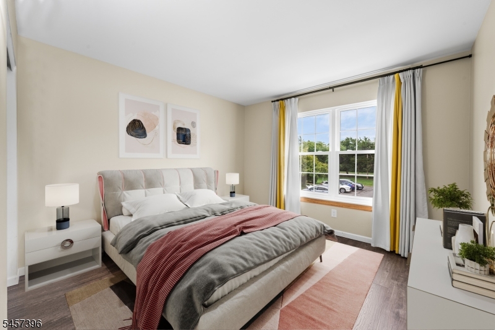
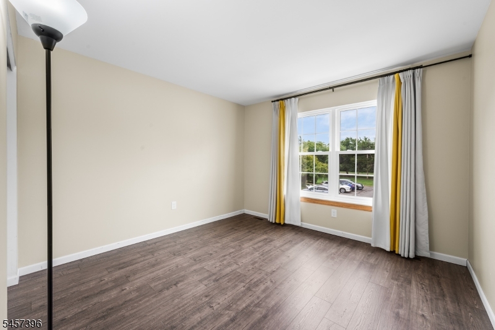
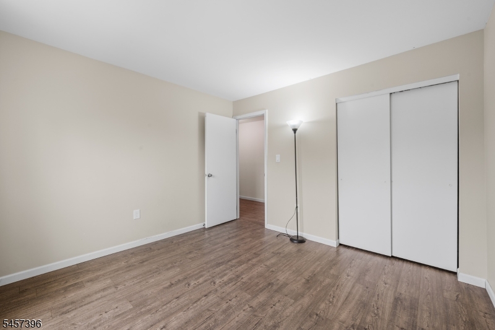
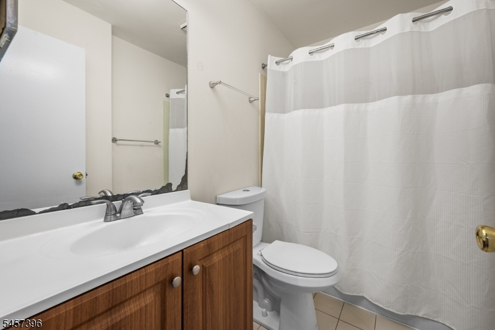
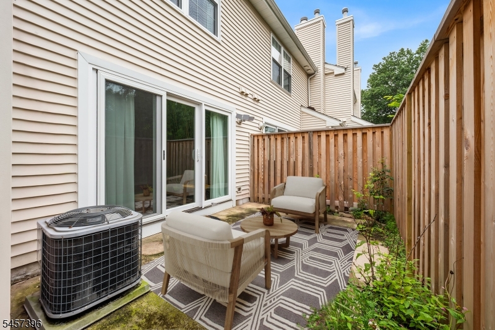
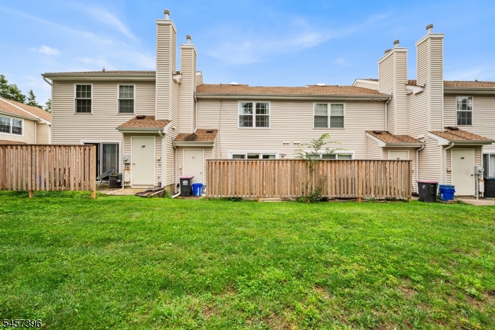
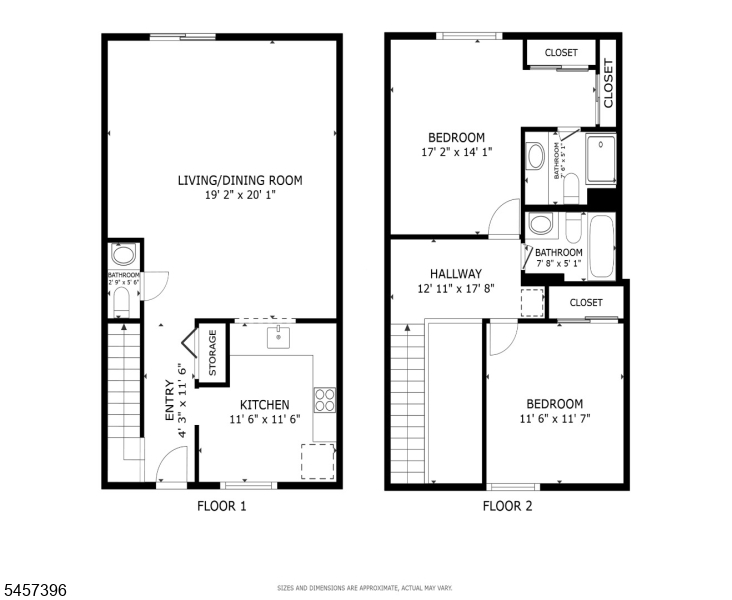
Welcome to this beautifully updated 2-bedroom, 2.5-bath townhouse in Quailbrook II featuring numerous improvements. The main level begins with a ceramic-tile foyer and opens to an updated eat-in kitchen with wood cabinetry, granite countertops, newer tiled backsplash, ceramic tile flooring, and newer LG stainless-steel appliances, including a smart double oven/5-burner range with ProBake and InstaView (supporting remote control via Wifi). A newer RO-filtered-water tap adds convenience, while a pass-through connects the kitchen to the spacious living and dining area. Newer wood laminate flooring and a new slider lead to the patio with a wood privacy fence. A powder room completes the main level. Upstairs, the primary suite offers newer wood laminate flooring, two double-door closets, and a full bath with shower stall. A second bedroom, full bath, and newer Samsung stackable washer/dryer complete the upper level. Major updates include NEW thermal-insulated windows and slider with transferable warranty in 2024, roof replaced in 2019, hot water heater replaced in 2019, upgraded 150-amp electric panel in 2026, newer wood laminate floors in 2022, and newer toilets throughout. One assigned parking space included. Conveniently located just minutes from downtown New Brunswick, Rutgers University, major highways, shopping, dining, parks, and public transportation. GSMLS 4050131

Directions to property: Demott to Martino to right onto Canterbury Cir

MLS Listing ID: 
GSMLS 4050131
Listing Category: 
Purchase
Listing Status
Status of the Listing.
Listing Status: 
Active
Listing Status (Local): 
Active
Listing Pricing
Pricing information for this listing.
List Price: 
$400,000
Basic Property Information
Fields containing basic information about the property.
Property Type: 
Residential
Property Sub Type: 
Condominium
Primary Market Area: 
Franklin Twp.
Address: 
11 Canterbury Cir, Franklin Twp., NJ 08873-4802, U.S.A.
County: 
Somerset
Latitude: 
40.5070500
Longitude: 
-74.5109800
Directions: 
Demott to Martino to right onto Canterbury Cir
Public Remarks: 
Welcome to this beautifully updated 2-bedroom, 2.5-bath townhouse in Quailbrook II featuring numerous improvements. The main level begins with a ceramic-tile foyer and opens to an updated eat-in kitchen with wood cabinetry, granite countertops, newer tiled backsplash, ceramic tile flooring, and newer LG stainless-steel appliances, including a smart double oven/5-burner range with ProBake and InstaView (supporting remote control via Wifi). A newer RO-filtered-water tap adds convenience, while a pass-through connects the kitchen to the spacious living and dining area. Newer wood laminate flooring and a new slider lead to the patio with a wood privacy fence. A powder room completes the main level. Upstairs, the primary suite offers newer wood laminate flooring, two double-door closets, and a full bath with shower stall. A second bedroom, full bath, and newer Samsung stackable washer/dryer complete the upper level. Major updates include NEW thermal-insulated windows and slider with transferable warranty in 2024, roof replaced in 2019, hot water heater replaced in 2019, upgraded 150-amp electric panel in 2026, newer wood laminate floors in 2022, and newer toilets throughout. One assigned parking space included. Conveniently located just minutes from downtown New Brunswick, Rutgers University, major highways, shopping, dining, parks, and public transportation.
Community Information
Elementary: 
HILLCREST
Middle: 
FRANKLIN
High: 
FRANKLIN
Subdivision: 
Quailbrook II
Association Fee: 
$255
Building Details
Details about the building on a property.
Architectural Style: 
Townhouse-Interior
Year Built: 
1985
New Construction: 
0
Living Area: 
1,184
Interior: 
Blinds
Fireplaces: 
No
Construction
Roof: 
Asphalt Shingle
Exterior: 
Vinyl Siding
Exterior Features: 
Patio
DisabilityFeatures: 
No
Energy Information: 
Electric, Gas-Natural
Porch: 
No
Deck: 
No
Room Details
Details about the rooms in the building.
Total Rooms: 
5
Total Bedrooms: 
2
Total Bathrooms: 
3
Total Full-Bathrooms: 
2
Total Half-Bathrooms: 
1
Master Bedroom 
Dimensions: 
17x14 
Level: 
Second
Second Bedroom 
Dimensions: 
12x12 
Level: 
Second
Kitchen 
Dimensions: 
12x12 
Level: 
First
Living Room 
Dimensions: 
19x20 
Level: 
First
Master Bathroom 
Level: 
Second
Utilities
Information about utilities available on the property.
Heating System: 
Forced Hot Air
Heating System Fuel: 
Gas-Natural
Cooling System: 
Central Air
Water Heating System: 
Gas
Water Source: 
Public Water
Sewer: 
Public Sewer
Lot/Land Details
Details about the lots and land features included on the property.
Acres: 
0.03
Lot Size (Dimensions): 
20X68
Waterfront: 
0
Lot Features
Driveway: 
Additional Parking, Assigned, Common
Parking Type: 
Additional Parking, Assigned, Common
Total Parking Spaces: 
1
Pool: 
No
Fence: 
No
Public Record
Parcel Number: 
2708-00424-0004-00011-0000-
Lot Number: 
11
Annual Tax: 
$6,335.00
Contract Details
Details about the listing contract.
Possession: 
at closing
Listing Participants
Participants (agents, offices, etc.) in the transaction.
Listing Office Name: 
REDFIN CORPORATION