
574 Post Ln | Franklin Twp.

$749,900 | 2 Beds | 2 Baths (2 Full)

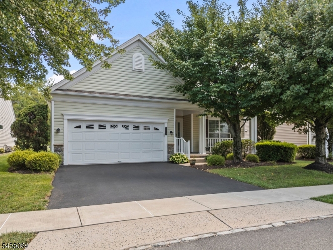
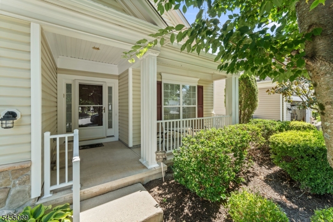
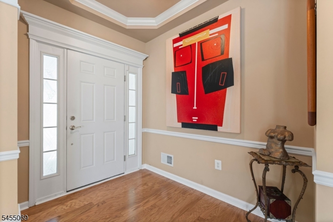
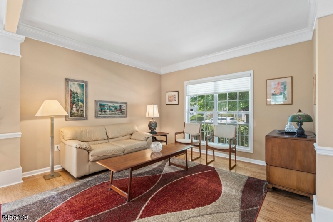
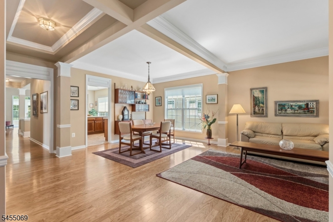
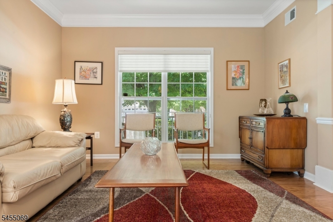
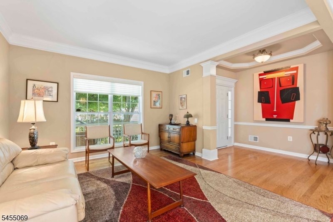
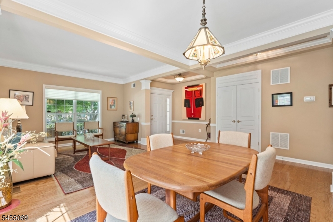
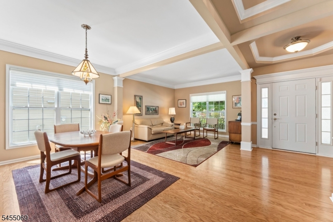
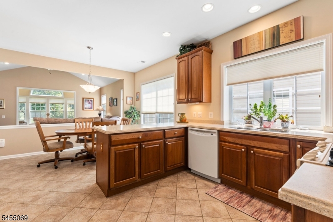
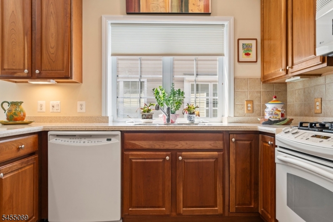
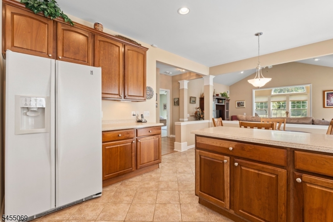
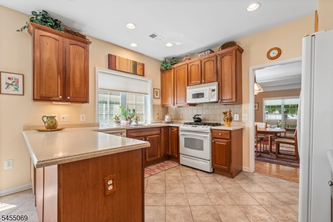
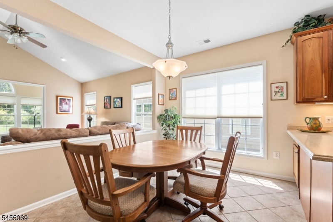
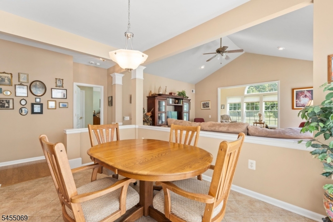
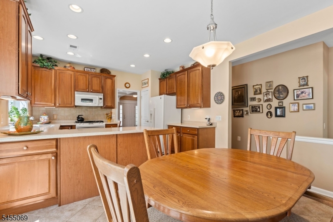
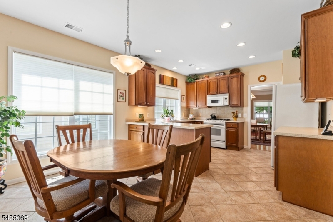
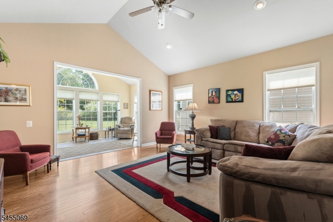
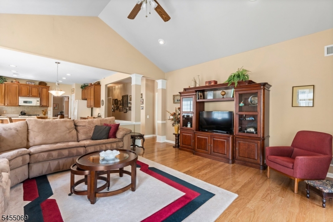
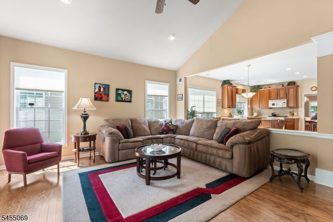
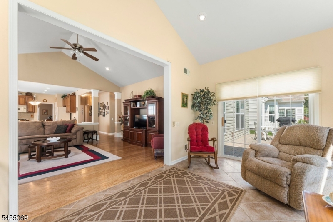
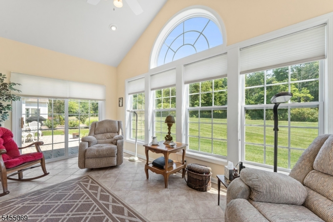
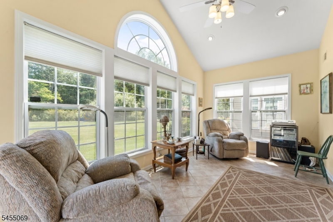
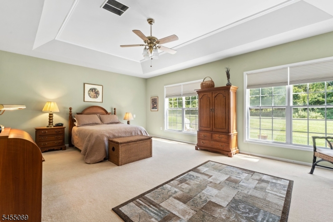
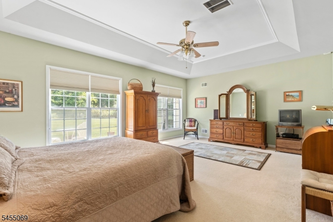
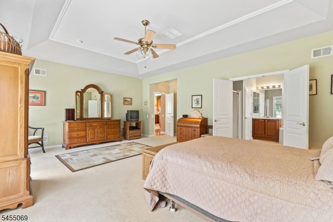
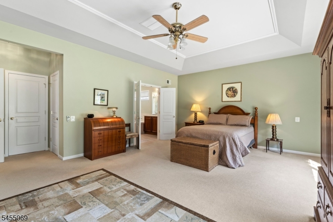
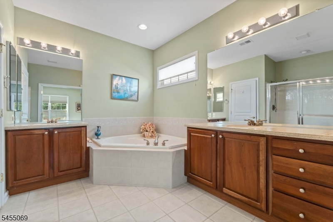
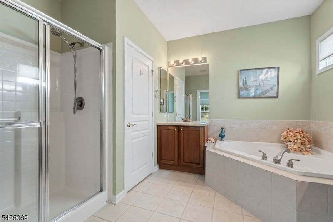
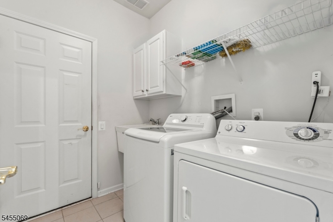
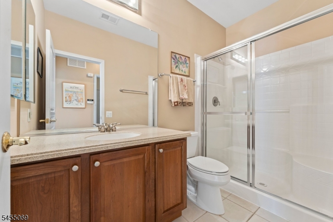
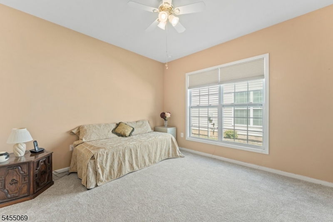
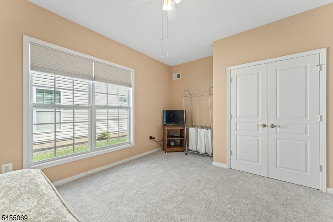
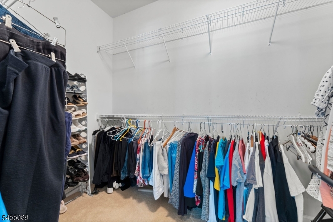
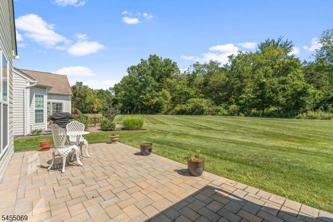
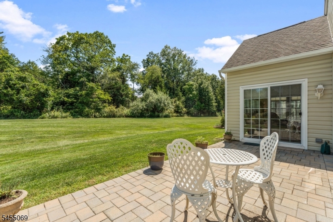
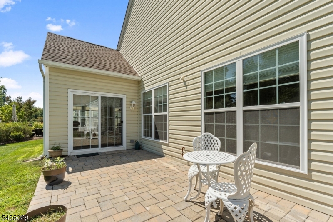
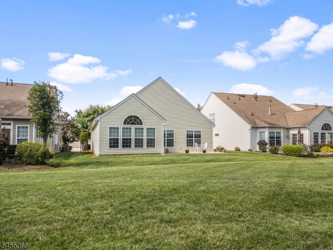
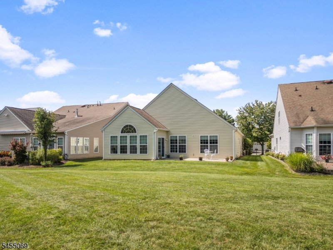
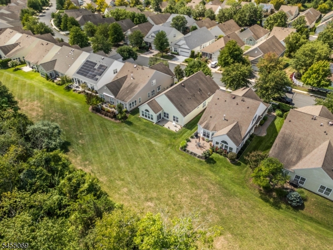
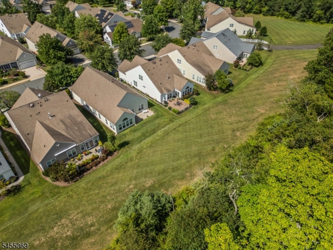
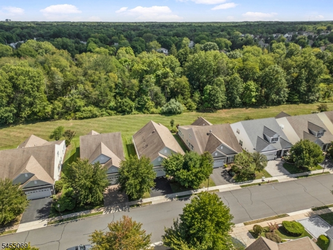
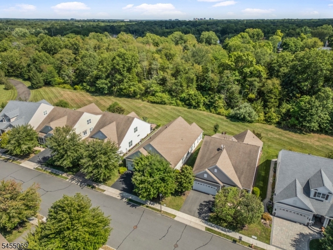
Welcome to 574 Post Lane, a spacious Brighton model with sunroom offering over 2,200 SQFT of one-level living in desirable Somerset Run, a premier 55+ active-adult community. This well-maintained 2 BDR, 2 BA home features new HWF throughout the main living areas and new carpeting in the 2nd bedroom. Cathedral ceilings in the family room and sunroom create an open, airy feel, with the sunroom offering peaceful views of the wooded setting. The primary suite features a tray ceiling, walk-in closet and private bath with double vanity, soaking tub and separate shower with built-in seat. The EIK offers 42" cabinetry, Corian countertops and tiled flooring.But what truly sets this home apart is the exceptional backyard setting. Backing to mature woods, the property offers a wonderful sense of privacy and tranquility. Step outside onto the paver patio and enjoy your own peaceful retreat perfect for morning coffee, outdoor dining, entertaining, or simply enjoying nature. Enjoy the Somerset Run lifestyle in a 24/7 gated community with clubhouse, indoor/outdoor pools, fitness center, tennis, pickleball, bocce and walking paths. A full-time Lifestyle Coordinator, numerous clubs, activities and social events offer plenty of opportunities to stay active and connected. Convenient to major highways, hospitals, shopping, dining and everyday amenities. GSMLS 4050208

Directions to property: Rt 287-Exit 10 to Davidson, to Stone Manor to Post Lane

MLS Listing ID: 
GSMLS 4050208
Listing Category: 
Purchase
Listing Status
Status of the Listing.
Listing Status: 
Active
Listing Status (Local): 
Active
Listing Pricing
Pricing information for this listing.
List Price: 
$749,900
Basic Property Information
Fields containing basic information about the property.
Property Type: 
Residential
Property Sub Type: 
Single Family Detached
Primary Market Area: 
Franklin Twp.
Address: 
574 Post Ln, Franklin Twp., NJ 08873-6061, U.S.A.
County: 
Somerset
Latitude: 
40.5196300
Longitude: 
-74.5291900
Directions: 
Rt 287-Exit 10 to Davidson, to Stone Manor to Post Lane
Public Remarks: 
Welcome to 574 Post Lane, a spacious Brighton model with sunroom offering over 2,200 SQFT of one-level living in desirable Somerset Run, a premier 55+ active-adult community. This well-maintained 2 BDR, 2 BA home features new HWF throughout the main living areas and new carpeting in the 2nd bedroom. Cathedral ceilings in the family room and sunroom create an open, airy feel, with the sunroom offering peaceful views of the wooded setting. The primary suite features a tray ceiling, walk-in closet and private bath with double vanity, soaking tub and separate shower with built-in seat. The EIK offers 42" cabinetry, Corian countertops and tiled flooring.But what truly sets this home apart is the exceptional backyard setting. Backing to mature woods, the property offers a wonderful sense of privacy and tranquility. Step outside onto the paver patio and enjoy your own peaceful retreat perfect for morning coffee, outdoor dining, entertaining, or simply enjoying nature. Enjoy the Somerset Run lifestyle in a 24/7 gated community with clubhouse, indoor/outdoor pools, fitness center, tennis, pickleball, bocce and walking paths. A full-time Lifestyle Coordinator, numerous clubs, activities and social events offer plenty of opportunities to stay active and connected. Convenient to major highways, hospitals, shopping, dining and everyday amenities.
Community Information
Subdivision: 
Somerset Run
Association Fee: 
$410
Building Details
Details about the building on a property.
Architectural Style: 
Ranch
Year Built: 
2005
New Construction: 
0
Interior: 
Blinds, Carbon Monoxide Detector, Cathedral Ceiling, Smoke Detector, Walk-In Closet
Fireplaces: 
No
Construction
Roof: 
Asphalt Shingle
Exterior: 
Vinyl Siding
Exterior Features: 
Patio, Underground Lawn Sprinkler
Energy Information: 
All Underground, Electric, Gas-Natural
Porch: 
No
Deck: 
No
Room Details
Details about the rooms in the building.
Total Rooms: 
9
Total Bedrooms: 
2
Total Bathrooms: 
2
Total Full-Bathrooms: 
2
Total Half-Bathrooms: 
0
Master Bedroom 
Dimensions: 
22x21 
Level: 
First
Second Bedroom 
Dimensions: 
12x14 
Level: 
First
Dining Room 
Dimensions: 
13x11 
Level: 
First
Family Room 
Dimensions: 
18x16 
Level: 
First
Kitchen 
Dimensions: 
13x11 
Level: 
First
Living Room 
Dimensions: 
13x13 
Level: 
First
Other One 
Dimensions: 
18x10 
Level: 
First
Other Two 
Dimensions: 
13x9 
Level: 
First
Other Three 
Dimensions: 
6x7 
Level: 
First
Master Bathroom 
Level: 
First
Utilities
Information about utilities available on the property.
Heating System: 
1 Unit, Forced Hot Air
Heating System Fuel: 
Electric, Gas-Natural
Cooling System: 
1 Unit, Ceiling Fan, Central Air
Water Heating System: 
Gas
Water Source: 
Public Water
Sewer: 
Public Sewer
Lot/Land Details
Details about the lots and land features included on the property.
Acres: 
0.14
Lot Size (Dimensions): 
.141 ACRES
Waterfront: 
0
Lot Features
Driveway: 
2 Car Width, Blacktop
Parking Type: 
2 Car Width, Blacktop
Total Parking Spaces: 
0
Garage: 
Attached Garage
Pool: 
Yes
Fence: 
No
Public Record
Parcel Number: 
2708-00507-0017-00112-0000-
Lot Number: 
112
Annual Tax: 
$12,002.00
Contract Details
Details about the listing contract.
Exclusions: 
NONE
Possession: 
At Closing
Listing Participants
Participants (agents, offices, etc.) in the transaction.
Listing Office Name: 
COLDWELL BANKER REALTY