
3210 Chesterwood Way, 3210 | Franklin Twp.

$475,000 | 2 Beds | 2 Baths (2 Full)

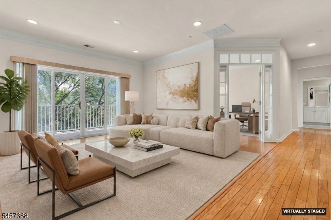
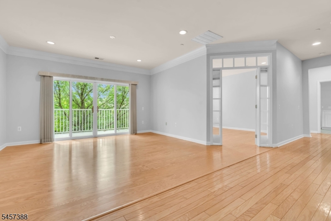
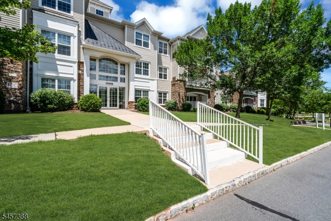
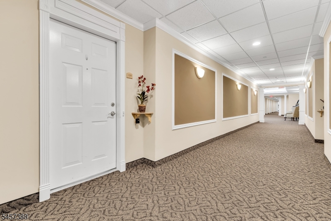
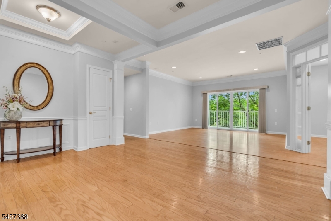
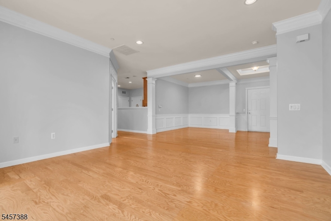
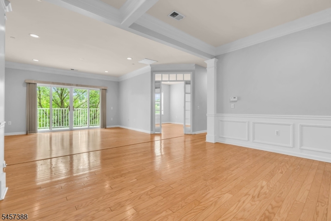
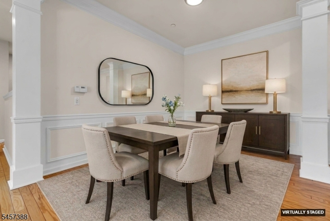
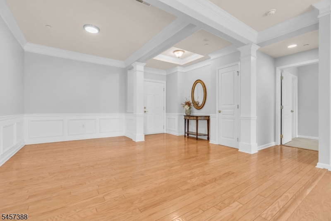
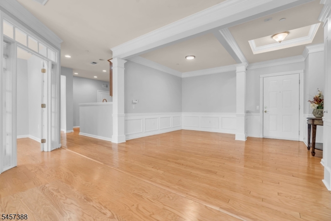
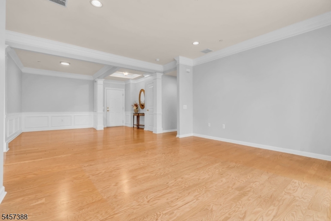
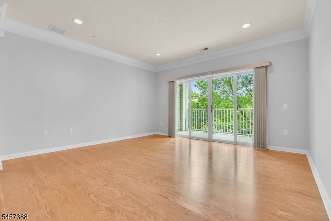
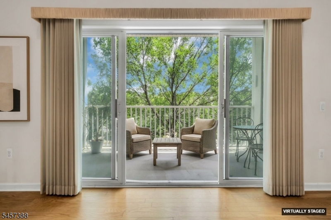
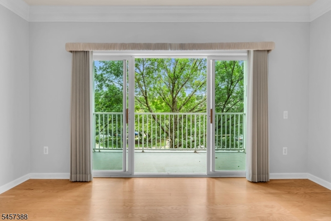
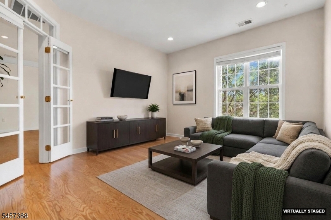
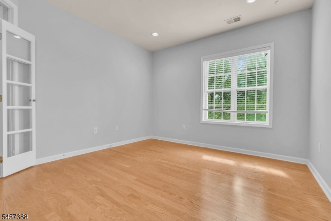
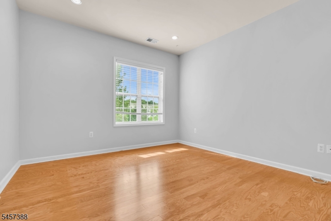
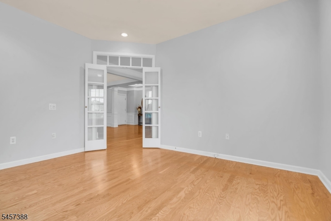
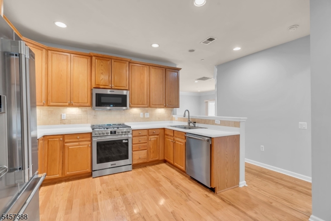
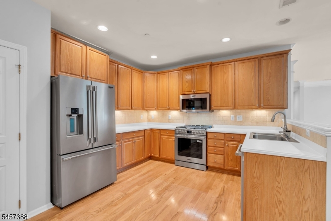
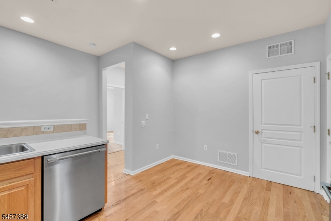
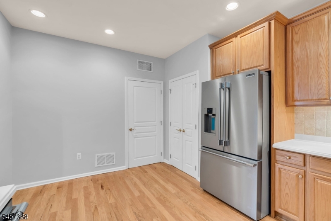
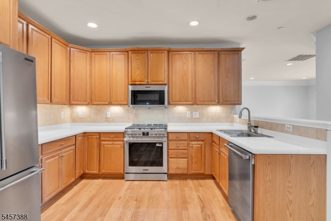
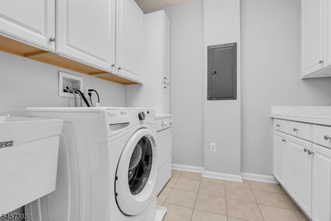
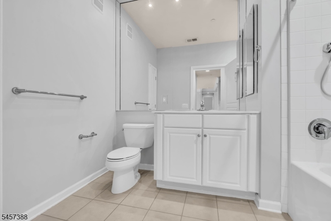
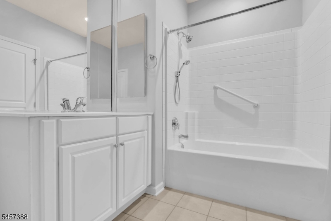
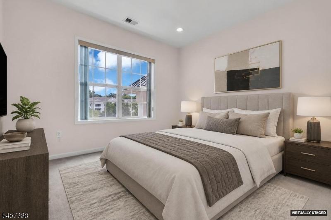
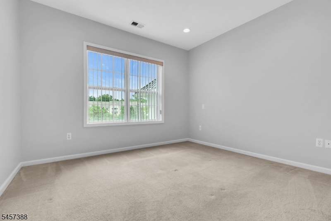
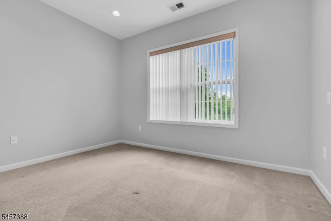
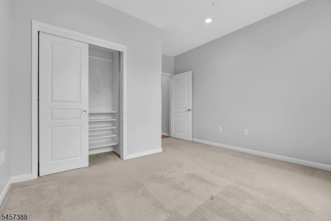
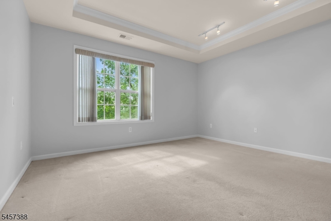
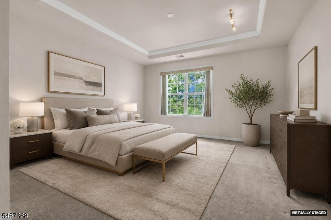
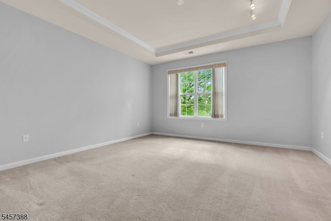
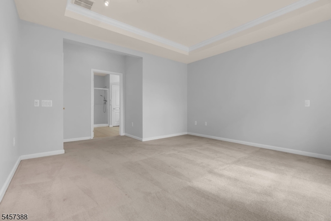
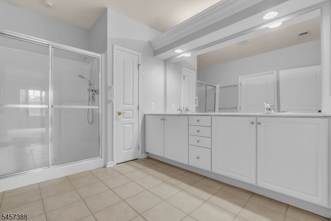
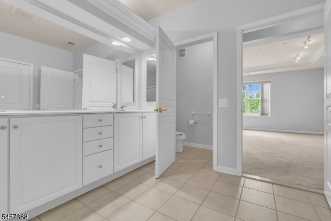
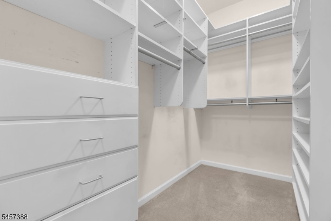
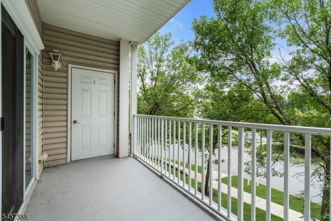
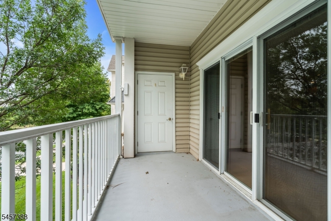
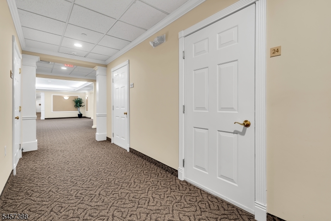
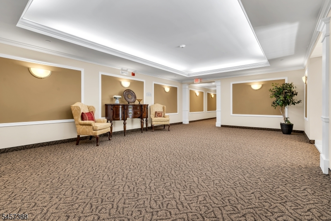
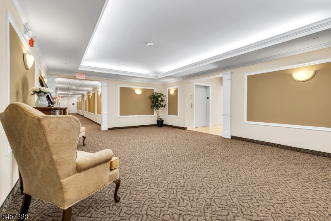
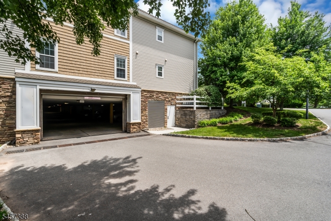
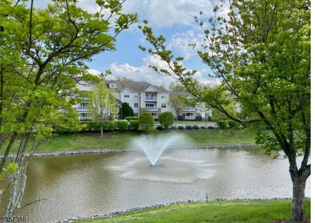
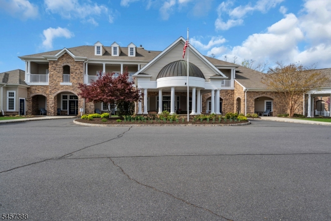
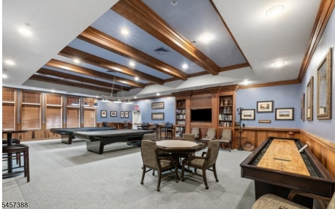
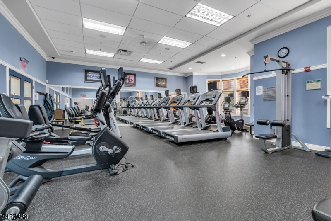
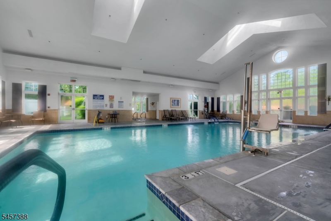
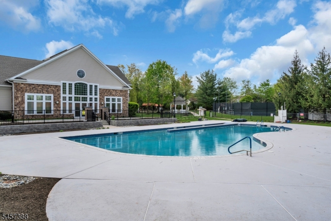
FRESHLY UPDATED AND READY FOR ITS NEXT OWNER! Welcome to 3210 Chesterwood Way, a beautifully refreshed 2nd floor condominium in Somerset Run, Central NJ premier gated 55+ active-adult community. Filled with natural light from its desirable southern exposure, this spacious home has been freshly painted throughout and features brand-new stainless-steel kitchen appliances. The inviting open layout offers 2BDR, 2BA, plus a versatile den/flex room with French doors perfect for a home office or additional guest accommodations. Hardwood and laminate flooring enhance the main living areas, while sliding glass doors from the living room open to a private balcony with peaceful views. The eat-in kitchen features 42-inch oak cabinetry, Corian countertops, modern backsplash, pantry, and all new SS appliances. A separate laundry room with additional cabinetry and counter space adds everyday convenience and storage. The spacious primary suite features a tray ceiling, custom-organized WIC, and private bath. Second bedroom offers custom closet organizers and a full hall bath complete the living space. Additional highlights include two assigned underground parking spaces and a private storage room conveniently located on the same floor as the condo. Enjoy the resort-style lifestyle Somerset Run is known for, featuring a 25,000-square-foot clubhouse, indoor and outdoor pools, fitness center, ballroom, bocce, tennis and pickleball courts, clubs, activities, and a full-time Lifestyle Director. GSMLS 4050221

Directions to property: 287 to Easton Ave to Davidson to Somerset Run Development. Through gate, left on Stone Manor Dr, rig

MLS Listing ID: 
GSMLS 4050221
Listing Category: 
Purchase
Listing Status
Status of the Listing.
Listing Status: 
Active
Listing Status (Local): 
Active
Listing Pricing
Pricing information for this listing.
List Price: 
$475,000
Basic Property Information
Fields containing basic information about the property.
Property Type: 
Residential
Property Sub Type: 
Condominium
Primary Market Area: 
Franklin Twp.
Address: 
3210 Chesterwood Way, 3210, Franklin Twp., NJ 08873-5902, U.S.A.
County: 
Somerset
Latitude: 
40.5195700
Longitude: 
-74.5349100
Directions: 
287 to Easton Ave to Davidson to Somerset Run Development. Through gate, left on Stone Manor Dr, rig
Public Remarks: 
FRESHLY UPDATED AND READY FOR ITS NEXT OWNER! Welcome to 3210 Chesterwood Way, a beautifully refreshed 2nd floor condominium in Somerset Run, Central NJ premier gated 55+ active-adult community. Filled with natural light from its desirable southern exposure, this spacious home has been freshly painted throughout and features brand-new stainless-steel kitchen appliances. The inviting open layout offers 2BDR, 2BA, plus a versatile den/flex room with French doors perfect for a home office or additional guest accommodations. Hardwood and laminate flooring enhance the main living areas, while sliding glass doors from the living room open to a private balcony with peaceful views. The eat-in kitchen features 42-inch oak cabinetry, Corian countertops, modern backsplash, pantry, and all new SS appliances. A separate laundry room with additional cabinetry and counter space adds everyday convenience and storage. The spacious primary suite features a tray ceiling, custom-organized WIC, and private bath. Second bedroom offers custom closet organizers and a full hall bath complete the living space. Additional highlights include two assigned underground parking spaces and a private storage room conveniently located on the same floor as the condo. Enjoy the resort-style lifestyle Somerset Run is known for, featuring a 25,000-square-foot clubhouse, indoor and outdoor pools, fitness center, ballroom, bocce, tennis and pickleball courts, clubs, activities, and a full-time Lifestyle Director.
Community Information
Subdivision: 
Somerset Run
Association Fee: 
$813
Building Details
Details about the building on a property.
Architectural Style: 
One Floor Unit
Year Built: 
2005
New Construction: 
0
Interior: 
Blinds, Carbon Monoxide Detector, Smoke Detector, Walk-In Closet
Fireplaces: 
No
Construction
Roof: 
Asphalt Shingle
Exterior: 
Stone, Vinyl Siding
Energy Information: 
All Underground, Electric, Gas-Natural
Porch: 
No
Deck: 
No
Room Details
Details about the rooms in the building.
Total Rooms: 
7
Total Bedrooms: 
2
Total Bathrooms: 
2
Total Full-Bathrooms: 
2
Total Half-Bathrooms: 
0
Master Bedroom 
Dimensions: 
14x14 
Level: 
Second
Second Bedroom 
Dimensions: 
12x11 
Level: 
Second
Dining Room 
Dimensions: 
9x12 
Level: 
Second
Kitchen 
Dimensions: 
13x10 
Level: 
Second
Living Room 
Dimensions: 
12x14 
Level: 
Second
Den 
Dimensions: 
12x14 
Level: 
Second
Master Bathroom 
Level: 
Second
Utilities
Information about utilities available on the property.
Heating System: 
1 Unit, Forced Hot Air
Heating System Fuel: 
Electric, Gas-Natural
Cooling System: 
1 Unit, Ceiling Fan, Central Air
Water Heating System: 
Electric, Gas
Water Source: 
Public Water
Sewer: 
Public Sewer
Lot/Land Details
Details about the lots and land features included on the property.
Acres: 
0.0
Lot Size (Dimensions): 
COMMON ELEMENTS
Waterfront: 
0
Lot Features
Driveway: 
Additional Parking, Common, Concrete Strip
Parking Type: 
Additional Parking, Common, Concrete Strip
Total Parking Spaces: 
0
Garage: 
Assigned, Garage Under
Pool: 
Yes
Fence: 
No
Public Record
Parcel Number: 
2708-00507-0031-00002-0011-
Lot Number: 
2.11
Annual Tax: 
$7,787.00
Contract Details
Details about the listing contract.
Exclusions: 
NONE
Possession: 
Immediate
Listing Participants
Participants (agents, offices, etc.) in the transaction.
Listing Office Name: 
COLDWELL BANKER REALTY