
59 Woodhill St | Franklin Twp.

$495,000 | 2 Beds | 3 Baths (2 Full, 1 Half) | 1,575 Sq. Ft.

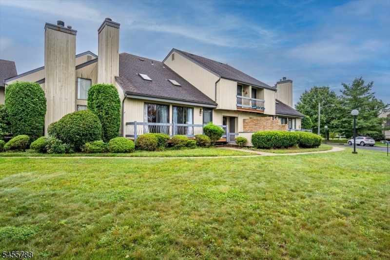
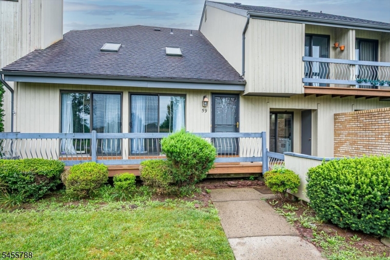
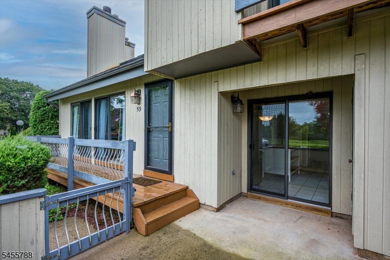
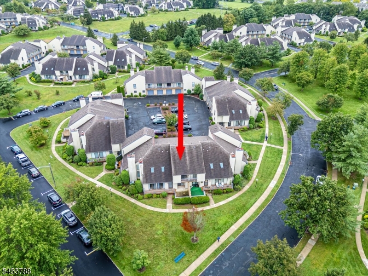
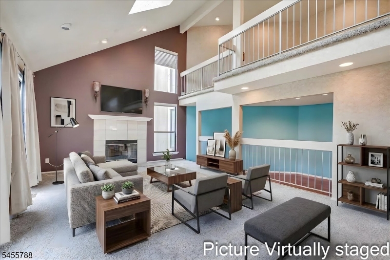
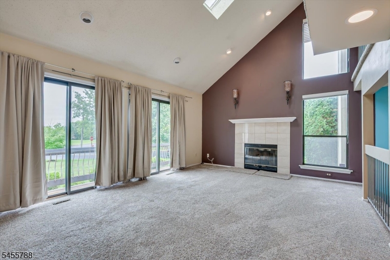
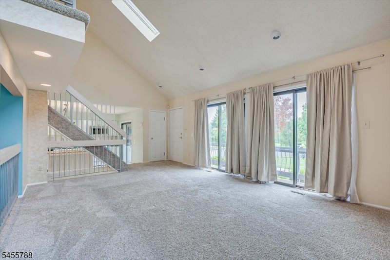
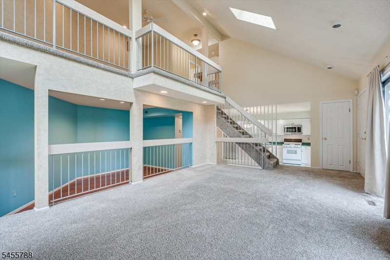
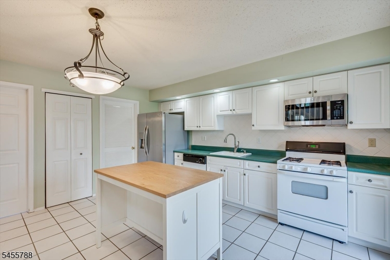
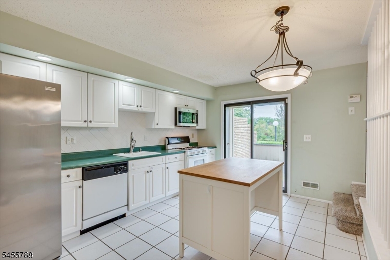
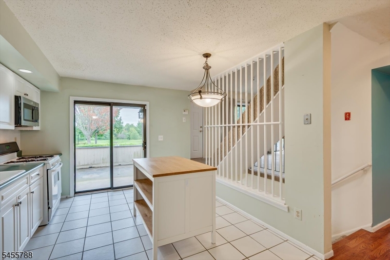
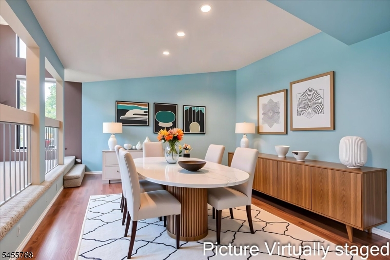
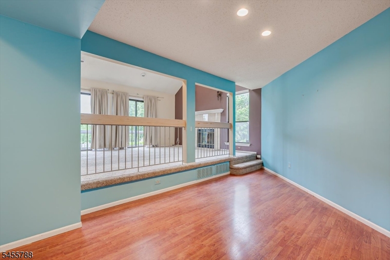
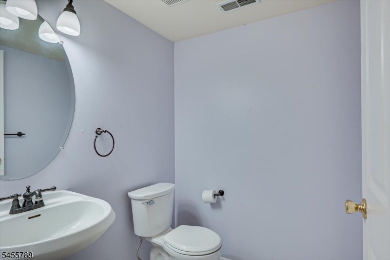
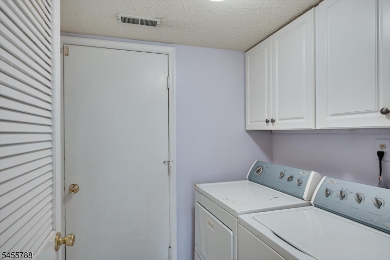
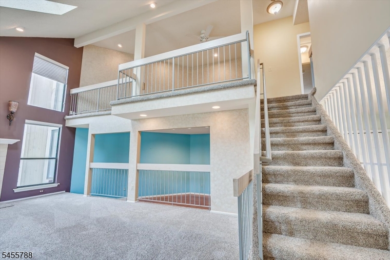
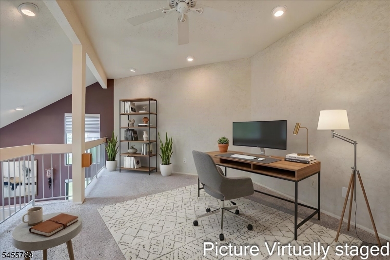
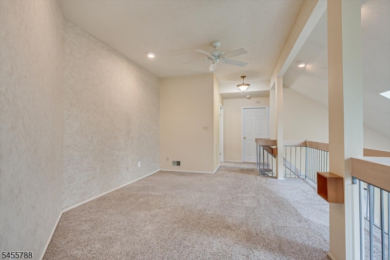
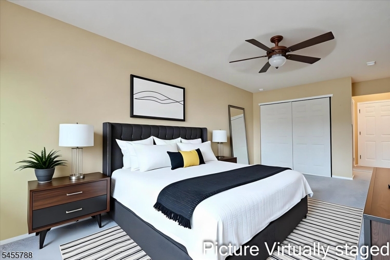
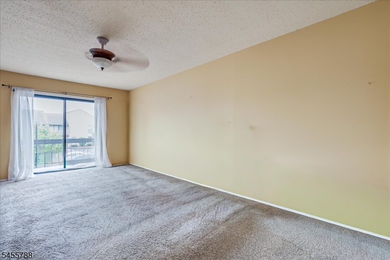
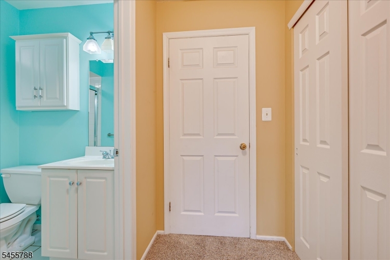
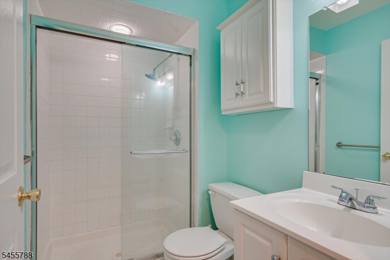
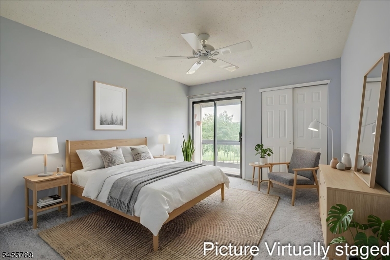
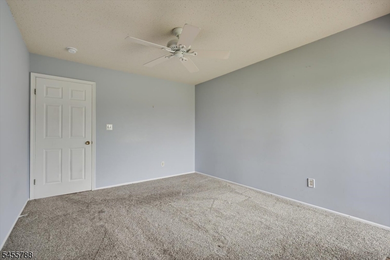
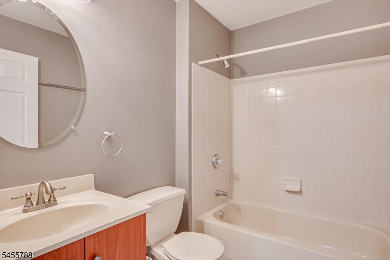
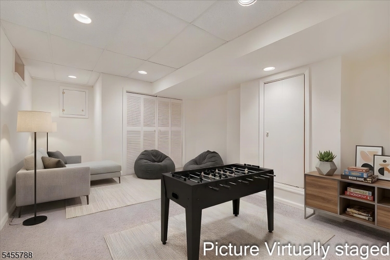
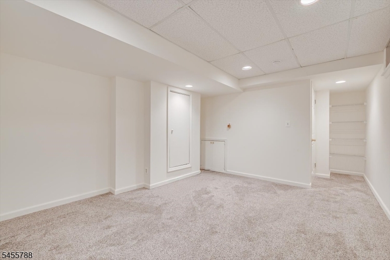
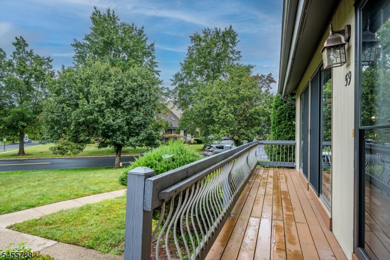
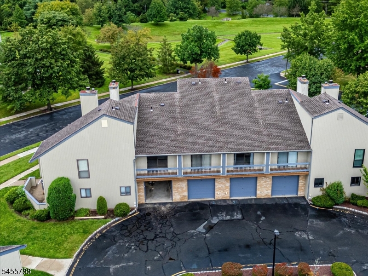
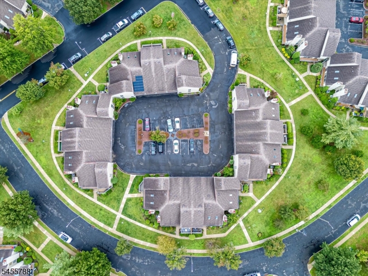
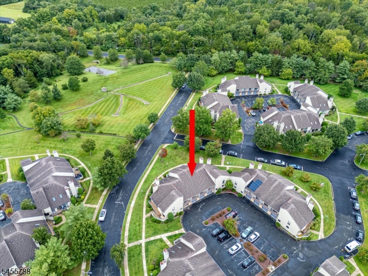
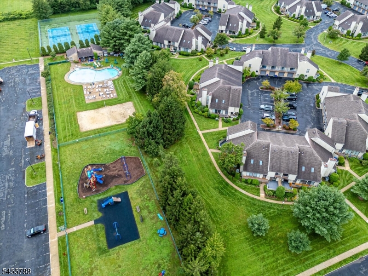
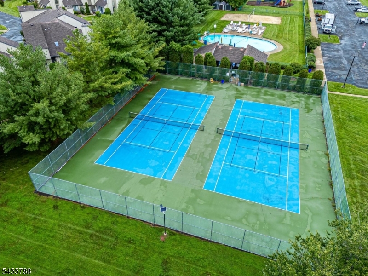
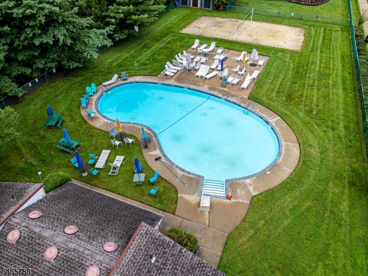
Welcome to Whitehall Manor! This beautifully maintained 2-bedroom, 2.5-bath townhouse offers a spacious and inviting layout in a highly convenient location. The dramatic living room features vaulted ceilings, skylights, and a fireplace, creating an open and airy atmosphere. A formal dining room is ideal for entertaining, while the updated eat-in kitchen offers ceramic tile flooring, and backsplash and sliding doors to a patio. The second level features a primary bedroom suite with a full bath, a generously sized second bedroom, an additional full bath, and a versatile loft area that is perfect for a home office, den, or additional living space. The finished basement provides even more room and can be enjoyed as a family room, recreation area, home gym, or whatever best suits your lifestyle. Additional features include first-floor laundry and an attached one-car garage. Ideally situated in an excellent location within the community, this home offers plenty of convenient parking directly in front of the unit, in addition to the garage and assigned parking space. Whitehall Manor residents enjoy amenities including a pool, playground, and tennis courts. Conveniently located near Route 27, Rutgers University, RWJ University Hospital, and NJ Transit and shopping. 1 year American Home Shield Warranty included paid by seller. GSMLS 4050320

Directions to property: Route 27 to Whitehall Manor

MLS Listing ID: 
GSMLS 4050320
Listing Category: 
Purchase
Listing Status
Status of the Listing.
Listing Status: 
Active
Listing Status (Local): 
Active
Listing Pricing
Pricing information for this listing.
List Price: 
$495,000
Basic Property Information
Fields containing basic information about the property.
Property Type: 
Residential
Property Sub Type: 
Condominium
Primary Market Area: 
Franklin Twp.
Address: 
59 Woodhill St, Franklin Twp., NJ 08873-4676, U.S.A.
County: 
Somerset
Latitude: 
40.4536400
Longitude: 
-74.5284600
Directions: 
Route 27 to Whitehall Manor
Public Remarks: 
Welcome to Whitehall Manor! This beautifully maintained 2-bedroom, 2.5-bath townhouse offers a spacious and inviting layout in a highly convenient location. The dramatic living room features vaulted ceilings, skylights, and a fireplace, creating an open and airy atmosphere. A formal dining room is ideal for entertaining, while the updated eat-in kitchen offers ceramic tile flooring, and backsplash and sliding doors to a patio. The second level features a primary bedroom suite with a full bath, a generously sized second bedroom, an additional full bath, and a versatile loft area that is perfect for a home office, den, or additional living space. The finished basement provides even more room and can be enjoyed as a family room, recreation area, home gym, or whatever best suits your lifestyle. Additional features include first-floor laundry and an attached one-car garage. Ideally situated in an excellent location within the community, this home offers plenty of convenient parking directly in front of the unit, in addition to the garage and assigned parking space. Whitehall Manor residents enjoy amenities including a pool, playground, and tennis courts. Conveniently located near Route 27, Rutgers University, RWJ University Hospital, and NJ Transit and shopping. 1 year American Home Shield Warranty included paid by seller.
Community Information
Subdivision: 
Whitehall Manor
Association Fee: 
$325
Building Details
Details about the building on a property.
Architectural Style: 
Contemporary
Year Built: 
1999
New Construction: 
0
Living Area: 
1,575
Basement: 
Finished, Partial
Interior: 
Skylight
Fireplaces: 
Yes
Construction
Roof: 
Asphalt Shingle
Exterior: 
Vertical Siding
Exterior Features: 
Curbs, Deck, Patio, Tennis Courts
Energy Information: 
Electric, Gas-Natural
Porch: 
No
Deck: 
Yes
Room Details
Details about the rooms in the building.
Total Rooms: 
7
Total Bedrooms: 
2
Total Bathrooms: 
3
Total Full-Bathrooms: 
2
Total Half-Bathrooms: 
1
Master Bedroom 
Dimensions: 
19x12 
Level: 
Second
Second Bedroom 
Dimensions: 
13x11 
Level: 
Second
Dining Room 
Dimensions: 
17x11 
Level: 
Ground
Kitchen 
Dimensions: 
15x11 
Level: 
Ground
Living Room 
Dimensions: 
22x13 
Level: 
First
Other One 
Dimensions: 
18x13 
Level: 
Second
Other Four 
Dimensions: 
14x12 
Level: 
Basement
Master Bathroom 
Level: 
Second
Utilities
Information about utilities available on the property.
Heating System: 
Forced Hot Air
Heating System Fuel: 
Gas-Natural
Cooling System: 
Central Air
Water Heating System: 
Gas
Water Source: 
Public Water
Sewer: 
Public Sewer
Lot/Land Details
Details about the lots and land features included on the property.
Acres: 
0.0
Lot Size (Dimensions): 
COMMON ELEMENTS
Waterfront: 
0
Lot Features
Driveway: 
Additional Parking, Blacktop, Common, Off-Street Parking, On-Street Parking
Parking Type: 
Additional Parking, Blacktop, Common, Off-Street Parking, On-Street Parking
Total Parking Spaces: 
2
Garage: 
Attached Garage
Pool: 
Yes
Fence: 
No
Public Record
Parcel Number: 
2708-00037-0002-00003-0001-C0182
Lot Number: 
3.01
Annual Tax: 
$7,894.00
Property Zoning: 
Residential
Contract Details
Details about the listing contract.
Exclusions: 
Fireplace/chimney and flue "As Is" no known conditions.
Possession: 
At Closing
Listing Participants
Participants (agents, offices, etc.) in the transaction.
Listing Office Name: 
BHHS FOX & ROACH