
21 Heinrich Rd | Franklin Twp.

$600,000 | 3 Beds | 2 Baths (2 Full)

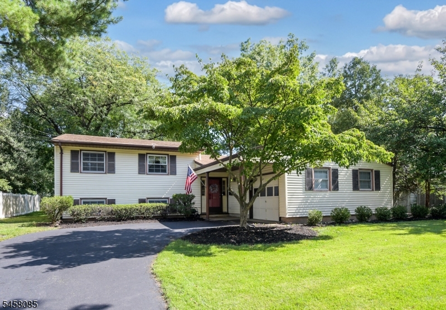
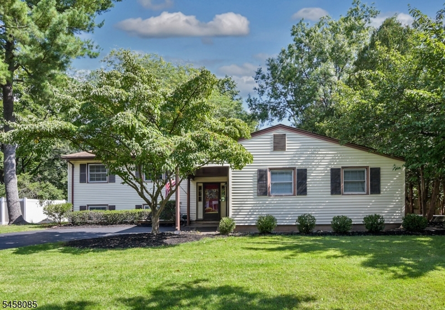
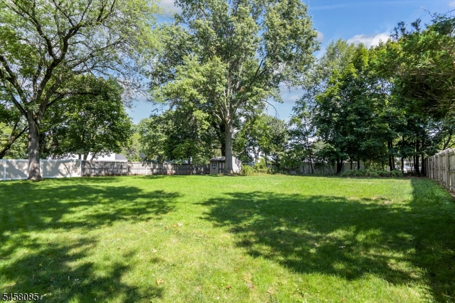
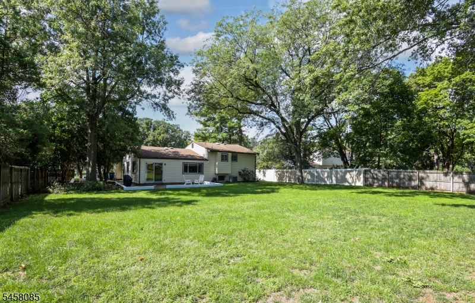
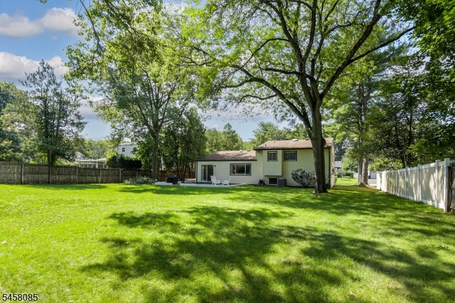
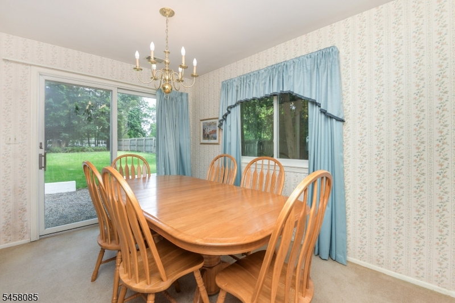
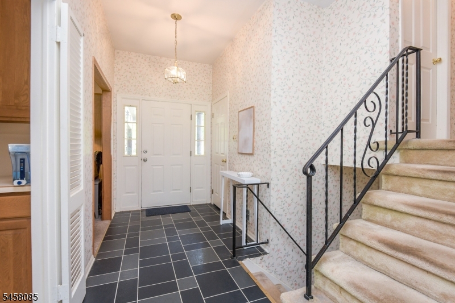
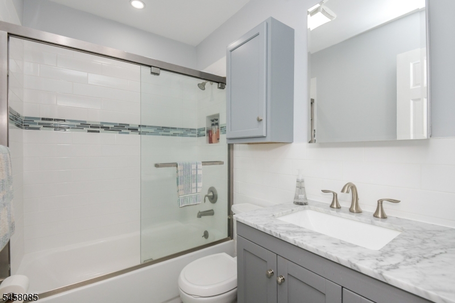
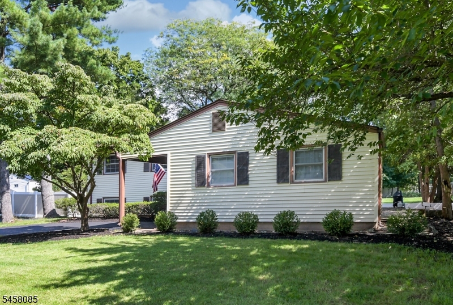
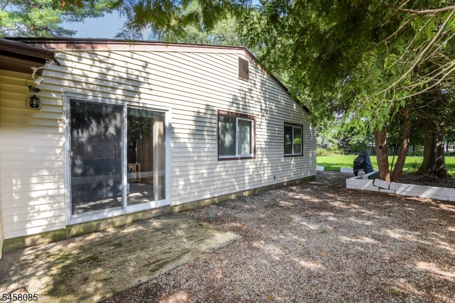
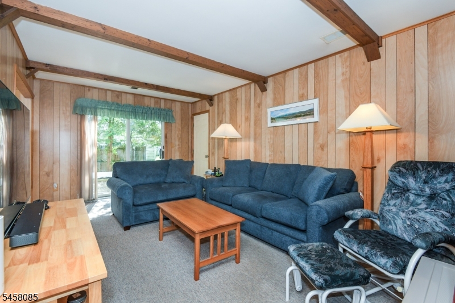
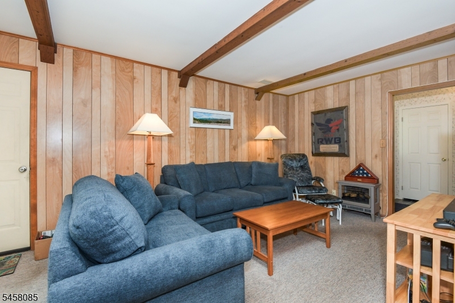
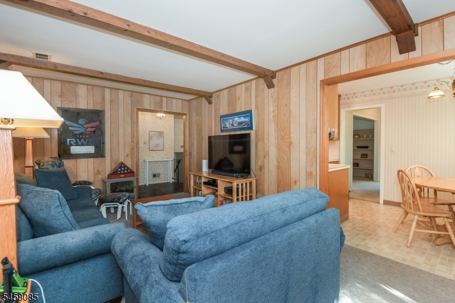
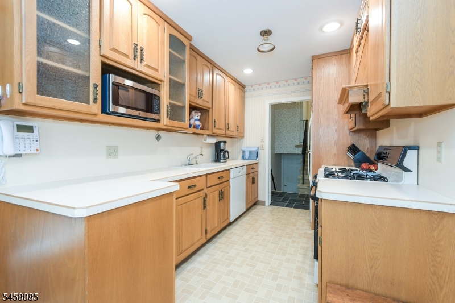
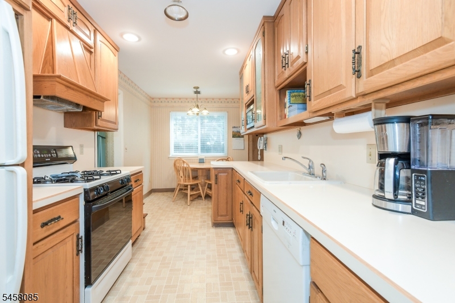
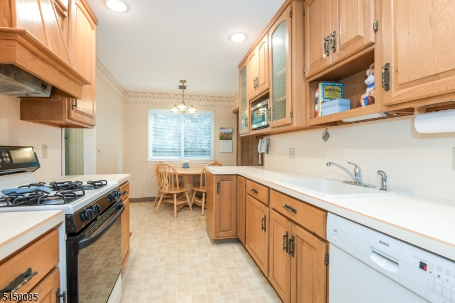
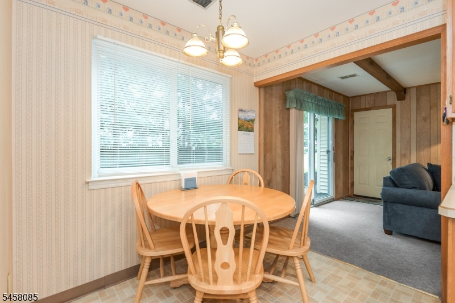
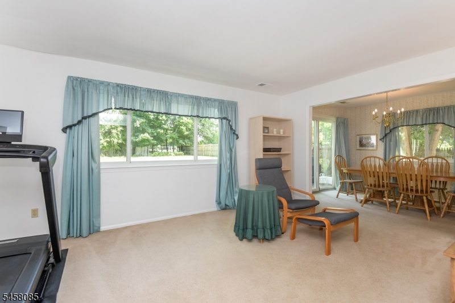
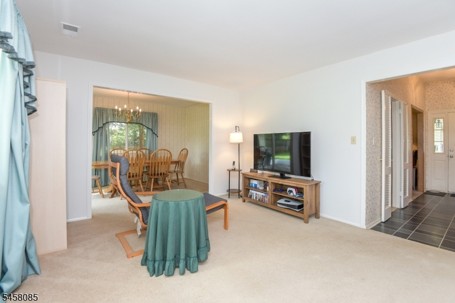
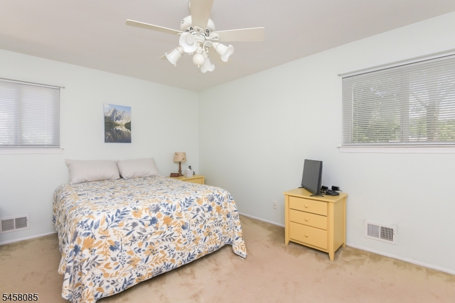
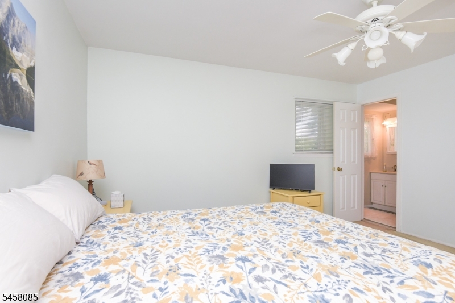
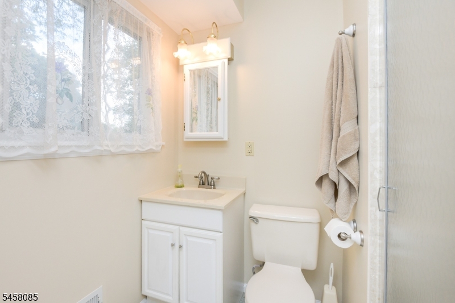
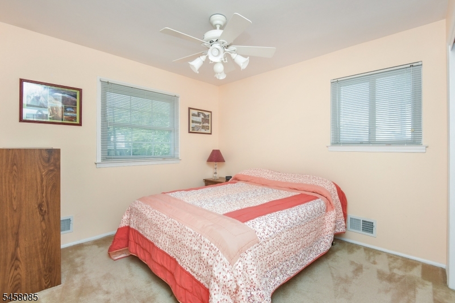
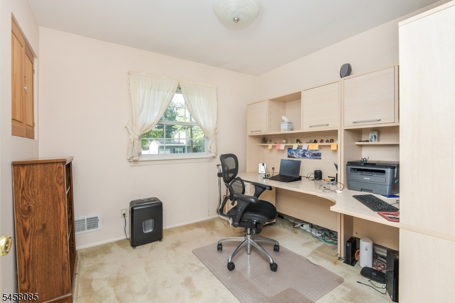
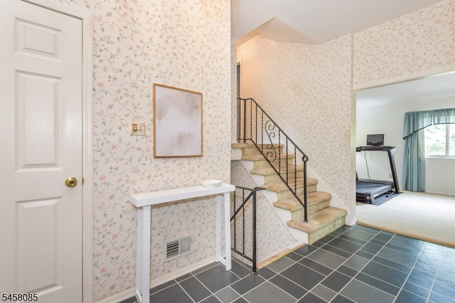
Welcome home to this beautifully maintained 3-bedroom, 2-full-bath home nestled in a quiet, welcoming neighborhood. Clean, neat, and truly move-in ready, offering a comfortable and versatile floor plan with plenty of space for everyday living and entertaining. The inviting living room and dining room provide a warm setting for gatherings, while the family room offers an additional area to relax and unwind. The eat-in kitchen provides plenty of room for casual dining. Step outside to enjoy two separate patios overlooking the home's expansive backyard perfect for entertaining, gardening, or simply enjoying the peace and privacy of your own outdoor retreat. Three comfortable bedrooms and two full baths provide plenty of space for family and guests. The one-car attached garage offers convenient inside access and is equipped with a garage door opener for added ease and security. The basement provides ample storage for all your needs as well as a separate laundry area. Some added perks in the form of a tankless water heater, french drains and a battery back-up for the sump pump. GSMLS 4050362

Directions to property: JFK Blvd to Berger to MacAfee to Heinrich

MLS Listing ID: 
GSMLS 4050362
Listing Category: 
Purchase
Listing Status
Status of the Listing.
Listing Status: 
Active
Listing Status (Local): 
Active
Listing Pricing
Pricing information for this listing.
List Price: 
$600,000
Basic Property Information
Fields containing basic information about the property.
Property Type: 
Residential
Property Sub Type: 
Single Family Detached
Primary Market Area: 
Franklin Twp.
Address: 
21 Heinrich Rd, Franklin Twp., NJ 08873-2927, U.S.A.
County: 
Somerset
Latitude: 
40.4977700
Longitude: 
-74.4961200
Directions: 
JFK Blvd to Berger to MacAfee to Heinrich
Public Remarks: 
Welcome home to this beautifully maintained 3-bedroom, 2-full-bath home nestled in a quiet, welcoming neighborhood. Clean, neat, and truly move-in ready, offering a comfortable and versatile floor plan with plenty of space for everyday living and entertaining. The inviting living room and dining room provide a warm setting for gatherings, while the family room offers an additional area to relax and unwind. The eat-in kitchen provides plenty of room for casual dining. Step outside to enjoy two separate patios overlooking the home's expansive backyard perfect for entertaining, gardening, or simply enjoying the peace and privacy of your own outdoor retreat. Three comfortable bedrooms and two full baths provide plenty of space for family and guests. The one-car attached garage offers convenient inside access and is equipped with a garage door opener for added ease and security. The basement provides ample storage for all your needs as well as a separate laundry area. Some added perks in the form of a tankless water heater, french drains and a battery back-up for the sump pump.
Building Details
Details about the building on a property.
Architectural Style: 
Split Level
Year Built: 
1960
New Construction: 
0
Basement: 
Partial, Unfinished
Fireplaces: 
No
Construction
Roof: 
Asphalt Shingle
Exterior: 
Vinyl Siding
Energy Information: 
Gas-Natural
Porch: 
No
Deck: 
No
Room Details
Details about the rooms in the building.
Total Rooms: 
6
Total Bedrooms: 
3
Total Bathrooms: 
2
Total Full-Bathrooms: 
2
Total Half-Bathrooms: 
0
Utilities
Information about utilities available on the property.
Heating System: 
1 Unit
Heating System Fuel: 
Gas-Natural
Cooling System: 
Central Air
Water Source: 
Public Water
Sewer: 
Public Sewer
Lot/Land Details
Details about the lots and land features included on the property.
Acres: 
0.42
Lot Size (Dimensions): 
90X205
Waterfront: 
0
Lot Features
Driveway: 
1 Car Width, Blacktop
Parking Type: 
1 Car Width, Blacktop
Total Parking Spaces: 
0
Garage: 
Attached Garage, Garage Door Opener
Pool: 
No
Fence: 
No
Public Record
Parcel Number: 
2708-00367-0000-00011-0000-
Lot Number: 
11
Annual Tax: 
$10,129.00
Contract Details
Details about the listing contract.
Possession: 
30-60
Listing Participants
Participants (agents, offices, etc.) in the transaction.
Listing Office Name: 
BHHS FOX & ROACH