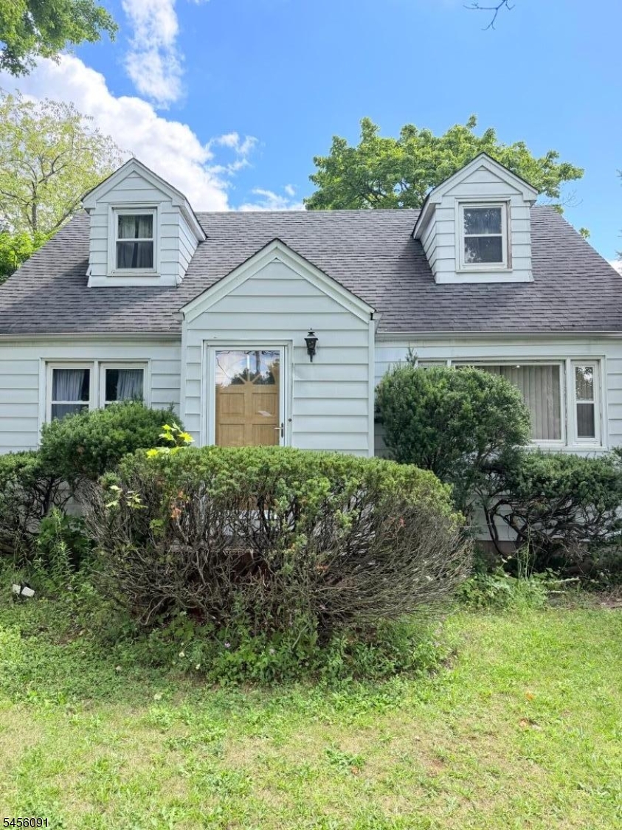
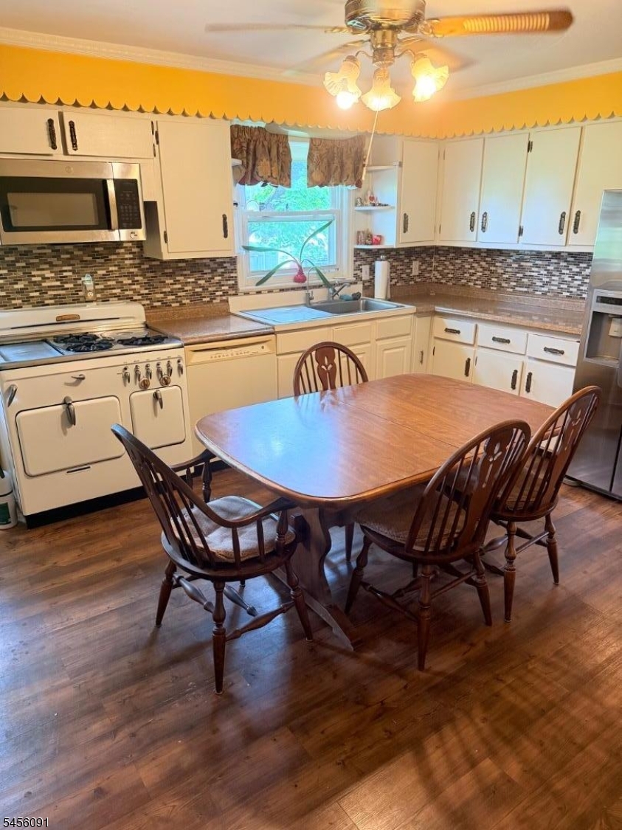
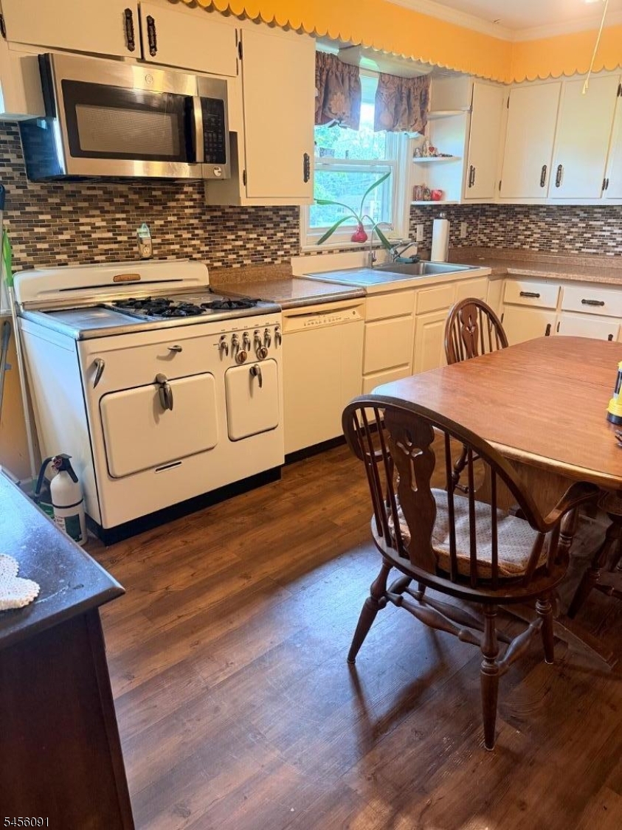
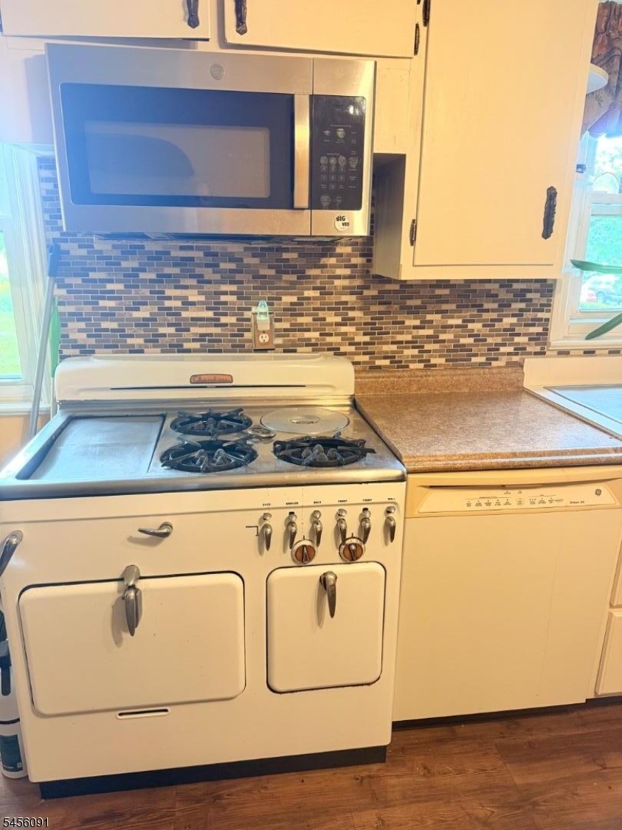
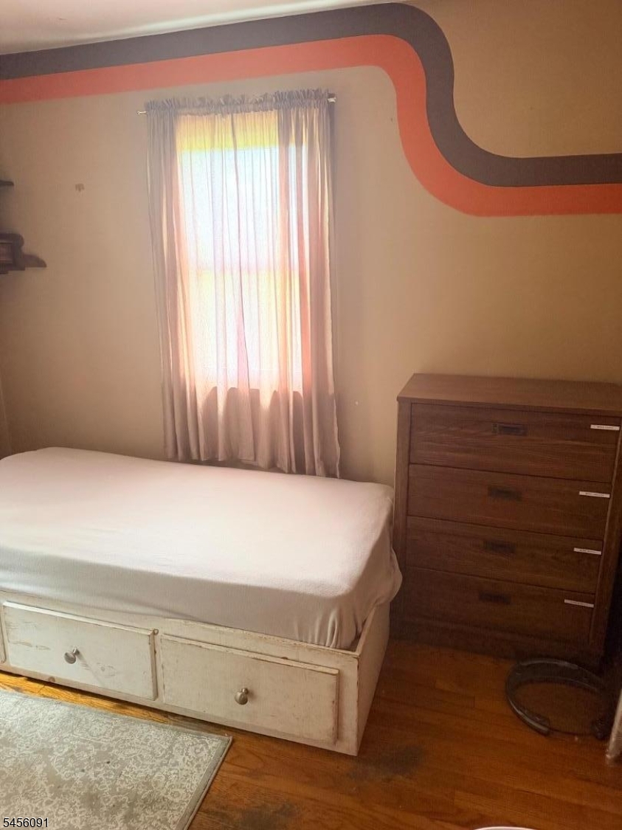
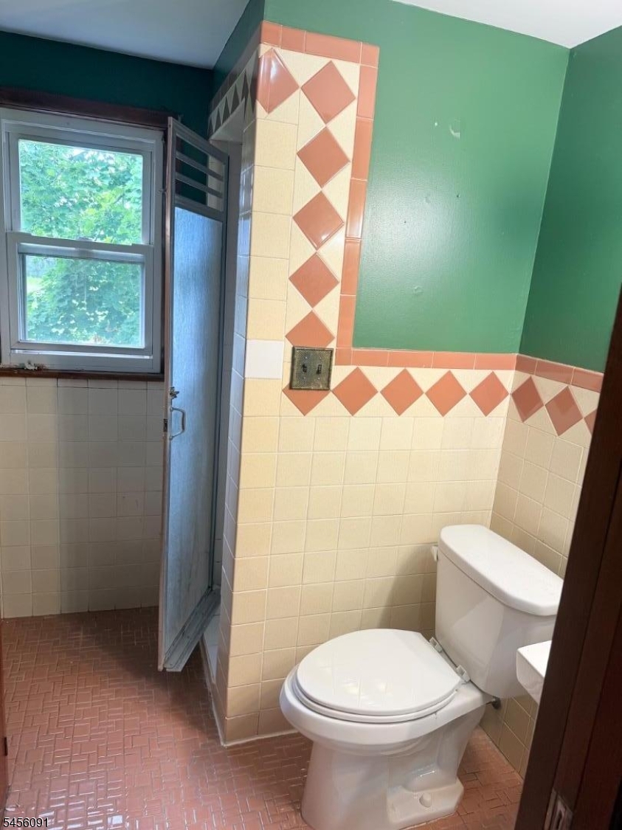
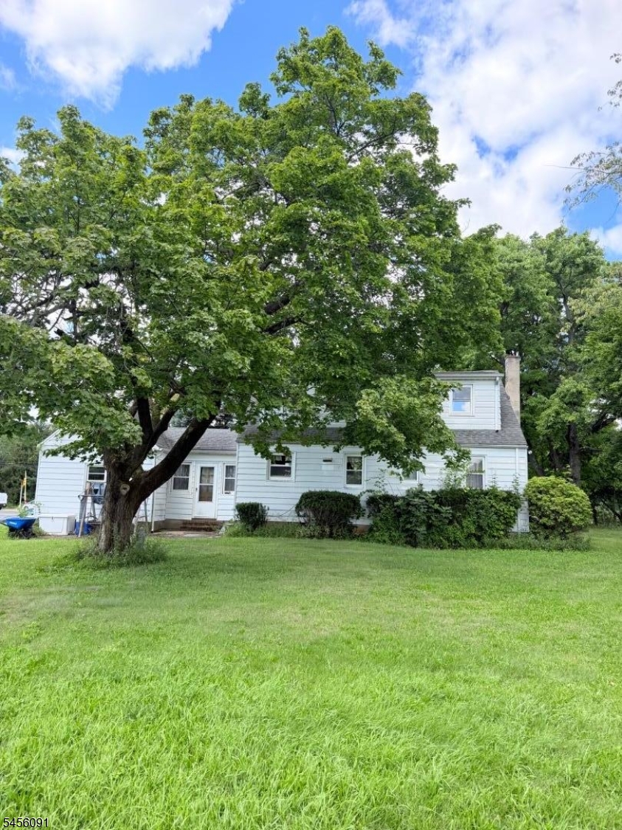
322 CEDAR GROVE LANE |
Franklin Twp.
$475,000
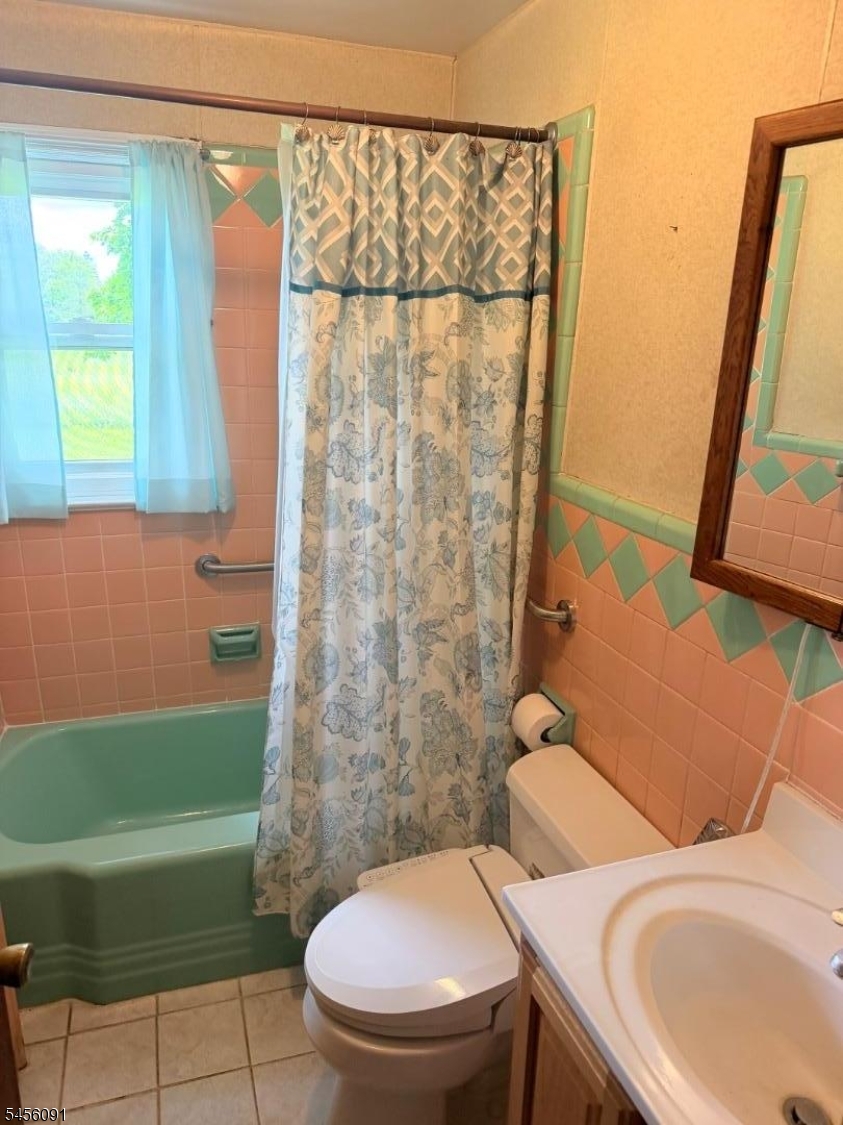
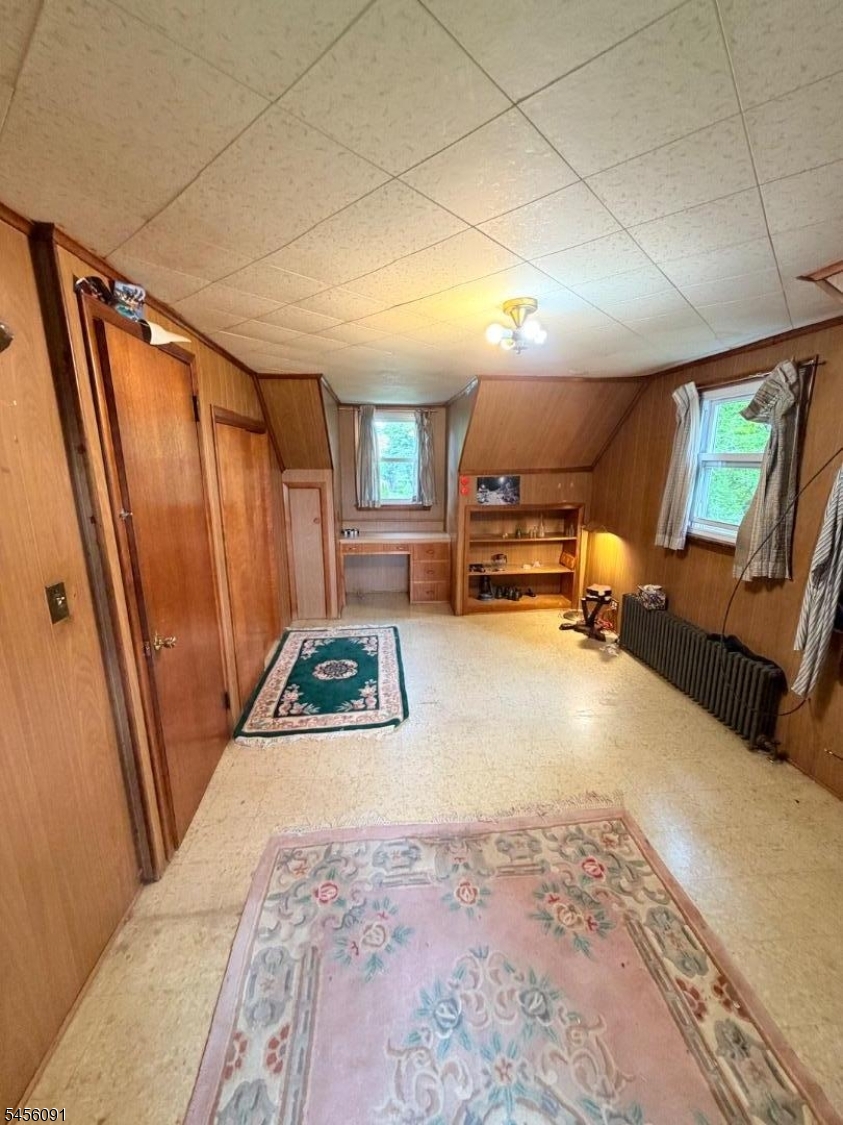
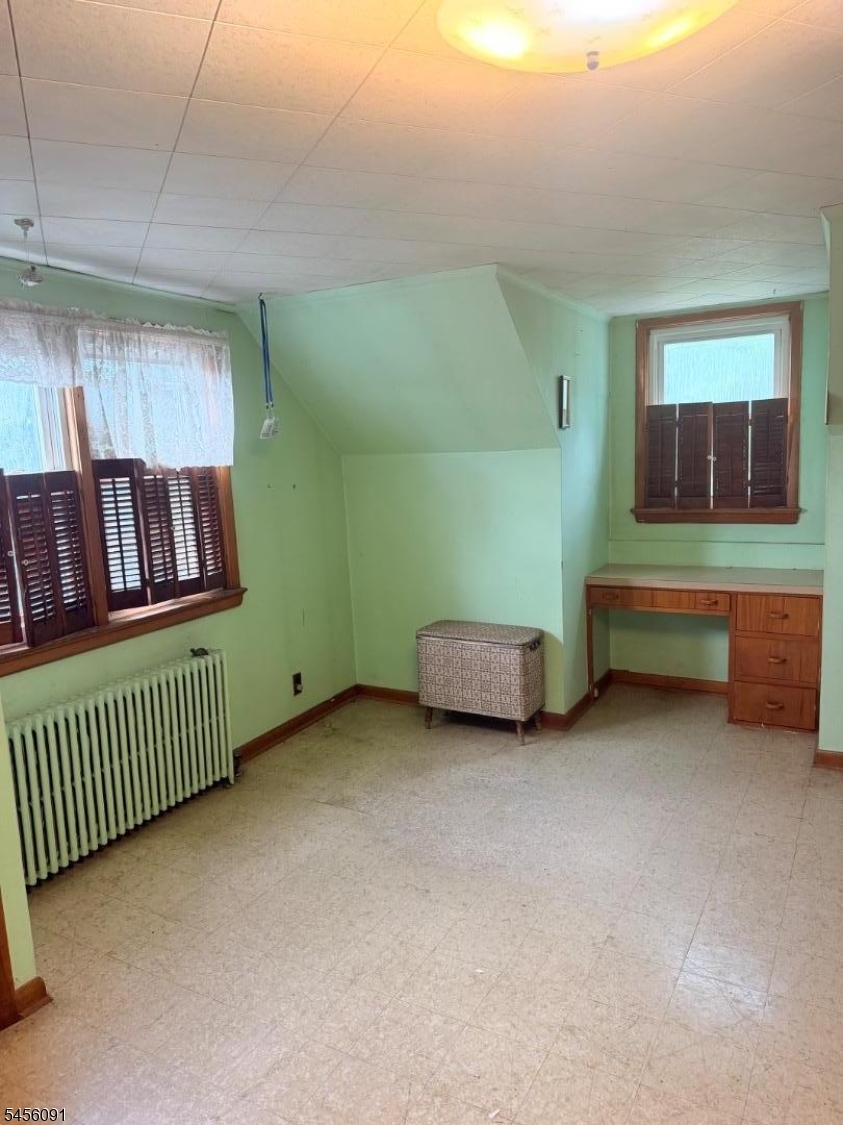
| 4 Beds | 2 Baths (2 Full)
GSMLS 4050661
Directions to property: RT 287S, exit 10, EASTON AVE, R onto CEDAR GROVE LANE, 322 on L, next to Gas Station
MLS Listing ID:
GSMLS 4050661
Listing Category:
Purchase
Listing Status Status of the Listing.
Listing Status (Local):
Active
Listing Pricing Pricing information for this listing.
Basic Property Information Fields containing basic information about the property.
Property Type:
Residential
Property Sub Type:
Single Family Detached
Primary Market Area:
Franklin Twp.
Address:
322 CEDAR GROVE LANE, Franklin Twp., NJ 08873-5242, U.S.A.
Directions:
RT 287S, exit 10, EASTON AVE, R onto CEDAR GROVE LANE, 322 on L, next to Gas Station
Building Details Details about the building on a property.
Architectural Style:
Cape Cod
Interior:
Blinds, Carbon Monoxide Detector, Drapes, Fire Extinguisher, Security System, Smoke Detector
Construction
Exterior:
Aluminum Siding
Energy Information:
Electric, Gas-Natural
Room Details Details about the rooms in the building.
Utilities Information about utilities available on the property.
Heating System:
1 Unit, Radiators - Hot Water
Heating System Fuel:
Gas-Natural
Cooling System:
Wall A/C Unit(s)
Water Heating System:
Gas
Water Source:
Shared Well
Lot/Land Details Details about the lots and land features included on the property.
Lot Size (Dimensions):
110X200
Lot Features
Driveway:
1 Car Width, Hard Surface
Parking Type:
1 Car Width, Hard Surface
Public Record
Parcel Number:
2708-00423-0001-00002-0001-
Listing Dates Dates involved in the transaction.
Listing Entry Date/Time:
9/4/2026
Contract Details Details about the listing contract.
Listing Participants Participants (agents, offices, etc.) in the transaction.
Listing Office Name:
COLDWELL BANKER REALTY