
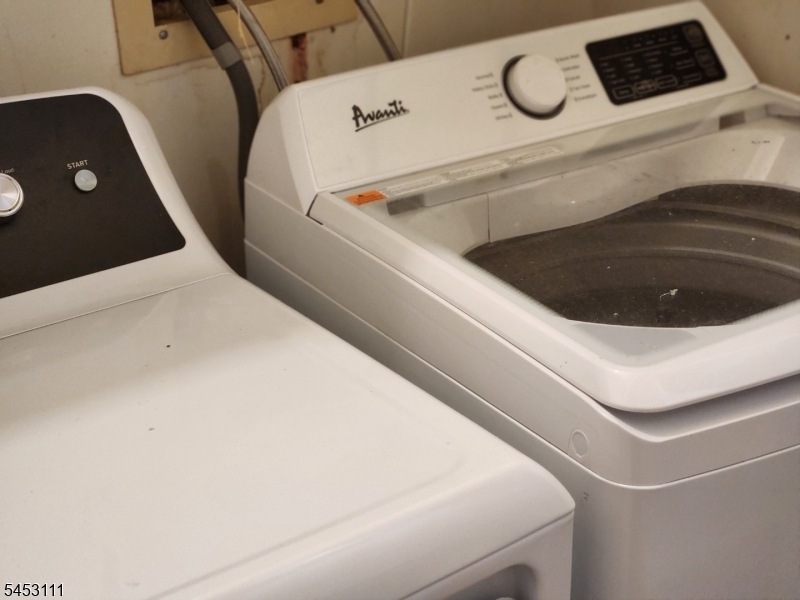
91 Stonehedge Ct, 91 | Franklin Twp.

$349,900 | 2 Beds | 2 Baths (2 Full)

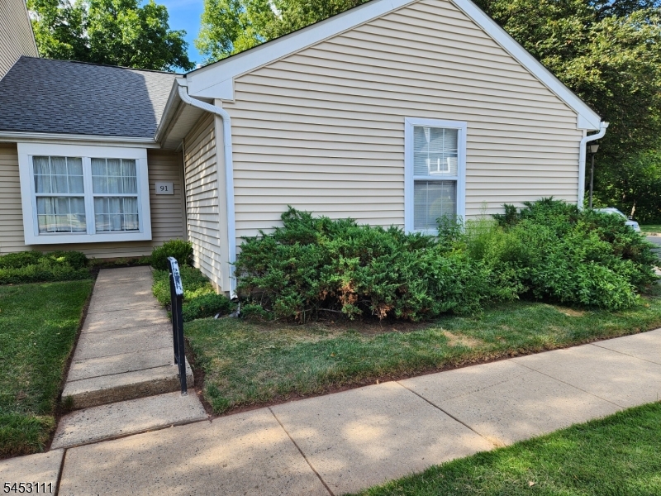
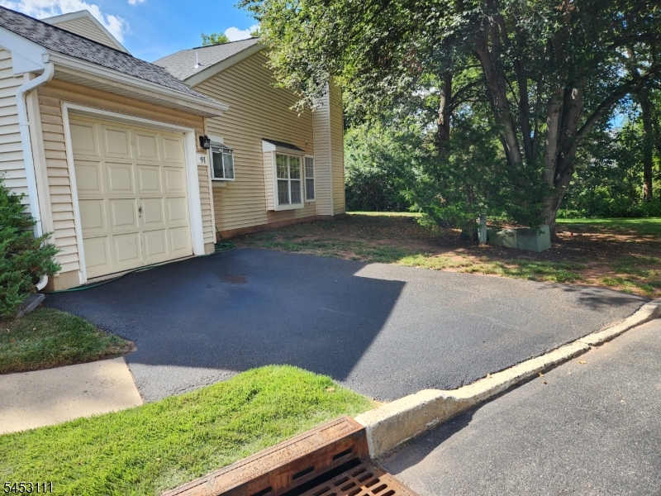
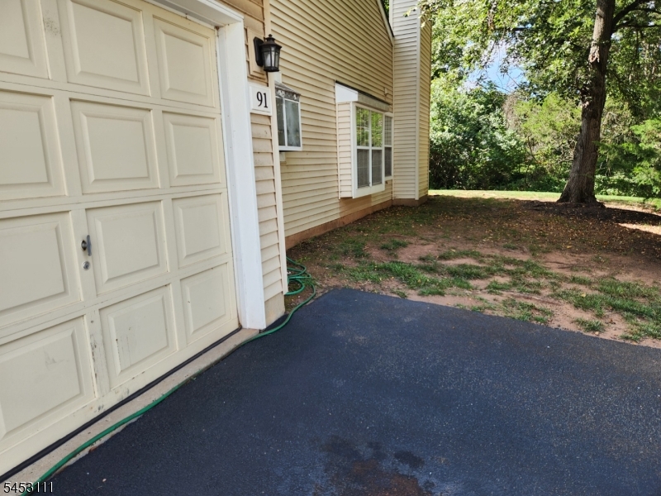
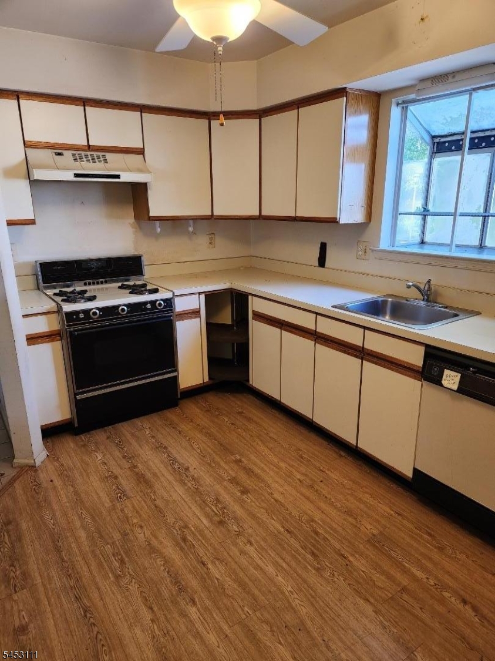
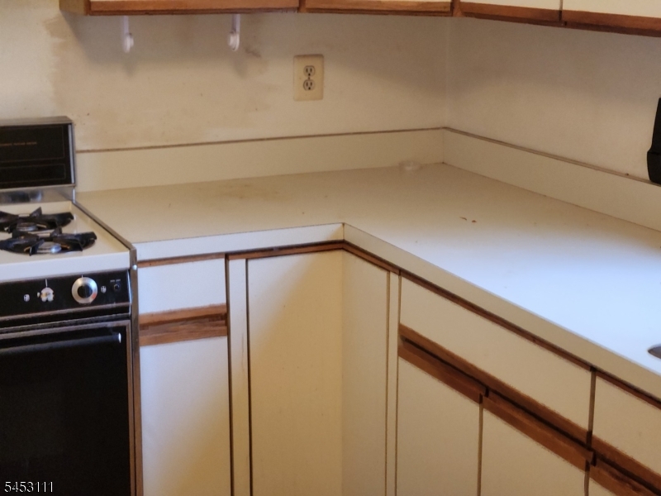
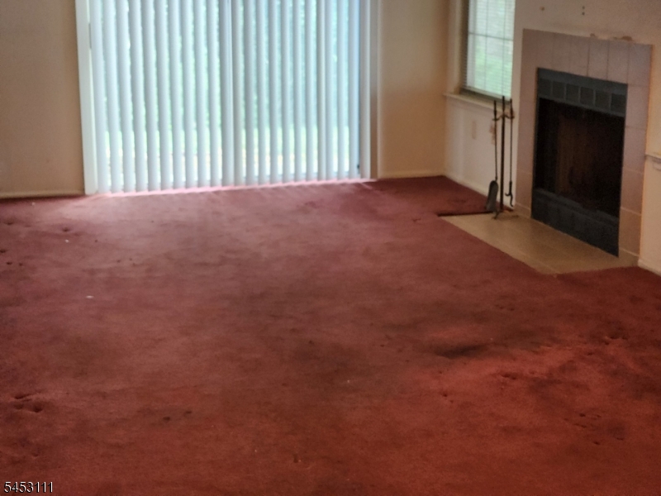
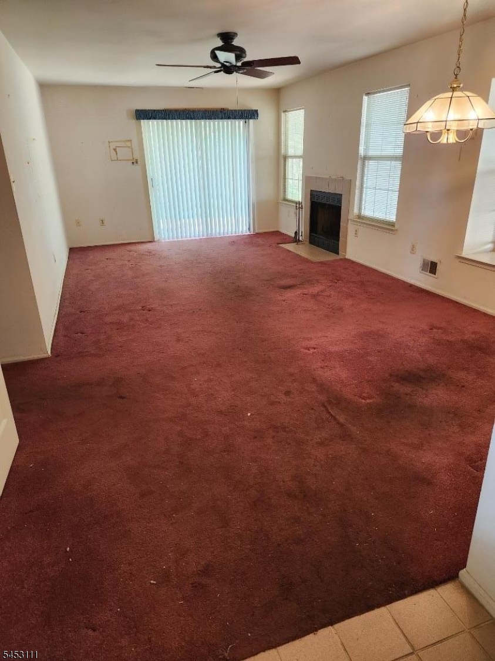
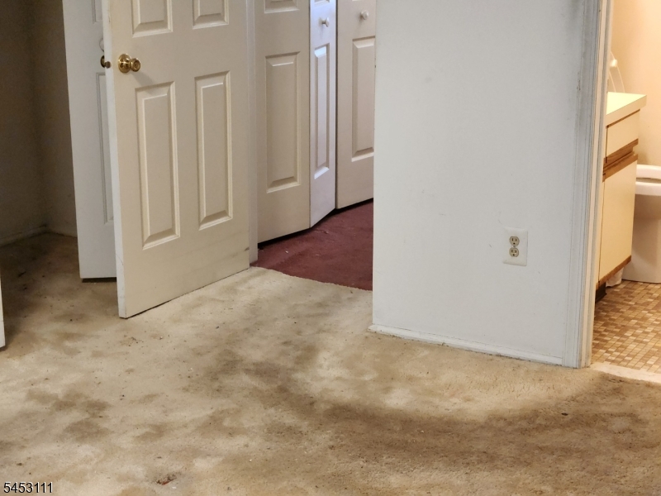
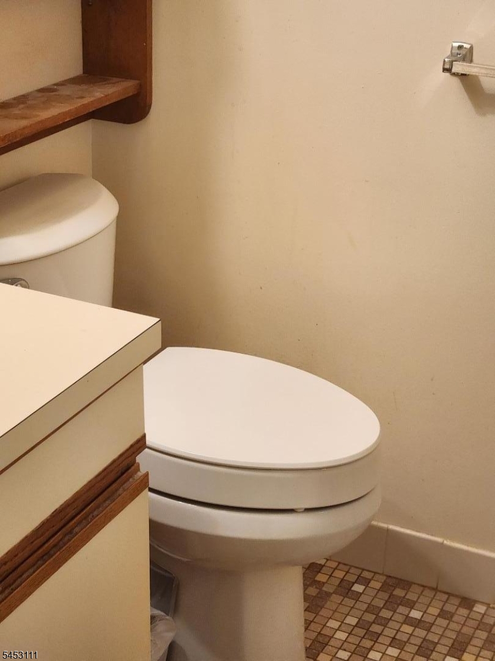
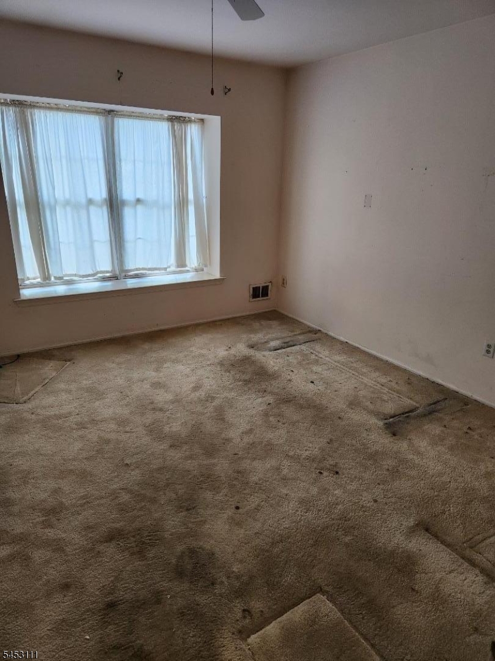
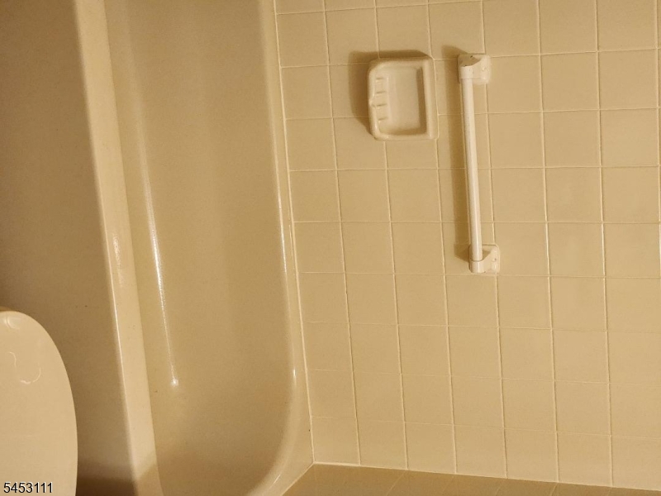
Welcome to 91 Stonehedge Ct. This 2bed. two full bath home is priced to sell. Attached garage, EIK, Dining Rm. Living Rm. with fireplace, private patio backing to wooded area! Prime location near Rutgers University, St. Peters &RWJ Hospitals, all major highways, across from Quailbrook Golf Course. Great opportunity for a buyer looking for a reasonable priced Property first floor Unit ((Ranch) End Unit. Being sold in as is condition. GSMLS 4051202

Directions to property: Cedar Grove left on New Brunswick left on Stonehedge Ct.. Or use GPS

MLS Listing ID: 
GSMLS 4051202
Listing Category: 
Purchase
Listing Status
Status of the Listing.
Listing Status: 
Active
Listing Status (Local): 
Active
Listing Pricing
Pricing information for this listing.
List Price: 
$349,900
Basic Property Information
Fields containing basic information about the property.
Property Type: 
Residential
Property Sub Type: 
Condominium
Primary Market Area: 
Franklin Twp.
Address: 
91 Stonehedge Ct, 91, Franklin Twp., NJ 08873-4731, U.S.A.
County: 
Somerset
Latitude: 
40.5151600
Longitude: 
-74.5143000
Directions: 
Cedar Grove left on New Brunswick left on Stonehedge Ct.. Or use GPS
Public Remarks: 
Welcome to 91 Stonehedge Ct. This 2bed. two full bath home is priced to sell. Attached garage, EIK, Dining Rm. Living Rm. with fireplace, private patio backing to wooded area! Prime location near Rutgers University, St. Peters &RWJ Hospitals, all major highways, across from Quailbrook Golf Course. Great opportunity for a buyer looking for a reasonable priced Property first floor Unit ((Ranch) End Unit. Being sold in as is condition.
Community Information
Subdivision: 
Quailbrook
Association Fee: 
$319
Building Details
Details about the building on a property.
Architectural Style: 
One Floor Unit
Year Built: 
1986
New Construction: 
0
Basement: 
Slab
Fireplaces: 
Yes
Construction
Roof: 
Asphalt Shingle
Exterior: 
Vinyl Siding
Exterior Features: 
Patio, Sidewalk
DisabilityFeatures: 
No
Energy Information: 
Electric, Gas-Natural
Porch: 
No
Deck: 
No
Room Details
Details about the rooms in the building.
Total Rooms: 
5
Total Bedrooms: 
2
Total Bathrooms: 
2
Total Full-Bathrooms: 
2
Total Half-Bathrooms: 
0
Master Bedroom 
Dimensions: 
16x12 
Level: 
First
Second Bedroom 
Dimensions: 
13x4 
Level: 
First
Dining Room 
Dimensions: 
12x11 
Level: 
First
Kitchen 
Dimensions: 
12x10 
Level: 
First
Living Room 
Dimensions: 
15x16 
Level: 
First
Master Bathroom 
Level: 
First
Utilities
Information about utilities available on the property.
Heating System: 
1 Unit, Forced Hot Air
Heating System Fuel: 
Gas-Natural
Cooling System: 
1 Unit
Water Source: 
Public Water
Sewer: 
Public Sewer
Lot/Land Details
Details about the lots and land features included on the property.
Acres: 
0.07
Lot Size (Dimensions): 
43X72
Waterfront: 
0
Lot Features
Driveway: 
1 Car Width, Blacktop
Parking Type: 
1 Car Width, Blacktop
Total Parking Spaces: 
1
Garage: 
Attached Garage, Garage Door Opener, Garage Parking, On-Street Parking
Fence: 
No
Public Record
Parcel Number: 
2708-00424-0008-00091-0000-
Lot Number: 
91
Annual Tax: 
$6,427.00
Property Zoning: 
Residential
Contract Details
Details about the listing contract.
Exclusions: 
As per listing agreement
Possession: 
POT
Listing Participants
Participants (agents, offices, etc.) in the transaction.
Listing Office Name: 
YORK REALTY CO