
106 Wallace Ct | Green Brook Twp.

$2,900 | 2 Beds | 3 Baths (2 Full, 1 Half) | 1,290 Sq. Ft.

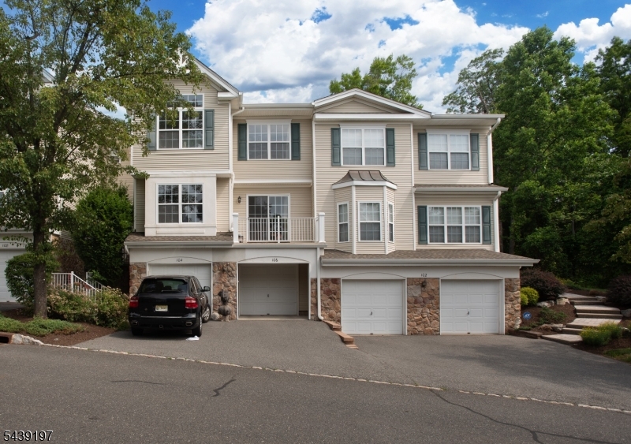
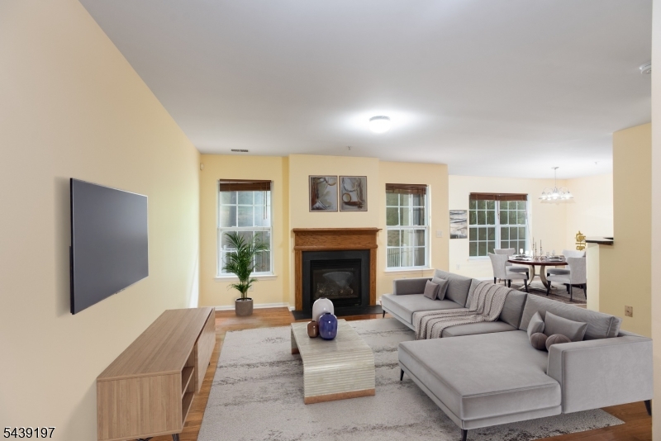
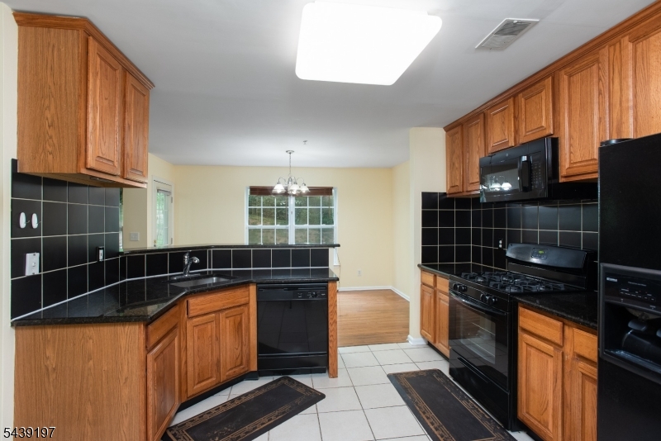
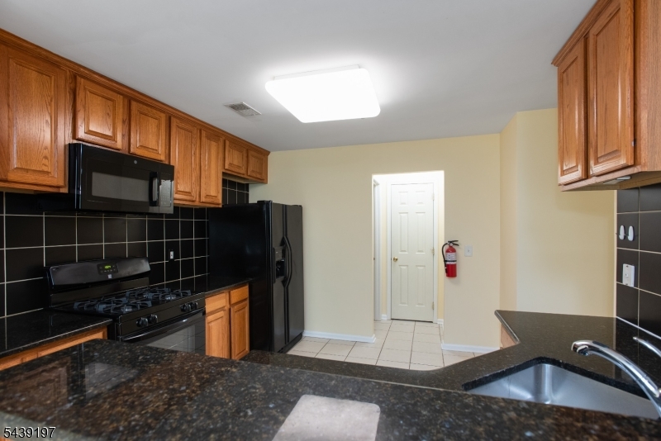
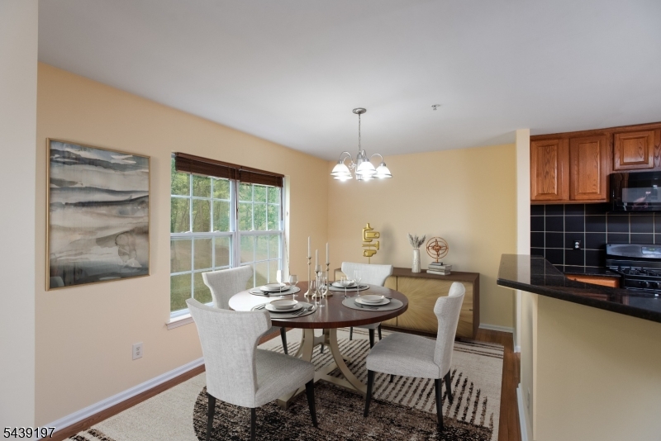
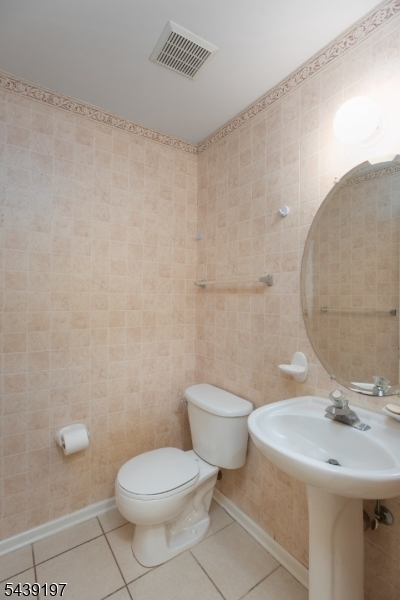
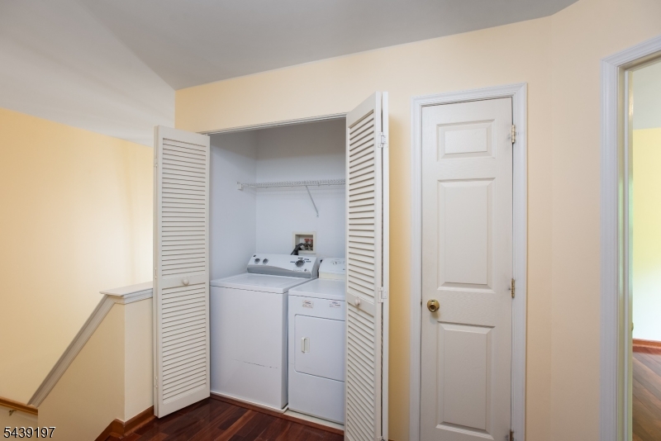
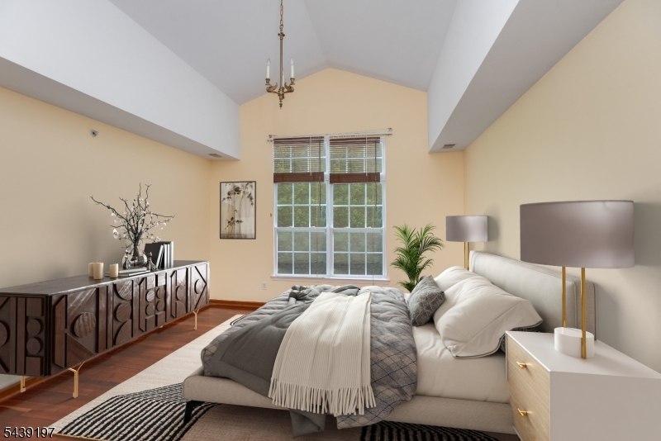
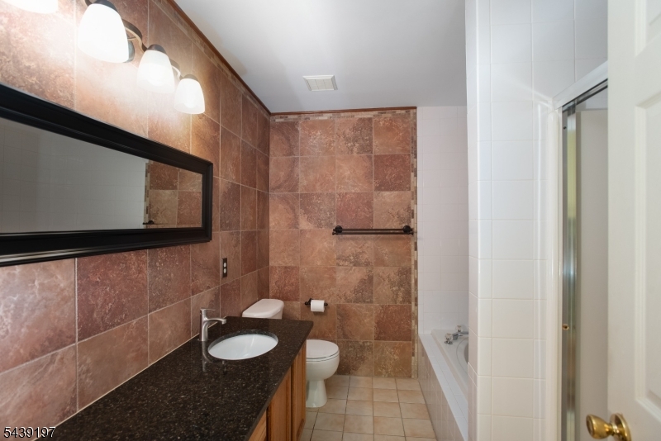
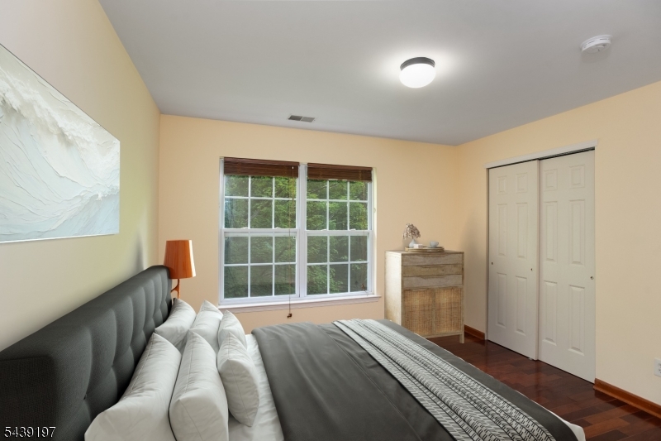
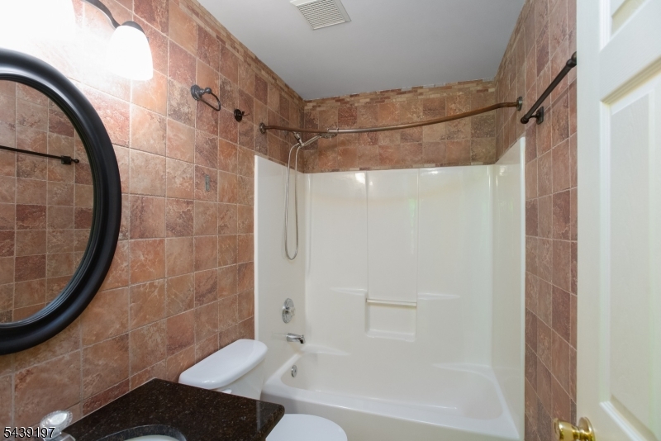
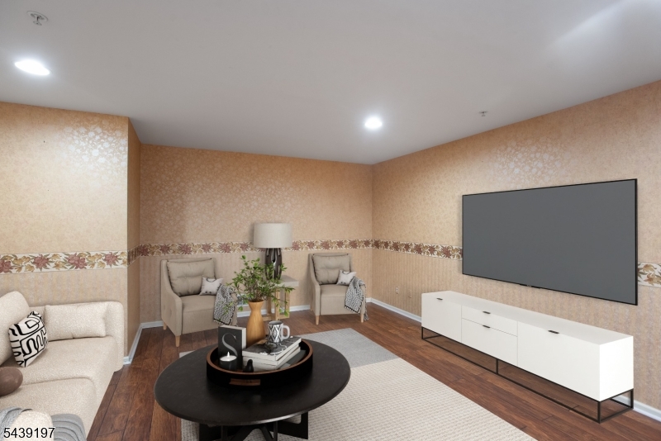
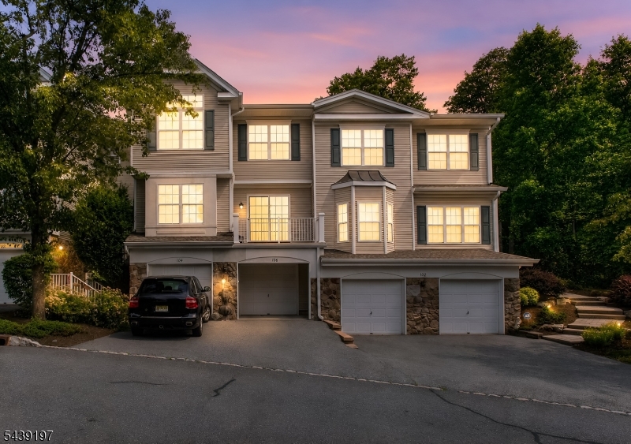
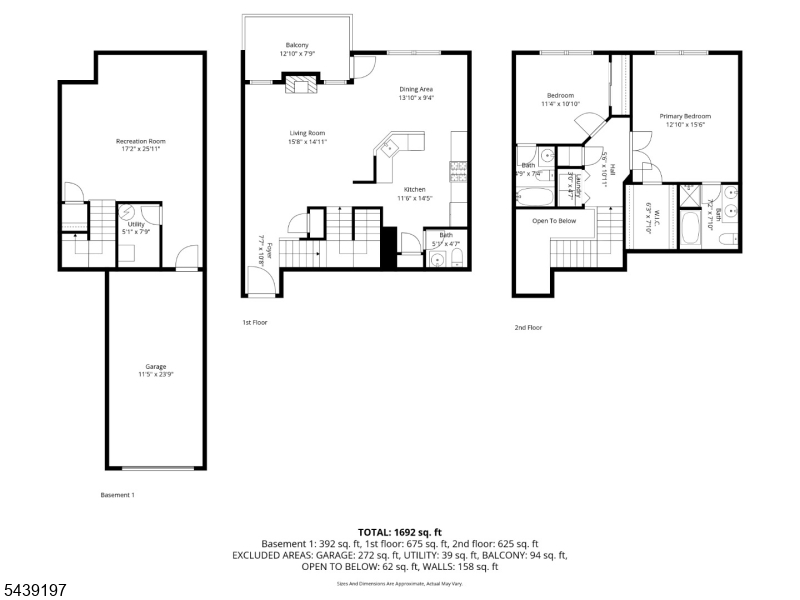
Welcome to desirable Mountainview, where comfort, convenience, and style come together in this spacious 2-bedroom, 2.5-bath townhome rental. Featuring hardwood flooring throughout, this well-maintained home offers an open and inviting floor plan ideal for everyday living and entertaining. The living room is highlighted by a cozy gas fireplace, creating the perfect space to relax and unwind. The kitchen and dining areas flow seamlessly for easy living. Upstairs, the spacious primary suite features a walk-in closet and a luxurious ensuite bath complete with double vanities, a stall shower, and a soaking tub. The second bedroom also offers its own private ensuite bath, providing excellent privacy and flexibility. A convenient second-floor laundry room adds to the home's functionality. Additional living space can be found in the finished basement, ideal for a recreation room, home office, gym, or media space. A one-car garage and ample storage complete the package. Conveniently located near shopping, dining, major highways, and commuter routes, this exceptional rental offers the perfect combination of space, comfort, and location. GSMLS 4034265

Directions to property: Route 22 to King George Road to King Court to Shadowlawn to Wallace

MLS Listing ID: 
GSMLS 4034265
Listing Category: 
Rent
Listing Status
Status of the Listing.
Listing Status: 
Active
Listing Status (Local): 
Active
Listing Pricing
Pricing information for this listing.
List Price: 
$2,900
Basic Property Information
Fields containing basic information about the property.
Property Type: 
Rental
Property Sub Type: 
Other
Primary Market Area: 
Green Brook Twp.
Address: 
106 Wallace Ct, Green Brook Twp., NJ 08812-1752, U.S.A.
County: 
Somerset
Latitude: 
40.5875500
Longitude: 
-74.5145600
Directions: 
Route 22 to King George Road to King Court to Shadowlawn to Wallace

Public Remarks: 
Welcome to desirable Mountainview, where comfort, convenience, and style come together in this spacious 2-bedroom, 2.5-bath townhome rental. Featuring hardwood flooring throughout, this well-maintained home offers an open and inviting floor plan ideal for everyday living and entertaining. The living room is highlighted by a cozy gas fireplace, creating the perfect space to relax and unwind. The kitchen and dining areas flow seamlessly for easy living. Upstairs, the spacious primary suite features a walk-in closet and a luxurious ensuite bath complete with double vanities, a stall shower, and a soaking tub. The second bedroom also offers its own private ensuite bath, providing excellent privacy and flexibility. A convenient second-floor laundry room adds to the home's functionality. Additional living space can be found in the finished basement, ideal for a recreation room, home office, gym, or media space. A one-car garage and ample storage complete the package. Conveniently located near shopping, dining, major highways, and commuter routes, this exceptional rental offers the perfect combination of space, comfort, and location.
Community Information
Elementary: 
IRENE FELD
Middle: 
GREENBROOK
High: 
WATCHUNG
Subdivision: 
Mountainview
Building Details
Details about the building on a property.
Architectural Style: 
Multi Floor Unit
Year Built: 
2001
New Construction: 
0
Living Area: 
1,290
Basement: 
Finished, Full, Walkout
Interior: 
High Ceilings, Walk-In Closet
Fireplaces: 
Yes
Construction
Exterior Features: 
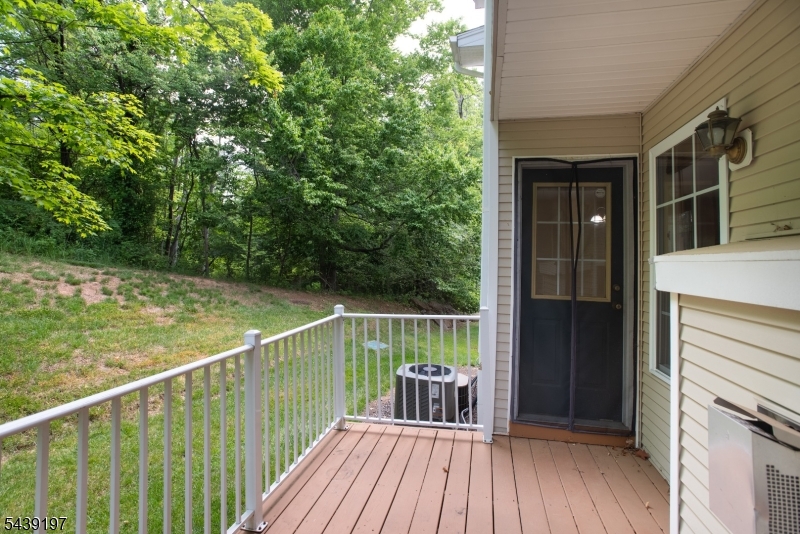
Deck
Energy Information: 
All Underground, Electric, Gas-Natural
Porch: 
No
Deck: 
Yes
Room Details
Details about the rooms in the building.
Total Rooms: 
6
Total Bedrooms: 
2
Total Bathrooms: 
3
Total Full-Bathrooms: 
2
Total Half-Bathrooms: 
1
Master Bedroom 
Dimensions: 
15x13 
Level: 
Second
Second Bedroom 
Dimensions: 
11x10 
Level: 
Second
Dining Room 
Dimensions: 
13x9 
Level: 
First
Family Room 
Dimensions: 
20x16 
Level: 
Basement
Kitchen 
Dimensions: 
11x11 
Living Room 
Dimensions: 
17x16 
Level: 
First
Utilities
Information about utilities available on the property.
Heating System: 
1 Unit, Forced Hot Air
Cooling System: 
1 Unit, Central Air
Water Heating System: 
Gas
Water Source: 
Public Water
Sewer: 
Public Sewer
Lot/Land Details
Details about the lots and land features included on the property.
Acres: 
0.41
Waterfront: 
0
Lot Features
Driveway: 
1 Car Width, Blacktop
Parking Type: 
1 Car Width, Blacktop
Total Parking Spaces: 
1
Garage: 
Attached Garage, Garage Door Opener
Pool: 
Yes
Fence: 
No
Public Record
Parcel Number: 
2709-00095-0000-00606-0000-C0701
Contract Details
Details about the listing contract.
Possession: 
as needed
Listing Participants
Participants (agents, offices, etc.) in the transaction.
Listing Office Name: 
NEXTHOME PREMIER