
203 Rock Road W | Green Brook Twp.

$1,250,000 | 4 Beds | 3 Baths (2 Full, 1 Half) | 3,350 Sq. Ft.

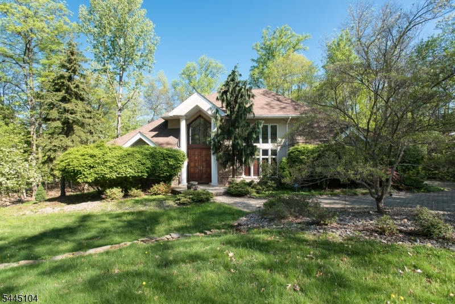
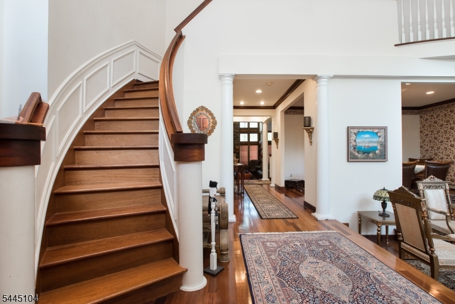
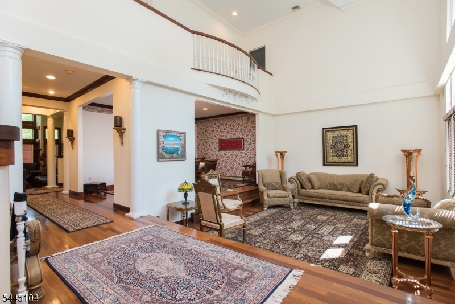
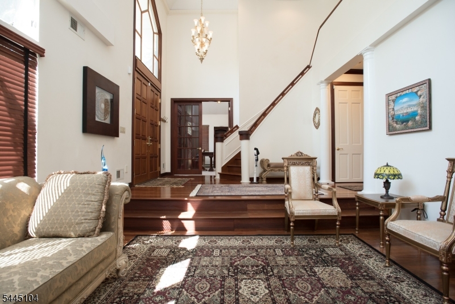
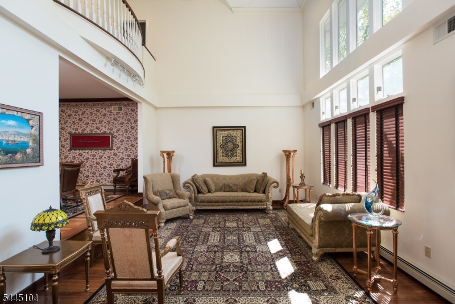
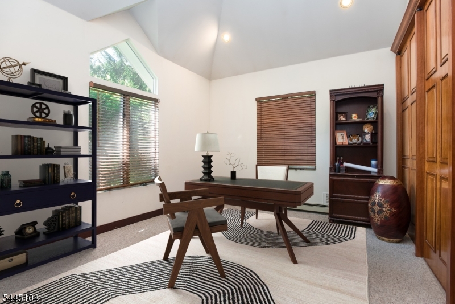
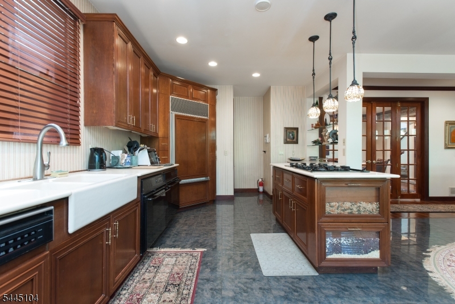
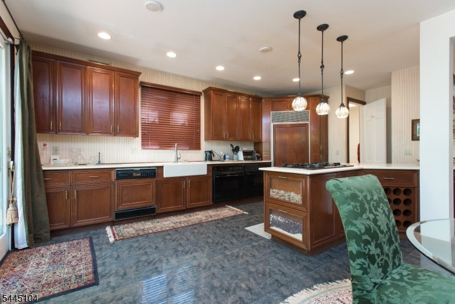
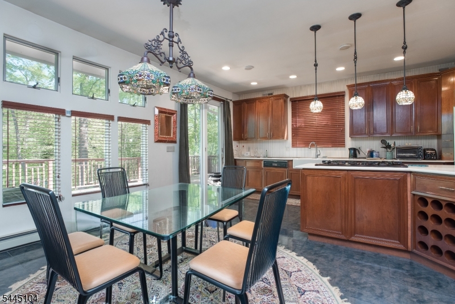
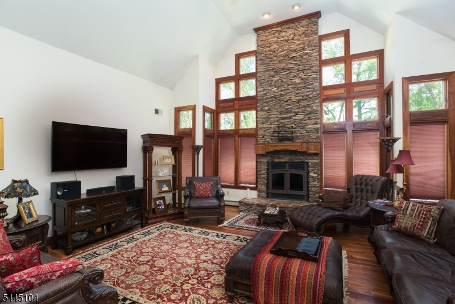
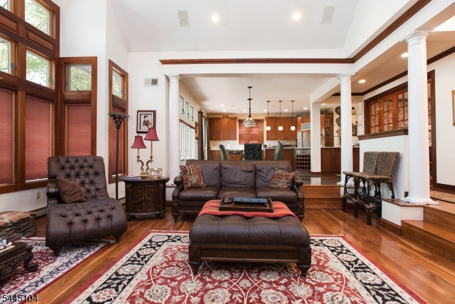
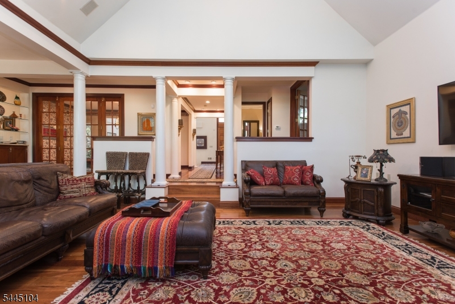
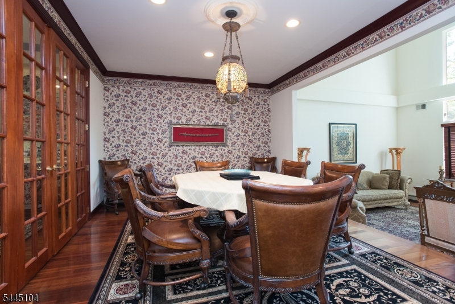
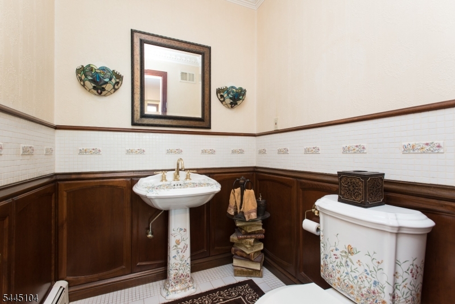
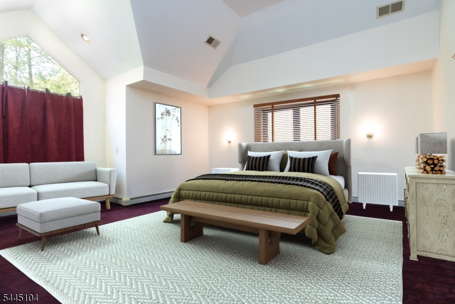
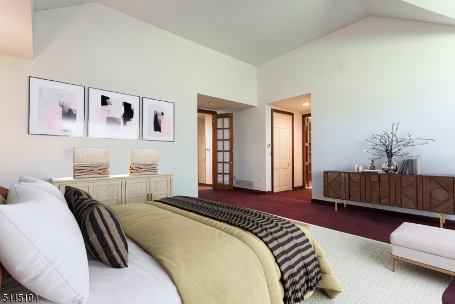
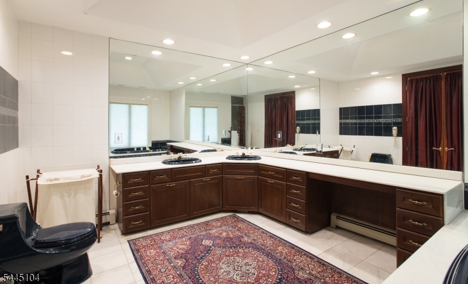
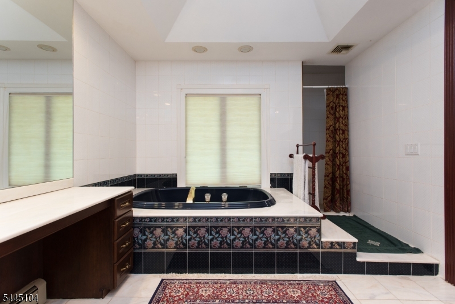
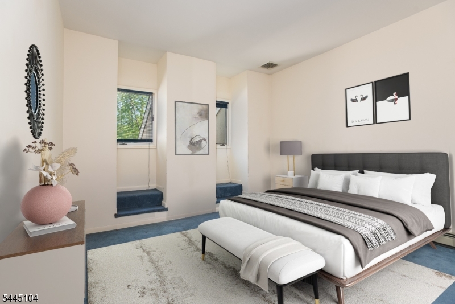
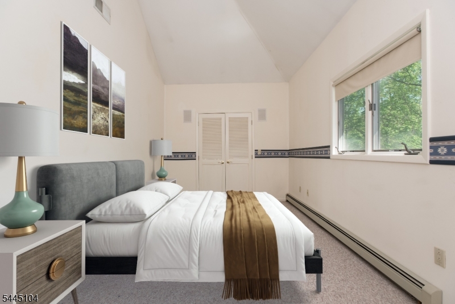
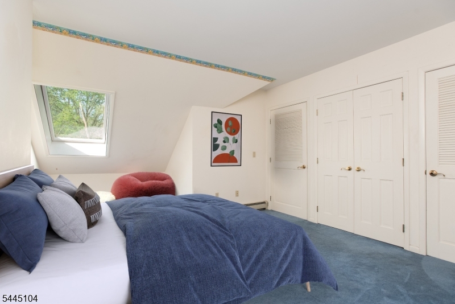
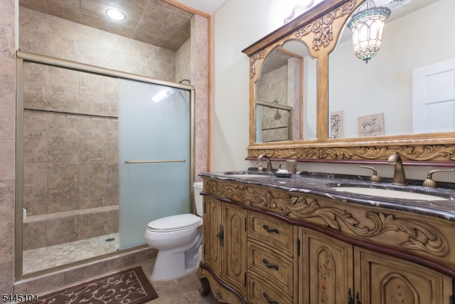
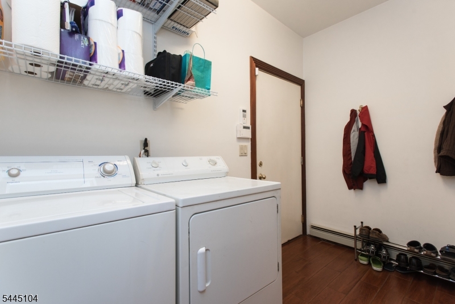
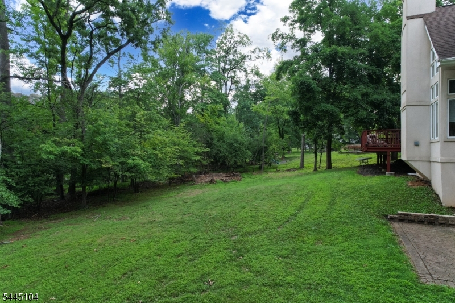
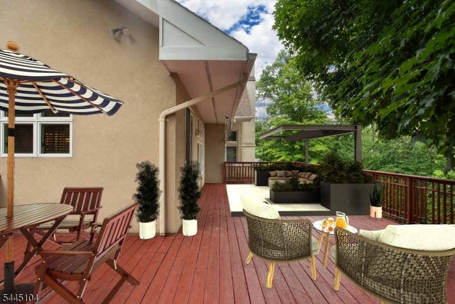
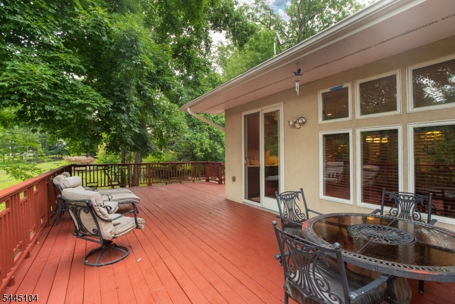
Lovingly maintained custom home situated on a private .93 acre lot and recognized with NJ Builder Awards for Excellence. This residence, designed for entertaining showcases exceptional craftsmanship throughout, featuring Brazilian cherry and mahogany woodwork, vaulted and cathedral ceilings, and a dramatic floor-to-ceiling Colorado sandstone wood burning fireplace with heatilator. The custom eat in kitchen is appointed with custom cherry cabinetry, Avonite counters, Sub-Zero refrigerator, double wall ovens, gas cooktop, dishwasher, Tiffany lighting, custom cut glass shelving and access to the oversized deck and patio. Formal living and dining rooms provide elegant entertaining spaces, while the sunken great room and custom powder room add architectural interest. The first floor primary suite offers vaulted ceilings, dual walk-in closets, and a luxurious bath with imported Italian tile, marble finishes, double vanity, Jacuzzi tub, and separate shower. The private home office features french doors and custom woodwork. Large laundry/mud room complete the first floor. The second level features three additional bedrooms and a full bath. Additional highlights include a full walk-out basement with potential for added living space, oversized two-car garage, 3-zone baseboard heat, 2-zone central air with new AC installed in 2026, security system, 200-amp electric service, and abundant storage. Conveniently located near major highways, shopping, dining, parks, and NJ Transit. GSMLS 4040046

Directions to property: Warrenville Road to Rock Road West or North Washington Avenue to Rock Road West


MLS Listing ID: 
GSMLS 4040046
Listing Category: 
Purchase
Listing Status
Status of the Listing.
Listing Status: 
Active
Listing Status (Local): 
Active
Listing Pricing
Pricing information for this listing.
List Price: 
$1,250,000
Basic Property Information
Fields containing basic information about the property.
Property Type: 
Residential
Property Sub Type: 
Single Family Detached
Primary Market Area: 
Green Brook Twp.
Address: 
203 Rock Road W, Green Brook Twp., NJ 08812-2065, U.S.A.
County: 
Somerset
Latitude: 
40.6063100
Longitude: 
-74.4877000
Directions: 
Warrenville Road to Rock Road West or North Washington Avenue to Rock Road West
Public Remarks: 
Lovingly maintained custom home situated on a private .93 acre lot and recognized with NJ Builder Awards for Excellence. This residence, designed for entertaining showcases exceptional craftsmanship throughout, featuring Brazilian cherry and mahogany woodwork, vaulted and cathedral ceilings, and a dramatic floor-to-ceiling Colorado sandstone wood burning fireplace with heatilator. The custom eat in kitchen is appointed with custom cherry cabinetry, Avonite counters, Sub-Zero refrigerator, double wall ovens, gas cooktop, dishwasher, Tiffany lighting, custom cut glass shelving and access to the oversized deck and patio. Formal living and dining rooms provide elegant entertaining spaces, while the sunken great room and custom powder room add architectural interest. The first floor primary suite offers vaulted ceilings, dual walk-in closets, and a luxurious bath with imported Italian tile, marble finishes, double vanity, Jacuzzi tub, and separate shower. The private home office features french doors and custom woodwork. Large laundry/mud room complete the first floor. The second level features three additional bedrooms and a full bath. Additional highlights include a full walk-out basement with potential for added living space, oversized two-car garage, 3-zone baseboard heat, 2-zone central air with new AC installed in 2026, security system, 200-amp electric service, and abundant storage. Conveniently located near major highways, shopping, dining, parks, and NJ Transit.
Community Information
Elementary: 
IRENE FELD
Middle: 
GREENBROOK
High: 
WATCHUNG
Subdivision: 
Northside
Building Details
Details about the building on a property.
Architectural Style: 
Custom Home
Year Built: 
1994
New Construction: 
0
Living Area: 
3,350
Basement: 
Full, Unfinished, Walkout
Interior: 
High Ceilings
Fireplaces: 
Yes
Construction
Roof: 
Asphalt Shingle
Exterior: 
Stucco
Exterior Features: 
Deck, Patio, Underground Lawn Sprinkler
Energy Information: 
Electric, Gas-Natural
Porch: 
No
Deck: 
Yes
Room Details
Details about the rooms in the building.
Total Rooms: 
10
Total Bedrooms: 
4
Total Bathrooms: 
3
Total Full-Bathrooms: 
2
Total Half-Bathrooms: 
1
Master Bedroom 
Dimensions: 
19x17 
Level: 
First
Second Bedroom 
Dimensions: 
13x12 
Level: 
Second
Third Bedroom 
Dimensions: 
14x12 
Level: 
Second
Fourth Bedroom 
Dimensions: 
19x9 
Level: 
Second
Dining Room 
Dimensions: 
17x13 
Level: 
First
Family Room 
Dimensions: 
20x19 
Level: 
First
Kitchen 
Dimensions: 
19x12 
Level: 
First
Living Room 
Dimensions: 
16x14 
Level: 
First
Other One 
Dimensions: 
13x12 
Level: 
First
Master Bathroom 
Level: 
First
Utilities
Information about utilities available on the property.
Heating System: 
Baseboard - Hotwater
Heating System Fuel: 
Gas-Natural
Cooling System: 
1 Unit, Central Air
Water Heating System: 
Gas
Water Source: 
Public Water
Sewer: 
Public Sewer
Lot/Land Details
Details about the lots and land features included on the property.
Acres: 
0.93
Lot Size (Dimensions): 
.9298
Waterfront: 
0
Lot Features
Driveway: 
Paver Block
Parking Type: 
Paver Block
Total Parking Spaces: 
0
Garage: 
Attached Garage, Garage Door Opener
Fence: 
No
Public Record
Parcel Number: 
2709-00120-0002-00005-0000-
Lot Number: 
5
Annual Tax: 
$22,323.00
Contract Details
Details about the listing contract.
Exclusions: 
Dining Room Chandelier
Possession: 
at closing
Listing Participants
Participants (agents, offices, etc.) in the transaction.
Listing Office Name: 
NEXTHOME PREMIER