
202 Tuttle St | Green Brook Twp.

$599,900 | 3 Beds | 2 Baths (2 Full)

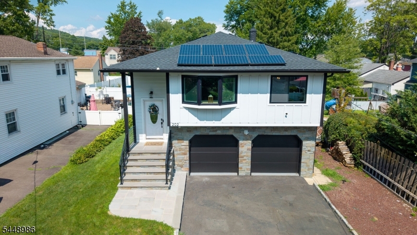
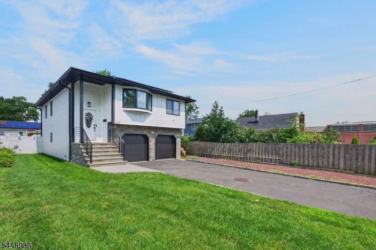
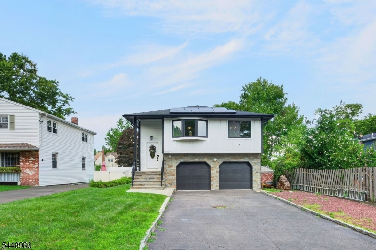
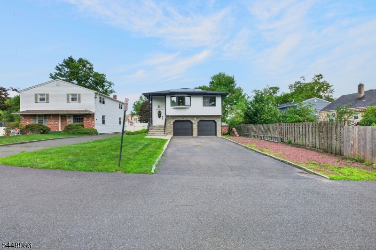
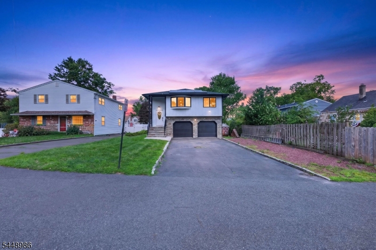
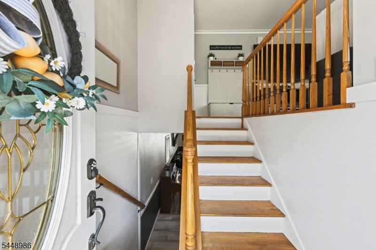
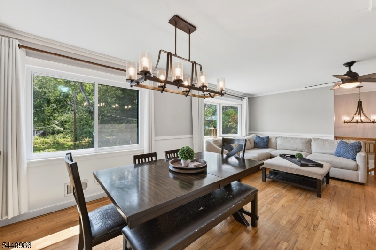
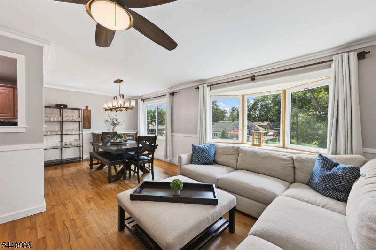
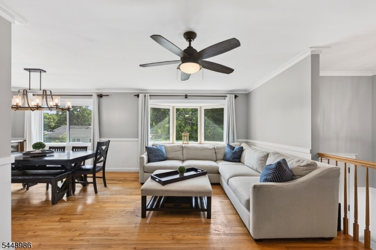
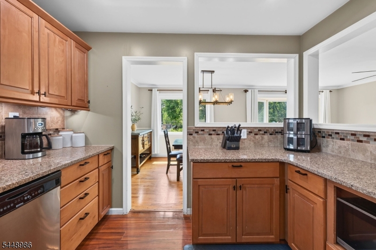
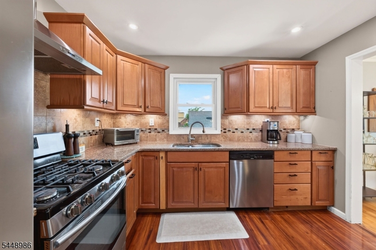
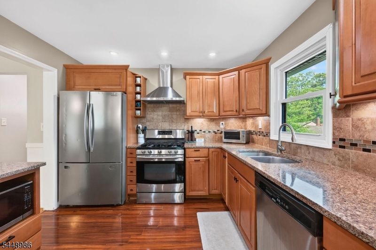
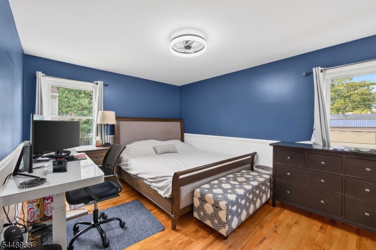
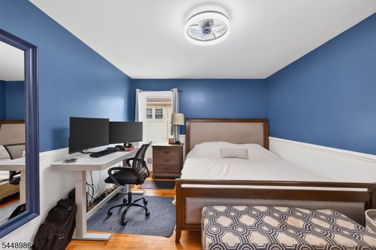
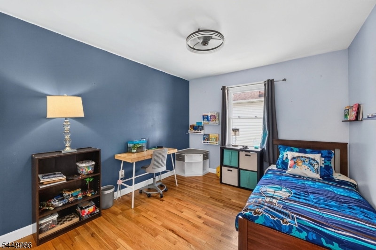
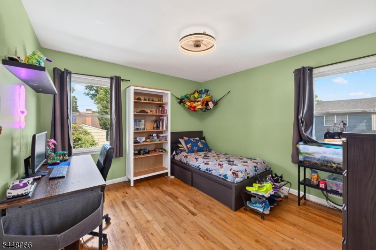
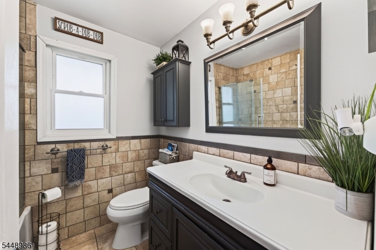
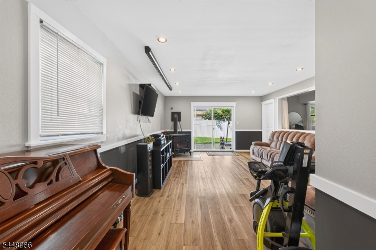
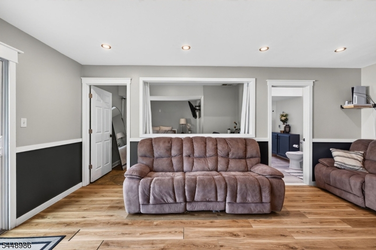
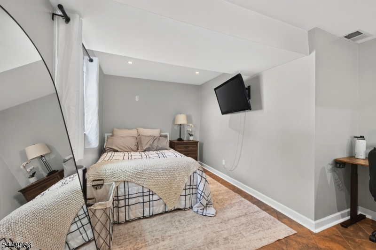
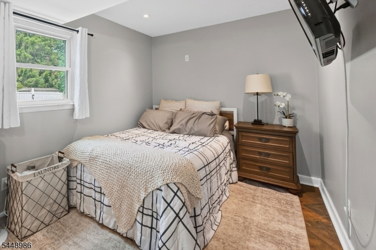
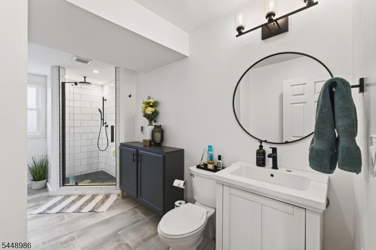
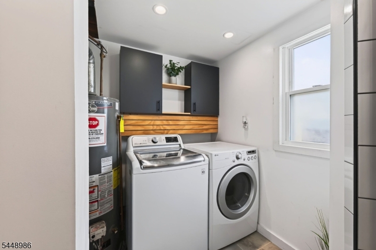
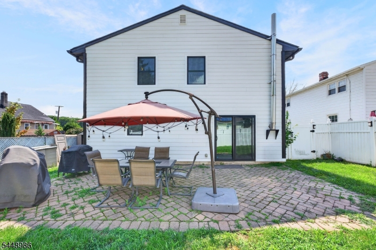
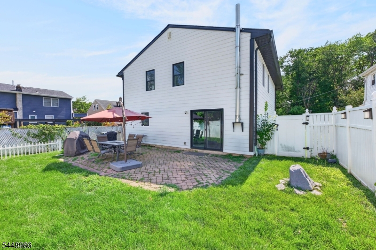
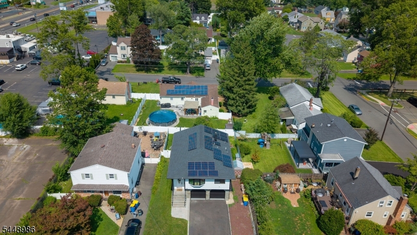
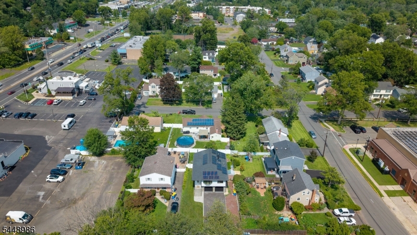
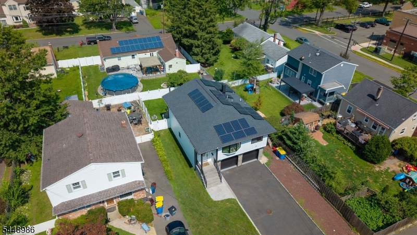
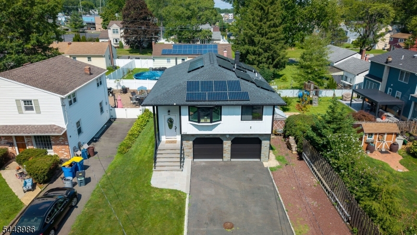
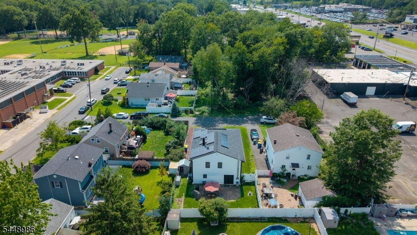
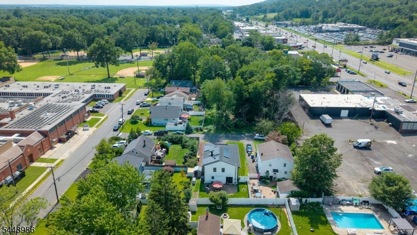
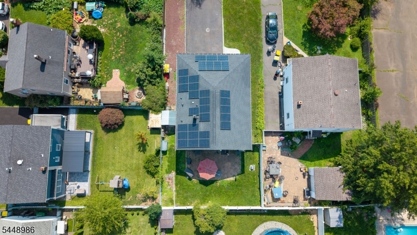
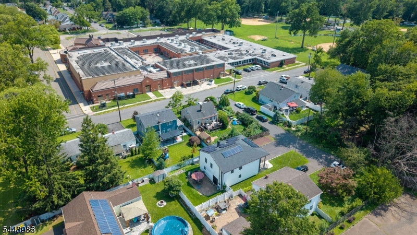
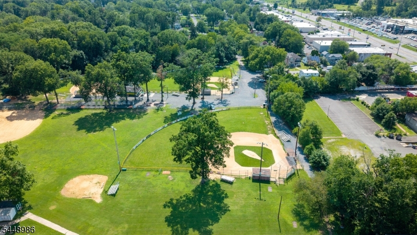
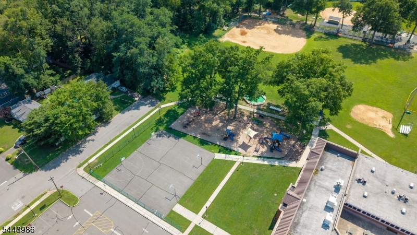
This outstanding custom bi-level is sure to impress! Ideally situated on a quiet dead-end street directly across from the grammar school and nearby recreation complex, the home offers an exceptional combination of space, comfort, and convenience. A recent exterior transformation includes board and batten composite siding, a partial stone facade, a new front porch and steps, energy-efficient windows, new garage doors, and solar panels. Inside, the bright main level features hardwood flooring, custom moldings, and an open living and dining area filled with natural light. The remodeled kitchen offers granite countertops, abundant wood cabinetry, a tiled backsplash, recessed lighting, and stainless steel appliances. Three generously sized bedrooms and an updated full bath complete this level. The ground floor substantially expands the living space with an oversized family room featuring recessed lighting, updated flooring, free-standing wood burning stove, and sliding doors opening to the paver patio and fully fenced backyard. This level also includes a beautifully renovated full bath with an oversized tiled shower, laundry room, and a versatile bonus room that was originally the fourth bedroom and can easily serve as a guest room, home office, gym, or entertainment space. Complete with an oversized two-car garage and generous driveway parking, this lovingly maintained Green Brook home is truly move-in ready. HIGHEST & BEST 8/6 @12PM GSMLS 4042721

Directions to property: Greenbrook Road to Andrew, follow past School, Take Left on Lenox to Right on Tuttle


MLS Listing ID: 
GSMLS 4042721
Listing Category: 
Purchase
Listing Status
Status of the Listing.
Listing Status: 
Active
Listing Status (Local): 
Active
Listing Pricing
Pricing information for this listing.
List Price: 
$599,900
Basic Property Information
Fields containing basic information about the property.
Property Type: 
Residential
Property Sub Type: 
Single Family Detached
Primary Market Area: 
Green Brook Twp.
Address: 
202 Tuttle St, Green Brook Twp., NJ 08812-2530, U.S.A.
County: 
Somerset
Latitude: 
40.6009800
Longitude: 
-74.4786100
Directions: 
Greenbrook Road to Andrew, follow past School, Take Left on Lenox to Right on Tuttle
Public Remarks: 
This outstanding custom bi-level is sure to impress! Ideally situated on a quiet dead-end street directly across from the grammar school and nearby recreation complex, the home offers an exceptional combination of space, comfort, and convenience. A recent exterior transformation includes board and batten composite siding, a partial stone facade, a new front porch and steps, energy-efficient windows, new garage doors, and solar panels. Inside, the bright main level features hardwood flooring, custom moldings, and an open living and dining area filled with natural light. The remodeled kitchen offers granite countertops, abundant wood cabinetry, a tiled backsplash, recessed lighting, and stainless steel appliances. Three generously sized bedrooms and an updated full bath complete this level. The ground floor substantially expands the living space with an oversized family room featuring recessed lighting, updated flooring, free-standing wood burning stove, and sliding doors opening to the paver patio and fully fenced backyard. This level also includes a beautifully renovated full bath with an oversized tiled shower, laundry room, and a versatile bonus room that was originally the fourth bedroom and can easily serve as a guest room, home office, gym, or entertainment space. Complete with an oversized two-car garage and generous driveway parking, this lovingly maintained Green Brook home is truly move-in ready. HIGHEST & BEST 8/6 @12PM
Community Information
Elementary: 
IRENE FELD
Middle: 
GREENBROOK
High: 
WATCHUNG
Building Details
Details about the building on a property.
Architectural Style: 
Bi-Level
Year Built: 
1980
New Construction: 
0
Interior: 
Smoke Detector, Window Treatments
Fireplaces: 
Yes
Construction
Roof: 
Asphalt Shingle
Exterior: 
Composition Siding, Stone
Exterior Features: 
Patio, Storage Shed, Thermal Windows/Doors
DisabilityFeatures: 
No
Energy Information: 
Electric, Gas-Natural
Porch: 
No
Deck: 
No
Room Details
Details about the rooms in the building.
Total Rooms: 
8
Total Bedrooms: 
3
Total Bathrooms: 
2
Total Full-Bathrooms: 
2
Total Half-Bathrooms: 
0
Master Bedroom 
Dimensions: 
15x11 
Level: 
Second
Second Bedroom 
Dimensions: 
12x10 
Level: 
Second
Third Bedroom 
Dimensions: 
11x11 
Level: 
Second
Dining Room 
Dimensions: 
11x10 
Level: 
Second
Family Room 
Dimensions: 
26x14 
Level: 
First
Kitchen 
Dimensions: 
10x10 
Level: 
Second
Living Room 
Dimensions: 
19x12 
Level: 
Second
Other One 
Dimensions: 
10x9 
Level: 
First
Master Bathroom 
Level: 
Second
Utilities
Information about utilities available on the property.
Heating System: 
1 Unit, Forced Hot Air
Heating System Fuel: 
Gas-Natural
Cooling System: 
1 Unit, Central Air
Water Heating System: 
Gas
Water Source: 
Well
Sewer: 
Public Sewer
Lot/Land Details
Details about the lots and land features included on the property.
Acres: 
0.11
Lot Size (Dimensions): 
50X100
Waterfront: 
0
Lot Features
Driveway: 
2 Car Width, Blacktop, Off-Street Parking, On-Street Parking
Parking Type: 
2 Car Width, Blacktop, Off-Street Parking, On-Street Parking
Total Parking Spaces: 
4
Garage: 
Attached Garage, Garage Door Opener, Garage Parking
Pool: 
No
Fence: 
Yes
Public Record
Parcel Number: 
2709-00071-0000-00018-0000-
Lot Number: 
18
Annual Tax: 
$11,050.00
Contract Details
Details about the listing contract.
Possession: 
At Closing
Listing Participants
Participants (agents, offices, etc.) in the transaction.
Listing Office Name: 
ERA BONIAKOWSKI REAL ESTATE