
40 Longview Dr | Green Brook Twp.

$855,000 | 4 Beds | 4 Baths (3 Full, 1 Half)

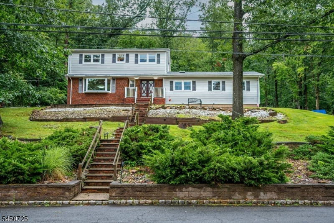
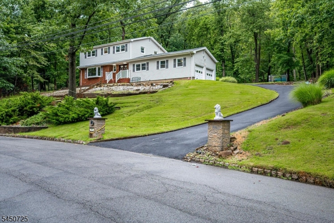
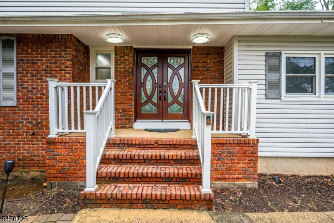
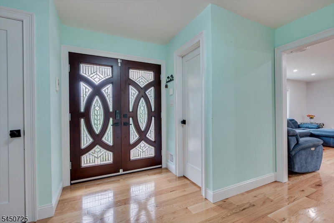
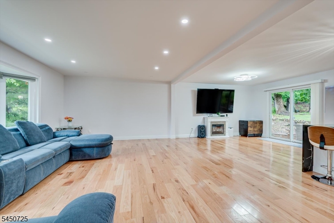
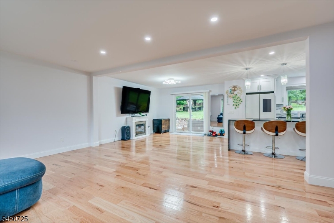
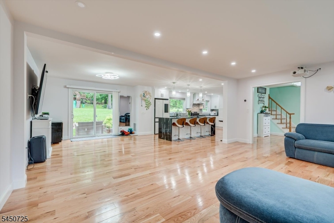
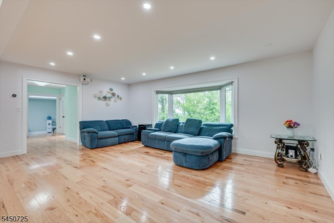
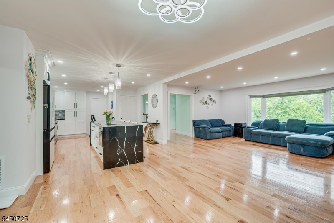
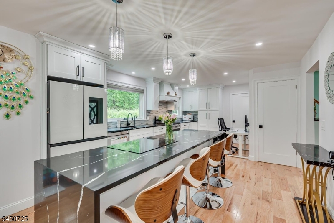
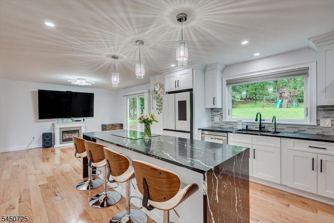
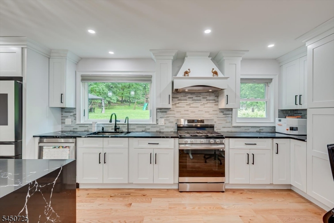
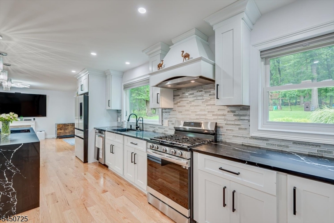
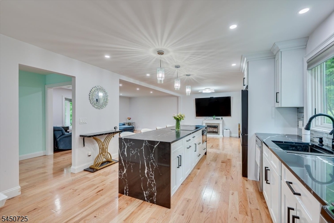
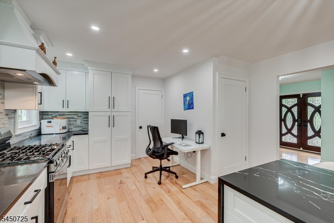
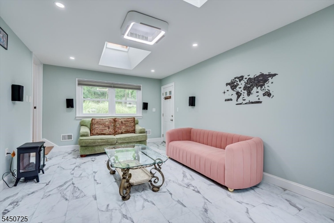
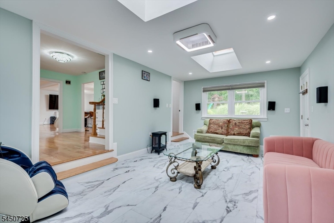
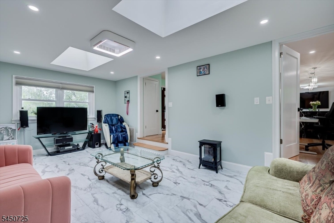
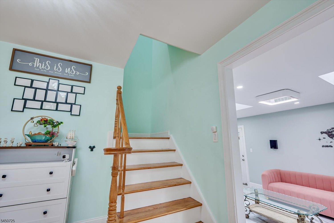
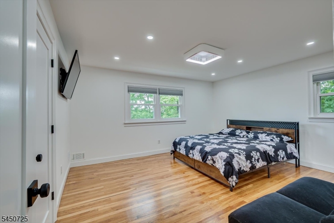
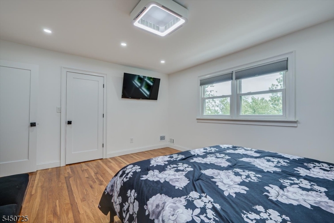
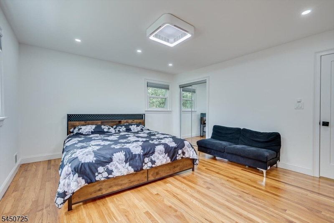
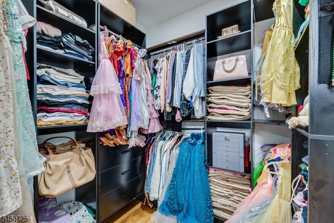
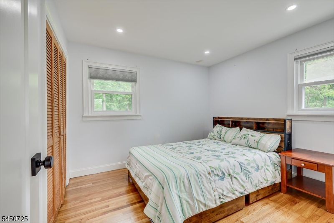
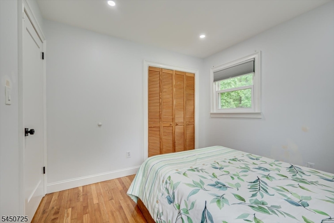
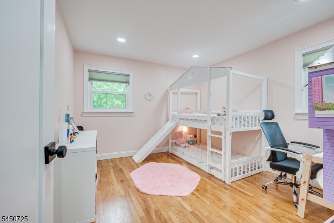
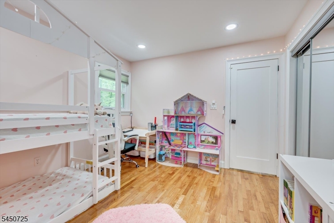
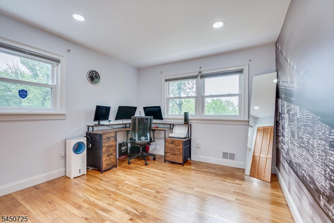
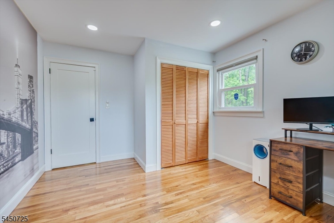
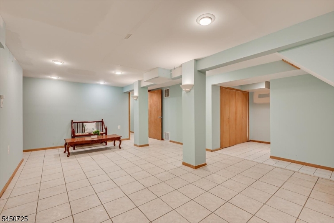
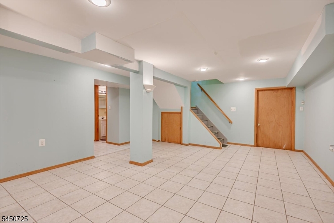
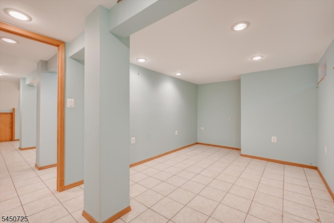
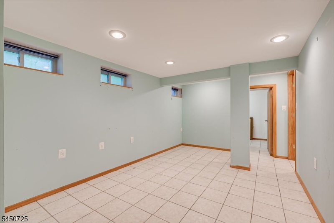
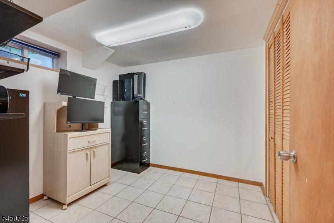
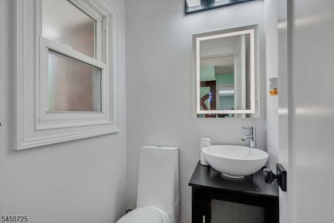
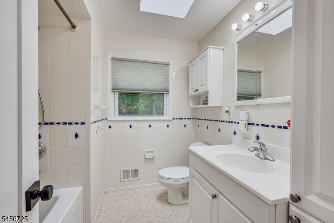
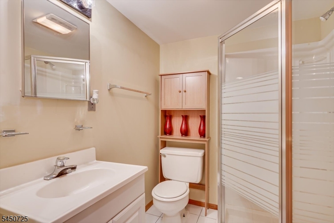
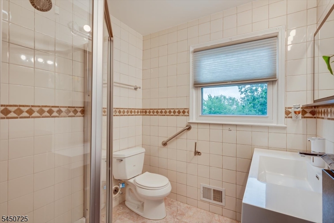
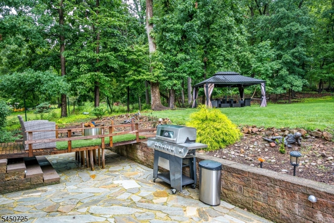
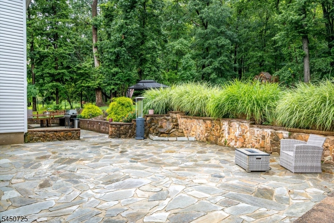
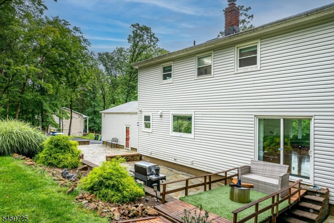
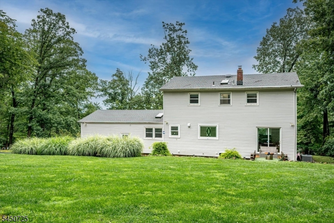
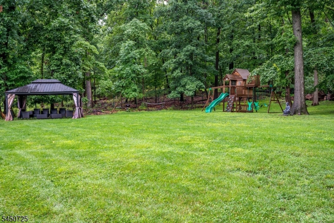
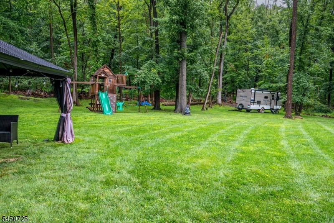
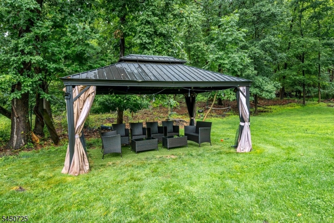
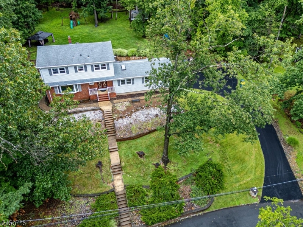
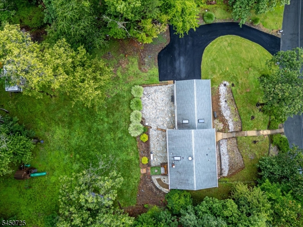
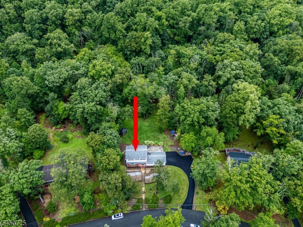
Welcome to your dream home! This beautifully remodeled 2-story Colonial sits on a premium 1.026-acre lot, offering a private, resort-like oasis. The charming brick-and-siding exterior features a welcoming front porch, expansive driveway, and attached garage. Inside, enjoy bright, open living spaces with gleaming hardwood floors, recessed lighting, and modern finishes. Open floor plan, huge living rm, versatile formal dining room features a cozy fireplace and is currently used as an extended living area. The stunning gourmet kitchen boasts custom cabinetry, quartz countertops, a stylish backsplash, stainless steel appliances, a professional hood, a new bay window, and a spacious center island with a bonus induction cooktop in addition to the main gas range. Sliding doors lead to a landscaped, park-like backyard with a stone patio, outdoor seating, grilling area, and gazebo surrounded by mature landscaping. The spacious family room features soaring skylights, while a powder room completes the main level. Upstairs, the primary suite offers a custom walk-in closet and spa-like bath.,3 sun-filled bedrooms with custom closets share a full hallway bath. The finished basement includes a third full bath and flexible space for a gym, media room, or recreation area. Updates include a new double front door, interior doors, AC, water heater, and upgraded electrical. Conveniently located near top-rated schools, major highways, shopping, dining, and direct NYC bus transportation. Must see! GSMLS 4045007

Directions to property: US Highway 22 (US-22).,Turn right onto Jefferson Ave,Turn right onto Blue Ridge Ave, Turn left onto


MLS Listing ID: 
GSMLS 4045007
Listing Category: 
Purchase
Listing Status
Status of the Listing.
Listing Status: 
Active
Listing Status (Local): 
Active
Listing Pricing
Pricing information for this listing.
List Price: 
$855,000
Basic Property Information
Fields containing basic information about the property.
Property Type: 
Residential
Property Sub Type: 
Single Family Detached
Primary Market Area: 
Green Brook Twp.
Address: 
40 Longview Dr, Green Brook Twp., NJ 08812-2134, U.S.A.
County: 
Somerset
Latitude: 
40.6092200
Longitude: 
-74.4715600
Directions: 
US Highway 22 (US-22).,Turn right onto Jefferson Ave,Turn right onto Blue Ridge Ave, Turn left onto
Public Remarks: 
Welcome to your dream home! This beautifully remodeled 2-story Colonial sits on a premium 1.026-acre lot, offering a private, resort-like oasis. The charming brick-and-siding exterior features a welcoming front porch, expansive driveway, and attached garage. Inside, enjoy bright, open living spaces with gleaming hardwood floors, recessed lighting, and modern finishes. Open floor plan, huge living rm, versatile formal dining room features a cozy fireplace and is currently used as an extended living area. The stunning gourmet kitchen boasts custom cabinetry, quartz countertops, a stylish backsplash, stainless steel appliances, a professional hood, a new bay window, and a spacious center island with a bonus induction cooktop in addition to the main gas range. Sliding doors lead to a landscaped, park-like backyard with a stone patio, outdoor seating, grilling area, and gazebo surrounded by mature landscaping. The spacious family room features soaring skylights, while a powder room completes the main level. Upstairs, the primary suite offers a custom walk-in closet and spa-like bath.,3 sun-filled bedrooms with custom closets share a full hallway bath. The finished basement includes a third full bath and flexible space for a gym, media room, or recreation area. Updates include a new double front door, interior doors, AC, water heater, and upgraded electrical. Conveniently located near top-rated schools, major highways, shopping, dining, and direct NYC bus transportation. Must see!
Community Information
Elementary: 
GREENBROOK
Middle: 
IRENE FELD
High: 
WATCHUNG
Building Details
Details about the building on a property.
Architectural Style: 
Colonial
Year Built: 
1965
New Construction: 
0
Basement: 
Finished, Full
Fireplaces: 
Yes
Construction
Roof: 
Asphalt Shingle
Exterior: 
Vinyl Siding
Exterior Features: 
Barbeque, Deck, Open Porch(es), Patio, Storage Shed
DisabilityFeatures: 
No
Energy Information: 
All Underground
Porch: 
No
Deck: 
Yes
Room Details
Details about the rooms in the building.
Total Rooms: 
9
Total Bedrooms: 
4
Total Bathrooms: 
4
Total Full-Bathrooms: 
3
Total Half-Bathrooms: 
1
Utilities
Information about utilities available on the property.
Heating System: 
1 Unit
Heating System Fuel: 
Gas-Natural
Cooling System: 
1 Unit
Water Heating System: 
See Remarks
Water Source: 
Public Water
Sewer: 
Public Sewer
Lot/Land Details
Details about the lots and land features included on the property.
Acres: 
1.03
Lot Size (Dimensions): 
152X294 AV.
View: 
Mountain View
Waterfront: 
0
Lot Features
Driveway: 
Additional Parking, Blacktop
Parking Type: 
Additional Parking, Blacktop
Total Parking Spaces: 
0
Garage: 
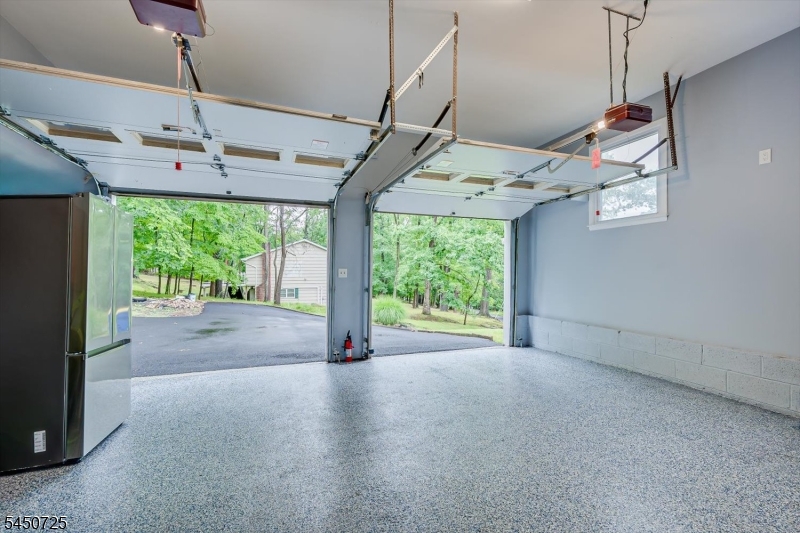
Built-In Garage, Finished Garage, Garage Door Opener
Fence: 
No
Public Record
Parcel Number: 
2709-00117-0000-00060-0000-
Lot Number: 
60
Annual Tax: 
$15,404.00
Contract Details
Details about the listing contract.
Possession: 
At clooing
Listing Participants
Participants (agents, offices, etc.) in the transaction.
Listing Office Name: 
KELLER WILLIAMS ELITE REALTORS