
926 N Washington Ave | Green Brook Twp.

$399,900 | 2 Beds | 2 Baths (1 Full, 1 Half)

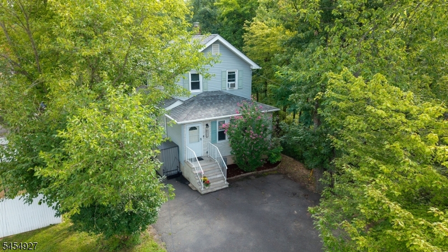
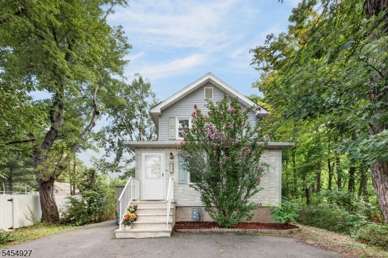
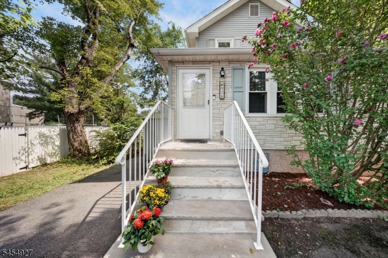
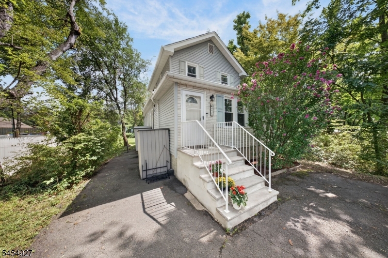
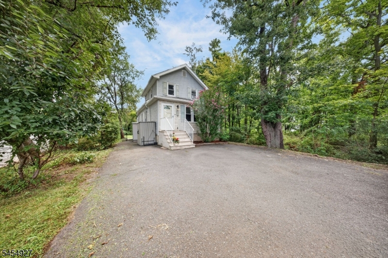
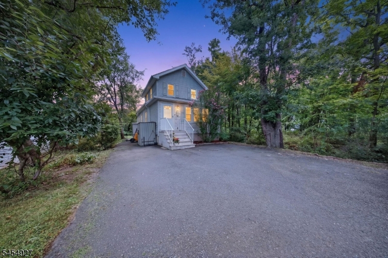
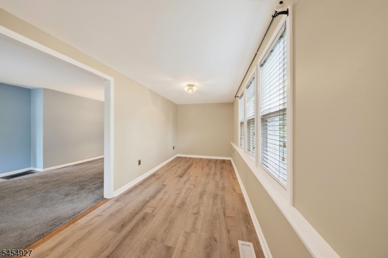
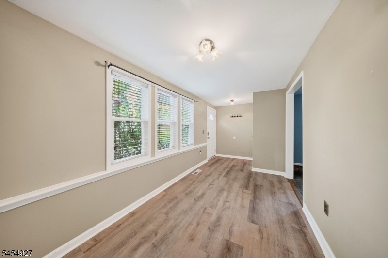
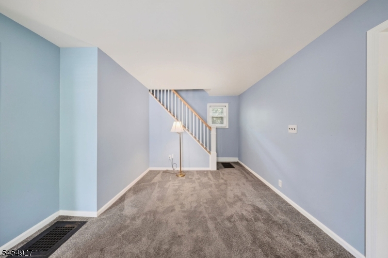
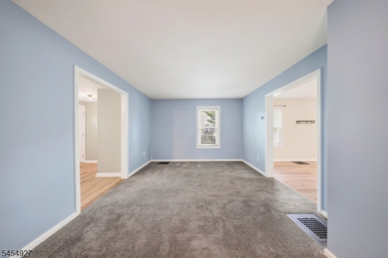
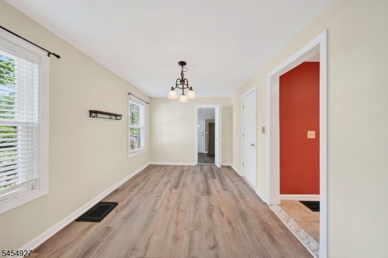
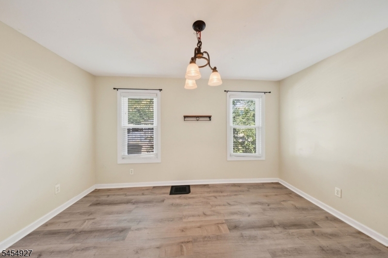
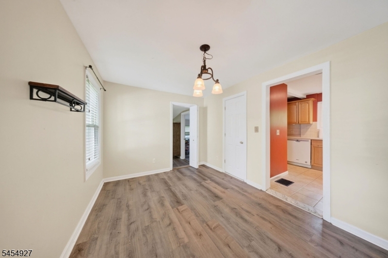
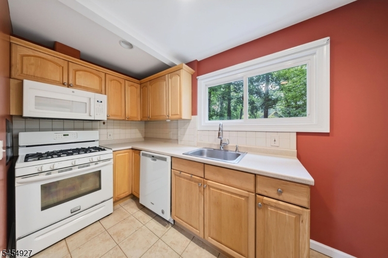
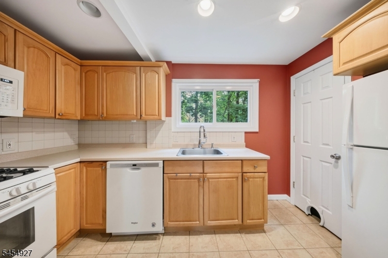
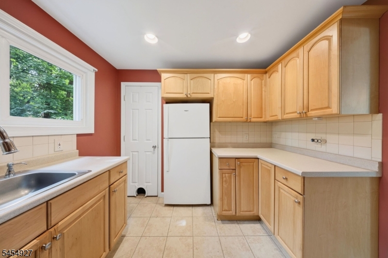
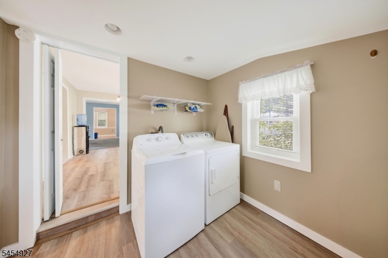
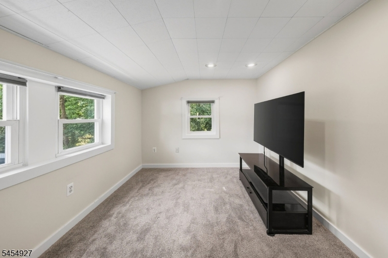
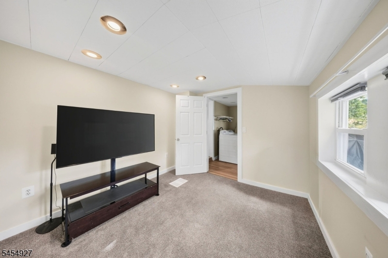
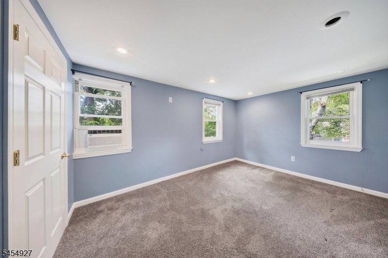
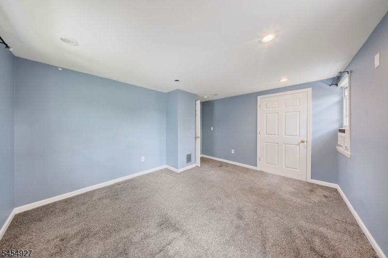
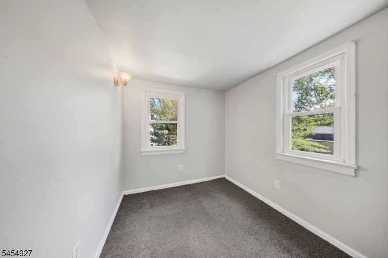
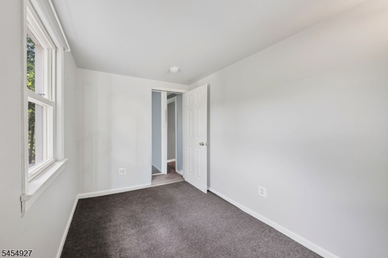
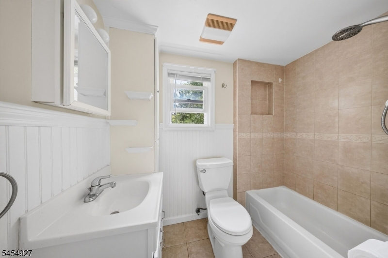
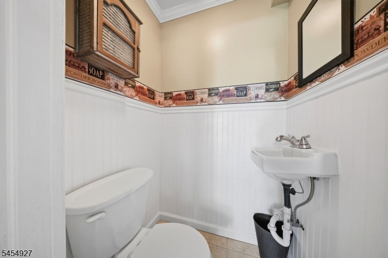
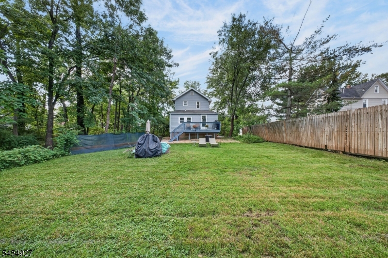
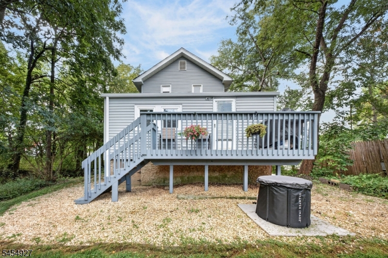
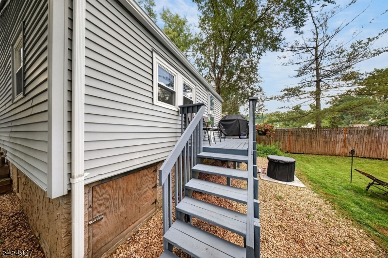
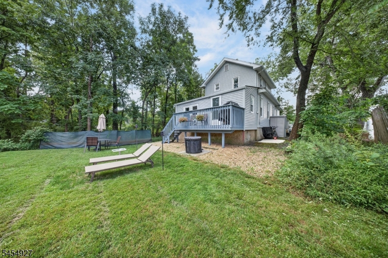
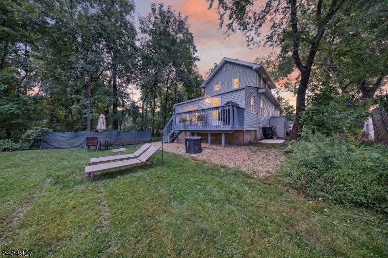
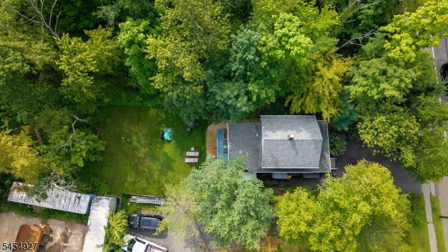
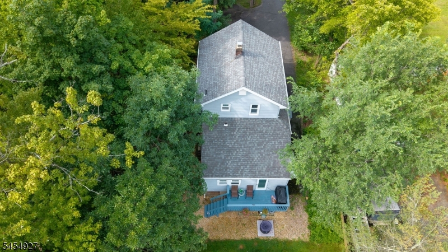
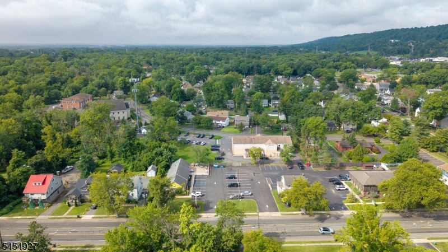
Best Value in Town! This incredibly charming and well-maintained Colonial offers a comfortable, functional layout and a private wooded backyard. A finished, enclosed front porch provides a welcoming introduction to the home before entering the living room, which flows naturally into the dining room and kitchen featuring abundant wood cabinetry, tiled flooring and backsplash, recessed lighting, and plenty of counter space. Just beyond the kitchen, a convenient powder room, cozy den, and separate laundry room add flexibility and everyday convenience. Off the laundry room, the rear door leads directly to the deck overlooking the private, tree-lined backyard, creating an easy transition for outdoor dining, entertaining, or simply relaxing. Upstairs are two bedrooms and a full bath with a tiled tub/shower. Conveniently located near major highways, shopping, dining, and Green Brook's Blue Ribbon schools, this inviting home offers an exceptional opportunity and outstanding value. GSMLS 4048172

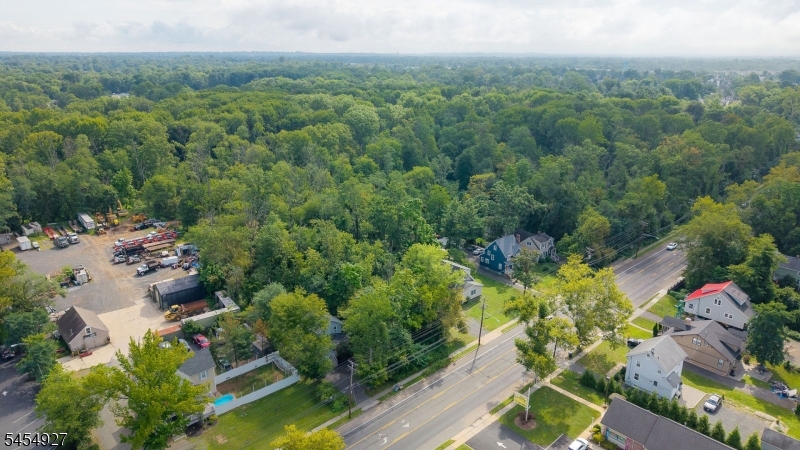
Directions to property: Route 22 To Washington Avenue, #926.

MLS Listing ID: 
GSMLS 4048172
Listing Category: 
Purchase
Listing Status
Status of the Listing.
Listing Status: 
Active
Listing Status (Local): 
Active
Listing Pricing
Pricing information for this listing.
List Price: 
$399,900
Basic Property Information
Fields containing basic information about the property.
Property Type: 
Residential
Property Sub Type: 
Single Family Detached
Primary Market Area: 
Green Brook Twp.
Address: 
926 N Washington Ave, Green Brook Twp., NJ 08812-2615, U.S.A.
County: 
Somerset
Latitude: 
40.6004700
Longitude: 
-74.4725000
Directions: 
Route 22 To Washington Avenue, #926.
Public Remarks: 
Best Value in Town! This incredibly charming and well-maintained Colonial offers a comfortable, functional layout and a private wooded backyard. A finished, enclosed front porch provides a welcoming introduction to the home before entering the living room, which flows naturally into the dining room and kitchen featuring abundant wood cabinetry, tiled flooring and backsplash, recessed lighting, and plenty of counter space. Just beyond the kitchen, a convenient powder room, cozy den, and separate laundry room add flexibility and everyday convenience. Off the laundry room, the rear door leads directly to the deck overlooking the private, tree-lined backyard, creating an easy transition for outdoor dining, entertaining, or simply relaxing. Upstairs are two bedrooms and a full bath with a tiled tub/shower. Conveniently located near major highways, shopping, dining, and Green Brook's Blue Ribbon schools, this inviting home offers an exceptional opportunity and outstanding value.
Community Information
Elementary: 
IRENE FELD
Middle: 
GREENBROOK
High: 
WATCHUNG
Building Details
Details about the building on a property.
Architectural Style: 
Colonial
Year Built: 
1920
New Construction: 
0
Basement: 
Unfinished
Interior: 
Carbon Monoxide Detector, Smoke Detector
Fireplaces: 
No
Construction
Roof: 
Asphalt Shingle
Exterior: 
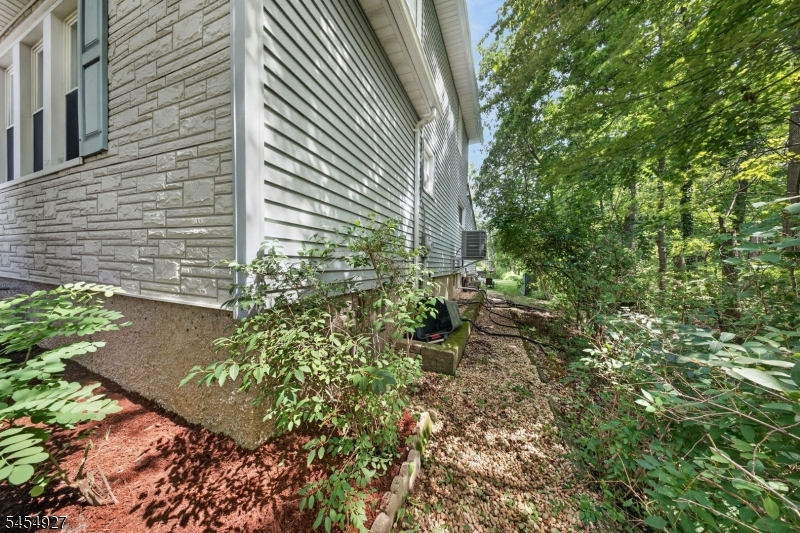
Vinyl Siding
Exterior Features: 
Deck, Wood Fence
DisabilityFeatures: 
No
Energy Information: 
Electric, Gas-Natural
Porch: 
No
Deck: 
Yes
Room Details
Details about the rooms in the building.
Total Rooms: 
6
Total Bedrooms: 
2
Total Bathrooms: 
2
Total Full-Bathrooms: 
1
Total Half-Bathrooms: 
1
Master Bedroom 
Dimensions: 
14x11 
Level: 
Second
Second Bedroom 
Dimensions: 
9x9 
Dining Room 
Dimensions: 
10x13 
Level: 
First
Kitchen 
Dimensions: 
9x9 
Level: 
First
Living Room 
Dimensions: 
19x12 
Level: 
First
Den 
Dimensions: 
10x9 
Level: 
First
Other One 
Dimensions: 
19x8 
Level: 
First
Master Bathroom 
Level: 
Second
Utilities
Information about utilities available on the property.
Heating System: 
Forced Hot Air
Heating System Fuel: 
Gas-Natural
Cooling System: 
Central Air
Water Heating System: 
Gas
Water Source: 
Public Water
Sewer: 
Public Sewer
Lot/Land Details
Details about the lots and land features included on the property.
Acres: 
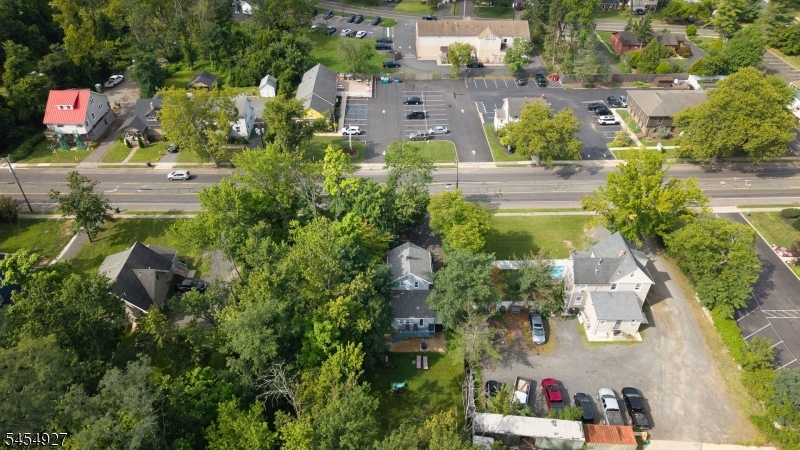
0.25
Lot Size (Dimensions): 
42X260
Waterfront: 
0
Lot Features
Driveway: 
Blacktop, Driveway-Exclusive
Parking Type: 
Blacktop, Driveway-Exclusive
Total Parking Spaces: 
4
Pool: 
No
Fence: 
Yes
Public Record
Parcel Number: 
2709-00056-0000-00021-0000-
Lot Number: 
21
Annual Tax: 
$8,242.00
Contract Details
Details about the listing contract.
Possession: 
At Closing
Listing Participants
Participants (agents, offices, etc.) in the transaction.
Listing Office Name: 
ERA BONIAKOWSKI REAL ESTATE