
1233 King Ct | Green Brook Twp.

$395,000 | 2 Beds | 2 Baths (2 Full) | 1,173 Sq. Ft.

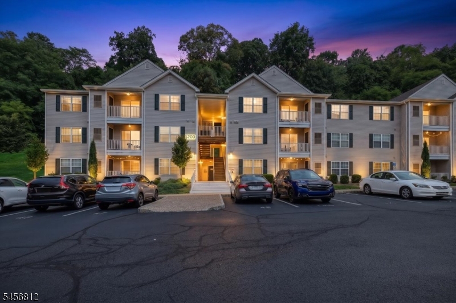
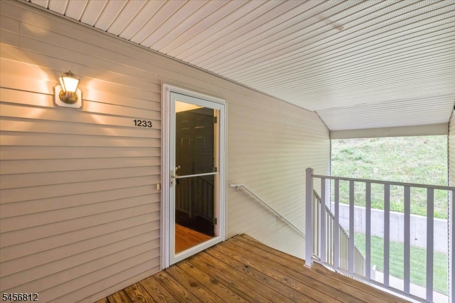
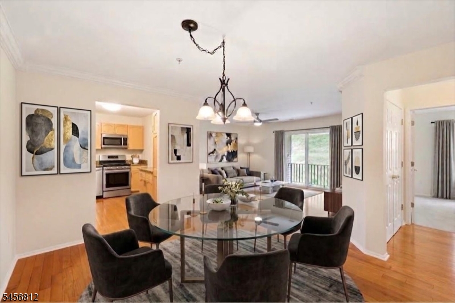
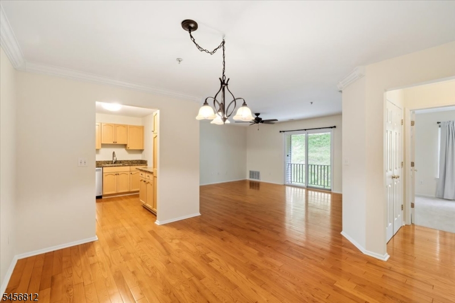
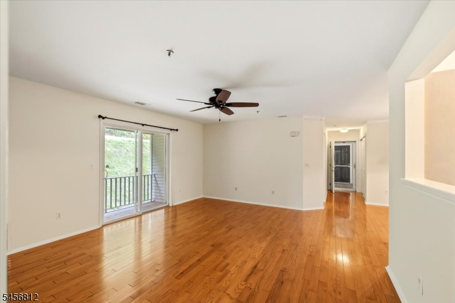
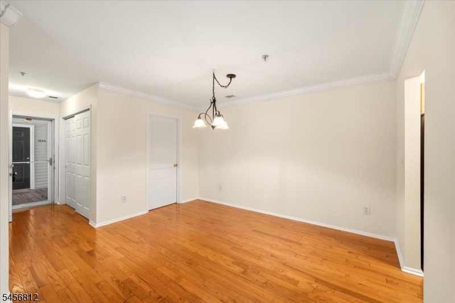
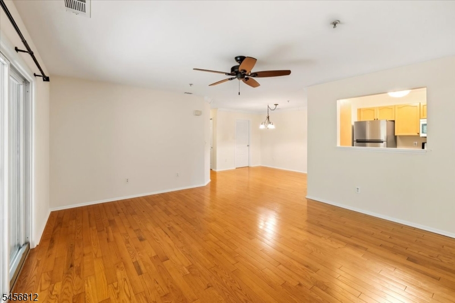
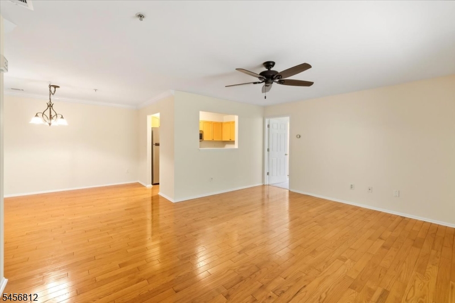
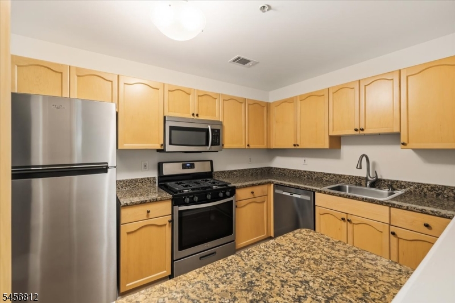
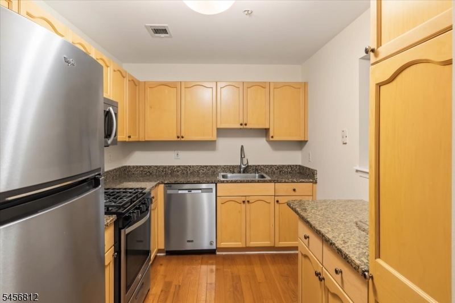
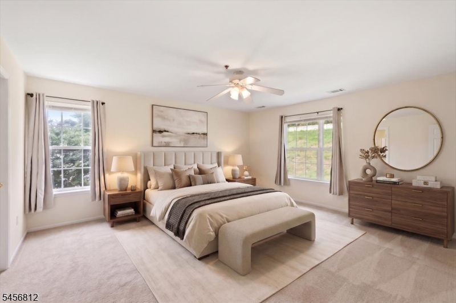
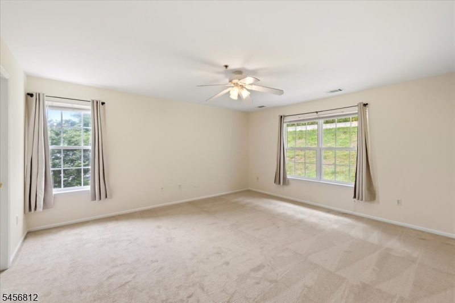
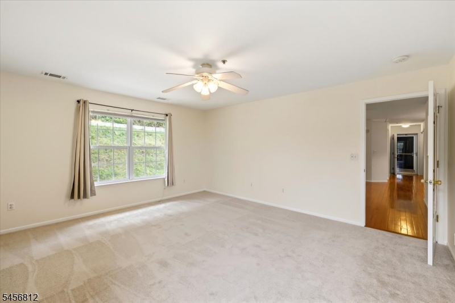
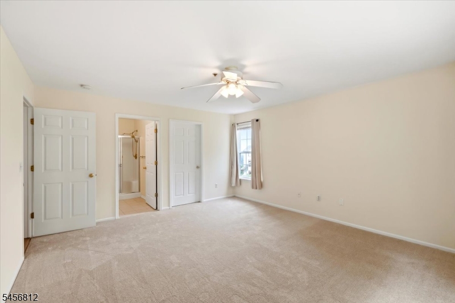
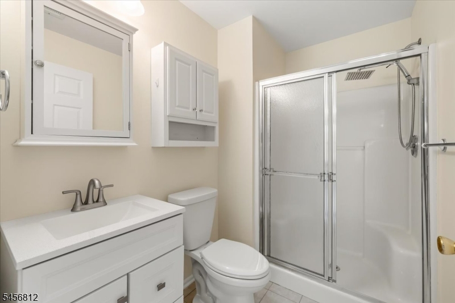
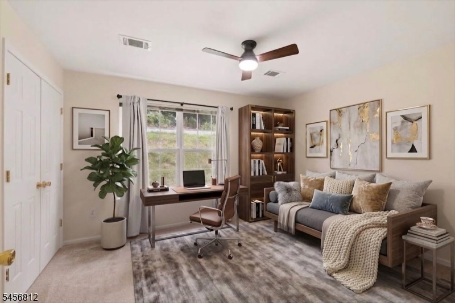
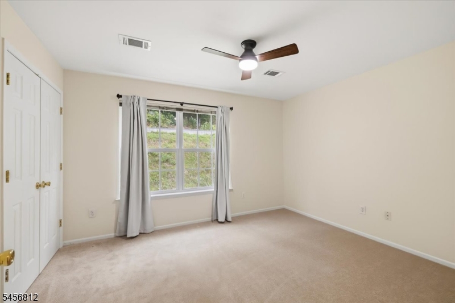
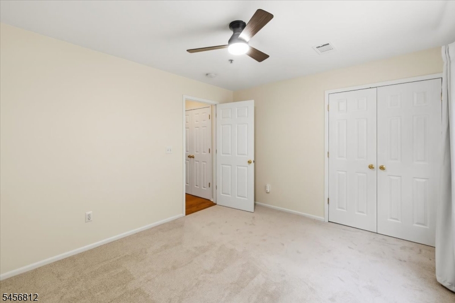
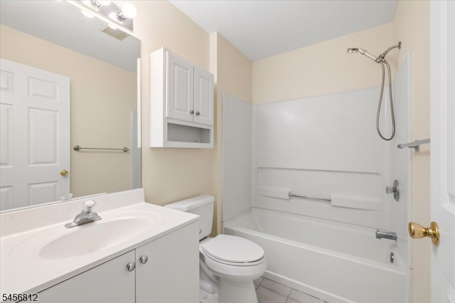
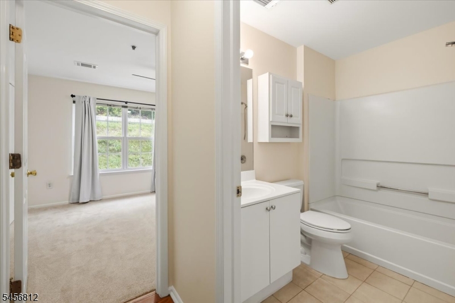
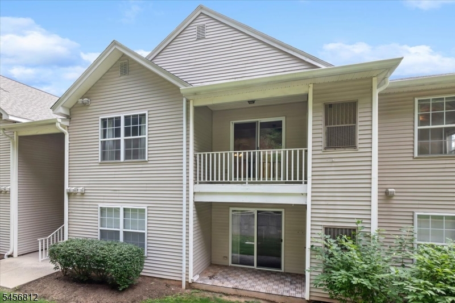
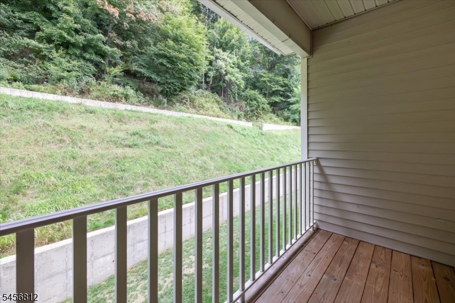
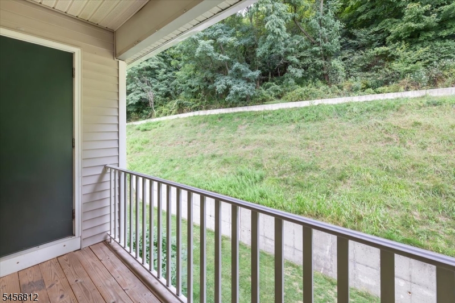
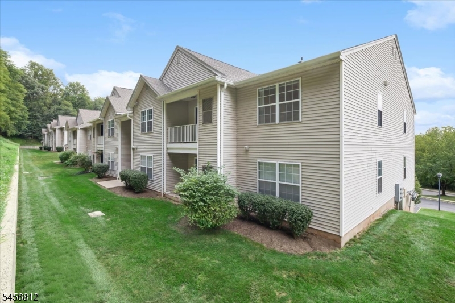
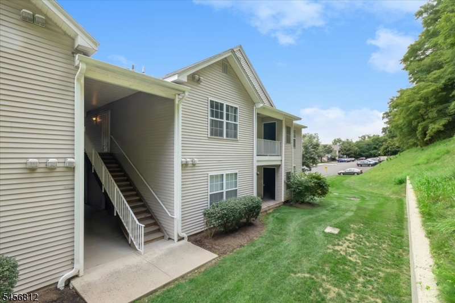
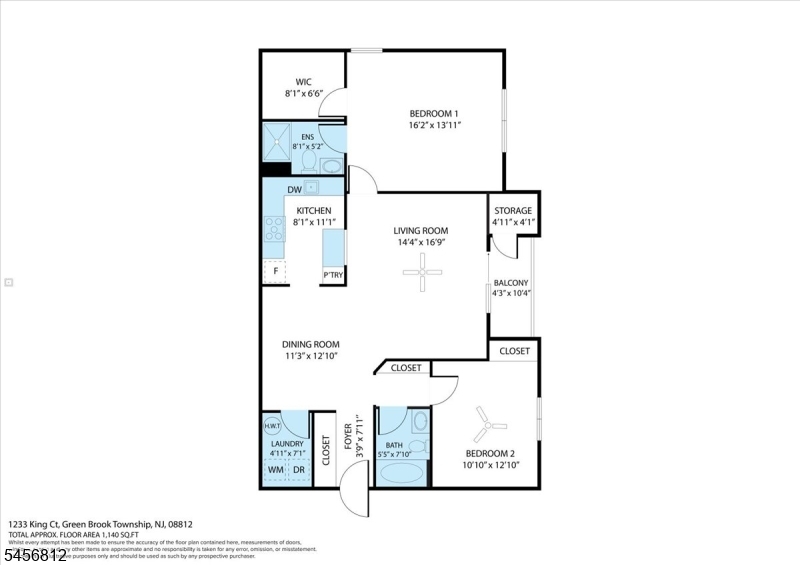
Fresh, Bright & Move-in Ready! Welcome home to this inviting 3rd floor, 2-bedroom, 2-bath end unit condominium offering comfort, style, and easy living. Wood floors flow throughout the main living areas, while the entire unit has been freshly painted in a clean, neutral palette. Brand-new carpeting in both bedrooms adds warmth and comfort. Sliding doors from the Living Room lead to the covered balcony, where you can enjoy your morning coffee or unwind at the end of the day in a very private setting. There is ample closet space, including a convenient storage closet on the balcony. The HVAC system was replaced in 2025, providing great peace of mind! The kitchen features maple cabinets, including a pantry cabinet, granite counters and stainless appliances. The Primary Bedroom, with lots of natural light, features a spacious walk-in closet and en-suite bath. The 2nd Bedroom, with full bath next to it, is away from the Primary Bedroom, offering convenience and privacy. The roof was replaced in 2024. One assigned parking space and additional guest parking add to the overall appeal of this property. Ideally situated with easy access to major highways, shopping, restaurants and recreation! With it's fresh updates, inviting layout, and low-maintenance lifestyle, this condo is ready for you to call home! GSMLS 4050316

Directions to property: Route 22 to King George Rd, Right King Ct to Bldg 1200. Take stairs on left side of bldg to 3rd floo

MLS Listing ID: 
GSMLS 4050316
Listing Category: 
Purchase
Listing Status
Status of the Listing.
Listing Status: 
Active
Listing Status (Local): 
Active
Listing Pricing
Pricing information for this listing.
List Price: 
$395,000
Basic Property Information
Fields containing basic information about the property.
Property Type: 
Residential
Property Sub Type: 
Condominium
Primary Market Area: 
Green Brook Twp.
Address: 
1233 King Ct, Green Brook Twp., NJ 08812-1731, U.S.A.
County: 
Somerset
Latitude: 
40.5907600
Longitude: 
-74.5093100
Directions: 
Route 22 to King George Rd, Right King Ct to Bldg 1200. Take stairs on left side of bldg to 3rd floo
Public Remarks: 
Fresh, Bright & Move-in Ready! Welcome home to this inviting 3rd floor, 2-bedroom, 2-bath end unit condominium offering comfort, style, and easy living. Wood floors flow throughout the main living areas, while the entire unit has been freshly painted in a clean, neutral palette. Brand-new carpeting in both bedrooms adds warmth and comfort. Sliding doors from the Living Room lead to the covered balcony, where you can enjoy your morning coffee or unwind at the end of the day in a very private setting. There is ample closet space, including a convenient storage closet on the balcony. The HVAC system was replaced in 2025, providing great peace of mind! The kitchen features maple cabinets, including a pantry cabinet, granite counters and stainless appliances. The Primary Bedroom, with lots of natural light, features a spacious walk-in closet and en-suite bath. The 2nd Bedroom, with full bath next to it, is away from the Primary Bedroom, offering convenience and privacy. The roof was replaced in 2024. One assigned parking space and additional guest parking add to the overall appeal of this property. Ideally situated with easy access to major highways, shopping, restaurants and recreation! With it's fresh updates, inviting layout, and low-maintenance lifestyle, this condo is ready for you to call home!
Community Information
Subdivision: 
The Woods at King Ge
Association Fee: 
$339
Building Details
Details about the building on a property.
Architectural Style: 
One Floor Unit
Year Built: 
1998
New Construction: 
0
Living Area: 
1,173
Interior: 
Blinds, Walk-In Closet, Window Treatments
Fireplaces: 
No
Construction
Roof: 
Asphalt Shingle
Exterior: 
Vinyl Siding
Exterior Features: 
Curbs, Open Porch(es), Sidewalk
Energy Information: 
All Underground
Porch: 
No
Deck: 
No
Room Details
Details about the rooms in the building.
Total Rooms: 
5
Total Bedrooms: 
2
Total Bathrooms: 
2
Total Full-Bathrooms: 
2
Total Half-Bathrooms: 
0
Master Bedroom 
Dimensions: 
16x14 
Level: 
Third
Second Bedroom 
Dimensions: 
13x11 
Level: 
Third
Dining Room 
Dimensions: 
13x11 
Level: 
Third
Kitchen 
Dimensions: 
11x7 
Level: 
Third
Living Room 
Dimensions: 
17x14 
Level: 
Third
Master Bathroom 
Level: 
Third
Utilities
Information about utilities available on the property.
Heating System: 
1 Unit, Forced Hot Air
Heating System Fuel: 
Gas-Natural
Cooling System: 
1 Unit, Ceiling Fan, Central Air
Water Heating System: 
Gas
Water Source: 
Public Water
Sewer: 
Public Sewer
Lot/Land Details
Details about the lots and land features included on the property.
Acres: 
0.0
Lot Size (Dimensions): 
0
Waterfront: 
0
Lot Features
Driveway: 
Additional Parking, Assigned
Parking Type: 
Additional Parking, Assigned
Total Parking Spaces: 
1
Pool: 
No
Fence: 
No
Public Record
Parcel Number: 
2709-00101-0004-00001-0000-C1233
Lot Number: 
1
Annual Tax: 
$7,930.00
Contract Details
Details about the listing contract.
Possession: 
at closing
Listing Participants
Participants (agents, offices, etc.) in the transaction.
Listing Office Name: 
COLDWELL BANKER REALTY