
91 Sundance Dr | Hamilton Twp.

$465,000 | 3 Beds | 3 Baths (2 Full, 1 Half)

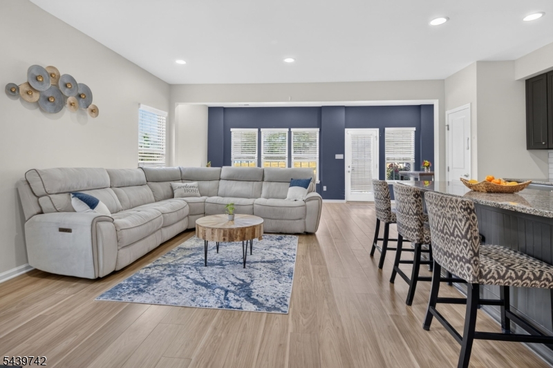
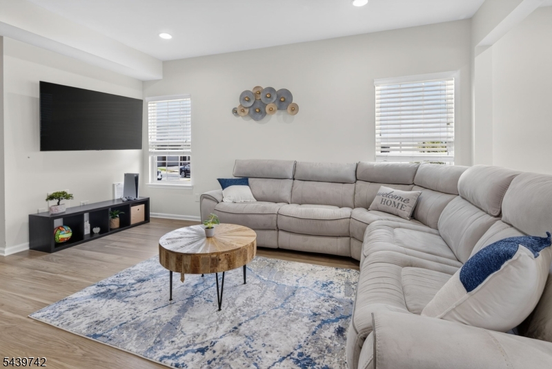
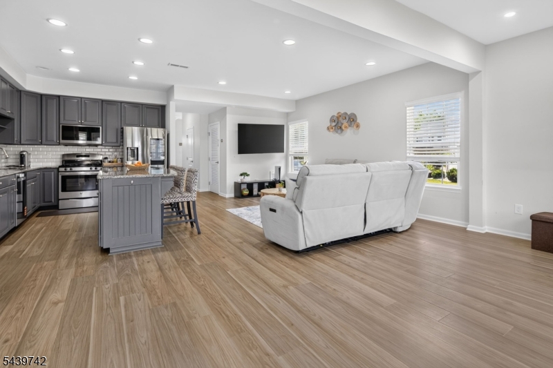
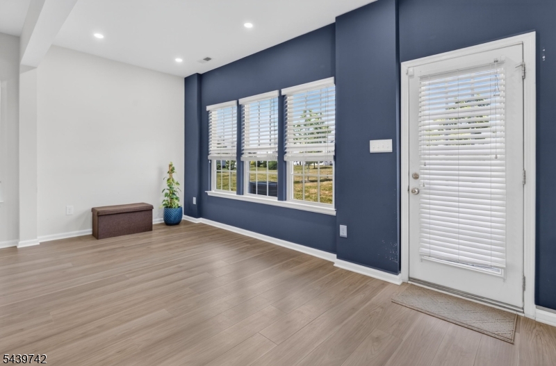
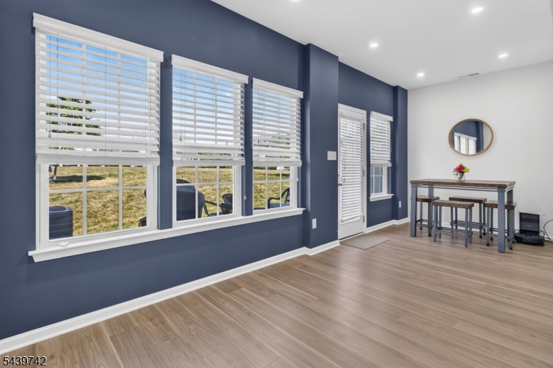
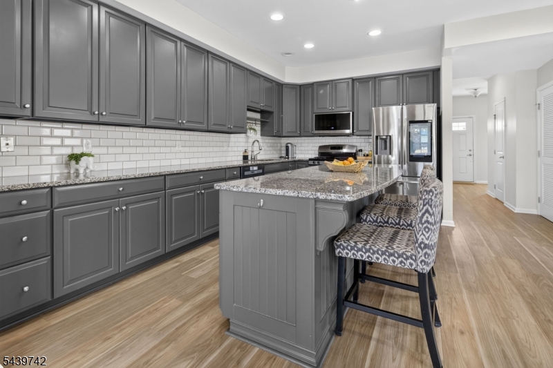
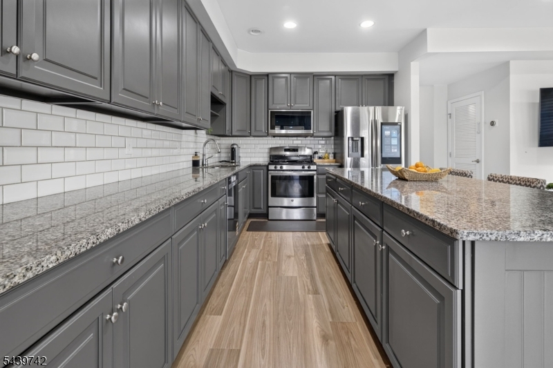
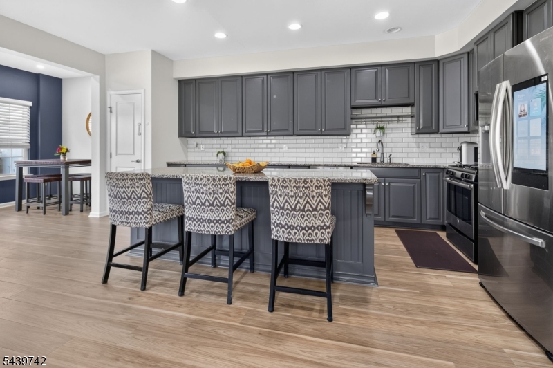
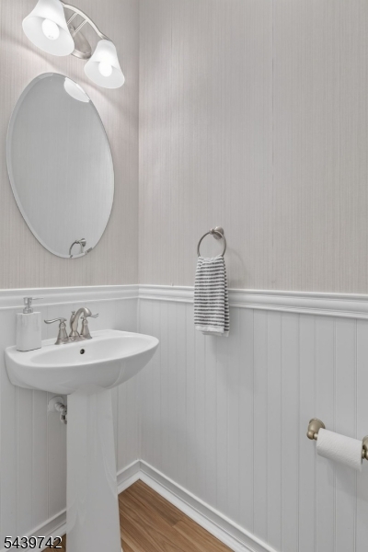
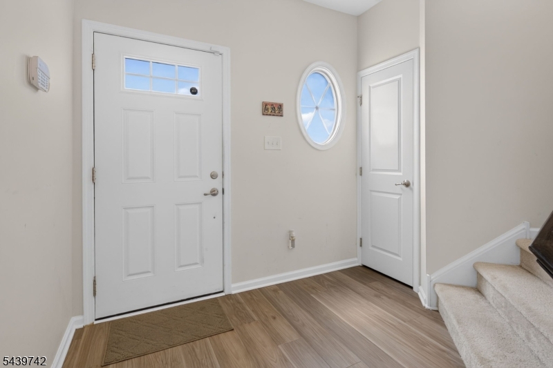
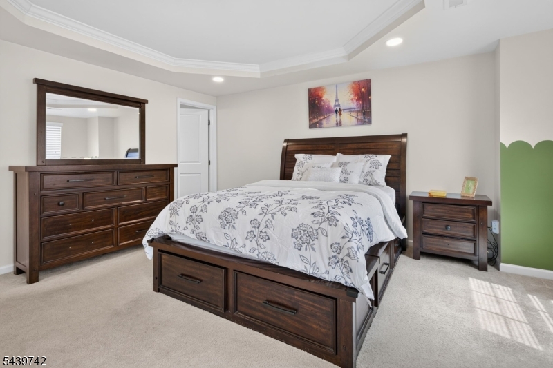
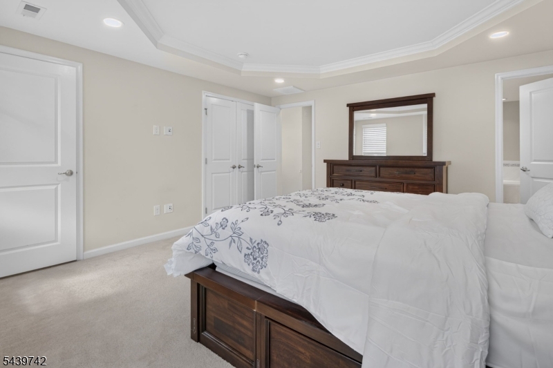
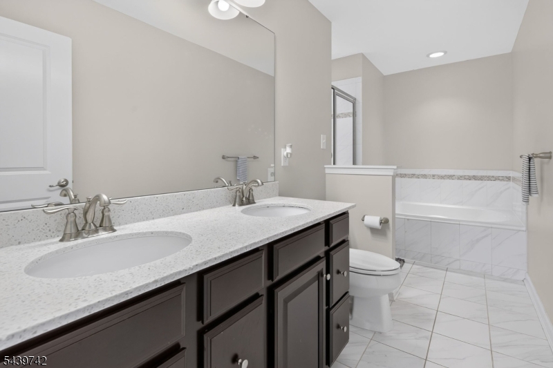
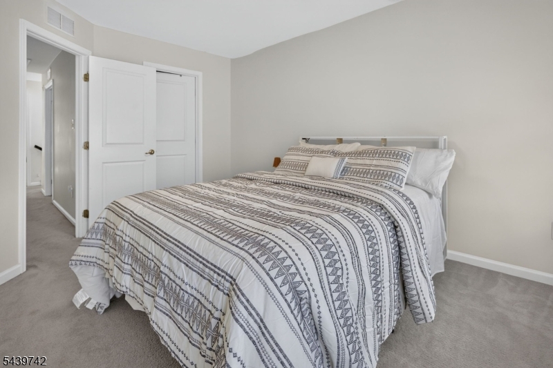
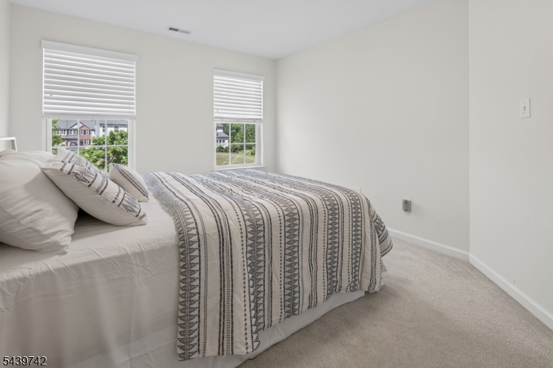
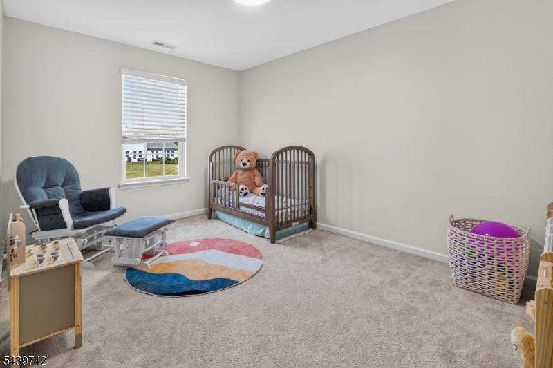
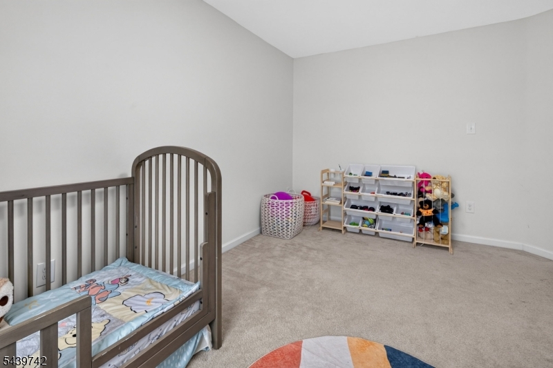
Welcome to 91 Sundance Drive, a beautifully maintained 3-bedroom, 2.5-bath end-unit townhouse offering 1,746 sq. ft of comfortable living in the sought-after Hamilton Chase community. As an end-unit, this home is bathed in abundant natural light throughout. The open-concept kitchen/dining area shines with NEW appliances and painted cabinets (2026), complemented by granite countertops, perfect for everyday living and entertaining. NEW vinyl flooring (2026) and freshly cleaned carpets (2026) make this home truly MOVE-IN ready. Downstairs, a half bath adds everyday convenience. The spacious primary suite impresses with a tray ceiling and private ensuite bath. Two additional generously sized rooms, another full bath, along with abundant storage and a conveniently located upstairs laundry area, complete this thoughtfully laid out home.Enjoy the backyard with plenty of space for entertaining, maintained by the HOA, for effortless outdoor enjoyment. The townhome comes with a 1-car garage, driveway for an additional car, and extra parking spaces in the community. Snow removal and grounds maintenance are also covered, making this a truly low-maintenance lifestyle.Commuters will love the quick access to I-295 and Hamilton Train Station. With shops, restaurants, and parks just minutes away, everyday errands and weekend outings are equally effortless. Offering generous living space and thoughtful updates throughout, this home stands out as one of the best values in the neighborhood. GSMLS 4035076

Directions to property: Kuser Road to Sundance Drive

MLS Listing ID: 
GSMLS 4035076
Listing Category: 
Purchase
Listing Status
Status of the Listing.
Listing Status: 
Active
Listing Status (Local): 
Active
Listing Pricing
Pricing information for this listing.
List Price: 
$465,000
Basic Property Information
Fields containing basic information about the property.
Property Type: 
Residential
Property Sub Type: 
Condominium
Primary Market Area: 
Hamilton Twp.
Address: 
91 Sundance Dr, Hamilton Twp., NJ 08619-3968, U.S.A.
County: 
Mercer
Latitude: 
40.2127000
Longitude: 
-74.7094700
Directions: 
Kuser Road to Sundance Drive
Public Remarks: 
Welcome to 91 Sundance Drive, a beautifully maintained 3-bedroom, 2.5-bath end-unit townhouse offering 1,746 sq. ft of comfortable living in the sought-after Hamilton Chase community. As an end-unit, this home is bathed in abundant natural light throughout. The open-concept kitchen/dining area shines with NEW appliances and painted cabinets (2026), complemented by granite countertops, perfect for everyday living and entertaining. NEW vinyl flooring (2026) and freshly cleaned carpets (2026) make this home truly MOVE-IN ready. Downstairs, a half bath adds everyday convenience. The spacious primary suite impresses with a tray ceiling and private ensuite bath. Two additional generously sized rooms, another full bath, along with abundant storage and a conveniently located upstairs laundry area, complete this thoughtfully laid out home.Enjoy the backyard with plenty of space for entertaining, maintained by the HOA, for effortless outdoor enjoyment. The townhome comes with a 1-car garage, driveway for an additional car, and extra parking spaces in the community. Snow removal and grounds maintenance are also covered, making this a truly low-maintenance lifestyle.Commuters will love the quick access to I-295 and Hamilton Train Station. With shops, restaurants, and parks just minutes away, everyday errands and weekend outings are equally effortless. Offering generous living space and thoughtful updates throughout, this home stands out as one of the best values in the neighborhood.
Community Information
Subdivision: 
Hamilton Chase
Association Fee: 
$250
Building Details
Details about the building on a property.
Architectural Style: 
Townhouse-End Unit
Year Built: 
2015
New Construction: 
0
Interior: 
Smoke Detector
Fireplaces: 
No
Construction
Roof: 
Asphalt Shingle
Exterior: 
Brick, Vinyl Siding
Exterior Features: 
Sidewalk
Energy Information: 
Electric, Gas-Natural
Porch: 
No
Deck: 
No
Room Details
Details about the rooms in the building.
Total Rooms: 
8
Total Bedrooms: 
3
Total Bathrooms: 
3
Total Full-Bathrooms: 
2
Total Half-Bathrooms: 
1
Utilities
Information about utilities available on the property.
Heating System: 
Forced Hot Air
Heating System Fuel: 
Electric, Gas-Natural
Cooling System: 
Central Air
Water Heating System: 
Gas
Water Source: 
Public Water
Sewer: 
Public Sewer
Lot/Land Details
Details about the lots and land features included on the property.
Acres: 
0.0
Lot Size (Dimensions): 
.7519% COMMON AREA
Waterfront: 
0
Lot Features
Driveway: 
Additional Parking, Blacktop
Parking Type: 
Additional Parking, Blacktop
Total Parking Spaces: 
1
Garage: 
Attached Garage
Pool: 
No
Fence: 
No
Public Record
Parcel Number: 
2003-02154-0000-00012-0025-
Lot Number: 
12.25
Annual Tax: 
$10,367.00
Contract Details
Details about the listing contract.
Exclusions: 
Personal items
Possession: 
0-30
Listing Participants
Participants (agents, offices, etc.) in the transaction.
Listing Office Name: 
CORCORAN SAWYER SMITH
