
53 Taurus Dr, D | Hillsborough Twp.

$460,000 | 2 Beds | 3 Baths (2 Full, 1 Half)

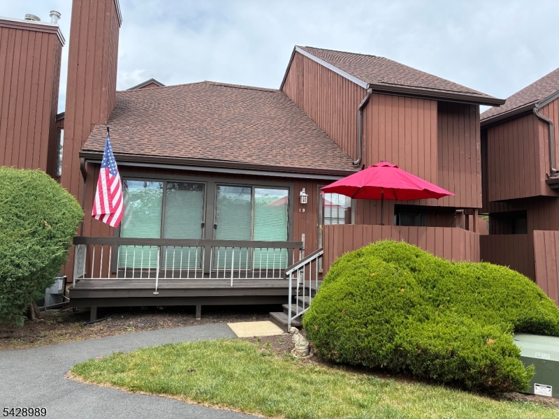
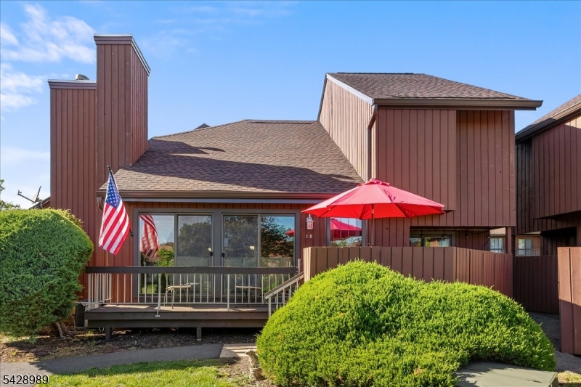
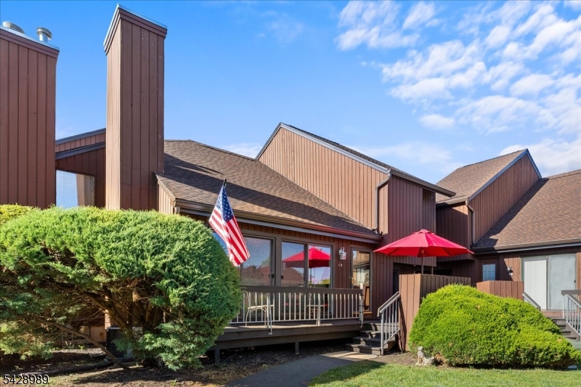
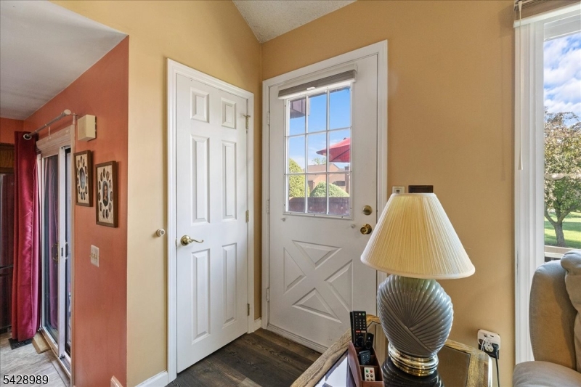
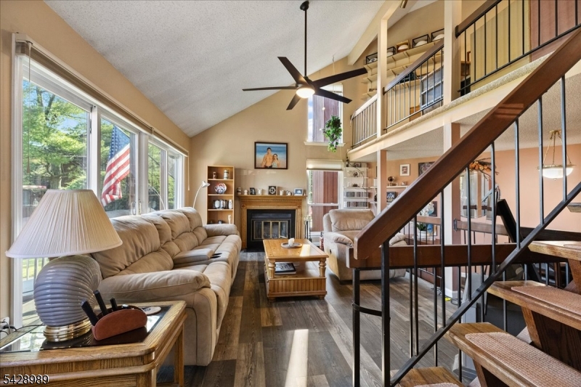
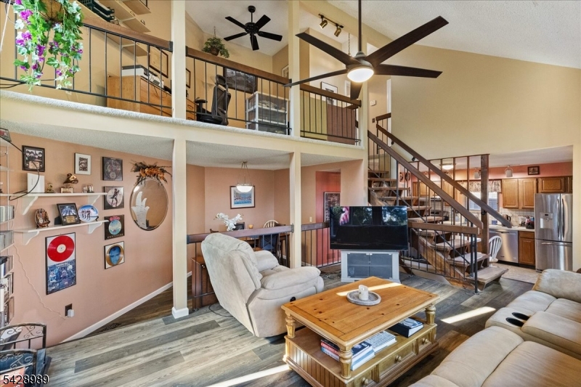
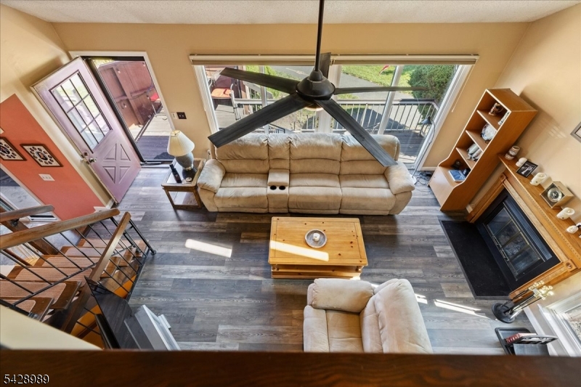
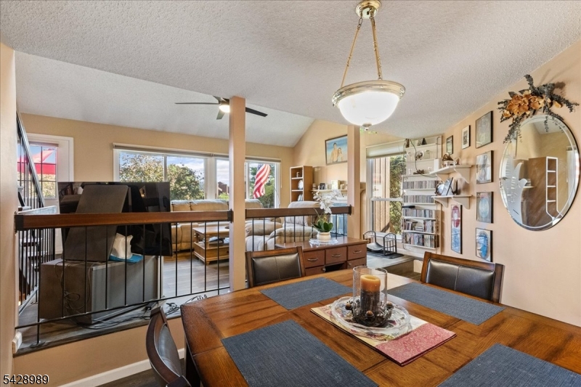
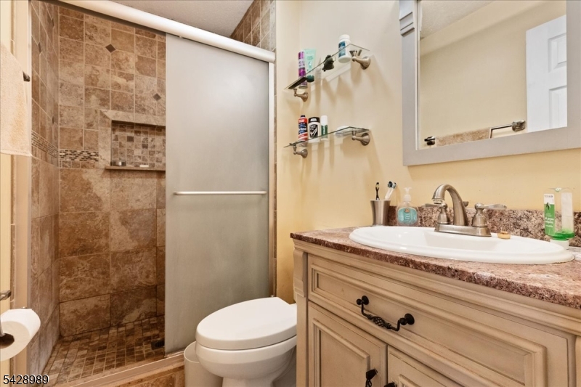
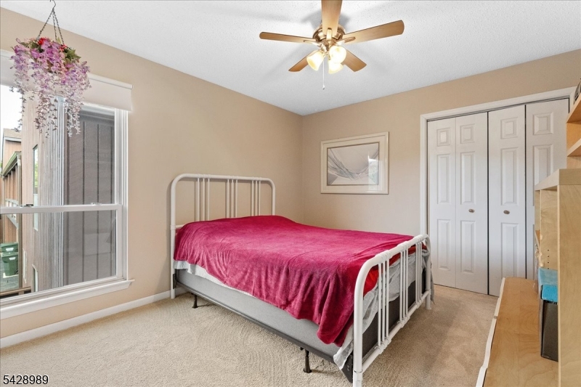
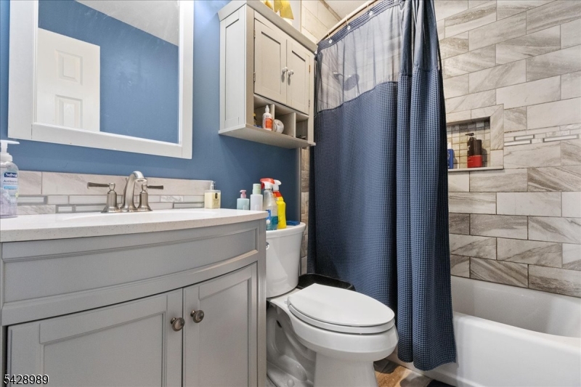
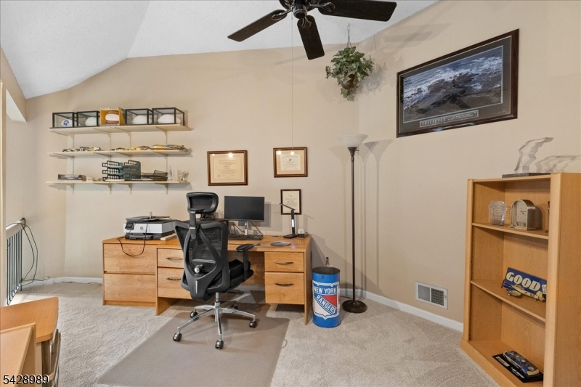
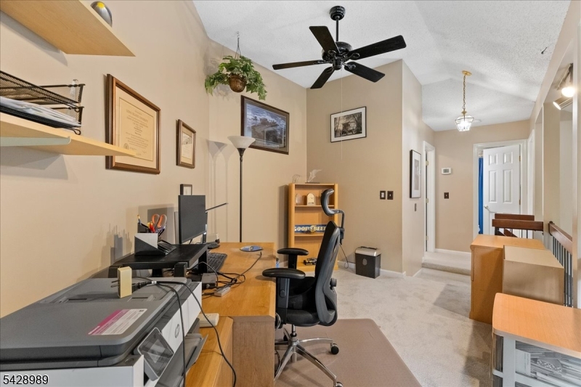
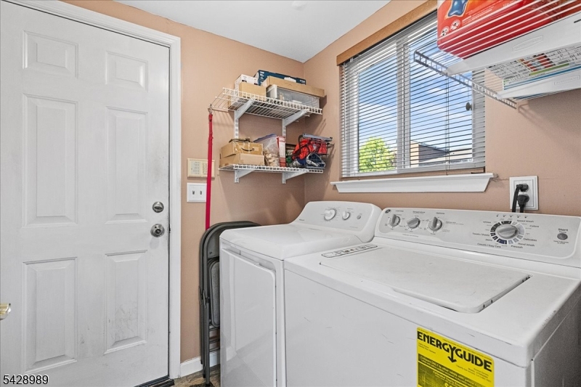
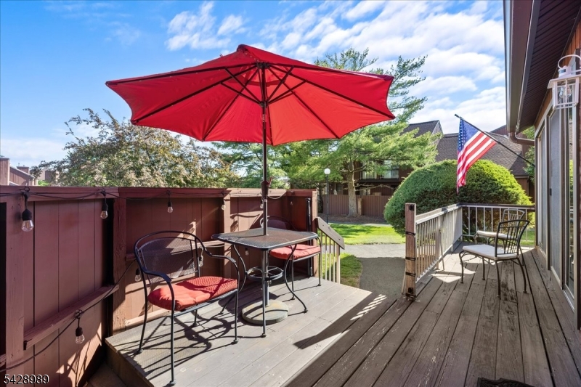
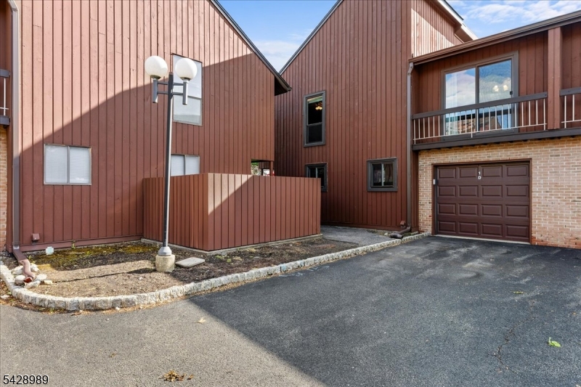
Come and see this fantastic townhome located in the Glen Community of Hillsborough. This home has many updated features as well as a great view of the courtyard. GSMLS 4024962

Directions to property: Take route 206 to New Amwell rd. make left on to Taurus, follow down to access rd to unit 53 drivway


MLS Listing ID: 
GSMLS 4024962
Listing Category: 
Purchase
Listing Status
Status of the Listing.
Listing Status: 
Active
Listing Status (Local): 
Active
Listing Pricing
Pricing information for this listing.
List Price: 
$460,000
Basic Property Information
Fields containing basic information about the property.
Property Type: 
Residential
Property Sub Type: 
Condominium
Primary Market Area: 
Hillsborough Twp.
Address: 
53 Taurus Dr, D, Hillsborough Twp., NJ 08844-5069, U.S.A.
County: 
Somerset
Latitude: 
40.5032100
Longitude: 
-74.6519200
Directions: 
Take route 206 to New Amwell rd. make left on to Taurus, follow down to access rd to unit 53 drivway
Public Remarks: 
Come and see this fantastic townhome located in the Glen Community of Hillsborough. This home has many updated features as well as a great view of the courtyard.
Community Information
Elementary: 
TRIANGLE
Middle: 
HILLSBORO
High: 
HILLSBORO
Subdivision: 
The Glen
Association Fee: 
$491
Building Details
Details about the building on a property.
Architectural Style: 
Townhouse-End Unit
Year Built: 
1980
New Construction: 
0
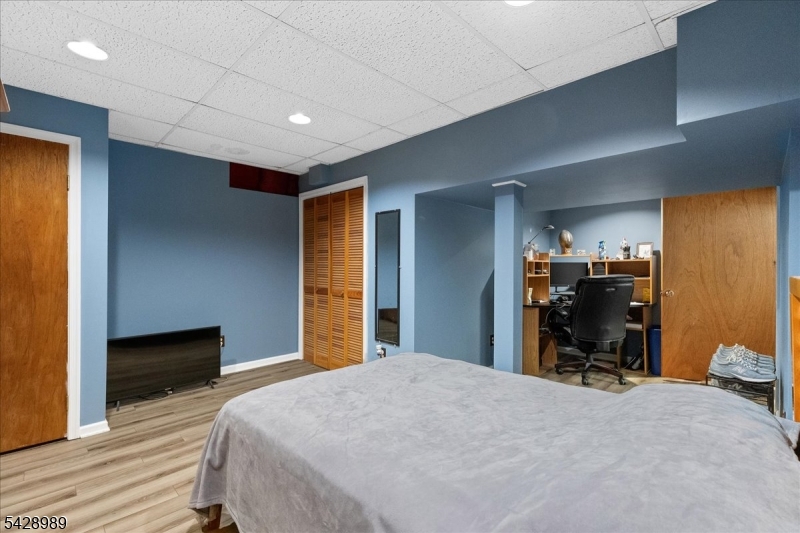
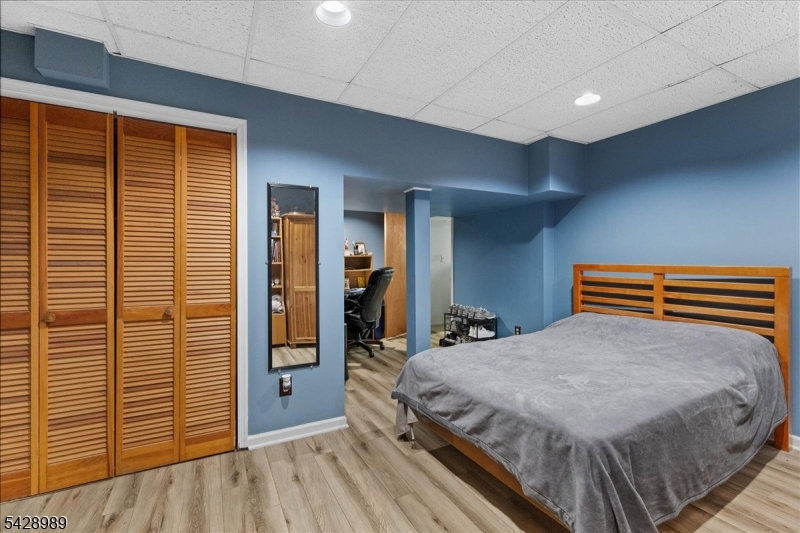
Basement: 
Finished-Partially
Fireplaces: 
Yes
Construction
Roof: 
Asphalt Shingle
Exterior: 
Brick, Wood
Exterior Features: 
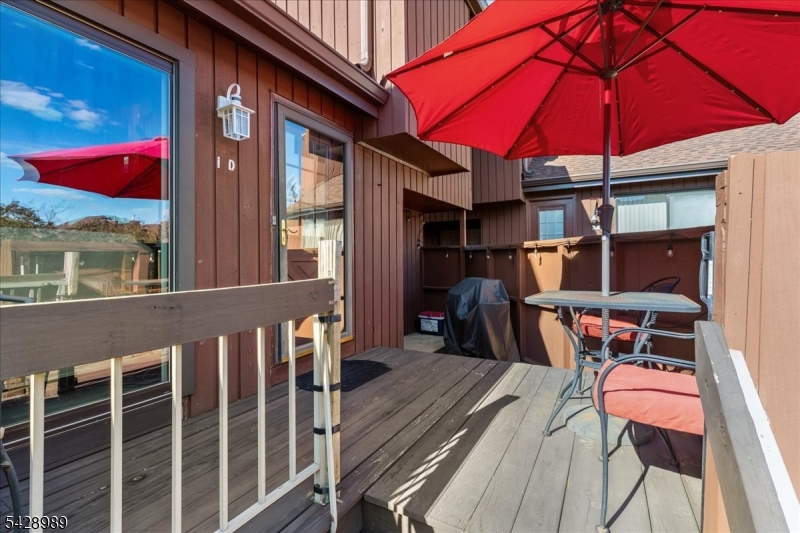
Deck, Privacy Fence
Energy Information: 
All Underground, Electric, Gas-Natural
Porch: 
No
Deck: 
Yes
Room Details
Details about the rooms in the building.
Total Rooms: 
6
Total Bedrooms: 
2
Total Bathrooms: 
3
Total Full-Bathrooms: 
2
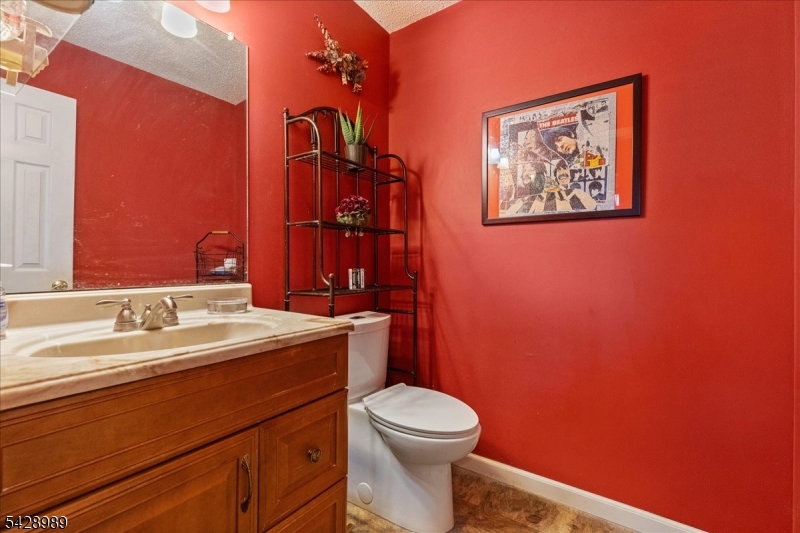
Total Half-Bathrooms: 
1
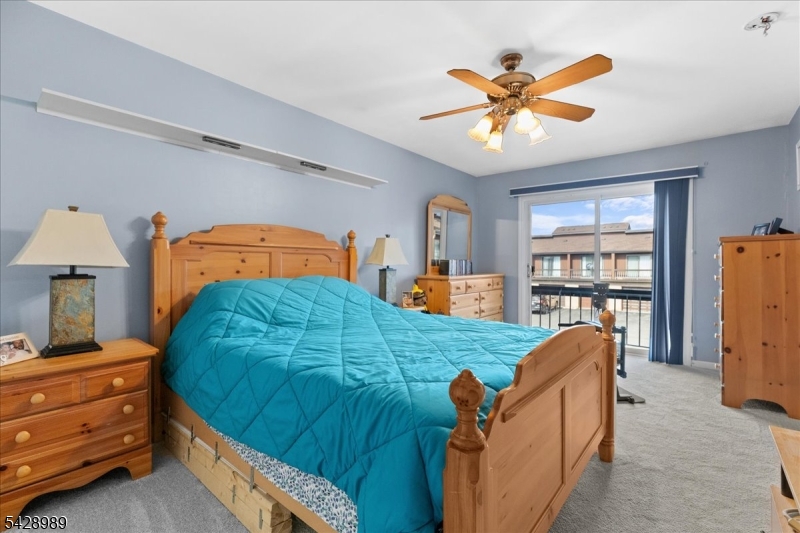
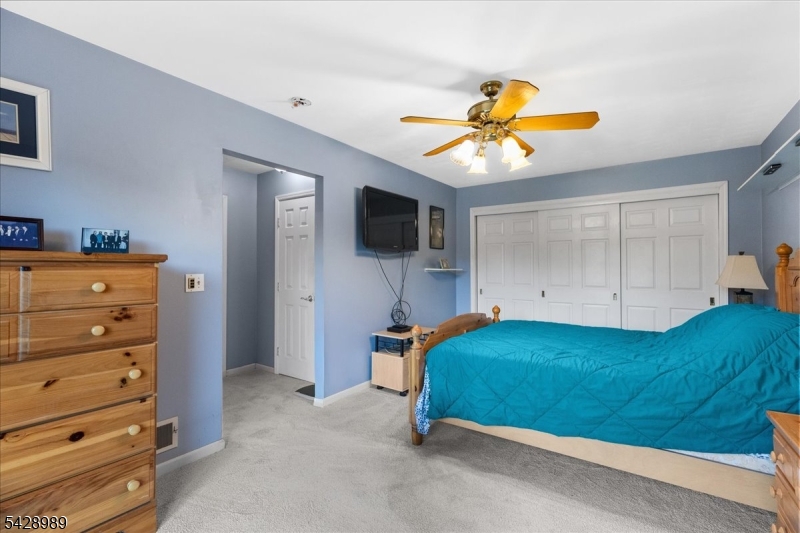
Master Bedroom 
Dimensions: 
20x13 
Second Bedroom 
Dimensions: 
13x12 
Level: 
Second
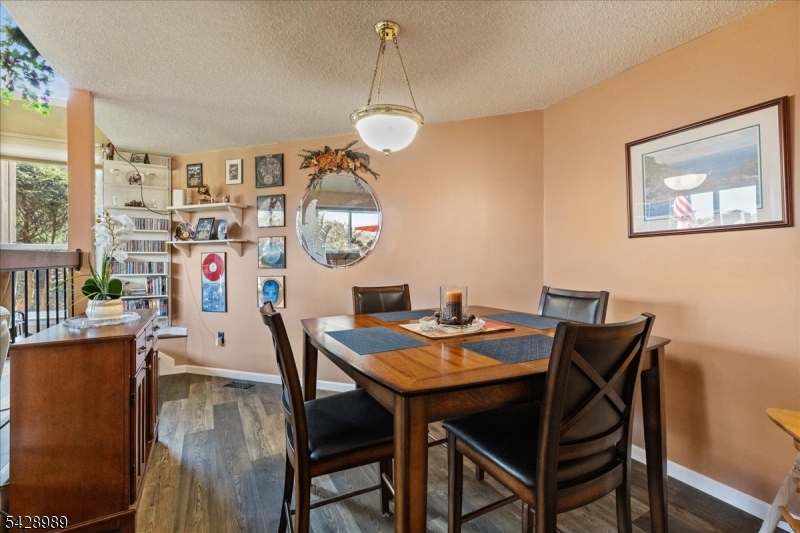
Dining Room 
Dimensions: 
10x12 
Level: 
First
Family Room 
Dimensions: 
14x10 
Level: 
Second
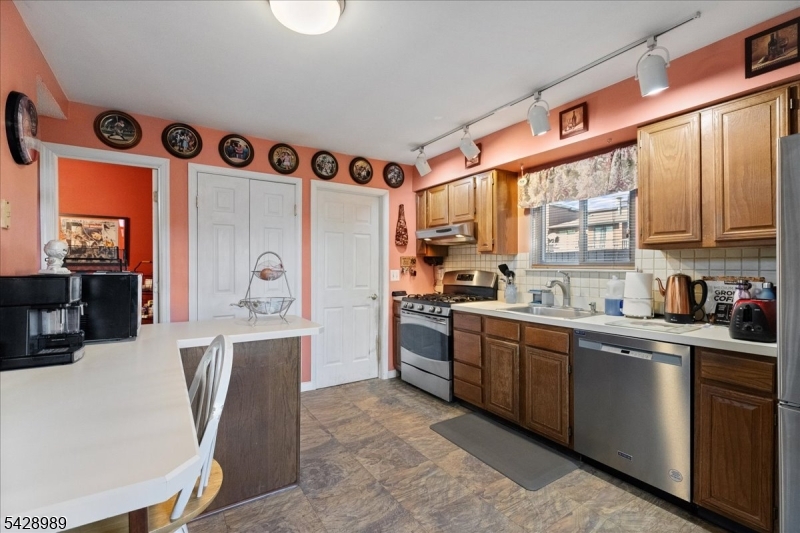
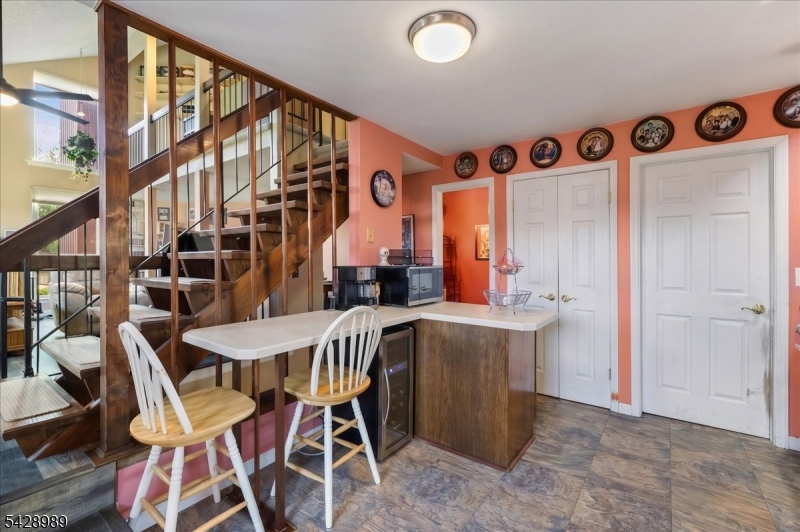
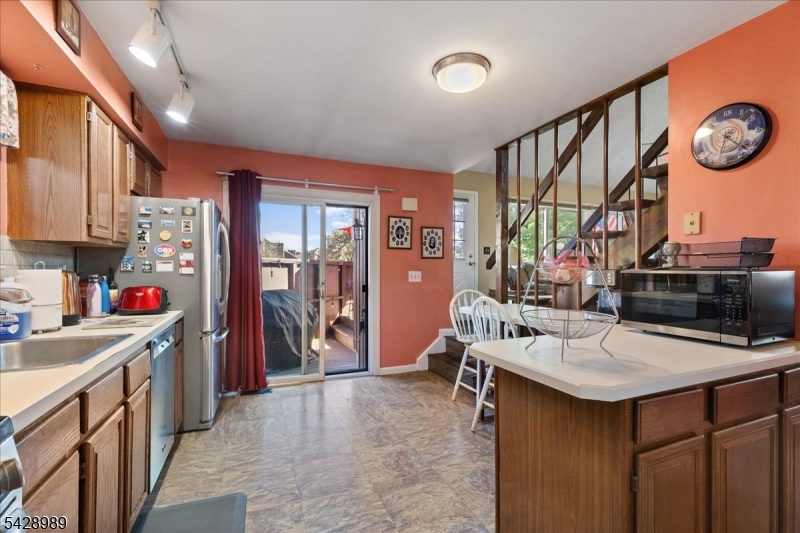
Kitchen 
Dimensions: 
16x14 
Level: 
First
Living Room 
Dimensions: 
22x13 
Level: 
First
Other One 
Dimensions: 
12x12 
Level: 
Basement
Utilities
Information about utilities available on the property.
Heating System: 
1 Unit, Forced Hot Air
Heating System Fuel: 
Gas-Natural
Cooling System: 
1 Unit, Central Air
Water Heating System: 
Gas
Water Source: 
Public Water
Sewer: 
Public Sewer
Lot/Land Details
Details about the lots and land features included on the property.
Acres: 
0.0
Lot Size (Dimensions): 
.2
Waterfront: 
0
Lot Features
Driveway: 
1 Car Width
Parking Type: 
1 Car Width
Total Parking Spaces: 
0
Garage: 
Built-In Garage
Pool: 
Yes
Fence: 
Yes
Public Record
Parcel Number: 
2710-00163-0021-00005-0000-C5314
Lot Number: 
5
Annual Tax: 
$8,498.00
Contract Details
Details about the listing contract.
Possession: 
At Closing
Listing Participants
Participants (agents, offices, etc.) in the transaction.
Listing Office Name: 
WEICHERT REALTORS