
28 34 Bloomingdale Dr, 34 | Hillsborough Twp.

$475,000 | 2 Beds | 3 Baths (2 Full, 1 Half)

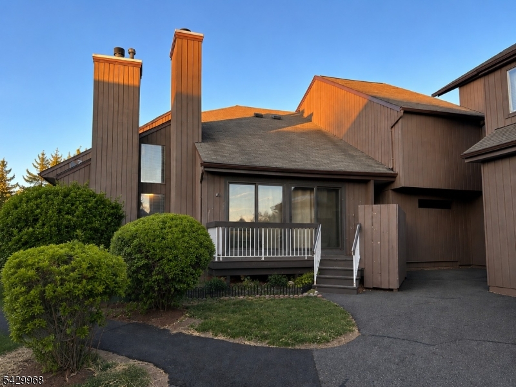
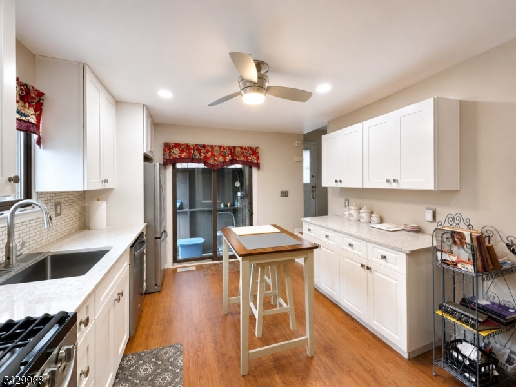
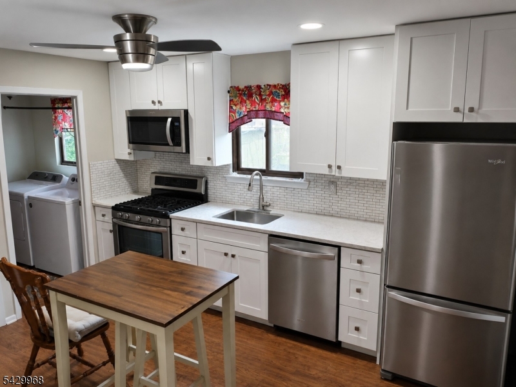
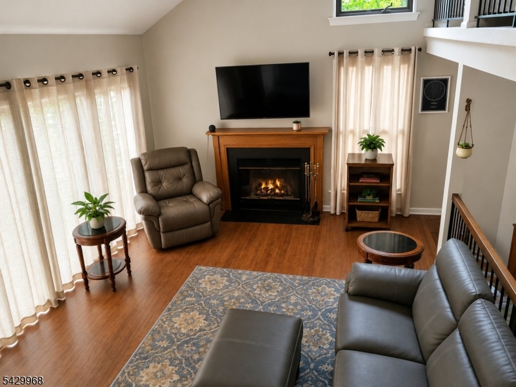
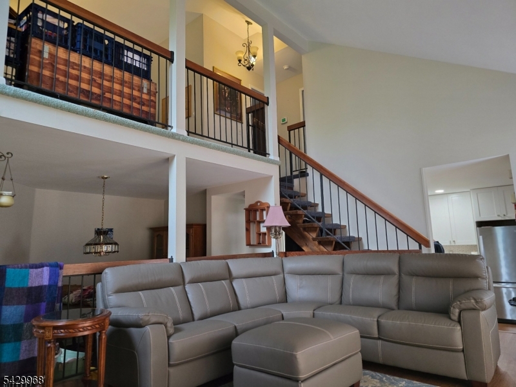
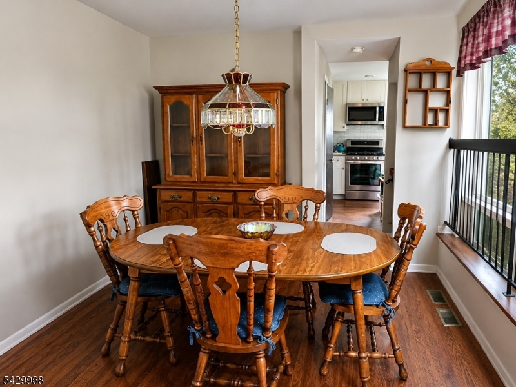
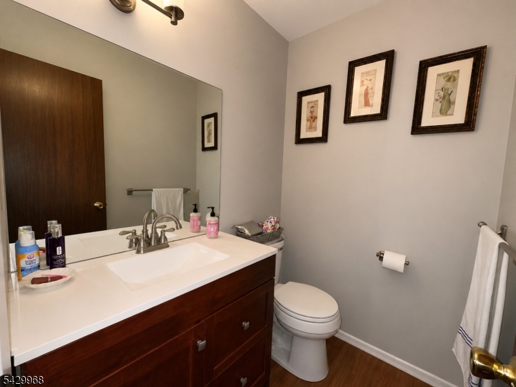
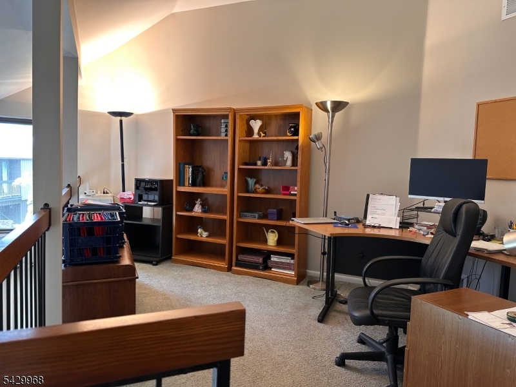
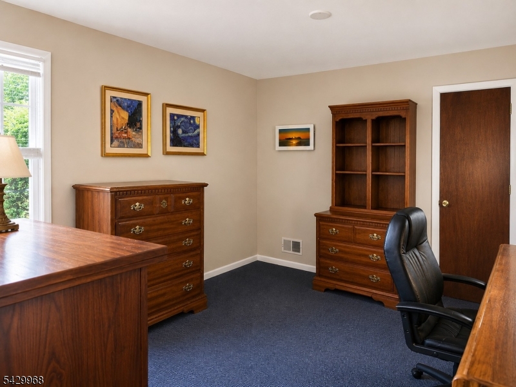
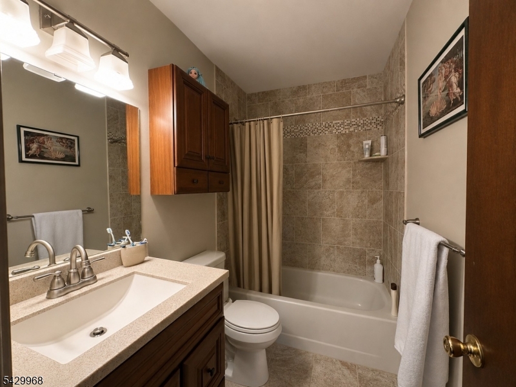
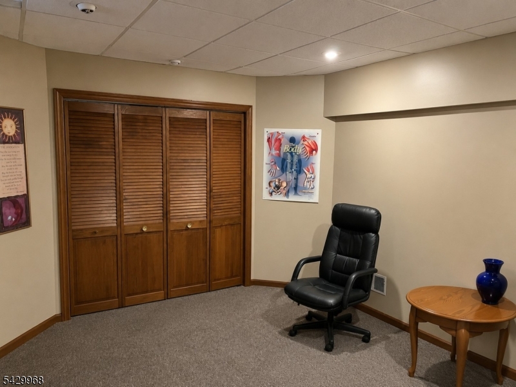
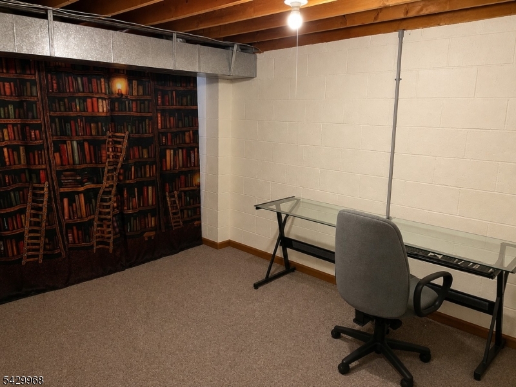
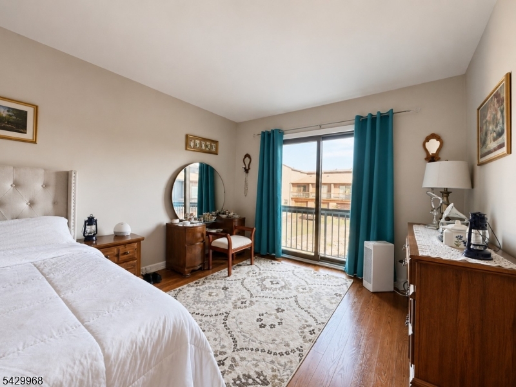
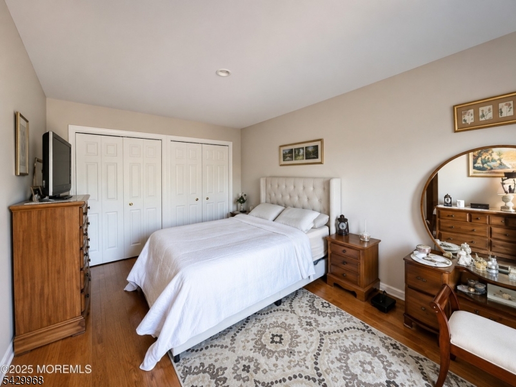
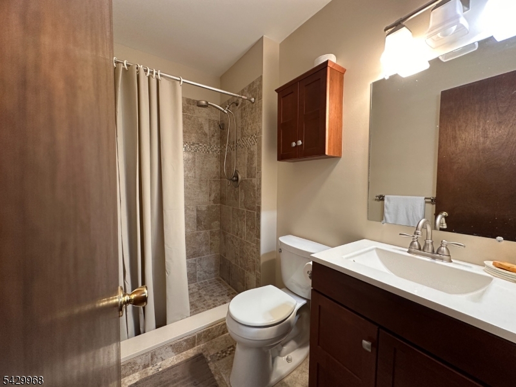
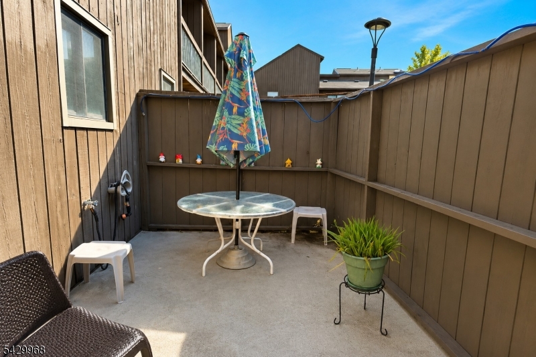
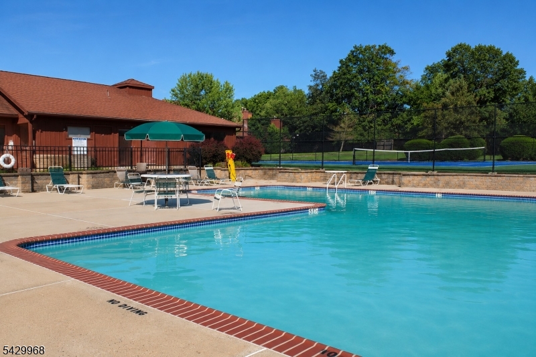
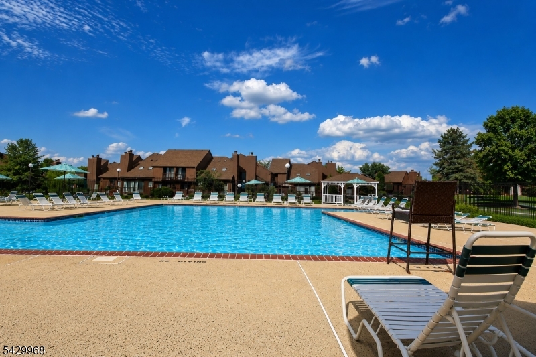
Welcome to this updated 2BR, 2.5BA end-unit townhome in the highly desirable Glen Meadows community, ideally tucked in a quiet rear location. The renovated eat-in kitchen showcases quartz countertops, stainless steel appliances, and sliding glass doors that open to your private patio. The bright and airy living room features a cozy wood-burning fireplace and flows seamlessly into the dining area, while a loft/office above adds flexible living space. Tastefully updated bathrooms offer clean, neutral finishes throughout. The partially finished basement provides additional functional space and ample storage. Enjoy the charming front deck and convenient 1-car attached garage. Community amenities include 2 pools, tennis courts, playground, walking paths, all just minutes from shopping, top-rated schools, dining, and major highways. Schedule a showing today! GSMLS 4026125

Directions to property: New Amwell Road to Bloomingdale Drive

MLS Listing ID: 
GSMLS 4026125
Listing Category: 
Purchase
Listing Status
Status of the Listing.
Listing Status: 
Active
Listing Status (Local): 
Active
Listing Pricing
Pricing information for this listing.
List Price: 
$475,000
Basic Property Information
Fields containing basic information about the property.
Property Type: 
Residential
Property Sub Type: 
Condominium
Primary Market Area: 
Hillsborough Twp.
Address: 
28 34 Bloomingdale Dr, 34, Hillsborough Twp., NJ 08844-5530, U.S.A.
County: 
Somerset
Latitude: 
40.5014100
Longitude: 
-74.6528000
Directions: 
New Amwell Road to Bloomingdale Drive

Public Remarks: 
Welcome to this updated 2BR, 2.5BA end-unit townhome in the highly desirable Glen Meadows community, ideally tucked in a quiet rear location. The renovated eat-in kitchen showcases quartz countertops, stainless steel appliances, and sliding glass doors that open to your private patio. The bright and airy living room features a cozy wood-burning fireplace and flows seamlessly into the dining area, while a loft/office above adds flexible living space. Tastefully updated bathrooms offer clean, neutral finishes throughout. The partially finished basement provides additional functional space and ample storage. Enjoy the charming front deck and convenient 1-car attached garage. Community amenities include 2 pools, tennis courts, playground, walking paths, all just minutes from shopping, top-rated schools, dining, and major highways. Schedule a showing today!
Community Information
Subdivision: 
Glenn Hills
Association Fee: 
$465
Building Details
Details about the building on a property.
Architectural Style: 
Multi Floor Unit
Year Built: 
1991
New Construction: 
0
Basement: 
Finished-Partially, French Drain
Interior: 
High Ceilings
Fireplaces: 
Yes
Construction
Roof: 
Asphalt Shingle
Exterior: 
Wood
Exterior Features: 
Deck, Patio
DisabilityFeatures: 
No
Energy Information: 
Gas-Natural
Porch: 
No
Deck: 
Yes
Room Details
Details about the rooms in the building.
Total Rooms: 
7
Total Bedrooms: 
2
Total Bathrooms: 
3
Total Full-Bathrooms: 
2
Total Half-Bathrooms: 
1
Master Bathroom 
Level: 
Second
Utilities
Information about utilities available on the property.
Heating System: 
1 Unit
Heating System Fuel: 
Gas-Natural
Cooling System: 
1 Unit
Water Heating System: 
Gas
Water Source: 
Public Water
Sewer: 
Public Sewer
Lot/Land Details
Details about the lots and land features included on the property.
Acres: 
0.0
Lot Size (Dimensions): 
Per tax record
Waterfront: 
0
Lot Features
Driveway: 
1 Car Width, Assigned
Parking Type: 
1 Car Width, Assigned
Total Parking Spaces: 
0
Garage: 
Attached Garage
Pool: 
Yes
Fence: 
No
Public Record
Parcel Number: 
2710-00163-0021-00007-0000-C2834
Lot Number: 
7
Annual Tax: 
$9,194.00
Contract Details
Details about the listing contract.
Exclusions: 
Per MLS
Possession: 
At Closing
Listing Participants
Participants (agents, offices, etc.) in the transaction.
Listing Office Name: 
NEXTHOME REALTY PREMIER PROP