
59 Taurus Dr, 4D | Hillsborough Twp.

$455,000 | 2 Beds | 3 Baths (2 Full, 1 Half)

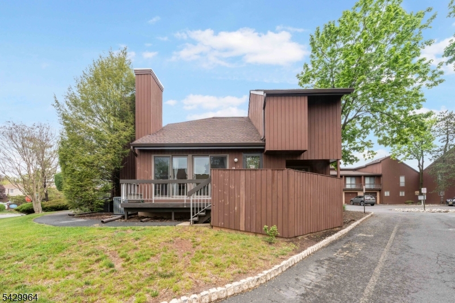
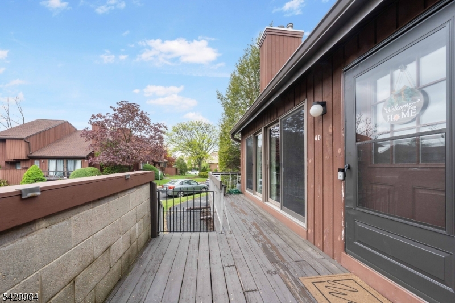
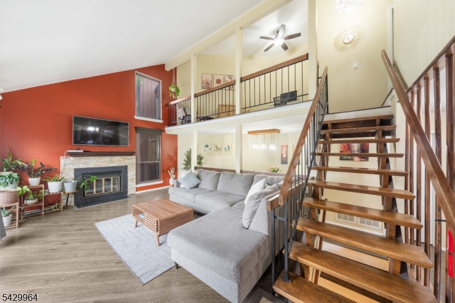
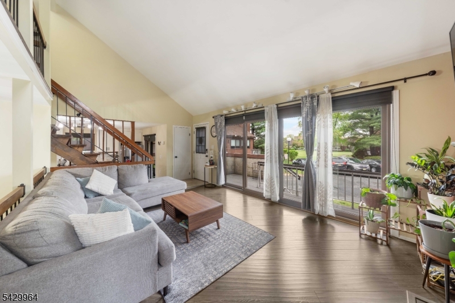
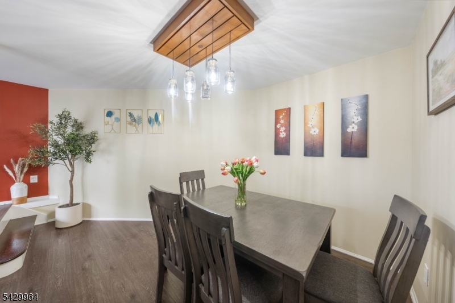
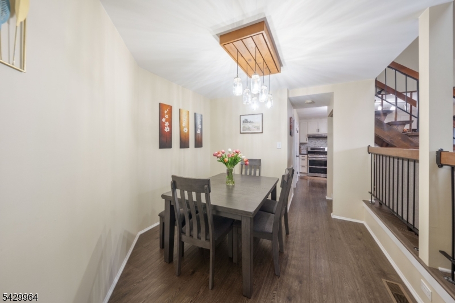
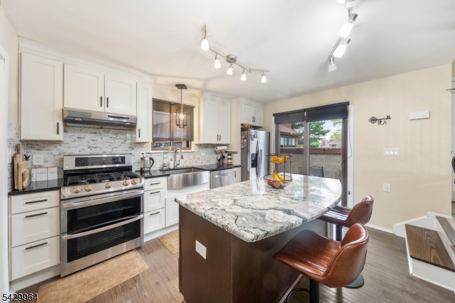
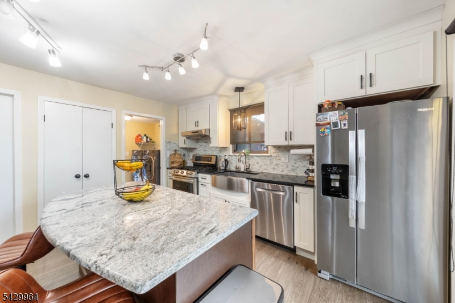
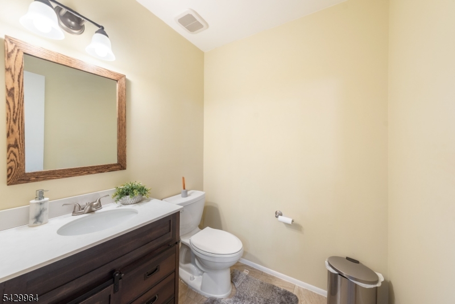
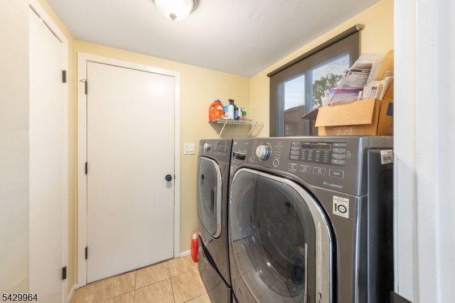
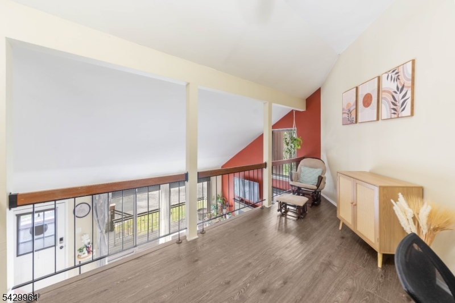
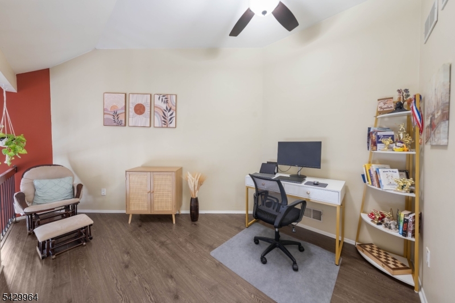
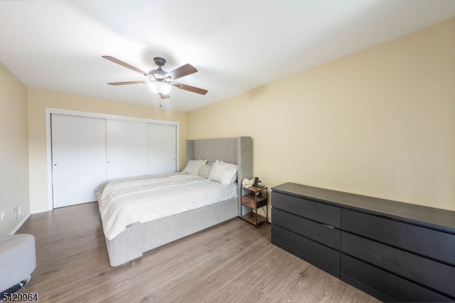
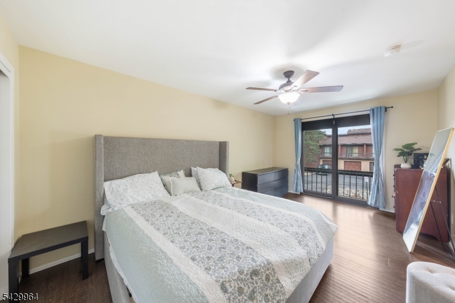
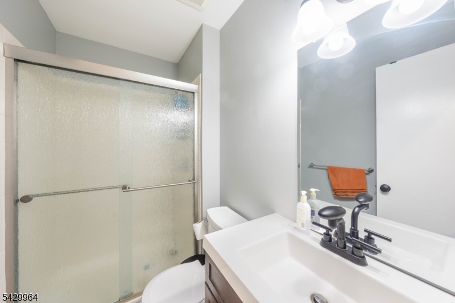
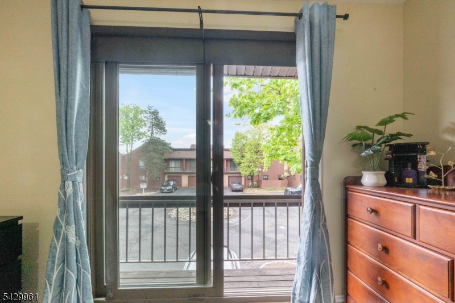
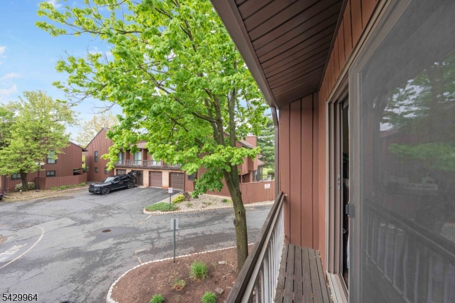
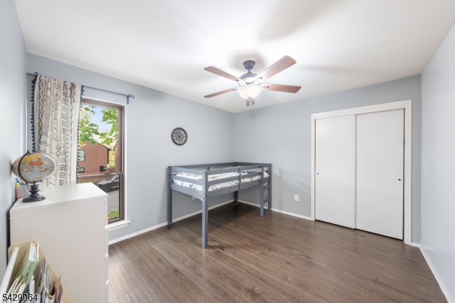
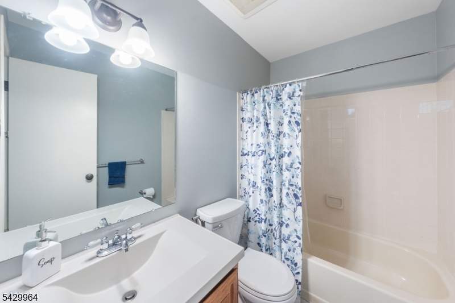
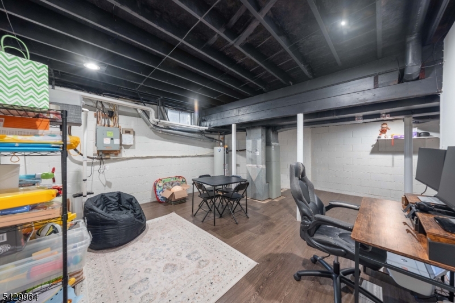
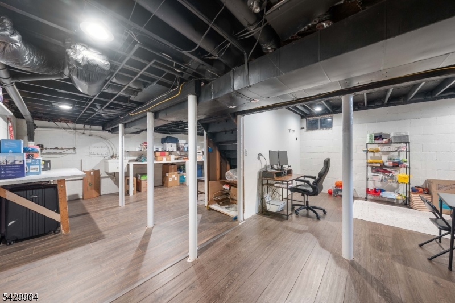
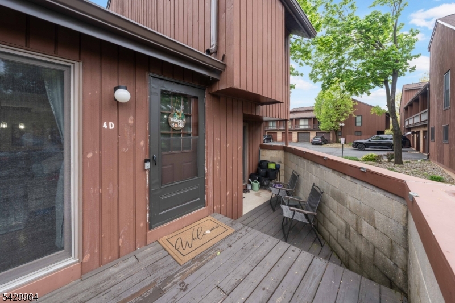
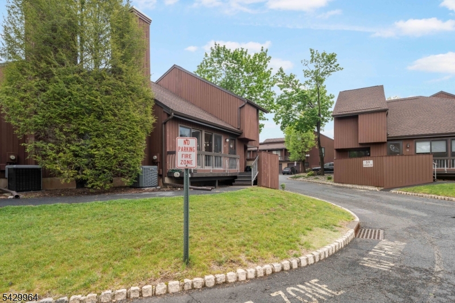
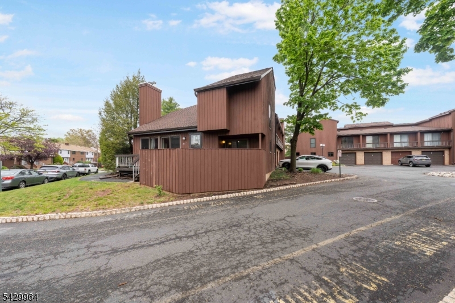
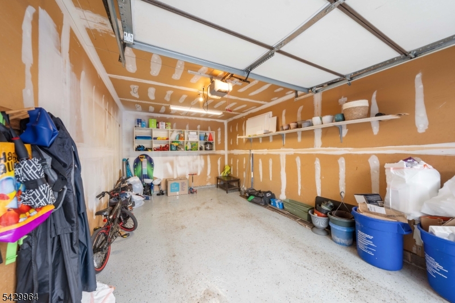
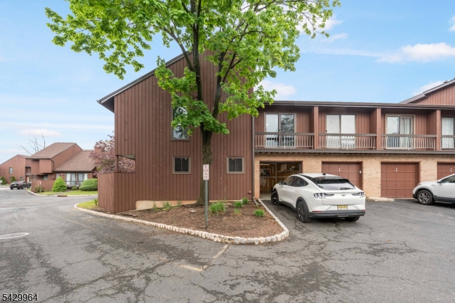
Welcome to this beautiful end-unit townhome. This 2 bedroom,2.5 bath renovated home offers vaulted ceilings in the foyer and living room. The spacious kitchen has 42-inch cabinets, a new water filter on the sink and quartz countertops. The large island provides ample seating and a granite top. The living and dining room feature laminate flooring and a wood-burning fireplace. A spacious half bath offers convenience on the first level. The laundry room completes the first floor. Both bedrooms have laminate flooring and double-door closets. The garage has a new door/opener and epoxy-sealed floors. It also has a Tesla charging system in the garage. It has a partially finished large basement with laminate flooring that provides ample storage, recreation room, or play area. Don't miss out on this amazing opportunity for this home to be yours. 2022 Refrigerator 2018 Water Heater 2014 high-efficiency HVAC, and washer/dryer. Energy efficient HVAC, and stainless-steel appliances, including a refrigerator, gas range with hood, and dishwasher. HOA includes Exterior Maintenance, Common Area Maintenance, Snow Removal, Trash Collection, & Recycling. Amenities include Tennis courts, a community pool, & play area. Move-in ready. It's centrally located in town close to all schools, shopping, and restaurants. A 15-minute ride to Somerville Train Station or 25 minutes to New Brunswick Station. Bus transportation is also provided at the Lowes direct to NYC. GSMLS 4026145

Directions to property: Verbena Ln. to Wisteria Ct. to Taurus Dr.

MLS Listing ID: 
GSMLS 4026145
Listing Category: 
Purchase
Listing Status
Status of the Listing.
Listing Status: 
Active
Listing Status (Local): 
Active
Listing Pricing
Pricing information for this listing.
List Price: 
$455,000
Basic Property Information
Fields containing basic information about the property.
Property Type: 
Residential
Property Sub Type: 
Condominium
Primary Market Area: 
Hillsborough Twp.
Address: 
59 Taurus Dr, 4D, Hillsborough Twp., NJ 08844-5072, U.S.A.
County: 
Somerset
Latitude: 
40.5036600
Longitude: 
-74.6535200
Directions: 
Verbena Ln. to Wisteria Ct. to Taurus Dr.

Public Remarks: 
Welcome to this beautiful end-unit townhome. This 2 bedroom,2.5 bath renovated home offers vaulted ceilings in the foyer and living room. The spacious kitchen has 42-inch cabinets, a new water filter on the sink and quartz countertops. The large island provides ample seating and a granite top. The living and dining room feature laminate flooring and a wood-burning fireplace. A spacious half bath offers convenience on the first level. The laundry room completes the first floor. Both bedrooms have laminate flooring and double-door closets. The garage has a new door/opener and epoxy-sealed floors. It also has a Tesla charging system in the garage. It has a partially finished large basement with laminate flooring that provides ample storage, recreation room, or play area. Don't miss out on this amazing opportunity for this home to be yours. 2022 Refrigerator 2018 Water Heater 2014 high-efficiency HVAC, and washer/dryer. Energy efficient HVAC, and stainless-steel appliances, including a refrigerator, gas range with hood, and dishwasher. HOA includes Exterior Maintenance, Common Area Maintenance, Snow Removal, Trash Collection, & Recycling. Amenities include Tennis courts, a community pool, & play area. Move-in ready. It's centrally located in town close to all schools, shopping, and restaurants. A 15-minute ride to Somerville Train Station or 25 minutes to New Brunswick Station. Bus transportation is also provided at the Lowes direct to NYC.
Community Information
Subdivision: 
The Glen
Association Fee: 
$489
Building Details
Details about the building on a property.
Architectural Style: 
Townhouse-End Unit
Year Built: 
1986
New Construction: 
0
Basement: 
Finished-Partially
Interior: 
Blinds, Carbon Monoxide Detector, Drapes, Fire Extinguisher, High Ceilings, Smoke Detector
Fireplaces: 
Yes
Construction
Roof: 
Asphalt Shingle
Exterior: 
Wood
Exterior Features: 
Deck, Patio
Energy Information: 
Electric, Gas-Natural
Porch: 
No
Deck: 
Yes
Room Details
Details about the rooms in the building.
Total Rooms: 
5
Total Bedrooms: 
2
Total Bathrooms: 
3
Total Full-Bathrooms: 
2
Total Half-Bathrooms: 
1
Master Bathroom 
Level: 
Second
Utilities
Information about utilities available on the property.
Heating System: 
Forced Hot Air
Heating System Fuel: 
Electric, Gas-Natural
Cooling System: 
Central Air
Water Heating System: 
Gas
Water Source: 
Public Water
Sewer: 
Public Sewer
Lot/Land Details
Details about the lots and land features included on the property.
Acres: 
0.0
Lot Size (Dimensions): 
0
Waterfront: 
0
Lot Features
Driveway: 
1 Car Width, Additional Parking, Assigned, On-Street Parking
Parking Type: 
1 Car Width, Additional Parking, Assigned, On-Street Parking
Total Parking Spaces: 
1
Garage: 
Attached Garage
Pool: 
Yes
Fence: 
No
Public Record
Parcel Number: 
2710-00163-0021-00005-0000-C5944
Lot Number: 
5
Annual Tax: 
$9,065.00
Contract Details
Details about the listing contract.
Possession: 
at closing
Listing Participants
Participants (agents, offices, etc.) in the transaction.
Listing Office Name: 
BHGRE ELITE