
59 Taurus Dr 2D, 2D | Hillsborough Twp.

$470,000 | 2 Beds | 3 Baths (2 Full, 1 Half)

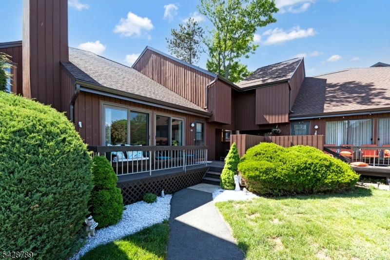
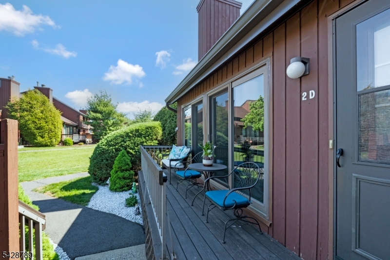
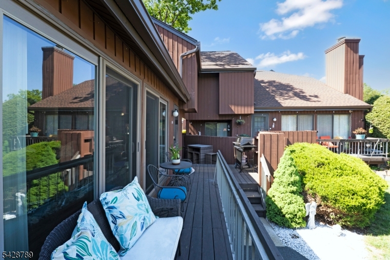
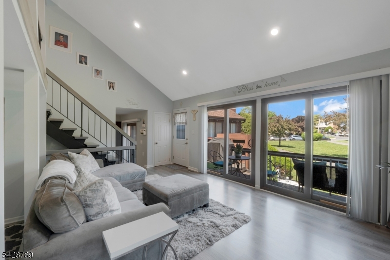
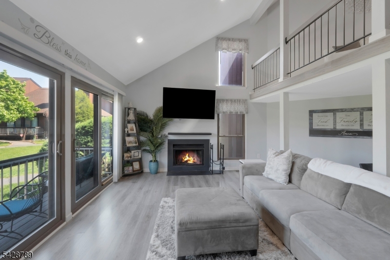
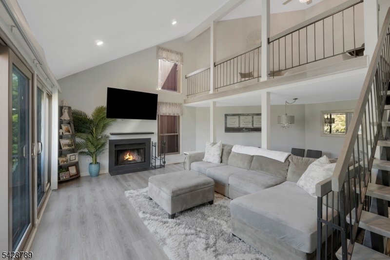
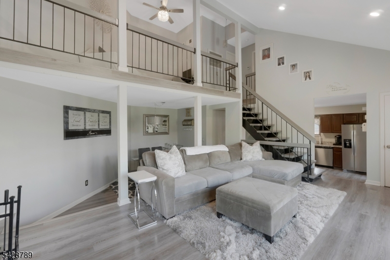
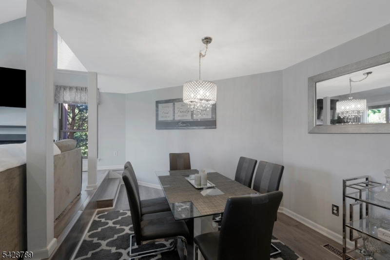
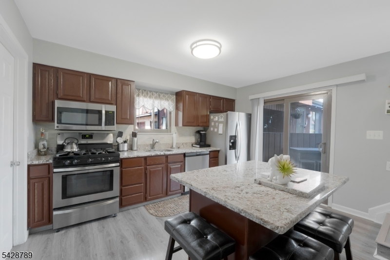
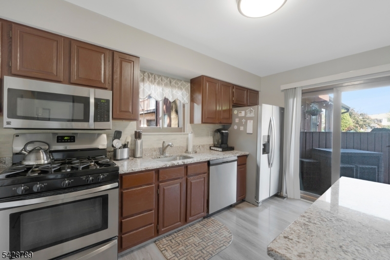
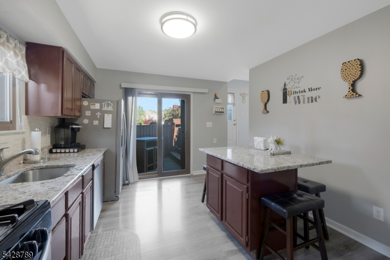
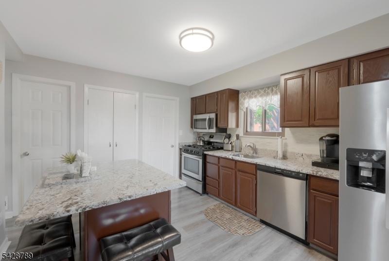
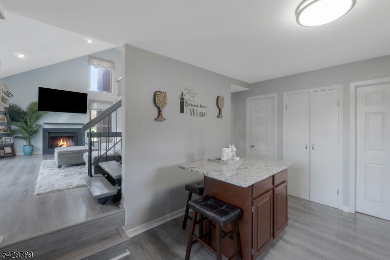
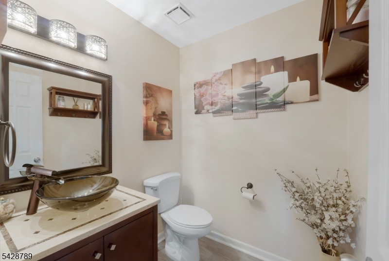
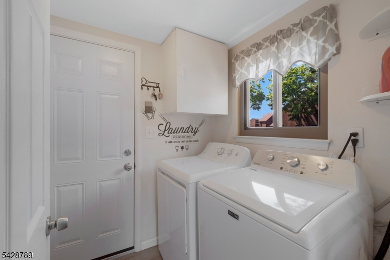
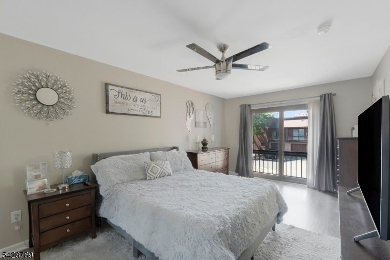
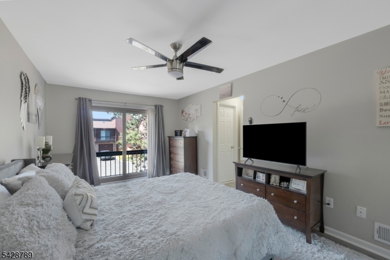
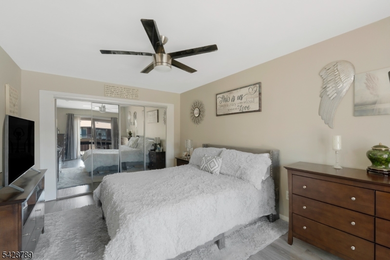
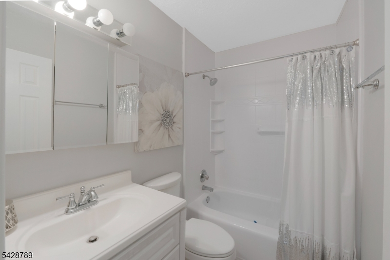
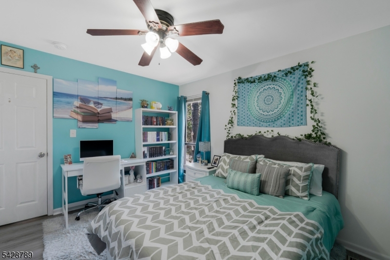
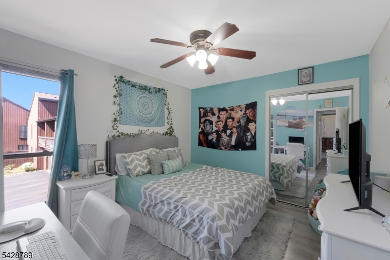
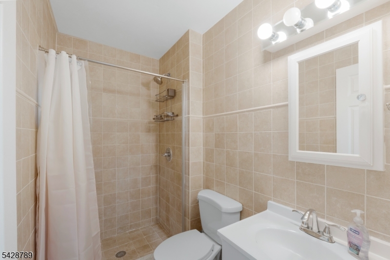
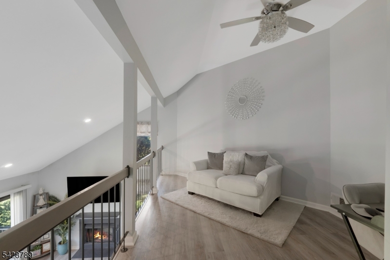
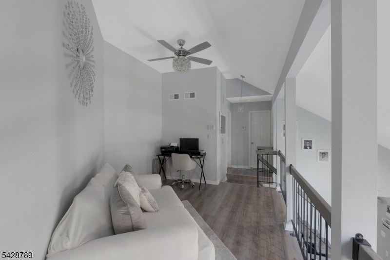
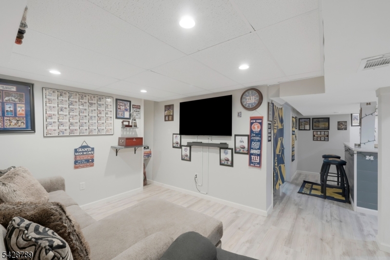
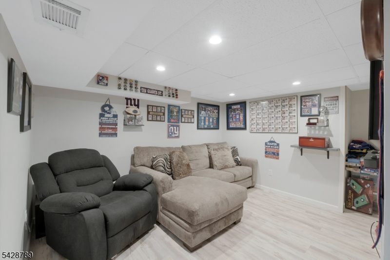
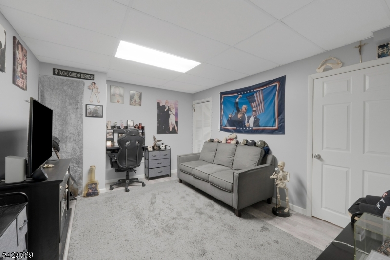
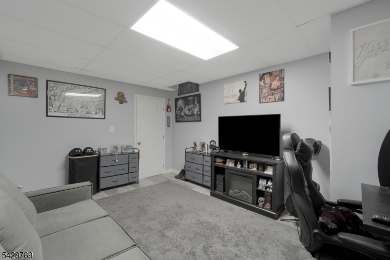
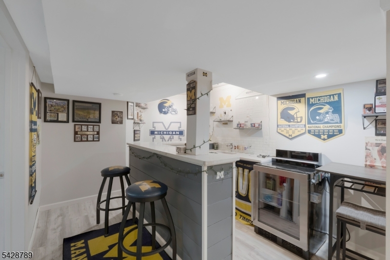
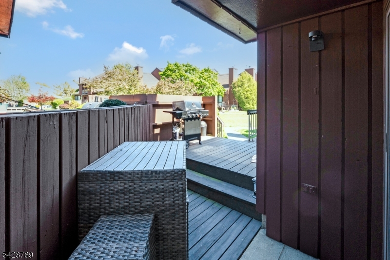
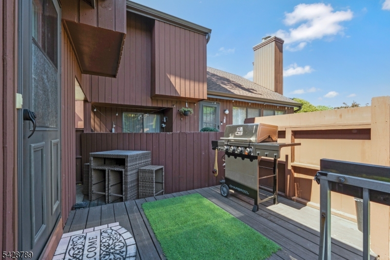
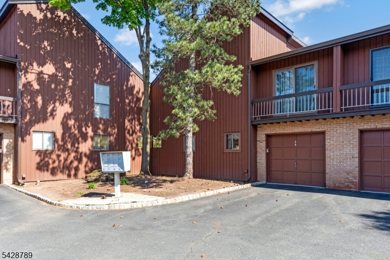
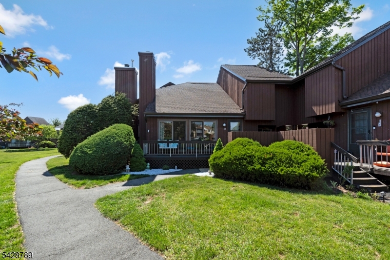
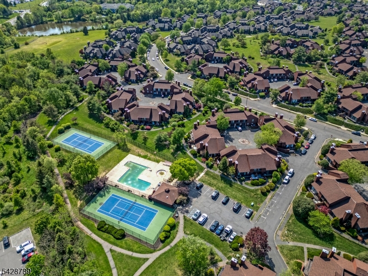
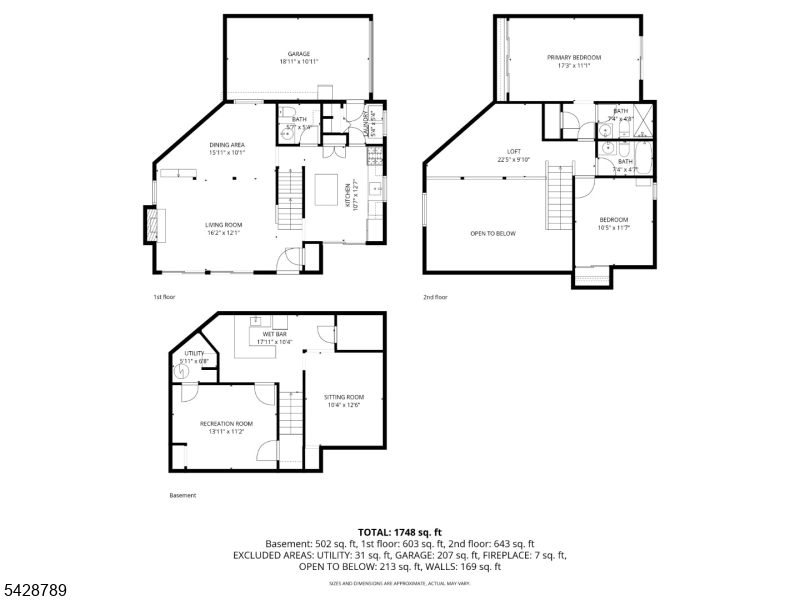
Welcome home to The Glen! This beautifully updated 2-bedroom, 2.5-bath townhome offers three finished levels of comfortable living,including a versatile loft space and a fully finished basement ideal for a media room, home office, gym, or rec room. The bright and airymain level features soaring ceilings, abundant natural light, neutral decor, and an inviting open-concept layout perfect for everyday living andentertaining. The spacious eat-in kitchen flows seamlessly into the dining and living areas, complete with a cozy wood-burning fireplace and stylishflooring in warm contemporary tones.Upstairs, the generous primary suite offers a private bath and ample closet space, while the second bedroomand loft provide flexibility for today's lifestyle needs. The finished basement adds exceptional bonus living space along with plentiful storage.Thoughtful updates throughout create a move-in ready feel, complemented by tasteful finishes and modern touches.Enjoy peaceful outdoor spacesfrom the welcoming front porch or private patio area, all set within a beautifully maintained community with mature landscaping, pool, and tennisamenities. Conveniently located near shopping, dining, parks, and major commuting routes, and situated within highly regarded Hillsboroughschools, this home offers the perfect blend of comfort, style, and location. GSMLS 4026918

Directions to property: Route 206 to Amwell Rd (CR 514) West right onto Taurus Dr proceed to #59, Unit 2D.


MLS Listing ID: 
GSMLS 4026918
Listing Category: 
Purchase
Listing Status
Status of the Listing.
Listing Status: 
Active
Listing Status (Local): 
Active
Listing Pricing
Pricing information for this listing.
List Price: 
$470,000
Basic Property Information
Fields containing basic information about the property.
Property Type: 
Residential
Property Sub Type: 
Condominium
Primary Market Area: 
Hillsborough Twp.
Address: 
59 Taurus Dr 2D, 2D, Hillsborough Twp., NJ 08844-5072, U.S.A.
County: 
Somerset
Latitude: 
40.5036600
Longitude: 
-74.6535200
Directions: 
Route 206 to Amwell Rd (CR 514) West right onto Taurus Dr proceed to #59, Unit 2D.
Public Remarks: 
Welcome home to The Glen! This beautifully updated 2-bedroom, 2.5-bath townhome offers three finished levels of comfortable living,including a versatile loft space and a fully finished basement ideal for a media room, home office, gym, or rec room. The bright and airymain level features soaring ceilings, abundant natural light, neutral decor, and an inviting open-concept layout perfect for everyday living andentertaining. The spacious eat-in kitchen flows seamlessly into the dining and living areas, complete with a cozy wood-burning fireplace and stylishflooring in warm contemporary tones.Upstairs, the generous primary suite offers a private bath and ample closet space, while the second bedroomand loft provide flexibility for today's lifestyle needs. The finished basement adds exceptional bonus living space along with plentiful storage.Thoughtful updates throughout create a move-in ready feel, complemented by tasteful finishes and modern touches.Enjoy peaceful outdoor spacesfrom the welcoming front porch or private patio area, all set within a beautifully maintained community with mature landscaping, pool, and tennisamenities. Conveniently located near shopping, dining, parks, and major commuting routes, and situated within highly regarded Hillsboroughschools, this home offers the perfect blend of comfort, style, and location.
Community Information
Elementary: 
TRIANGLE
Middle: 
HILLSBORO
High: 
HILLSBORO
Subdivision: 
The Glen
Association Fee: 
$489
Building Details
Details about the building on a property.
Architectural Style: 
Multi Floor Unit
Year Built: 
1986
New Construction: 
0
Basement: 
Finished, Full
Interior: 
Bar-Dry, Blinds, Carbon Monoxide Detector, Fire Extinguisher, High Ceilings, Shades, Smoke Detector
Fireplaces: 
Yes
Construction
Roof: 
Asphalt Shingle
Exterior: 
Wood Shingle
Exterior Features: 
Patio, Sidewalk
Energy Information: 
All Underground, Gas-Natural
Porch: 
No
Deck: 
No
Room Details
Details about the rooms in the building.
Total Rooms: 
8
Total Bedrooms: 
2
Total Bathrooms: 
3
Total Full-Bathrooms: 
2
Total Half-Bathrooms: 
1
Master Bedroom 
Dimensions: 
17x11 
Level: 
Second
Second Bedroom 
Dimensions: 
10x11 
Level: 
Second
Dining Room 
Dimensions: 
16x10 
Family Room 
Dimensions: 
14x11 
Level: 
Basement
Kitchen 
Dimensions: 
11x13 
Level: 
First
Living Room 
Dimensions: 
16x12 
Level: 
First
Other One 
Dimensions: 
22x10 
Level: 
Second
Other Two 
Dimensions: 
18x10 
Level: 
Basement
Other Three 
Dimensions: 
14x12 
Level: 
Basement
Master Bathroom 
Level: 
Second
Utilities
Information about utilities available on the property.
Heating System: 
1 Unit, Forced Hot Air
Heating System Fuel: 
Gas-Natural
Cooling System: 
1 Unit, Central Air
Water Heating System: 
Gas
Water Source: 
Public Water
Sewer: 
Public Sewer
Lot/Land Details
Details about the lots and land features included on the property.
Acres: 
0.0
Lot Size (Dimensions): 
0
Waterfront: 
0
Lot Features
Driveway: 
1 Car Width, Additional Parking
Parking Type: 
1 Car Width, Additional Parking
Total Parking Spaces: 
0
Garage: 
Oversize Garage
Fence: 
No
Public Record
Parcel Number: 
2710-00163-0021-00005-0000-C5924
Lot Number: 
5
Annual Tax: 
$9,234.00
Property Zoning: 
Residential
Contract Details
Details about the listing contract.
Exclusions: 
All TV's are excluded
Possession: 
At Closing
Listing Participants
Participants (agents, offices, etc.) in the transaction.
Listing Office Name: 
WEINIGER REALTY