
311 Tall Oak Ln | Hillsborough Twp.

$480,000 | 3 Beds | 3 Baths (2 Full, 1 Half)

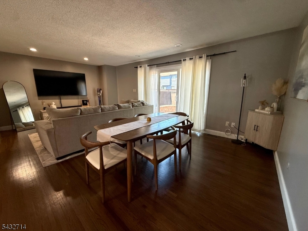
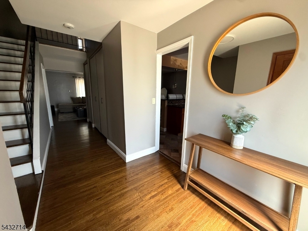
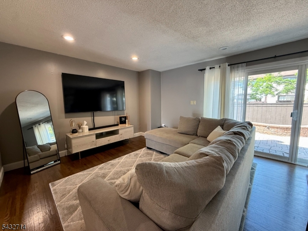
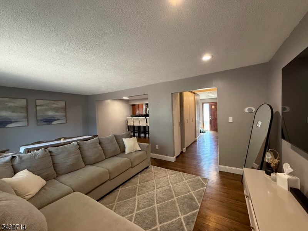
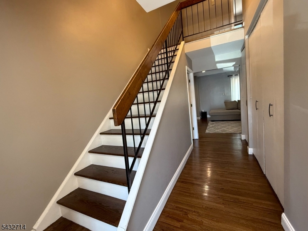
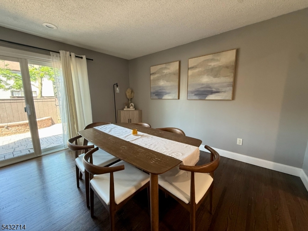
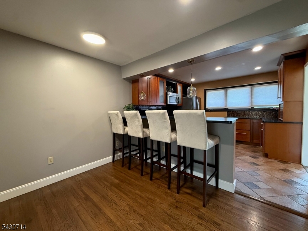
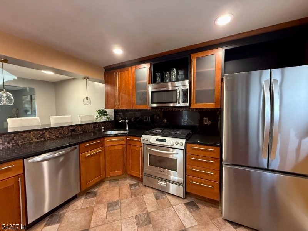
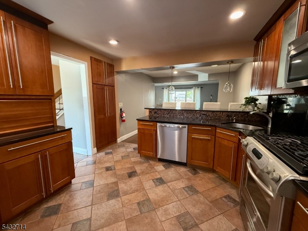
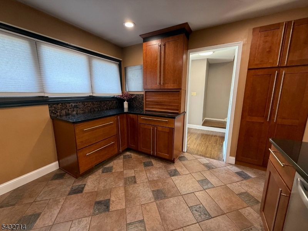
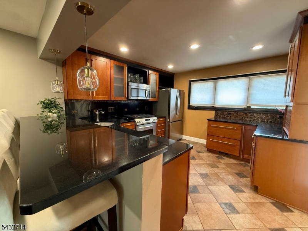
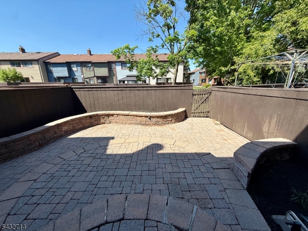
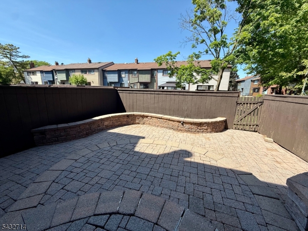
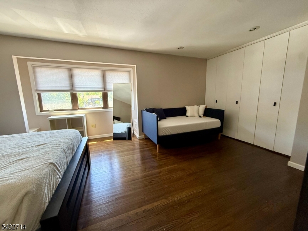
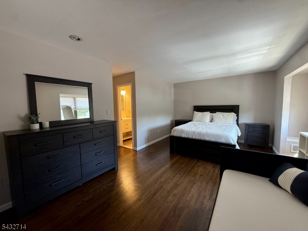
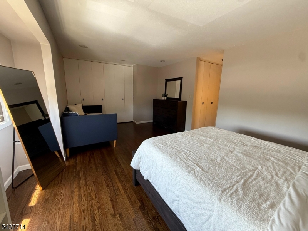
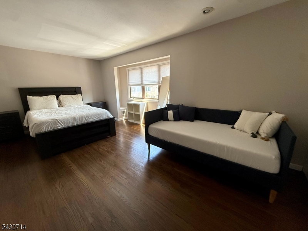
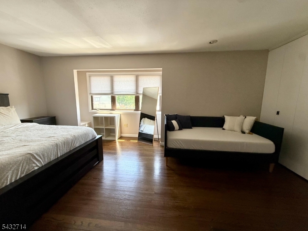
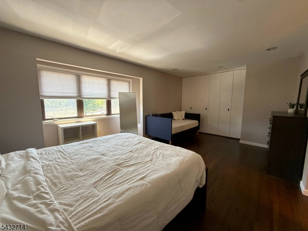
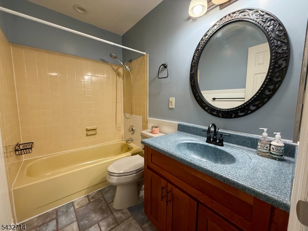
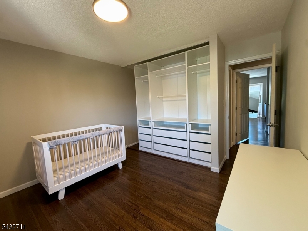
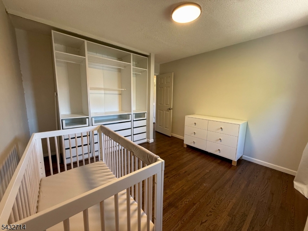
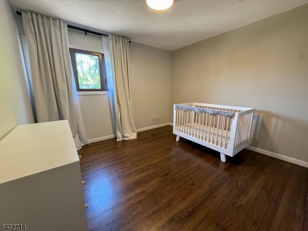
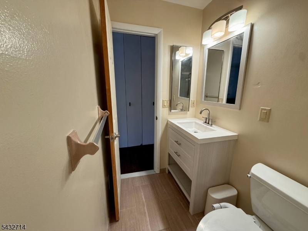
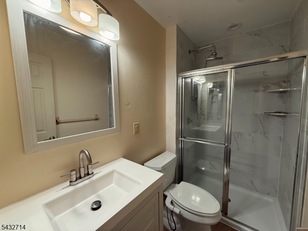
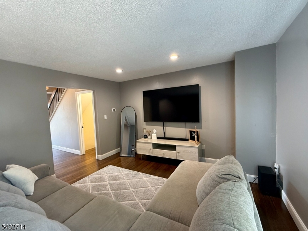
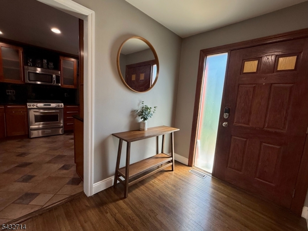
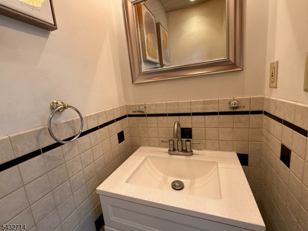
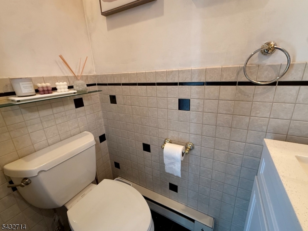
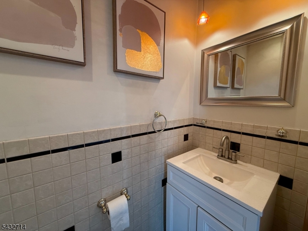
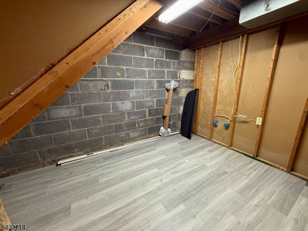
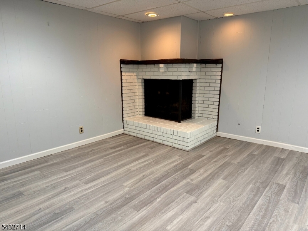
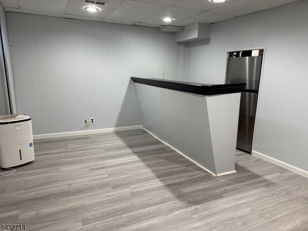
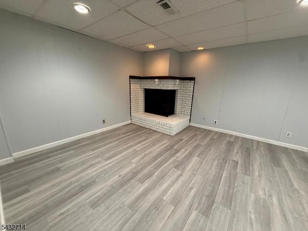
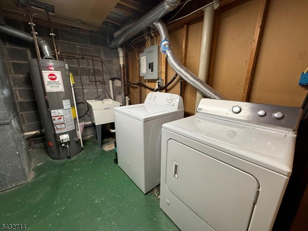
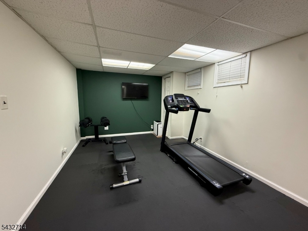
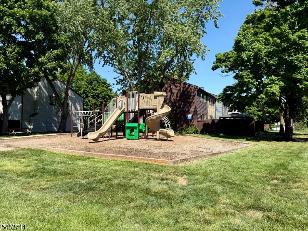
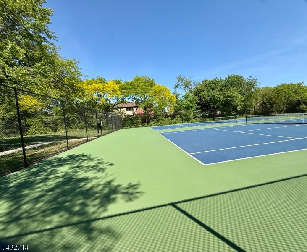
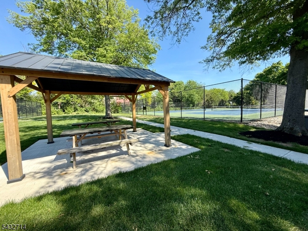
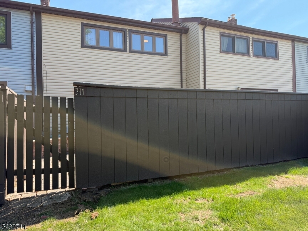
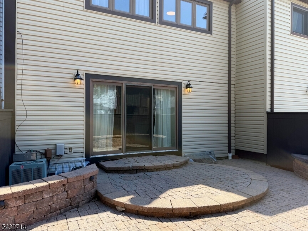
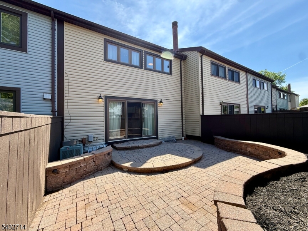
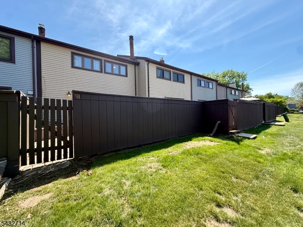
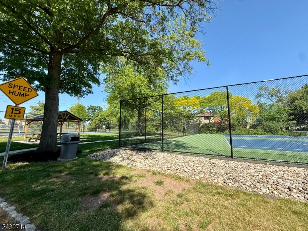
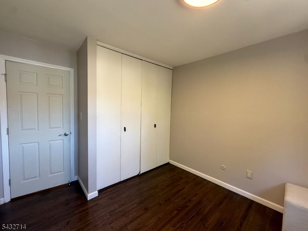
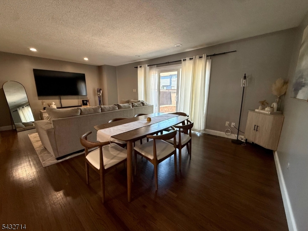
***Welcome to this warm, bright, and stylish townhome in Hillsborough with 3-bedroom, 2.5-bath, and enviable activity area. It is *updated, *well-maintained, *and ready to Move-In. With open space concept, the main level offers spacious layout with inviting living room, formal dining area, and a beautifully updated kitchen featuring modern granite countertops, SS appliances, ample cabinet & pantry. Thru sliding doors, step outside the dining area is a private fenced patio " ideal for relaxing or entertaining party site. ***On 2nd level, the primary suite includes master bath, sitting area, and generous closet space. The other two good-sized bedrooms shares a main bathroom on hall way, providing both comfort and functionality for the whole household. ***The finished basement expands your living options with a flexible space ideal for a home office or gym, a family room or karaoke party room, utility/laundry room, and storages. ***Located in one of New Jersey's most desirable communities, this home is close to shopping, dining, parks, and top-rated Hillsborough schools, with easy access to commuter routes GSMLS 4028460

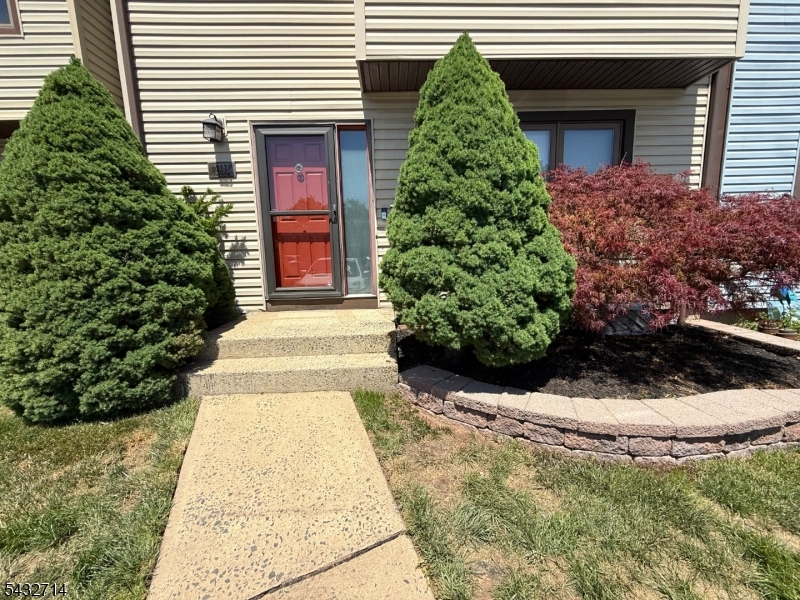
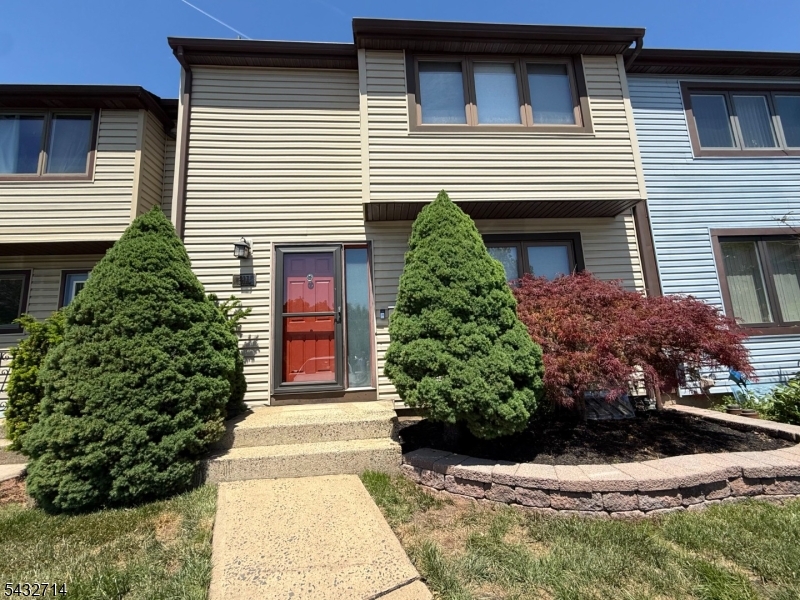
Directions to property: Kindly use GPS onto Tall Oak Lane, #311 with red front door & beautiful Japanese maple


MLS Listing ID: 
GSMLS 4028460
Listing Category: 
Purchase
Listing Status
Status of the Listing.
Listing Status: 
Active
Listing Status (Local): 
Active
Listing Pricing
Pricing information for this listing.
List Price: 
$480,000
Basic Property Information
Fields containing basic information about the property.
Property Type: 
Residential
Property Sub Type: 
Condominium
Primary Market Area: 
Hillsborough Twp.
Address: 
311 Tall Oak Ln, Hillsborough Twp., NJ 08844-4824, U.S.A.
County: 
Somerset
Latitude: 
40.5119300
Longitude: 
-74.6349400
Directions: 
Kindly use GPS onto Tall Oak Lane, #311 with red front door & beautiful Japanese maple
Public Remarks: 
***Welcome to this warm, bright, and stylish townhome in Hillsborough with 3-bedroom, 2.5-bath, and enviable activity area. It is *updated, *well-maintained, *and ready to Move-In. With open space concept, the main level offers spacious layout with inviting living room, formal dining area, and a beautifully updated kitchen featuring modern granite countertops, SS appliances, ample cabinet & pantry. Thru sliding doors, step outside the dining area is a private fenced patio " ideal for relaxing or entertaining party site. ***On 2nd level, the primary suite includes master bath, sitting area, and generous closet space. The other two good-sized bedrooms shares a main bathroom on hall way, providing both comfort and functionality for the whole household. ***The finished basement expands your living options with a flexible space ideal for a home office or gym, a family room or karaoke party room, utility/laundry room, and storages. ***Located in one of New Jersey's most desirable communities, this home is close to shopping, dining, parks, and top-rated Hillsborough schools, with easy access to commuter routes
Community Information
Elementary: 
SUNNYMEAD
Middle: 
HILLSBORO
High: 
HILLSBORO
Subdivision: 
Brookside
Association Fee: 
$300
Building Details
Details about the building on a property.
Architectural Style: 
Townhouse-Interior
Year Built: 
1976
New Construction: 
0
Basement: 
Finished, Full
Interior: 
Blinds, Fire Extinguisher, Smoke Detector
Fireplaces: 
Yes
Construction
Roof: 
Asphalt Shingle
Exterior: 
Vinyl Siding
Exterior Features: 
Patio, Privacy Fence
DisabilityFeatures: 
No
Energy Information: 
All Underground, Electric, Gas-Natural
Porch: 
No
Deck: 
No
Room Details
Details about the rooms in the building.
Total Rooms: 
8
Total Bedrooms: 
3
Total Bathrooms: 
3
Total Full-Bathrooms: 
2
Total Half-Bathrooms: 
1
Master Bathroom 
Level: 
Second
Utilities
Information about utilities available on the property.
Heating System: 
1 Unit
Heating System Fuel: 
Gas-Natural
Cooling System: 
1 Unit, Central Air
Water Heating System: 
Gas
Water Source: 
Public Water
Sewer: 
Public Sewer
Lot/Land Details
Details about the lots and land features included on the property.
Acres: 
0.04
Lot Size (Dimensions): 
23X68
Waterfront: 
0
Lot Features
Driveway: 
1 Car Width, Assigned, Common
Parking Type: 
1 Car Width, Assigned, Common
Total Parking Spaces: 
1
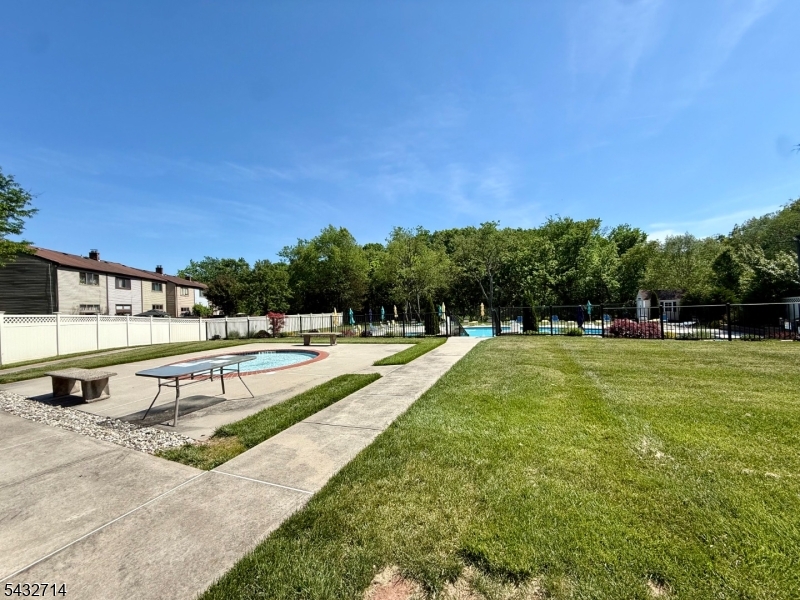
Pool: 
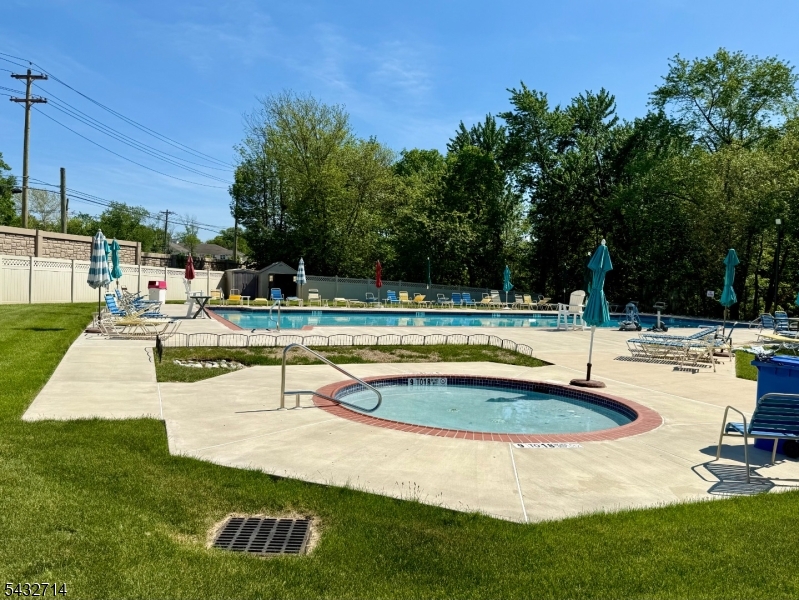
Yes
Fence: 
Yes
Public Record
Parcel Number: 
2710-00153-0005-22060-0000-
Lot Number: 
22060
Annual Tax: 
$8,890.00
Property Zoning: 
PD
Contract Details
Details about the listing contract.
Possession: 
at Closing
Listing Participants
Participants (agents, offices, etc.) in the transaction.
Listing Office Name: 
REDSTONE REALTY LLC