
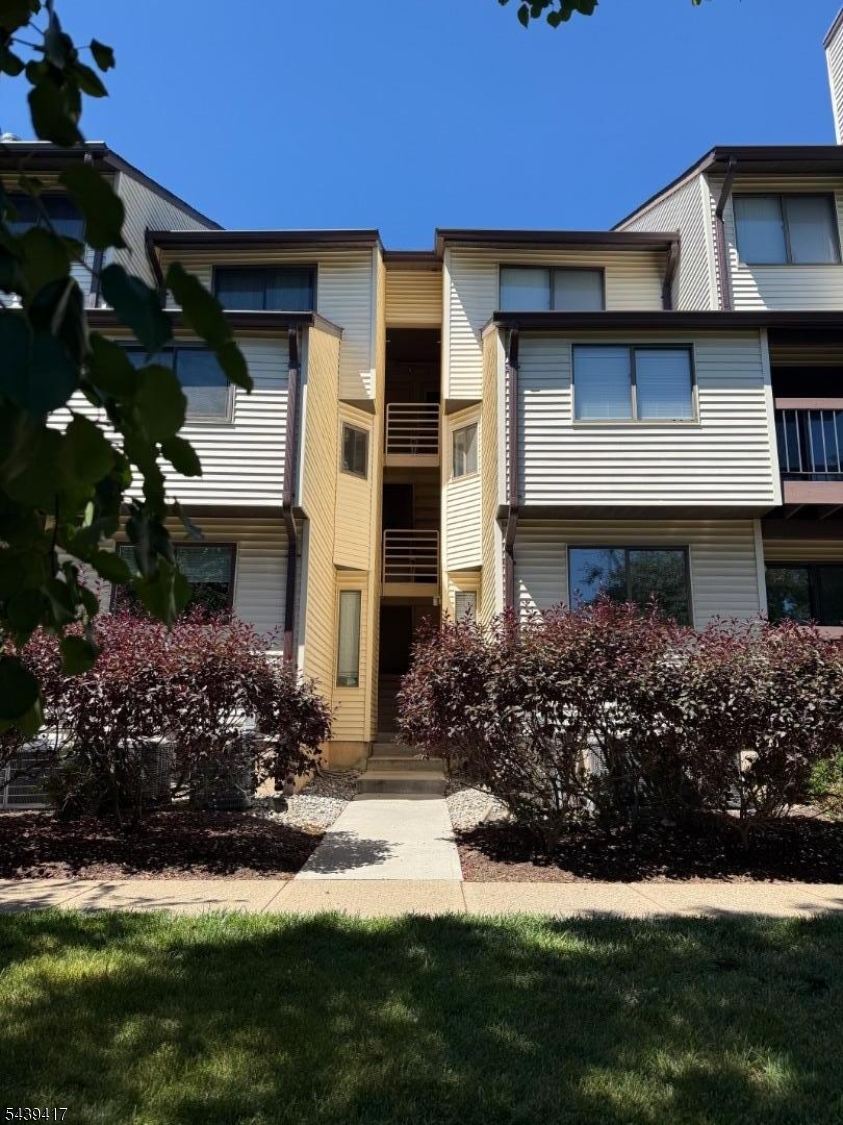
3015 Revere Ct, 3015 | Hillsborough Twp.

$2,300 | 1 Beds | 1 Baths (1 Full)

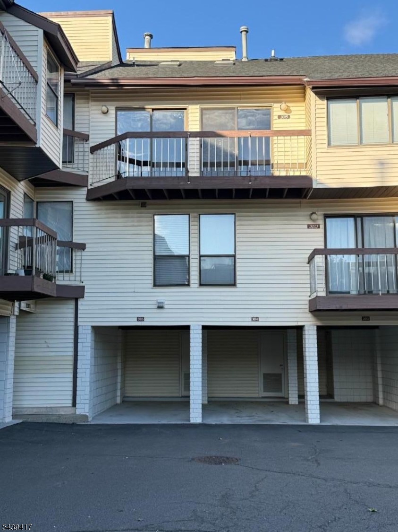
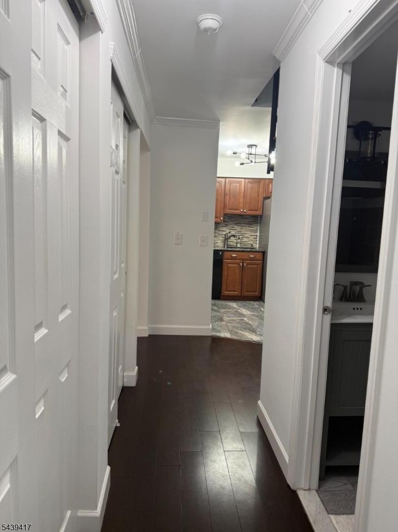
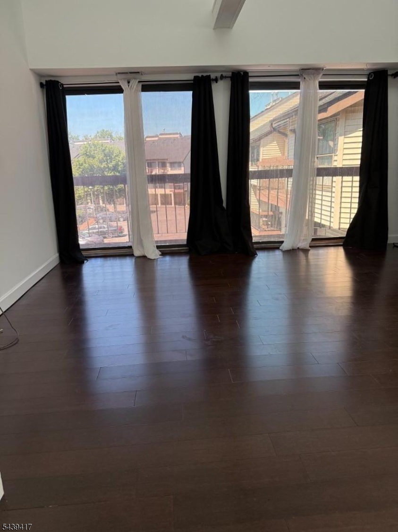
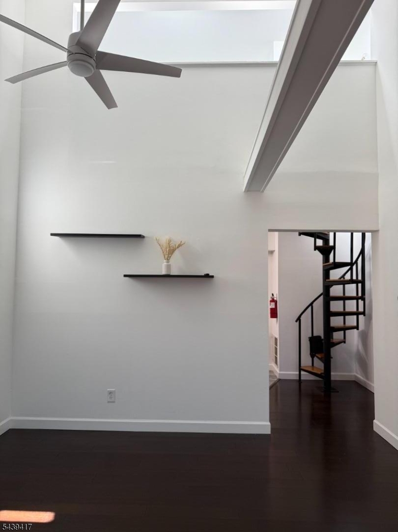
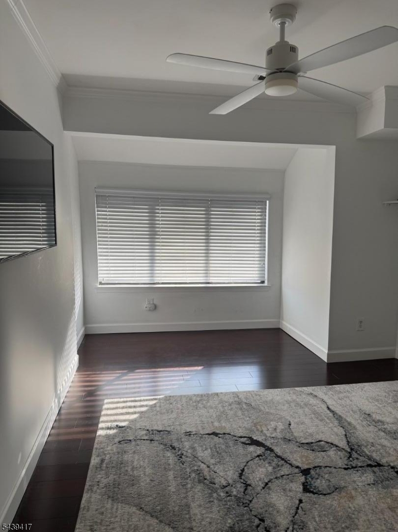
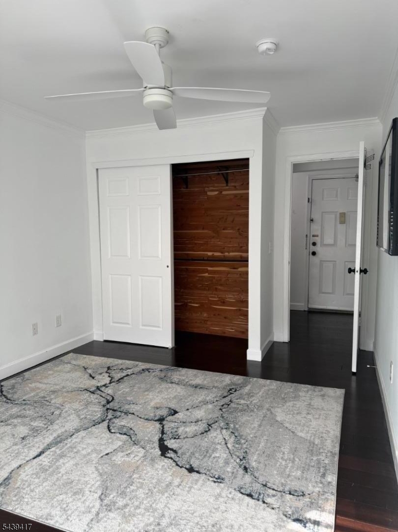
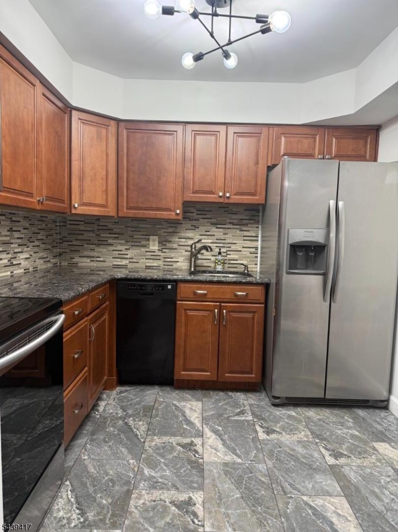
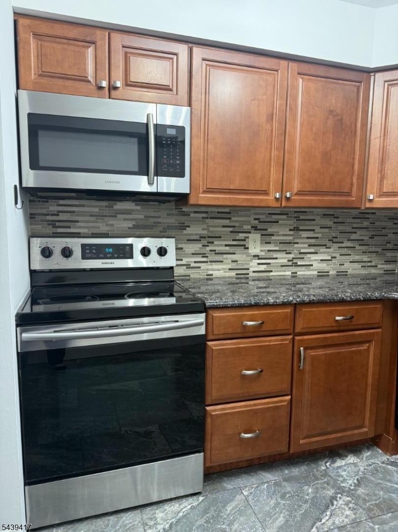
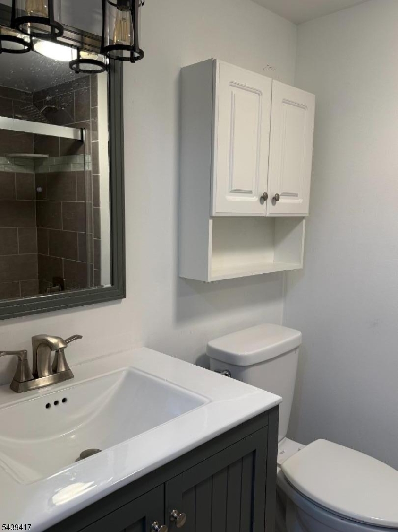
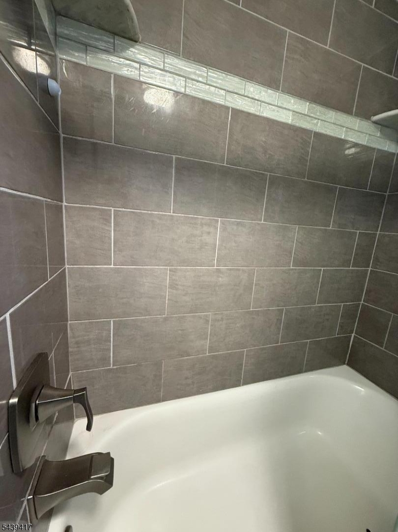
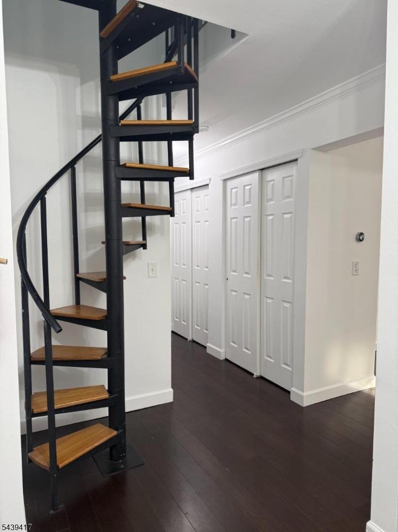
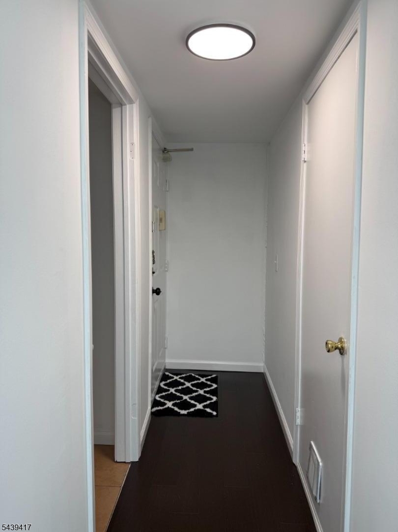
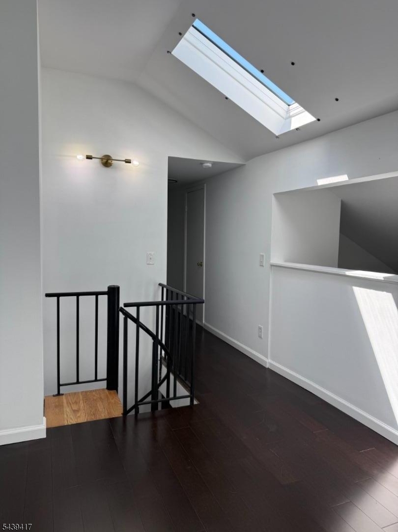
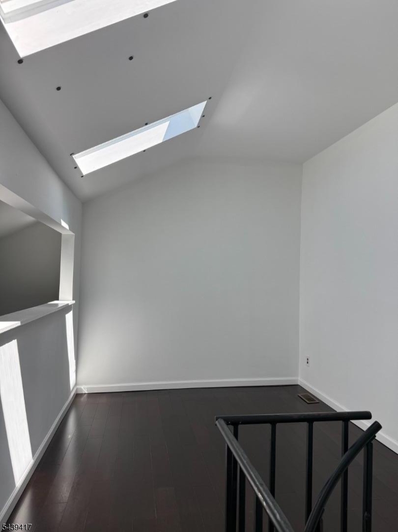
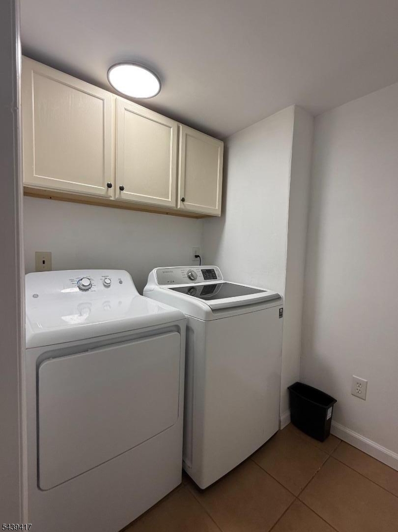
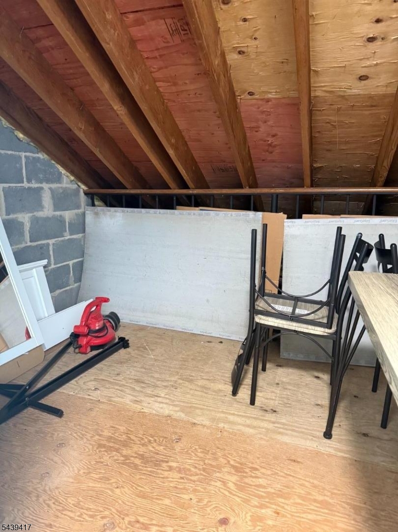
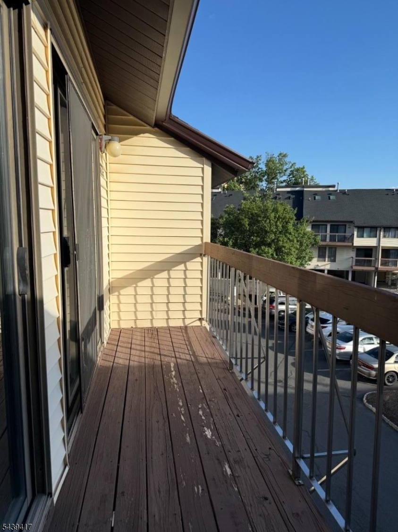
This pristine one bedroom 2 story condo features an updated kitchen, bath, flooring & fresh paint. The home offers a beamed vaulted ceiling in the sun-filled living room and generous bedroom w/cedar closet and LVT flooring. Kitchen features includes newer stainless appliances, wood cabinets and granite countertops. A generous bath boasts a tile tub surround and vanily for storage. Ascend up the spiral staircase from the kitchen to loft level and be greeted by an open loft offering views overlooking the living area. Enjoy the full size washer & dryer on this level which can also be accessed from the private exterior entrance. The large 3rd level closet offers lots of storage for all your needs. LVT flooring in living room, hall, bedroom & loft are easy to maintain. The exterior carport and he private storage closet can easily store all oversized equipment. This home is made for easy living. You'll have time to enjoy morning coffee on your sunny deck or relax poolside. GSMLS 4034277

Directions to property: Rt 206 to west on Amwell Road. Right onto Auten to right onto Revere Ct. Unit is on the right.


MLS Listing ID: 
GSMLS 4034277
Listing Category: 
Rent
Listing Status
Status of the Listing.
Listing Status: 
Active
Listing Status (Local): 
Active
Listing Pricing
Pricing information for this listing.
List Price: 
$2,300
Basic Property Information
Fields containing basic information about the property.
Property Type: 
Rental
Property Sub Type: 
Other
Primary Market Area: 
Hillsborough Twp.
Address: 
3015 Revere Ct, 3015, Hillsborough Twp., NJ 08844-5329, U.S.A.
County: 
Somerset
Latitude: 
40.5025600
Longitude: 
-74.6602300
Directions: 
Rt 206 to west on Amwell Road. Right onto Auten to right onto Revere Ct. Unit is on the right.
Public Remarks: 
This pristine one bedroom 2 story condo features an updated kitchen, bath, flooring & fresh paint. The home offers a beamed vaulted ceiling in the sun-filled living room and generous bedroom w/cedar closet and LVT flooring. Kitchen features includes newer stainless appliances, wood cabinets and granite countertops. A generous bath boasts a tile tub surround and vanily for storage. Ascend up the spiral staircase from the kitchen to loft level and be greeted by an open loft offering views overlooking the living area. Enjoy the full size washer & dryer on this level which can also be accessed from the private exterior entrance. The large 3rd level closet offers lots of storage for all your needs. LVT flooring in living room, hall, bedroom & loft are easy to maintain. The exterior carport and he private storage closet can easily store all oversized equipment. This home is made for easy living. You'll have time to enjoy morning coffee on your sunny deck or relax poolside.
Community Information
Middle: 
HILLSBORO
High: 
HILLSBORO
Subdivision: 
Brookview
Building Details
Details about the building on a property.
Architectural Style: 
2 Stories
Year Built: 
1987
New Construction: 
0
Fireplaces: 
No
Construction
Exterior Features: 
Curbs, Deck, Sidewalk
DisabilityFeatures: 
No
Energy Information: 
All Underground, Electric, Gas-Natural
Porch: 
No
Deck: 
Yes
Room Details
Details about the rooms in the building.
Total Rooms: 
5
Total Bedrooms: 
1
Total Bathrooms: 
1
Total Full-Bathrooms: 
1
Total Half-Bathrooms: 
0
Master Bedroom 
Dimensions: 
14x10 
Level: 
Second
Kitchen 
Dimensions: 
9x8 
Level: 
Second
Living Room 
Dimensions: 
14x14 
Level: 
Second
Other One 
Dimensions: 
14x9 
Other Two 
Dimensions: 
6x4 
Level: 
Second
Utilities
Information about utilities available on the property.
Heating System: 
1 Unit, Forced Hot Air
Heating System Fuel: 
Gas-Natural
Cooling System: 
1 Unit, Central Air
Water Heating System: 
Gas
Water Source: 
Association, Public Water
Sewer: 
Public Sewer
Lot/Land Details
Details about the lots and land features included on the property.
Waterfront: 
0
Lot Features
Driveway: 
Additional Parking, Blacktop, Parking Lot-Shared
Parking Type: 
Additional Parking, Blacktop, Parking Lot-Shared
Garage: 
Carport-Attached
Pool: 
Yes
Fence: 
No
Public Record
Parcel Number: 
2710-00163-0005-00001-0005-C3015
Property Zoning: 
Residential
Contract Details
Details about the listing contract.
Possession: 
Upon Agreement
Listing Participants
Participants (agents, offices, etc.) in the transaction.
Listing Office Name: 
WEICHERT REALTORS