
16 Gumble Ct | Hillsborough Twp.

$5,500 | 5 Beds | 3 Baths (3 Full) | 3,300 Sq. Ft.

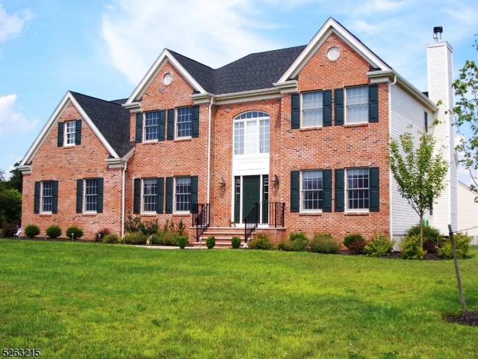
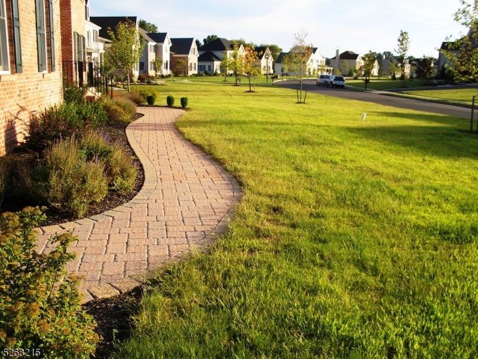
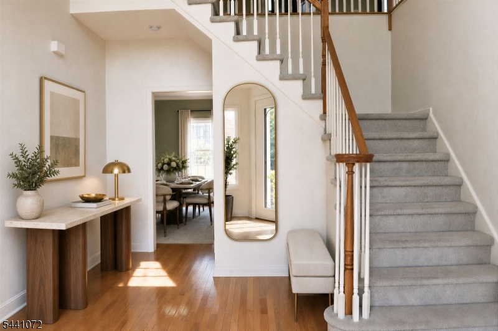
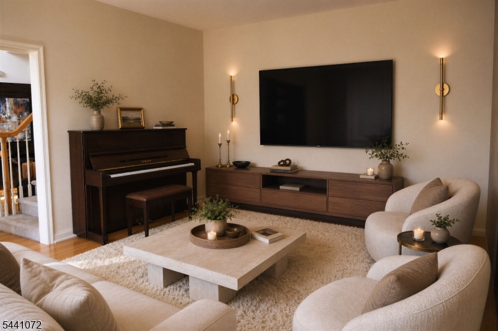
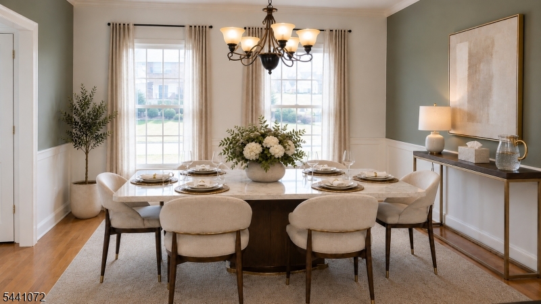
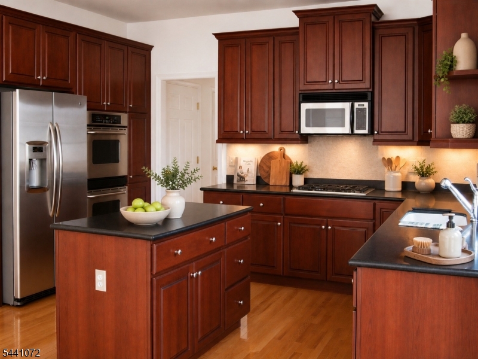
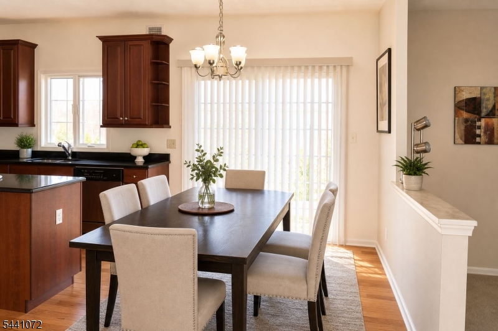
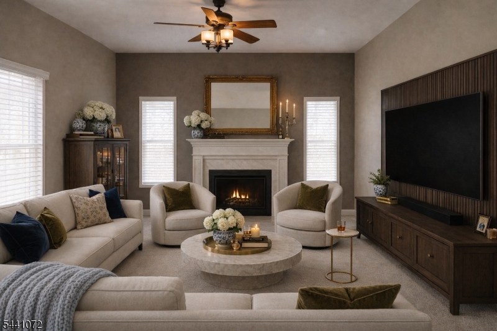
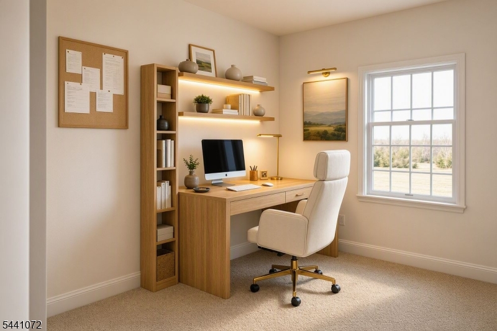
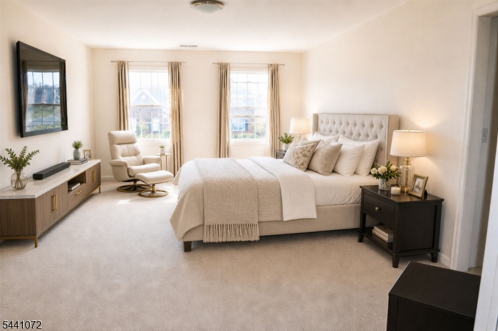
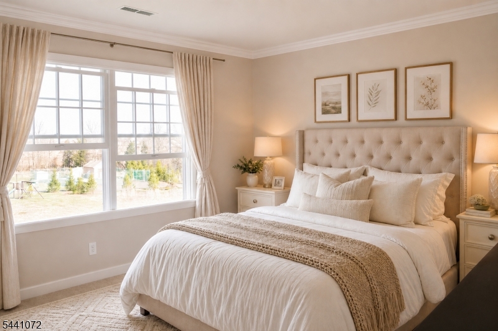
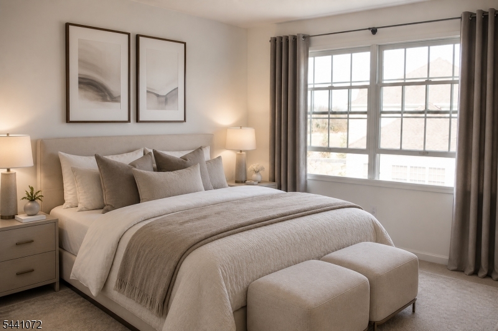
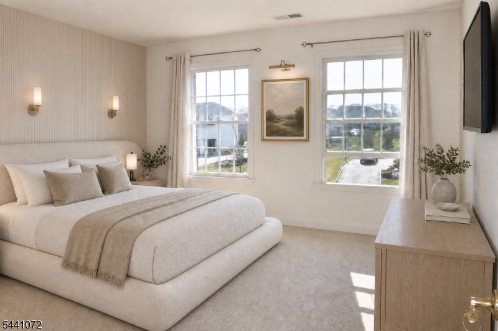
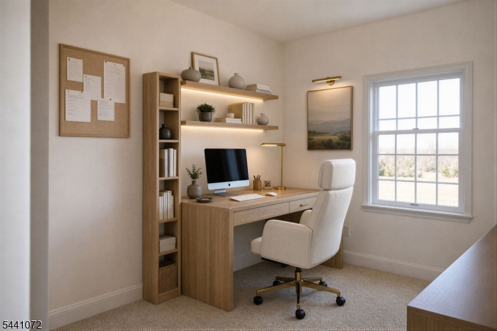
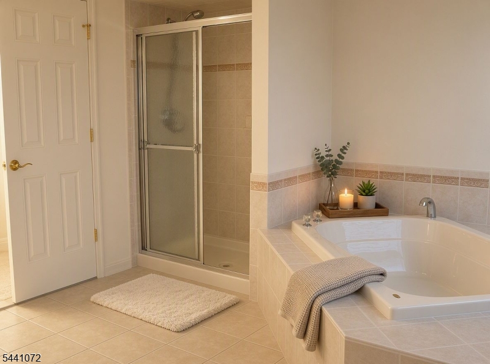
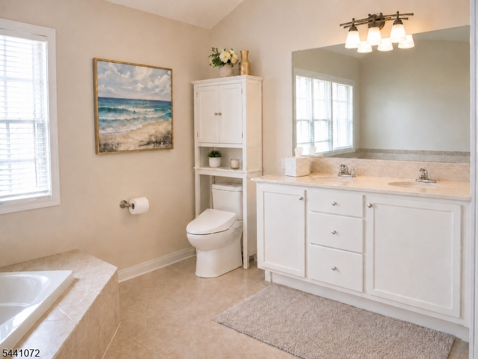
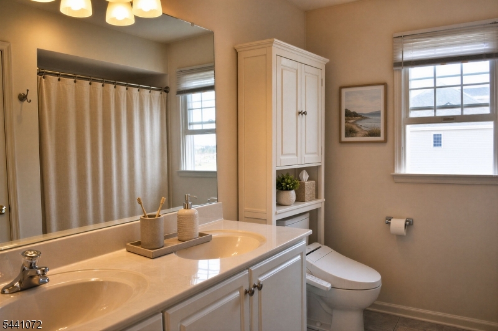
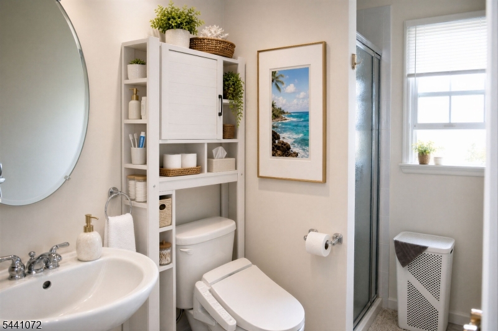
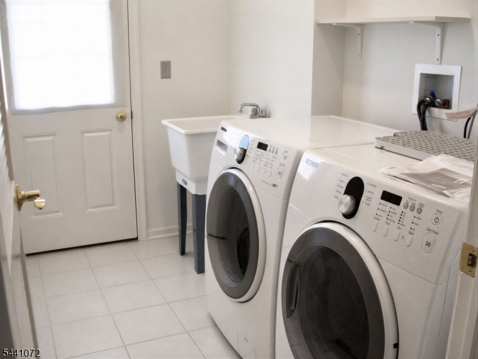
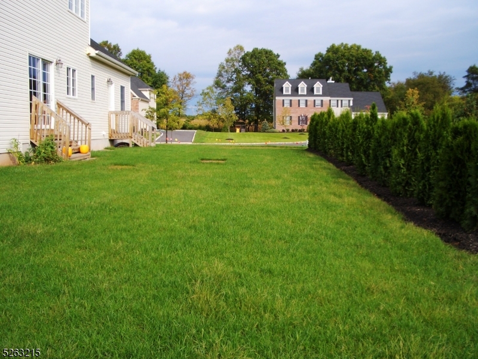
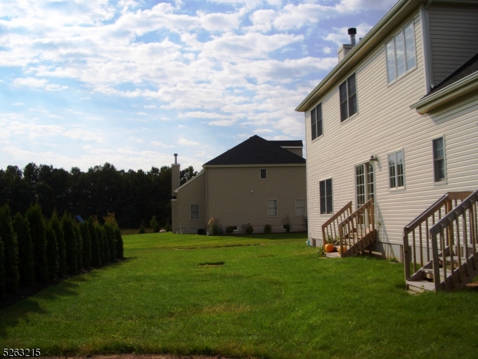
5-bedroom, 3-full-bath, 3,300-square-foot Brentwood colonial on a 0.44-acre cul-de-sac lot, featuring a first-floor bedroom with a full bath ideal as a private guest suite or home office in the desirable Country Classics community. A 2-story entrance foyer and 9-foot first-floor ceilings open to hardwood flooring through the foyer, living room, dining room, and kitchen. The upgraded kitchen features 48-inch cherry cabinets, GE stainless steel appliances, Staron countertops, and a built-in microwave vented to the outside, flowing into a sunken family room with a fireplace. A 1st-floor laundry room adds everyday convenience. Upstairs, the primary suite offers a sitting room, two walk-in closets, and a large bath with upgraded ceramic tile. High-efficiency two-zone heating and cooling, a full unfinished basement with generous storage, a two-car attached garage, and a patio on professionally landscaped grounds complete the home. Community amenities include tennis courts, a playground, and jogging and biking paths. Hillsborough offers NYC commuting via Coach USA express bus to Grand Central in 75 minutes plus NJ Transit Raritan Valley Line at nearby Somerville and Raritan, with I-287 and I-78 close by, and top-rated Hillsborough Township schools with Rutgers and Princeton nearby. Flexible lease terms, shorter or longer than 12 months, can be accommodated, and furnished options are available through CORT. GSMLS 4035863

Directions to property: Amsterdam Dr. to Gumble ct. or to Cain Dr. (Corner of Gumble & Cain)

MLS Listing ID: 
GSMLS 4035863
Listing Category: 
Rent
Listing Status
Status of the Listing.
Listing Status: 
Active
Listing Status (Local): 
Active
Listing Pricing
Pricing information for this listing.
List Price: 
$5,500
Basic Property Information
Fields containing basic information about the property.
Property Type: 
Rental
Property Sub Type: 
Other
Primary Market Area: 
Hillsborough Twp.
Address: 
16 Gumble Ct, Hillsborough Twp., NJ 08844-2316, U.S.A.
County: 
Somerset
Latitude: 
40.4928700
Longitude: 
-74.5958800
Directions: 
Amsterdam Dr. to Gumble ct. or to Cain Dr. (Corner of Gumble & Cain)

Public Remarks: 
5-bedroom, 3-full-bath, 3,300-square-foot Brentwood colonial on a 0.44-acre cul-de-sac lot, featuring a first-floor bedroom with a full bath ideal as a private guest suite or home office in the desirable Country Classics community. A 2-story entrance foyer and 9-foot first-floor ceilings open to hardwood flooring through the foyer, living room, dining room, and kitchen. The upgraded kitchen features 48-inch cherry cabinets, GE stainless steel appliances, Staron countertops, and a built-in microwave vented to the outside, flowing into a sunken family room with a fireplace. A 1st-floor laundry room adds everyday convenience. Upstairs, the primary suite offers a sitting room, two walk-in closets, and a large bath with upgraded ceramic tile. High-efficiency two-zone heating and cooling, a full unfinished basement with generous storage, a two-car attached garage, and a patio on professionally landscaped grounds complete the home. Community amenities include tennis courts, a playground, and jogging and biking paths. Hillsborough offers NYC commuting via Coach USA express bus to Grand Central in 75 minutes plus NJ Transit Raritan Valley Line at nearby Somerville and Raritan, with I-287 and I-78 close by, and top-rated Hillsborough Township schools with Rutgers and Princeton nearby. Flexible lease terms, shorter or longer than 12 months, can be accommodated, and furnished options are available through CORT.
Community Information
High: 
HILLSBORO
Subdivision: 
Country Classics
Building Details
Details about the building on a property.
Architectural Style: 
3 or More Stories
Year Built: 
2006
New Construction: 
0
Living Area: 
3,300
Basement: 
Full
Interior: 
Blinds, Carbon Monoxide Detector, Cathedral Ceiling, Fire Extinguisher, High Ceilings, Smoke Detector, Walk-In Closet
Fireplaces: 
Yes
Construction
Exterior Features: 
Patio, Sidewalk, Tennis Courts
Energy Information: 
All Underground, Electric, Gas-Natural
Porch: 
No
Deck: 
No
Room Details
Details about the rooms in the building.
Total Rooms: 
10
Total Bedrooms: 
5
Total Bathrooms: 
3
Total Full-Bathrooms: 
3
Total Half-Bathrooms: 
0
Master Bedroom 
Dimensions: 
20x13 
Level: 
Second
Second Bedroom 
Dimensions: 
13x11 
Level: 
Second
Third Bedroom 
Dimensions: 
13x11 
Level: 
Second
Dining Room 
Dimensions: 
16x13 
Level: 
First
Family Room 
Dimensions: 
20x15 
Level: 
First
Kitchen 
Dimensions: 
19x15 
Level: 
First
Living Room 
Dimensions: 
16x13 
Level: 
First
Other One 
Dimensions: 
11x10 
Level: 
Second
Other Two 
Dimensions: 
13x19 
Other Three 
Dimensions: 
13x12 
Level: 
First
Utilities
Information about utilities available on the property.
Heating System: 
2 Units, Forced Hot Air, Multi-Zone
Heating System Fuel: 
Electric, Gas-Natural
Cooling System: 
2 Units, Central Air
Water Source: 
Public Water
Sewer: 
Public Sewer
Lot/Land Details
Details about the lots and land features included on the property.
Acres: 
0.44
Waterfront: 
0
Lot Features
Driveway: 
2 Car Width, Additional Parking, Blacktop
Parking Type: 
2 Car Width, Additional Parking, Blacktop
Garage: 
Attached Garage, Garage Door Opener
Pool: 
No
Fence: 
No
Public Record
Parcel Number: 
2710-00205-0015-00133-0000-
Contract Details
Details about the listing contract.
Possession: 
At closing
Listing Participants
Participants (agents, offices, etc.) in the transaction.
Listing Office Name: 
TANG GROUP REAL ESTATE LLC