
17 Kimble Ct | Hillsborough Twp.

$1,499,000 | 5 Beds | 4 Baths (4 Full) | 5,498 Sq. Ft.

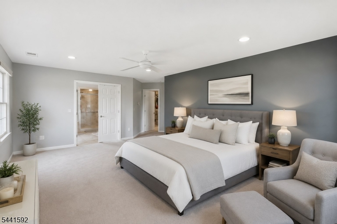
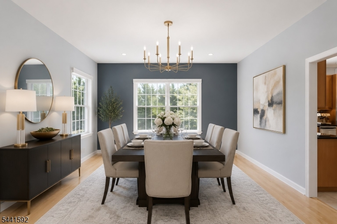
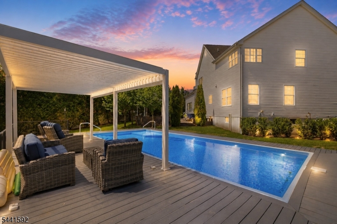
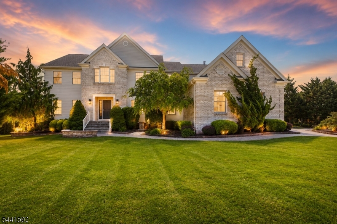
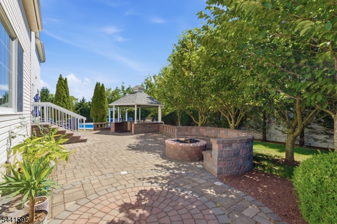
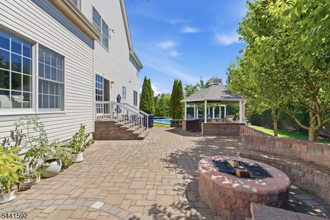
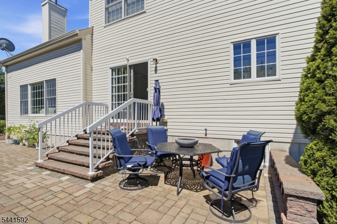
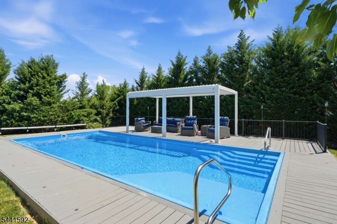
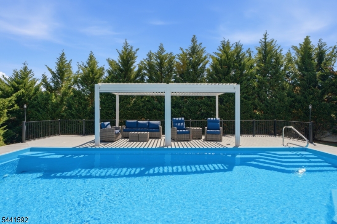
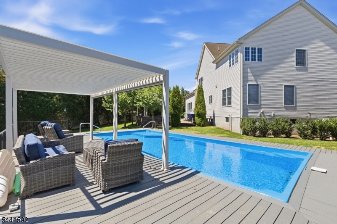
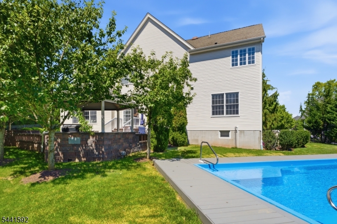
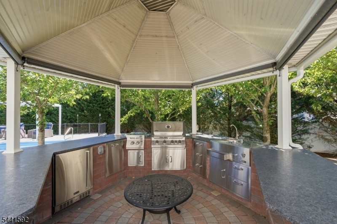
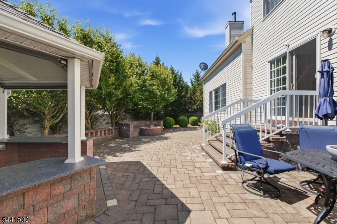
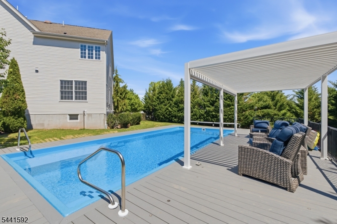
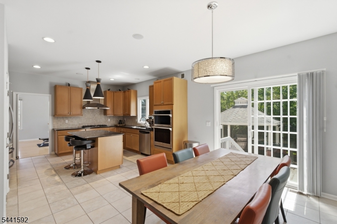
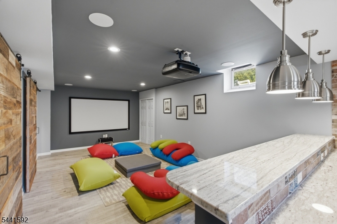
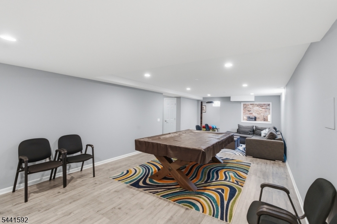
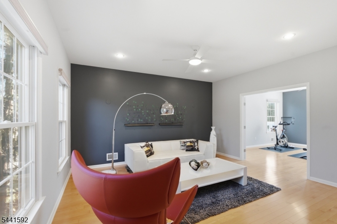
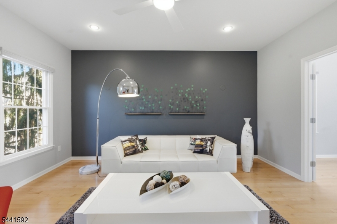
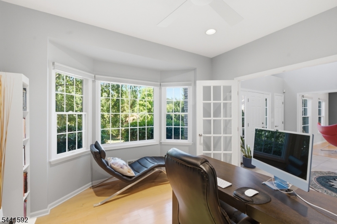
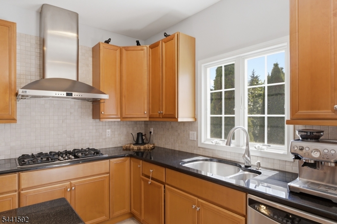
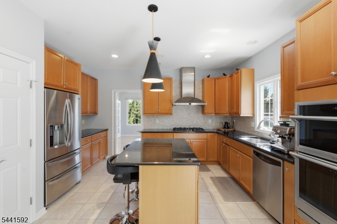
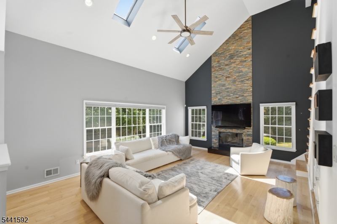
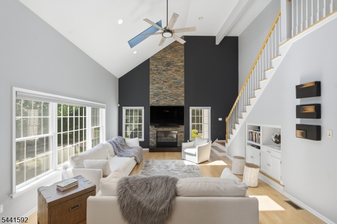
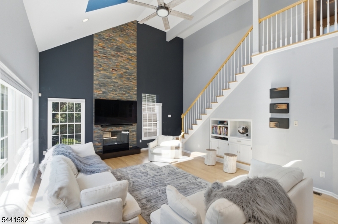
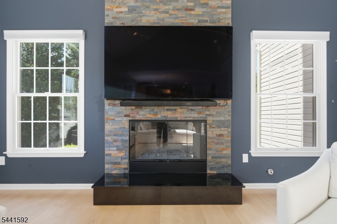
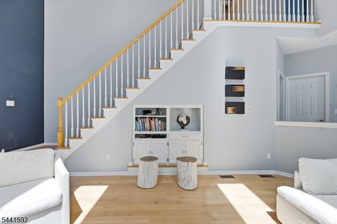
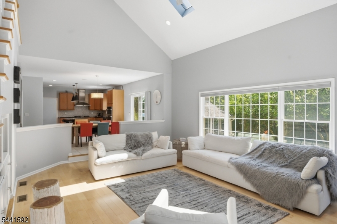
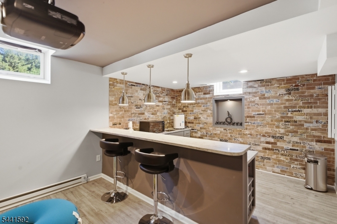
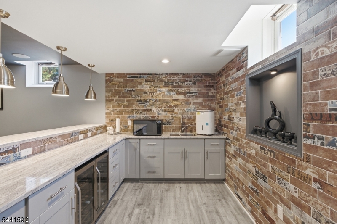
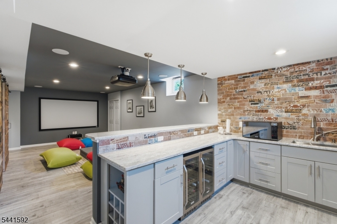
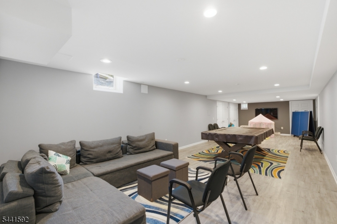
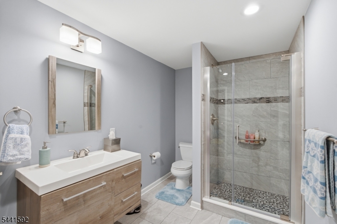
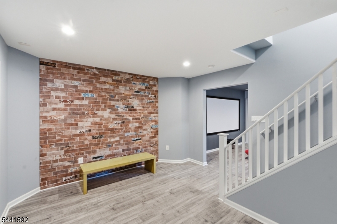
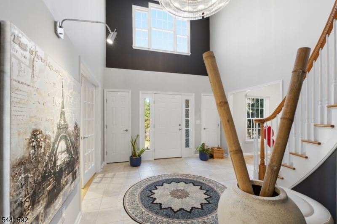
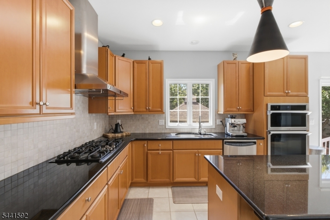
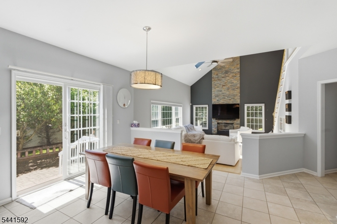
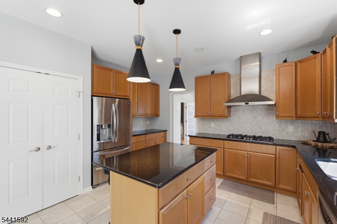
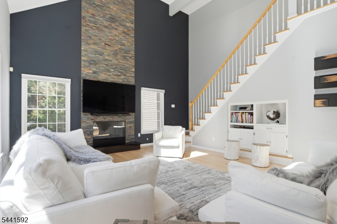
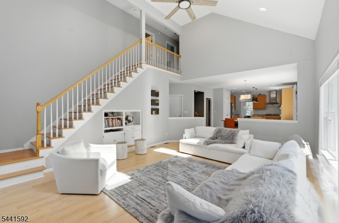
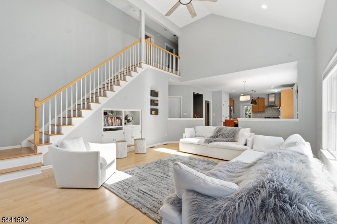
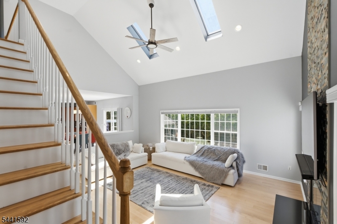
Welcome to this NORTH-EAST facing home situated on a private CUL-DE-SAC and featuring a 5BD, 4BA, FULL FINISHED BASEMENT, 3-CAR GARAGE and RESORT-STYLE BACKYARD offering exceptional privacy rarely found in today's market. Step into the grand two-story foyer featuring a dramatic curved STAIRCASE and an open layout filled with natural light. To the left, you'll find a cozy LIVING ROOM, comfortable and inviting for everyday living. On your right is a PRIVATE OFFICE / BEDROOM, offering flexible space for work or additional use. The home then opens into the main living core: an OPEN-CONCEPT KITCHEN, FORMAL DINING, AND FAMILY ROOM AREA, designed for seamless connection and entertaining. The highlight is the DRAMATIC TWO-STORY FAMILY ROOM with OVERSIZED WINDOWS that flood the home with natural light. The space features a CUSTOM FIREPLACE MANTEL, adding warmth and a refined focal point to the room. The FULL FINISHED BASEMENT, completed in 2018, adds an entire level of living with ADDITIONAL FULL BATHROOM and entertainment space with movie theater equipment and bar kitchen with wine coolers. Step outside to your own private RESORT-STYLE BACKYARD. Surrounded by mature privacy trees and fencing, this incredible outdoor oasis features a HEATED SALTWATER POOL with trex deck and pergola, expansive paver patio, Gazebo-covered OUTDOOR KITCHEN and beautifully landscaped grounds. GSMLS 4036071

Directions to property: Please use GPS for optimized route

MLS Listing ID: 
GSMLS 4036071
Listing Category: 
Purchase
Listing Status
Status of the Listing.
Listing Status: 
Active
Listing Status (Local): 
Active
Listing Pricing
Pricing information for this listing.
List Price: 
$1,499,000
Basic Property Information
Fields containing basic information about the property.
Property Type: 
Residential
Property Sub Type: 
Single Family Detached
Primary Market Area: 
Hillsborough Twp.
Address: 
17 Kimble Ct, Hillsborough Twp., NJ 08844-2333, U.S.A.
County: 
Somerset
Latitude: 
40.4864200
Longitude: 
-74.6013800
Directions: 
Please use GPS for optimized route
Public Remarks: 
Welcome to this NORTH-EAST facing home situated on a private CUL-DE-SAC and featuring a 5BD, 4BA, FULL FINISHED BASEMENT, 3-CAR GARAGE and RESORT-STYLE BACKYARD offering exceptional privacy rarely found in today's market. Step into the grand two-story foyer featuring a dramatic curved STAIRCASE and an open layout filled with natural light. To the left, you'll find a cozy LIVING ROOM, comfortable and inviting for everyday living. On your right is a PRIVATE OFFICE / BEDROOM, offering flexible space for work or additional use. The home then opens into the main living core: an OPEN-CONCEPT KITCHEN, FORMAL DINING, AND FAMILY ROOM AREA, designed for seamless connection and entertaining. The highlight is the DRAMATIC TWO-STORY FAMILY ROOM with OVERSIZED WINDOWS that flood the home with natural light. The space features a CUSTOM FIREPLACE MANTEL, adding warmth and a refined focal point to the room. The FULL FINISHED BASEMENT, completed in 2018, adds an entire level of living with ADDITIONAL FULL BATHROOM and entertainment space with movie theater equipment and bar kitchen with wine coolers. Step outside to your own private RESORT-STYLE BACKYARD. Surrounded by mature privacy trees and fencing, this incredible outdoor oasis features a HEATED SALTWATER POOL with trex deck and pergola, expansive paver patio, Gazebo-covered OUTDOOR KITCHEN and beautifully landscaped grounds.
Community Information
Elementary: 
AMSTERDAM
Middle: 
HILLSBORO
High: 
HILLSBORO
Subdivision: 
Country Classics
Building Details
Details about the building on a property.
Architectural Style: 
Colonial
Year Built: 
2009
New Construction: 
0
Living Area: 
5,498
Basement: 
Finished, Full
Fireplaces: 
Yes
Construction
Roof: 
See Remarks
Exterior: 
Brick
Exterior Features: 
Deck, Patio
Energy Information: 
Gas-Natural, See Remarks
Porch: 
No
Deck: 
Yes
Room Details
Details about the rooms in the building.
Total Rooms: 
16
Total Bedrooms: 
5
Total Bathrooms: 
4
Total Full-Bathrooms: 
4
Total Half-Bathrooms: 
0
Utilities
Information about utilities available on the property.
Heating System: 
Forced Hot Air
Heating System Fuel: 
Gas-Natural
Cooling System: 
Central Air
Water Source: 
Public Water
Sewer: 
Public Sewer
Lot/Land Details
Details about the lots and land features included on the property.
Acres: 
0.57
Lot Size (Dimensions): 
0.574
Waterfront: 
0
Lot Features
Driveway: 
2 Car Width
Parking Type: 
2 Car Width
Total Parking Spaces: 
0
Garage: 
Built-In Garage
Pool: 
Yes
Fence: 
No
Public Record
Parcel Number: 
2710-00205-0031-00050-0000-
Lot Number: 
50
Annual Tax: 
$24,225.00
Contract Details
Details about the listing contract.
Possession: 
At closing
Listing Participants
Participants (agents, offices, etc.) in the transaction.
Listing Office Name: 
RE/MAX OF PRINCETON
