28 Deanna Dr Apt 57, 57 | Hillsborough Twp.

$239,999 | 1 Beds | 1 Baths (1 Full)

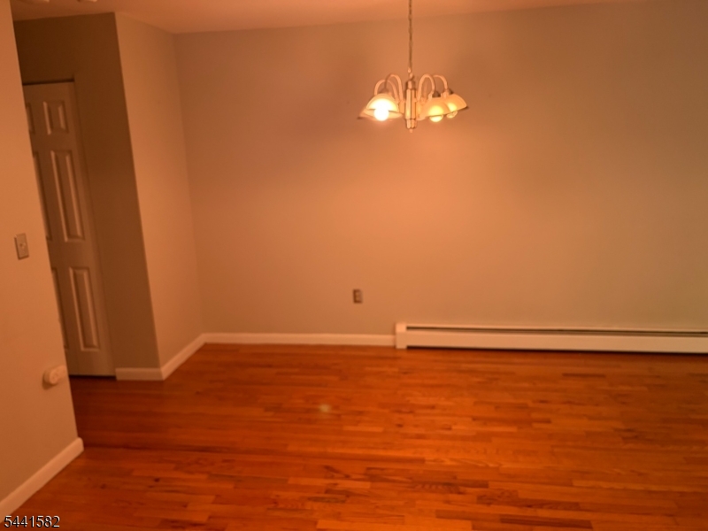
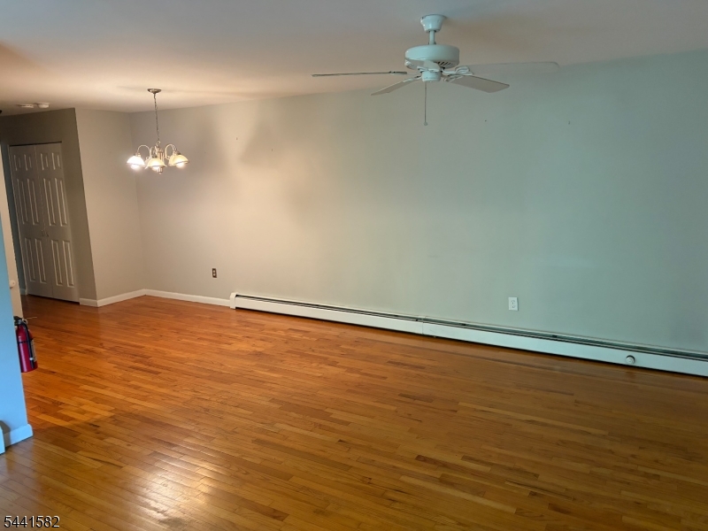
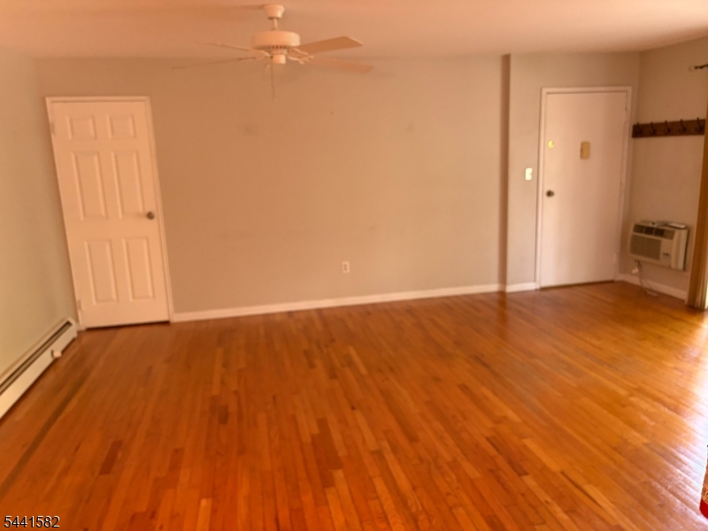
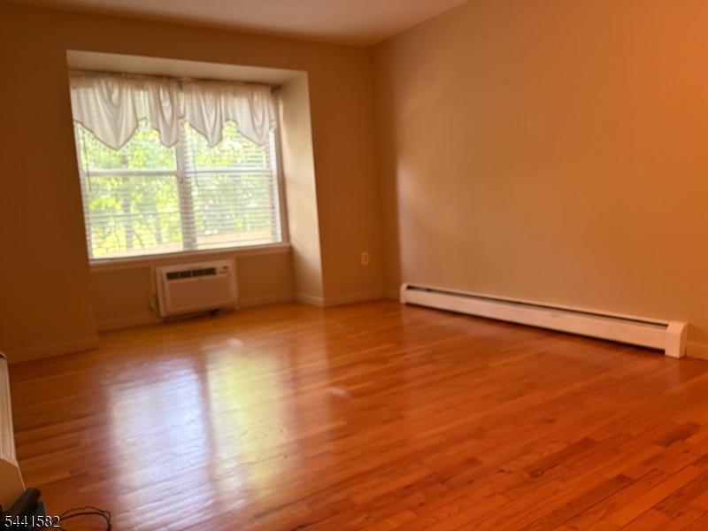
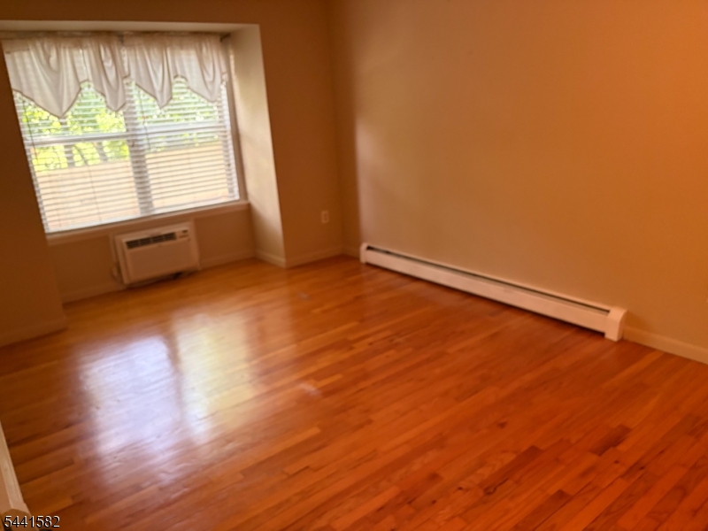
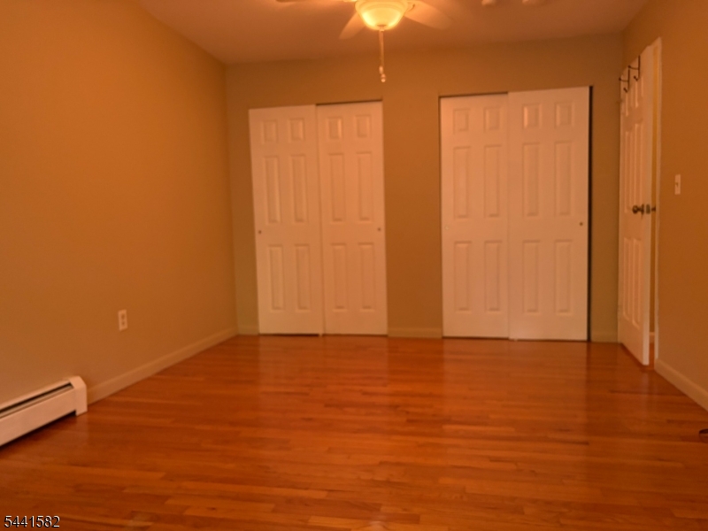
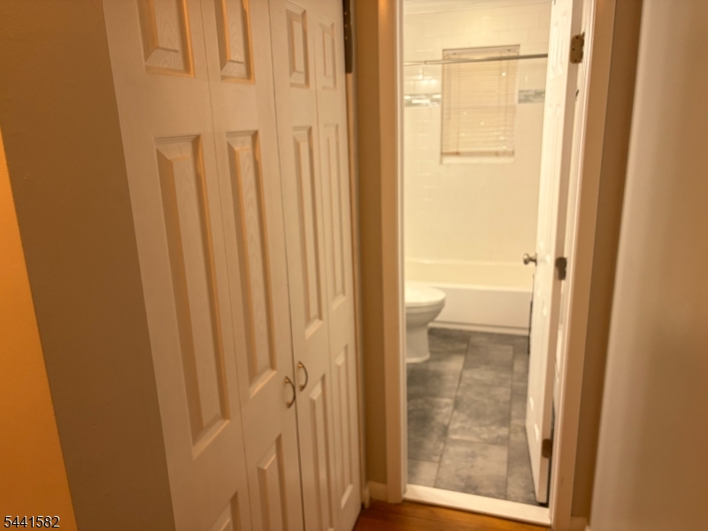
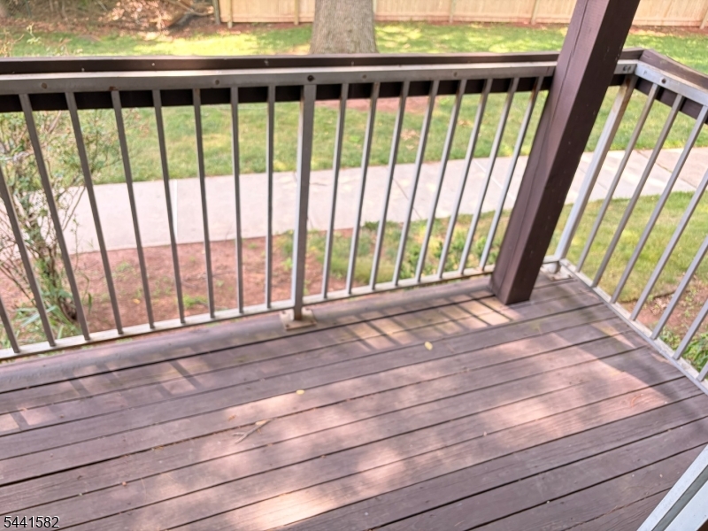
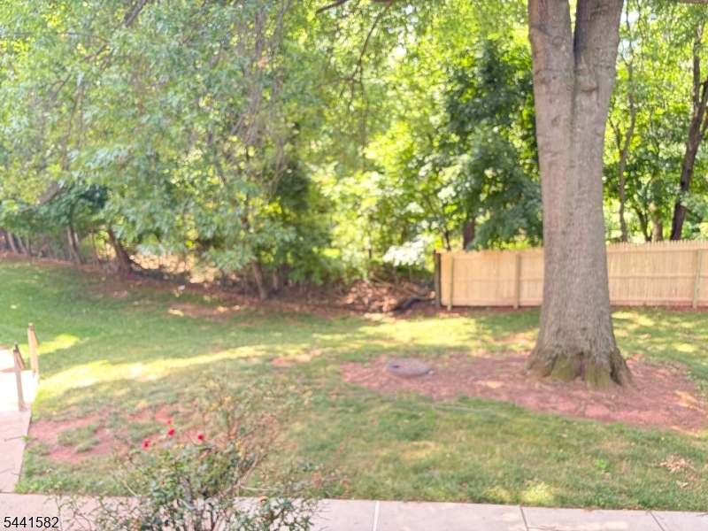
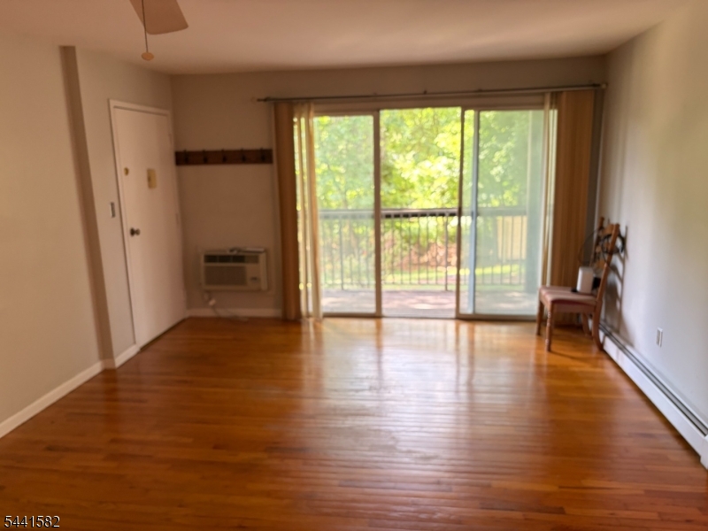
Move in ready Condo! 1st floor end unit offers hardwood floors throughout. Sliders from spacious living room to a relaxing balcony which overlooks yard area. Bedroom offers double closets. 2 AC wall units included. Heat, hot water, water/sewer and trash all included in maintenance fee. The association offers swimming pool, tennis courts and playgrounds. GSMLS 4036992

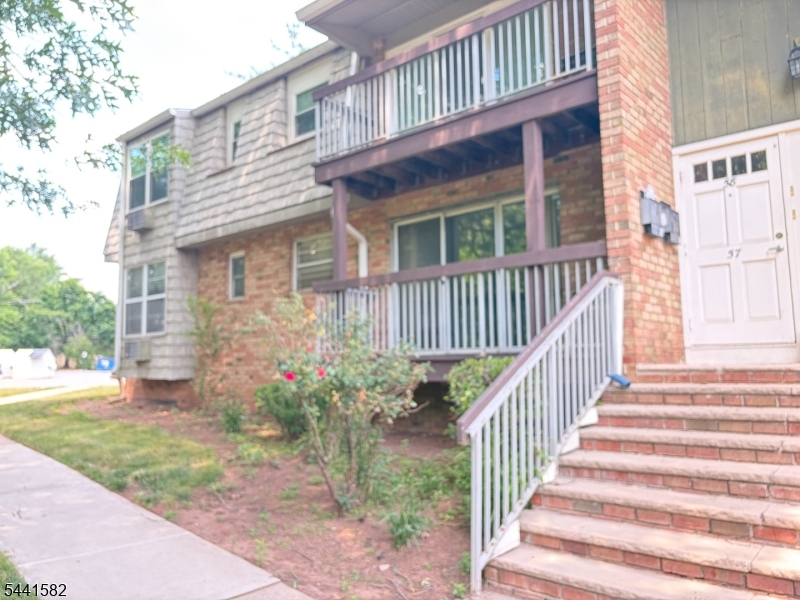
Directions to property: Rt. 206 South right on Andria Ave to L on Deanna. Building #28 unit 57 faces back

MLS Listing ID: 
GSMLS 4036992
Listing Category: 
Purchase
Listing Status
Status of the Listing.
Listing Status: 
Active
Listing Status (Local): 
Active
Listing Pricing
Pricing information for this listing.
List Price: 
$239,999
Basic Property Information
Fields containing basic information about the property.
Property Type: 
Residential
Property Sub Type: 
Condominium
Primary Market Area: 
Hillsborough Twp.
Address: 
28 Deanna Dr Apt 57, 57, Hillsborough Twp., NJ 08844-4850, U.S.A.
County: 
Somerset
Latitude: 
40.5106900
Longitude: 
-74.6396500
Directions: 
Rt. 206 South right on Andria Ave to L on Deanna. Building #28 unit 57 faces back
Public Remarks: 
Move in ready Condo! 1st floor end unit offers hardwood floors throughout. Sliders from spacious living room to a relaxing balcony which overlooks yard area. Bedroom offers double closets. 2 AC wall units included. Heat, hot water, water/sewer and trash all included in maintenance fee. The association offers swimming pool, tennis courts and playgrounds.
Community Information
Elementary: 
HILLSBORO
Middle: 
HILLSBORO
High: 
HILLSBORO
Subdivision: 
Alexandria
Association Fee: 
$430
Building Details
Details about the building on a property.
Architectural Style: 
First Floor Unit
Year Built: 
1978
New Construction: 
0
Fireplaces: 
No
Construction
Roof: 
Composition Shingle
Exterior: 
Brick, Vinyl Siding
Exterior Features: 
Sidewalk, Tennis Courts
Energy Information: 
Electric, Gas-Natural
Porch: 
No
Deck: 
No
Room Details
Details about the rooms in the building.
Total Rooms: 
4
Total Bedrooms: 
1
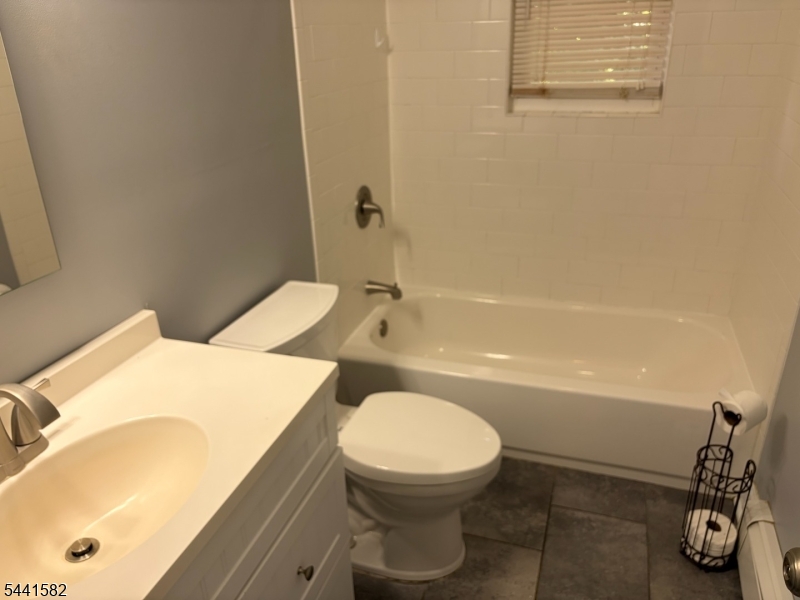
Total Bathrooms: 
1
Total Full-Bathrooms: 
1
Total Half-Bathrooms: 
0
Master Bedroom 
Dimensions: 
18x11 
Level: 
First
Dining Room 
Dimensions: 
12x9 
Level: 
First
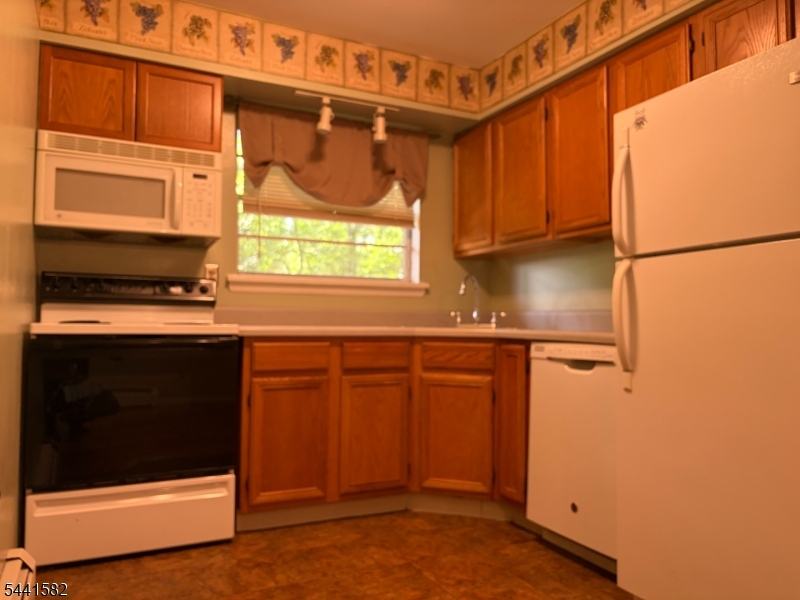
Kitchen 
Dimensions: 
9x8 
Level: 
First
Living Room 
Dimensions: 
19x13 
Level: 
First
Utilities
Information about utilities available on the property.
Heating System: 
1 Unit, Baseboard - Hotwater
Heating System Fuel: 
Gas-Natural
Cooling System: 
Wall A/C Unit(s)
Water Heating System: 
Gas
Water Source: 
Public Water
Sewer: 
Public Sewer
Lot/Land Details
Details about the lots and land features included on the property.
Acres: 
0.0
Lot Size (Dimensions): 
Common
Waterfront: 
0
Lot Features
Driveway: 
Parking Lot-Shared
Parking Type: 
Parking Lot-Shared
Total Parking Spaces: 
0
Pool: 
Yes
Fence: 
No
Public Record
Parcel Number: 
2710-00153-0008-00068-0000-C0057
Lot Number: 
68
Annual Tax: 
$4,341.00
Property Zoning: 
Residential
Contract Details
Details about the listing contract.
Possession: 
P.O.T
Listing Participants
Participants (agents, offices, etc.) in the transaction.
Listing Office Name: 
BHHS FOX & ROACH