
3144 Bloomingdale Dr | Hillsborough Twp.

$475,000 | 2 Beds | 3 Baths (2 Full, 1 Half) | 1,372 Sq. Ft.

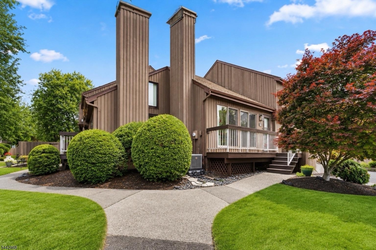
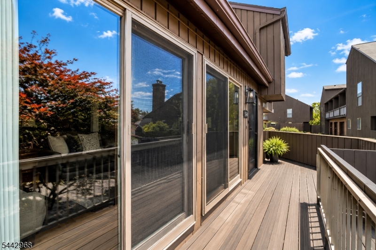
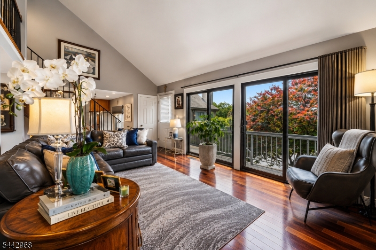
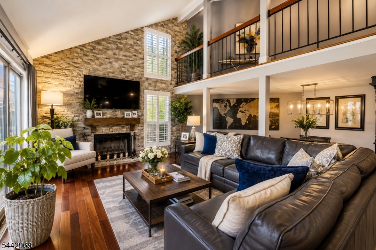
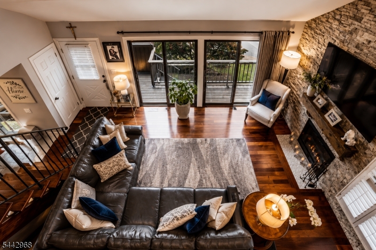
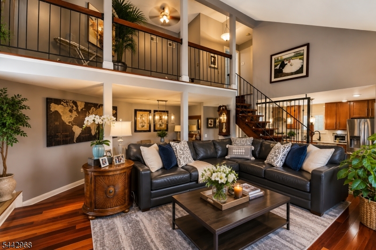
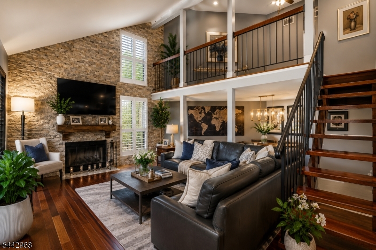
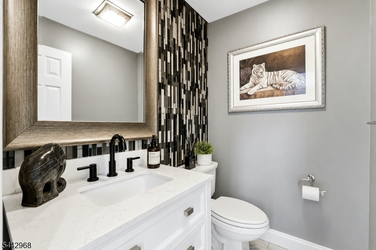
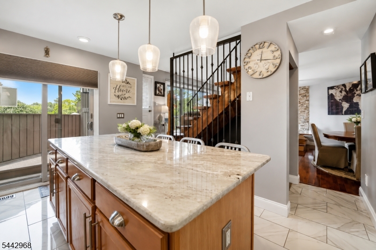
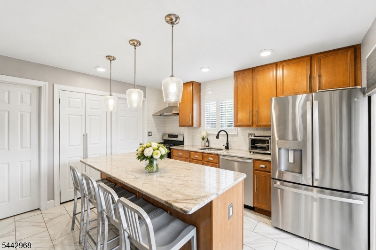
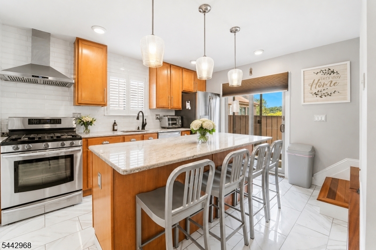
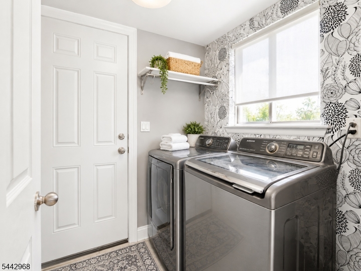
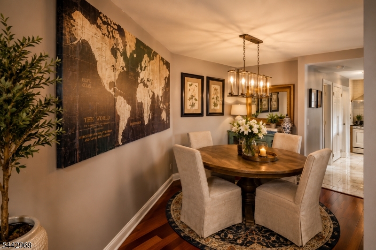
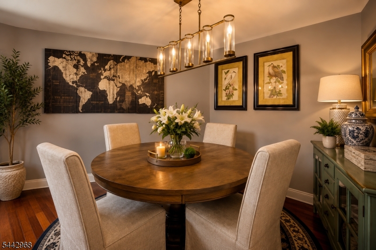
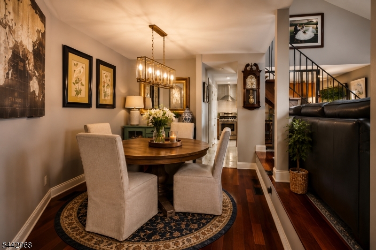
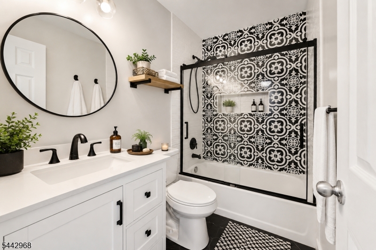
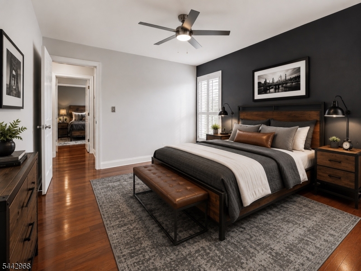
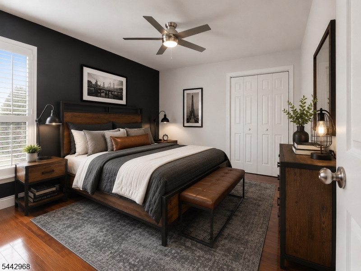
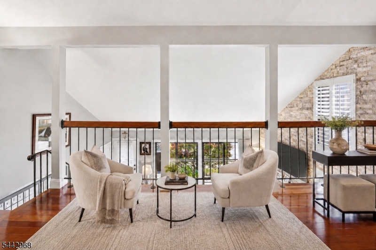
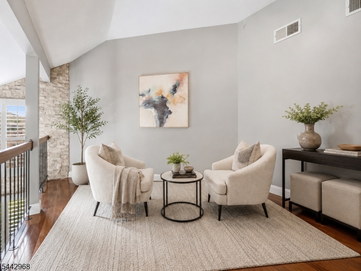
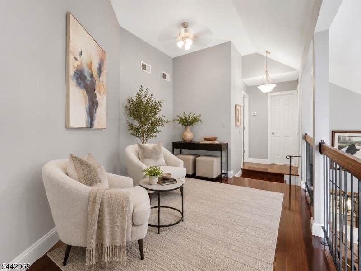
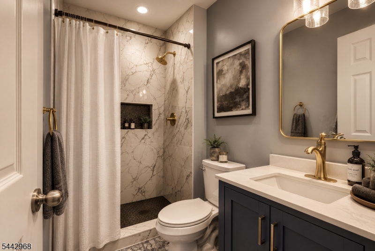
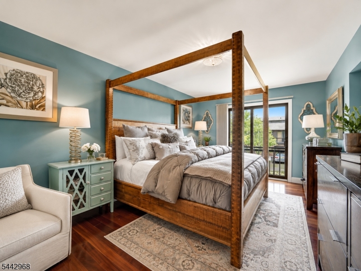
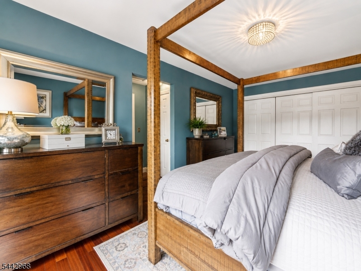
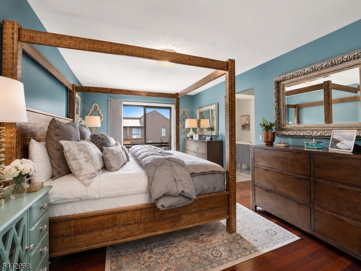
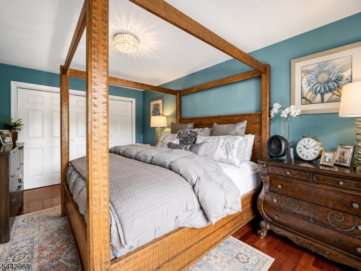
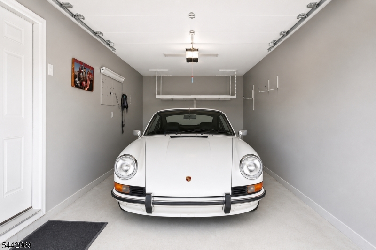
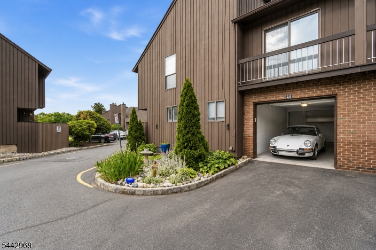
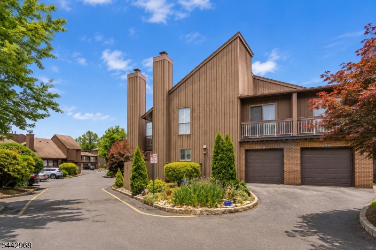
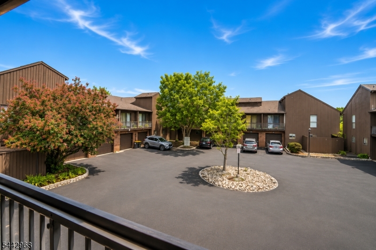
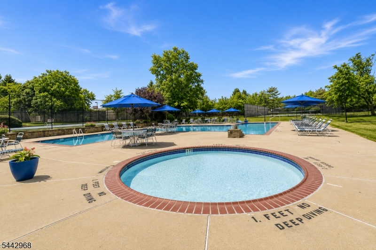
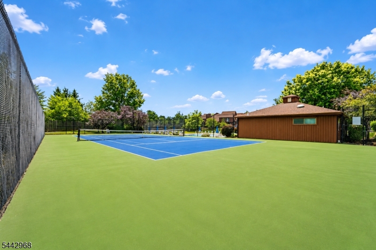
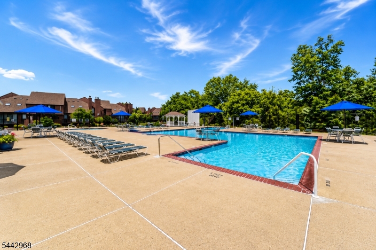
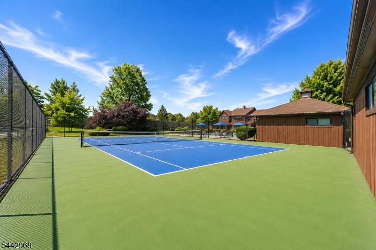
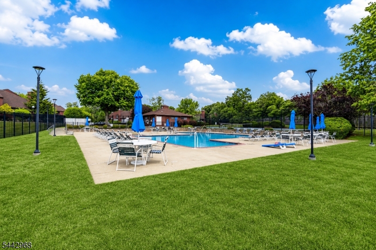
Luxury Townhouse Living in this beautifully updated, high-end 2-bedroom, 2.5-bath end-unit offering elegance, comfort, and pride of ownership. From the moment you enter, the luxury details stand out. Gleaming Brazilian cherry hardwood floors flow throughout, creating a rich and timeless feel. The dramatic natural stone fireplace and feature wall become the centerpiece of the living space, adding warmth and sophistication. Soaring ceilings highlight the open layout and showcase the loft above, perfect for displaying art, creating a home office, or enjoying a quiet retreat. The chef?s kitchen is designed to impress, featuring 42-inch maple cabinets, granite countertops, stainless steel appliances with hood range, subway tile backsplash, and a large center island with plenty of seating, perfect for entertaining. All bathrooms have been tastefully updated for an elegant, hotel-inspired feel. Additional upgrades include six-panel doors, newer sliders and most windows, forced air & central air, central vacuum, and convenient first-floor laundry between the kitchen and garage. The partially finished basement offers flexible space for a gym, media room, playroom or office. A one-car garage with opener adds convenience, while the wrap-around deck provides a private outdoor escape for relaxing or entertaining. Enjoy community amenities including two pools, tennis courts, and more. Elegant and move-in ready, this townhouse is a statement of comfort, quality, and refined living. GSMLS 4037424

Directions to property: Off of Auten Road

MLS Listing ID: 
GSMLS 4037424
Listing Category: 
Purchase
Listing Status
Status of the Listing.
Listing Status: 
Active
Listing Status (Local): 
Active
Listing Pricing
Pricing information for this listing.
List Price: 
$475,000
Basic Property Information
Fields containing basic information about the property.
Property Type: 
Residential
Property Sub Type: 
Condominium
Primary Market Area: 
Hillsborough Twp.
Address: 
3144 Bloomingdale Dr, Hillsborough Twp., NJ 08844-5522, U.S.A.
County: 
Somerset
Latitude: 
40.5013000
Longitude: 
-74.6539800
Directions: 
Off of Auten Road
Public Remarks: 
Luxury Townhouse Living in this beautifully updated, high-end 2-bedroom, 2.5-bath end-unit offering elegance, comfort, and pride of ownership. From the moment you enter, the luxury details stand out. Gleaming Brazilian cherry hardwood floors flow throughout, creating a rich and timeless feel. The dramatic natural stone fireplace and feature wall become the centerpiece of the living space, adding warmth and sophistication. Soaring ceilings highlight the open layout and showcase the loft above, perfect for displaying art, creating a home office, or enjoying a quiet retreat. The chef?s kitchen is designed to impress, featuring 42-inch maple cabinets, granite countertops, stainless steel appliances with hood range, subway tile backsplash, and a large center island with plenty of seating, perfect for entertaining. All bathrooms have been tastefully updated for an elegant, hotel-inspired feel. Additional upgrades include six-panel doors, newer sliders and most windows, forced air & central air, central vacuum, and convenient first-floor laundry between the kitchen and garage. The partially finished basement offers flexible space for a gym, media room, playroom or office. A one-car garage with opener adds convenience, while the wrap-around deck provides a private outdoor escape for relaxing or entertaining. Enjoy community amenities including two pools, tennis courts, and more. Elegant and move-in ready, this townhouse is a statement of comfort, quality, and refined living.
Community Information
Subdivision: 
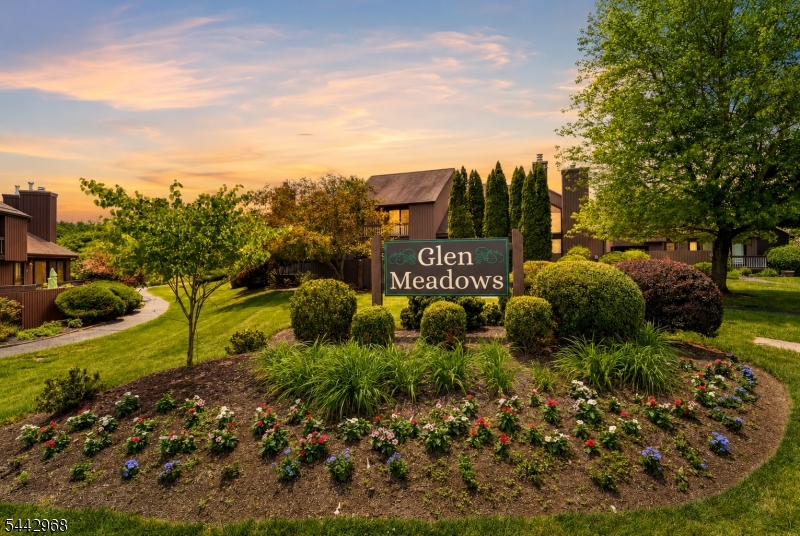
Glen Meadows
Association Fee: 
$465
Building Details
Details about the building on a property.
Architectural Style: 
See Remarks
Year Built: 
1990
New Construction: 
0
Living Area: 
1,372
Basement: 
Finished, Finished-Partially, Full, Partial
Interior: 
Blinds, Carbon Monoxide Detector, Fire Extinguisher, High Ceilings, Smoke Detector, Walk-In Closet, Window Treatments
Fireplaces: 
Yes
Construction
Roof: 
Asphalt Shingle
Exterior: 
Vertical Siding, Wood
Exterior Features: 
Barbeque, Deck, Patio, Tennis Courts
DisabilityFeatures: 
No
Energy Information: 
All Underground, Electric, Gas-Natural
Porch: 
No
Deck: 
Yes
Room Details
Details about the rooms in the building.
Total Rooms: 
8
Total Bedrooms: 
2
Total Bathrooms: 
3
Total Full-Bathrooms: 
2
Total Half-Bathrooms: 
1
Master Bathroom 
Level: 
Second
Utilities
Information about utilities available on the property.
Heating System: 
Forced Hot Air
Heating System Fuel: 
Gas-Natural
Cooling System: 
Central Air
Water Heating System: 
Gas
Water Source: 
Public Water
Sewer: 
Public Sewer
Lot/Land Details
Details about the lots and land features included on the property.
Acres: 
0.0
Lot Size (Dimensions): 
0
Waterfront: 
0
Lot Features
Driveway: 
On-Street Parking
Parking Type: 
On-Street Parking
Total Parking Spaces: 
1
Garage: 
Attached Garage, See Remarks
Pool: 
Yes
Fence: 
No
Public Record
Parcel Number: 
2710-00163-0022-00005-0000-C3144
Lot Number: 
5
Annual Tax: 
$9,096.00
Contract Details
Details about the listing contract.
Possession: 
Closing
Listing Participants
Participants (agents, offices, etc.) in the transaction.
Listing Office Name: 
THE BIXLER GROUP LLC
