60 Meadowbrook Dr | Hillsborough Twp.

$3,100 | 3 Beds | 1 Baths (1 Full)

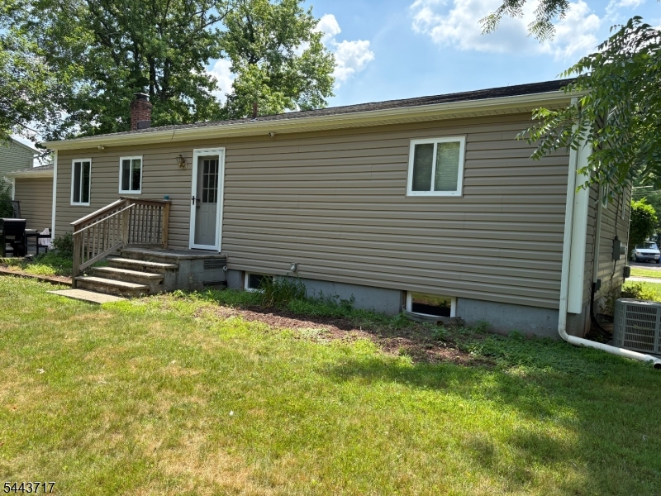
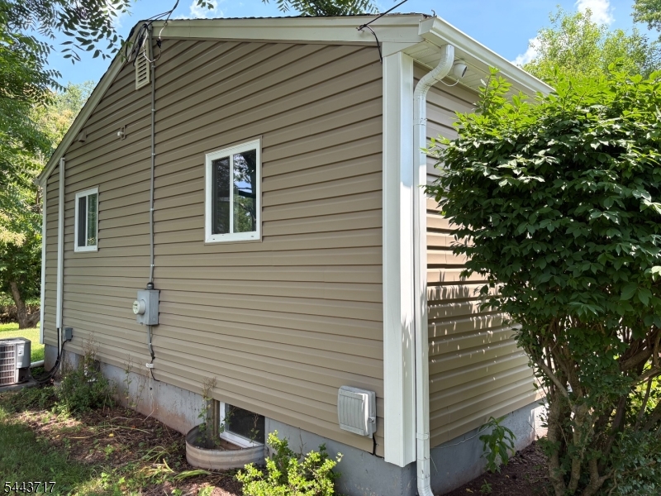
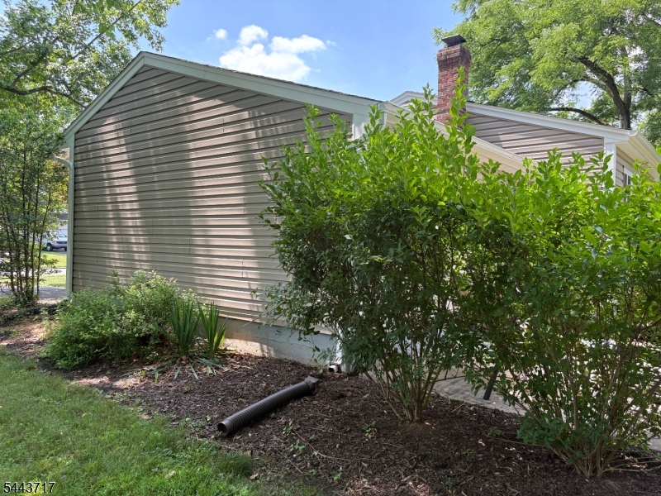
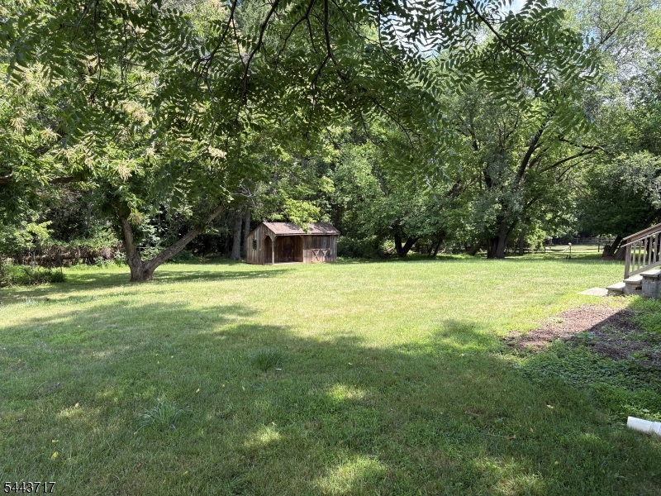
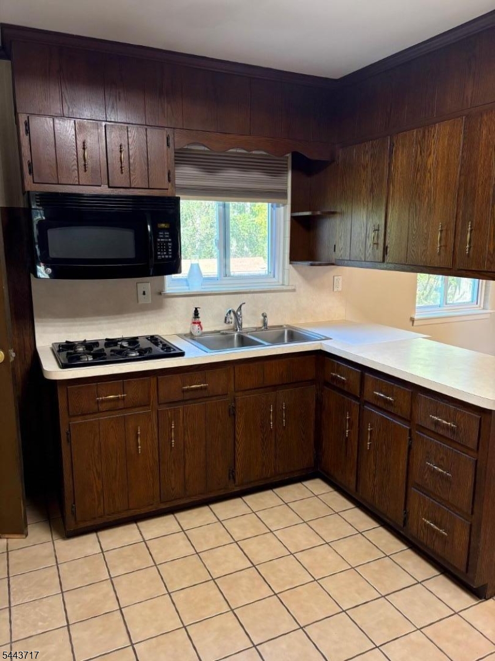
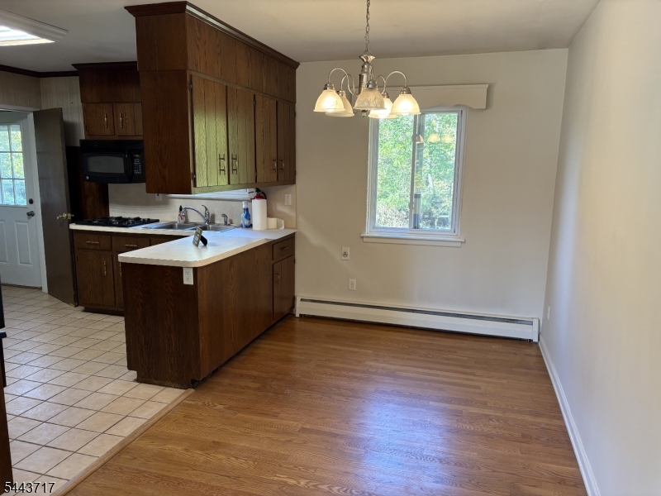
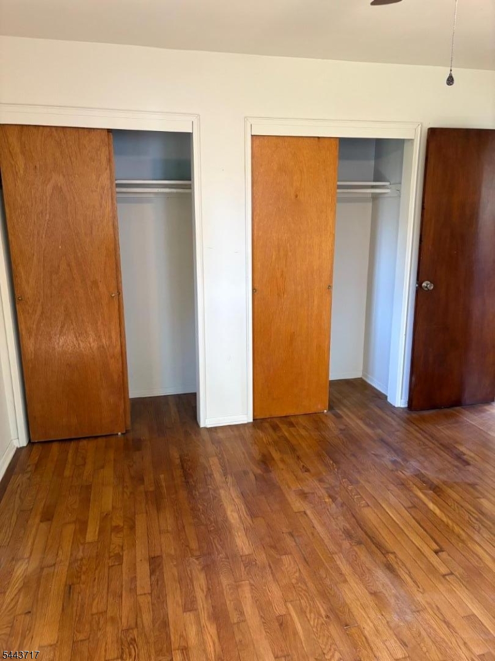
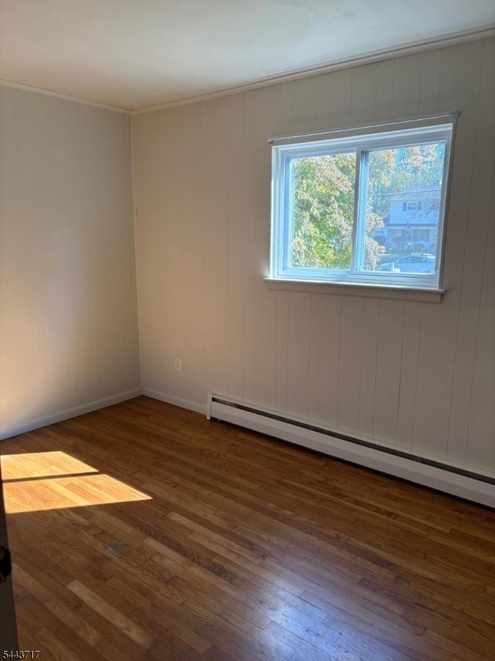
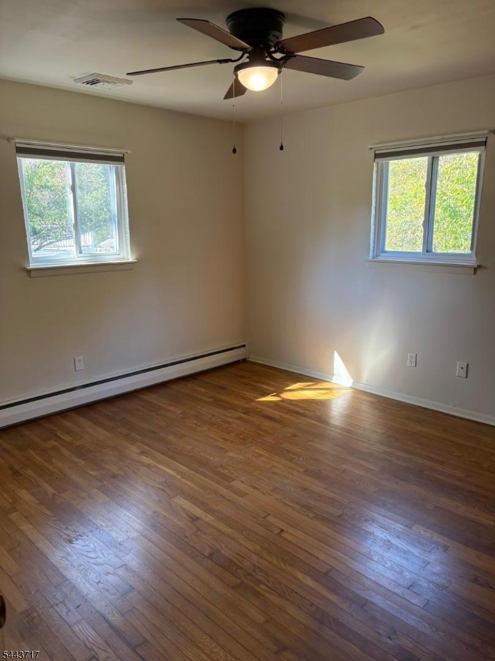
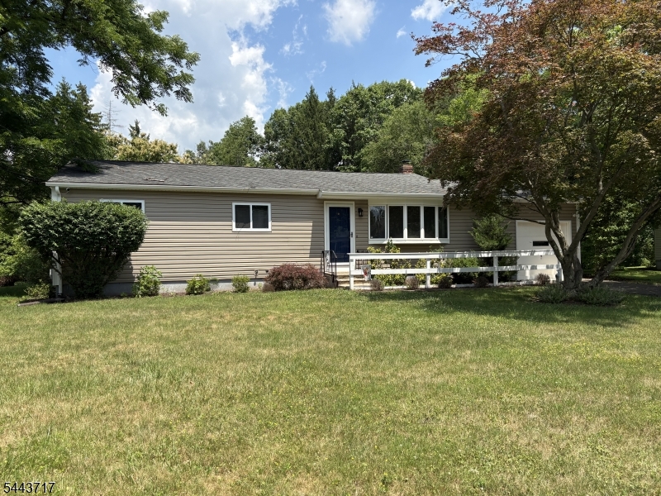
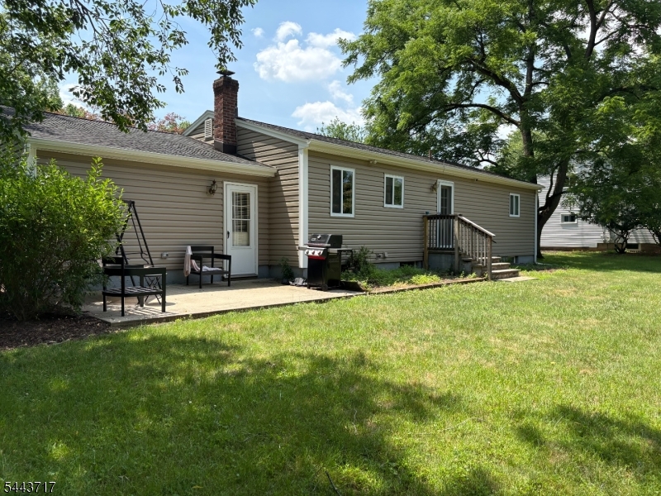
Wonderful opportunity to enjoy this 3 bedroom Ranch in County Club Homes! Recently installed vinyl siding exterior and newer windows plus totally remodeled bathroom. Move-in condition with full basement and 1 car garage! House is set on a beautiful 0.60 acre lot. Interior space offers neutral colors and beautiful hardwood flooring. Additional features include: bay window in living room; economical and comfortable gas hot water baseboard heating and central air conditioning; whole house fan; upgraded electric service; full unfinished basement offers tons of storage and washer and dryer are included. GSMLS 4037973

Directions to property: Route 206 to Meadowbrook Drive. Upon entering the community, turn left at T. House on left #60. Sign

MLS Listing ID: 
GSMLS 4037973
Listing Category: 
Rent
Listing Status
Status of the Listing.
Listing Status: 
Active
Listing Status (Local): 
Active
Listing Pricing
Pricing information for this listing.
List Price: 
$3,100
Basic Property Information
Fields containing basic information about the property.
Property Type: 
Rental
Property Sub Type: 
Other
Primary Market Area: 
Hillsborough Twp.
Address: 
60 Meadowbrook Dr, Hillsborough Twp., NJ 08844-4810, U.S.A.
County: 
Somerset
Latitude: 
40.5129600
Longitude: 
-74.6449100
Directions: 
Route 206 to Meadowbrook Drive. Upon entering the community, turn left at T. House on left #60. Sign
Public Remarks: 
Wonderful opportunity to enjoy this 3 bedroom Ranch in County Club Homes! Recently installed vinyl siding exterior and newer windows plus totally remodeled bathroom. Move-in condition with full basement and 1 car garage! House is set on a beautiful 0.60 acre lot. Interior space offers neutral colors and beautiful hardwood flooring. Additional features include: bay window in living room; economical and comfortable gas hot water baseboard heating and central air conditioning; whole house fan; upgraded electric service; full unfinished basement offers tons of storage and washer and dryer are included.
Community Information
Middle: 
AUTEN
High: 
HILLSBORO
Subdivision: 
Country Club Homes
Building Details
Details about the building on a property.
Architectural Style: 
1 Story
Year Built: 
1957
New Construction: 
0
Basement: 
Full, Unfinished
Interior: 
Carbon Monoxide Detector, Cathedral Ceiling, Smoke Detector
Fireplaces: 
No
Construction
Exterior Features: 
Patio, Sidewalk, Storage Shed, Storm Door(s), Thermal Windows/Doors
Energy Information: 
Electric, Gas-Natural
Porch: 
No
Deck: 
No
Room Details
Details about the rooms in the building.
Total Rooms: 
6
Total Bedrooms: 
3
Total Bathrooms: 
1
Total Full-Bathrooms: 
1
Total Half-Bathrooms: 
0
Master Bedroom 
Dimensions: 
13x12 
Level: 
First
Second Bedroom 
Dimensions: 
12x10 
Level: 
First
Third Bedroom 
Dimensions: 
12x08 
Level: 
First
Dining Room 
Dimensions: 
12x08 
Level: 
First
Kitchen 
Dimensions: 
12x09 
Level: 
First
Living Room 
Dimensions: 
18x12 
Level: 
First
Utilities
Information about utilities available on the property.
Heating System: 
Baseboard - Hotwater
Heating System Fuel: 
Gas-Natural
Cooling System: 
Ceiling Fan, Central Air
Water Heating System: 
Gas
Water Source: 
Public Water
Sewer: 
Public Sewer
Lot/Land Details
Details about the lots and land features included on the property.
Acres: 
0.61
Waterfront: 
0
Lot Features
Driveway: 
1 Car Width, Blacktop
Parking Type: 
1 Car Width, Blacktop
Garage: 
Attached Garage
Pool: 
No
Fence: 
No
Public Record
Parcel Number: 
2710-00155-0000-00020-0000-
Property Zoning: 
Residential
Contract Details
Details about the listing contract.
Possession: 
August 1, 2026
Listing Participants
Participants (agents, offices, etc.) in the transaction.
Listing Office Name: 
RE/MAX PREFERRED PROFESSIONALS