
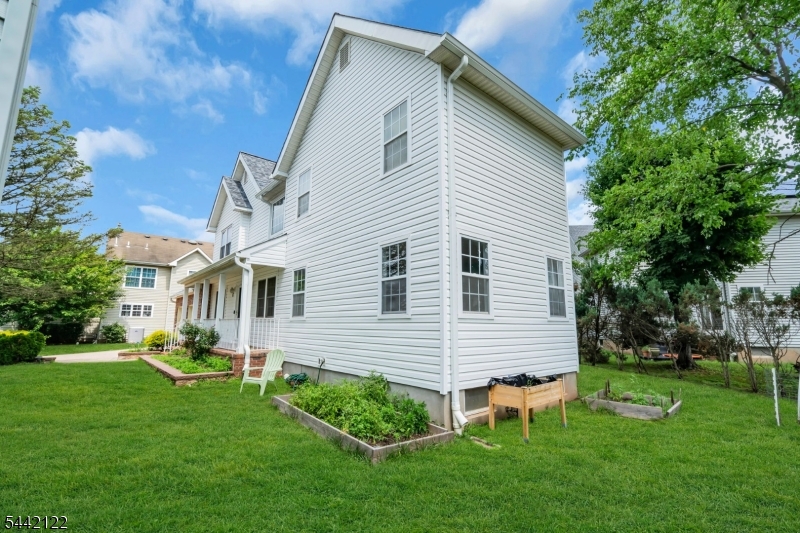
67 Nostrand Rd | Hillsborough Twp.

$4,000 | 3 Beds | 3 Baths (2 Full, 1 Half)

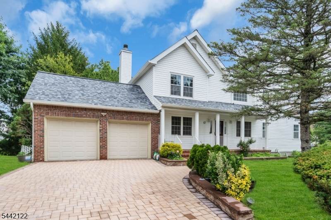
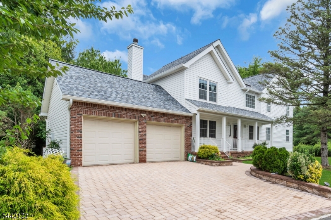
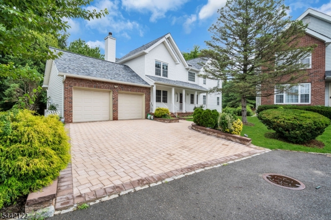
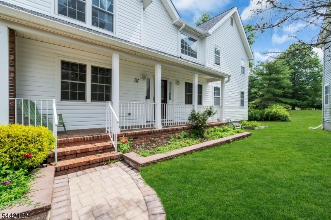
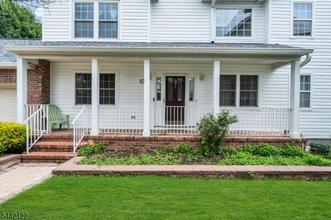
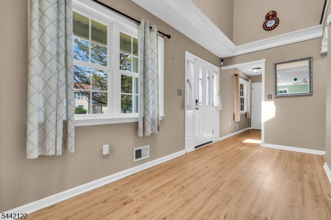
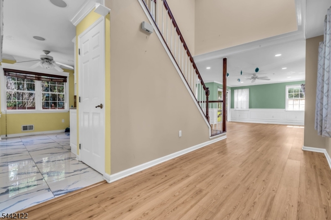
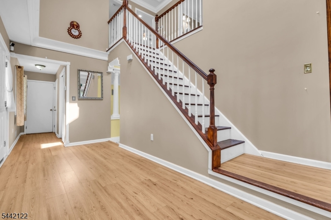
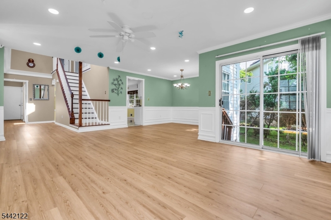
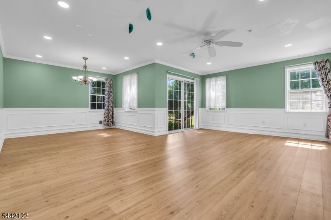
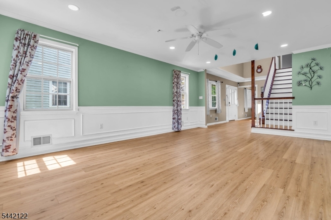
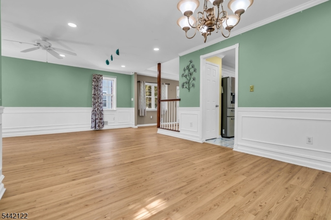
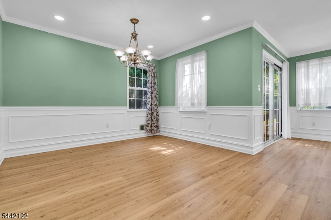
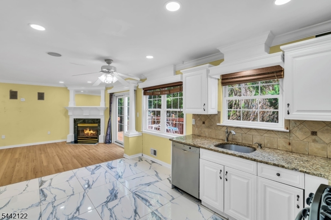
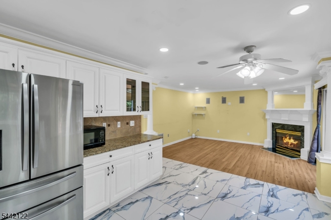
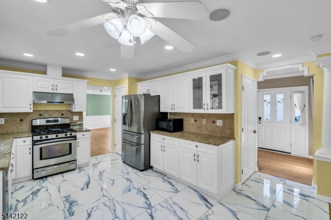
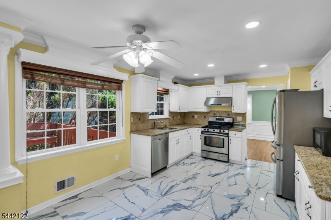
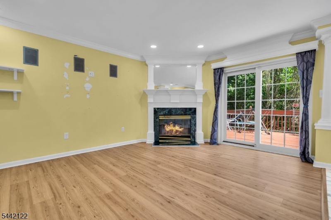
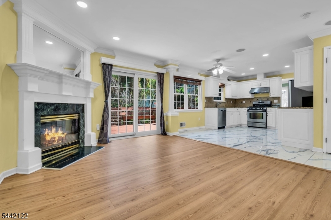
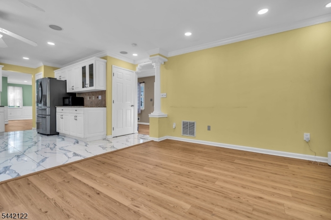
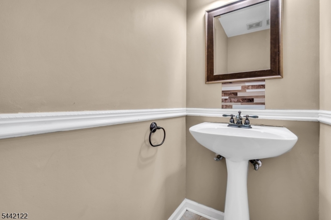
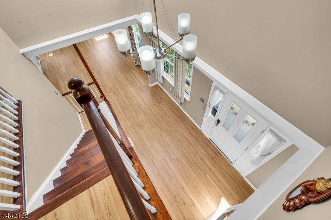
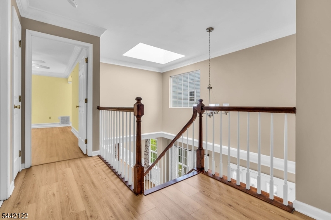
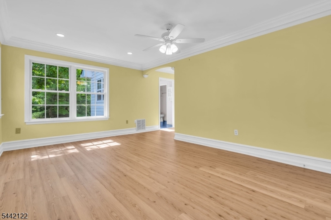
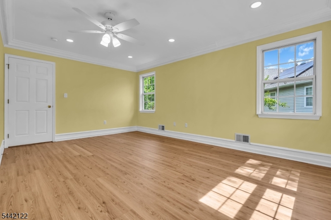
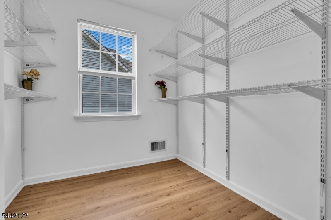
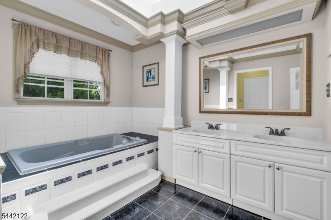
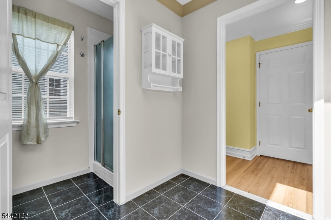
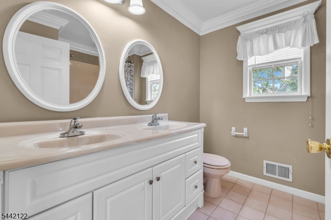
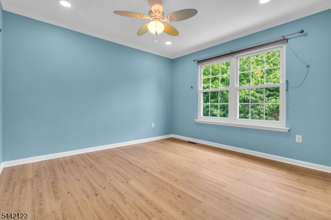
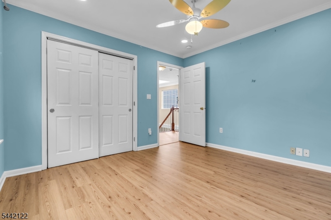
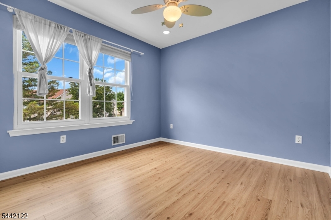
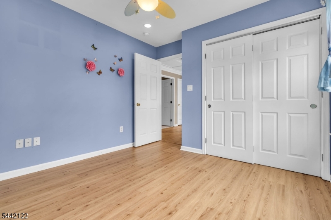
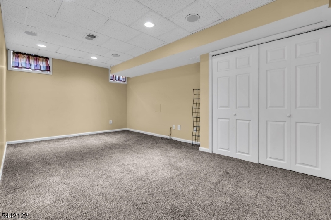
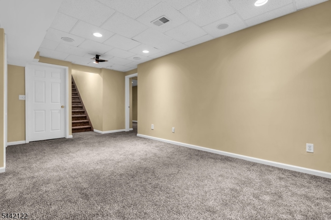
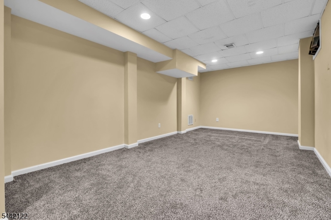
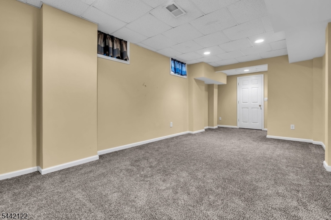
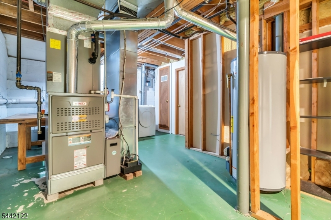
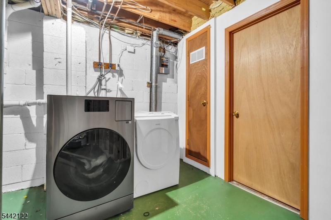
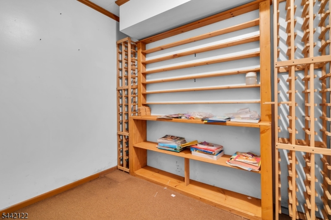
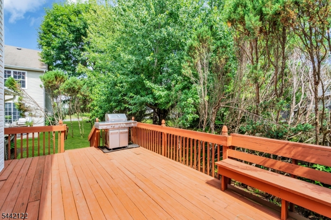
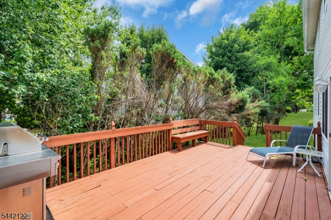
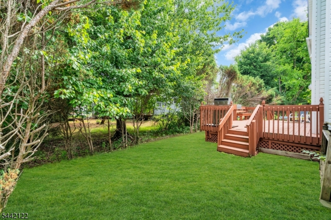
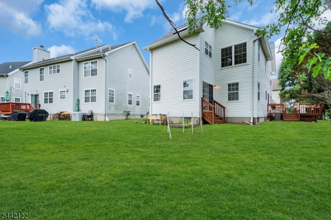
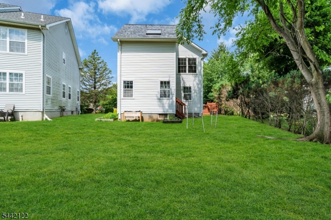
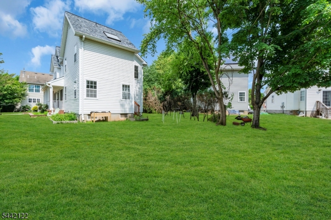
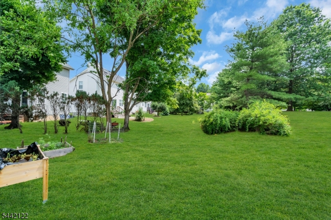
This single family Colonial home offers 3 Bedroom 2.5 Baths, 2 car garage and a full finished basement. Two story foyer. Crown Moldings, Fireplace, Custom backsplash in eat-in-kitchen, all neutral decor, Master w/ walk-in and 2nd closet, Master bath has soaking tub, separate shower. Full fineshed basement and lots of room for storage. Sliders from family and living rooms to deck and Patio. This open concept home has an updated Kitchen and updated bathrooms, hardwood flooring throughout, newer stainless-steel appliances in the kitchen, lots of natural light and a fireplace! The deck allows for a totally relaxing experience to enjoy the summer weather. The basement with a laundry room. The bedrooms are generously sized and the master is a real treat! The master has a large sleepingarea, WALK IN closet with BUILT IN organizers, a full suite with asoaking tub, double sink vanity, and a separate stall shower. Easy access to shopping, supermarkets, train station, and major highways.Top rating Hillsborough school district. Renters Insurance isrequired. Background/credit check through NTN is required. GSMLS 4038174

Directions to property: ROUTE 206 ONTO DUKES PKY TO RT ON DICKERSON TO RT ON NOSTRAND TO 67 ON LEFT.


MLS Listing ID: 
GSMLS 4038174
Listing Category: 
Rent
Listing Status
Status of the Listing.
Listing Status: 
Active
Listing Status (Local): 
Active
Listing Pricing
Pricing information for this listing.
List Price: 
$4,000
Basic Property Information
Fields containing basic information about the property.
Property Type: 
Rental
Property Sub Type: 
Other
Primary Market Area: 
Hillsborough Twp.
Address: 
67 Nostrand Rd, Hillsborough Twp., NJ 08844-4281, U.S.A.
County: 
Somerset
Latitude: 
40.5476300
Longitude: 
-74.6042900
Directions: 
ROUTE 206 ONTO DUKES PKY TO RT ON DICKERSON TO RT ON NOSTRAND TO 67 ON LEFT.
Public Remarks: 
This single family Colonial home offers 3 Bedroom 2.5 Baths, 2 car garage and a full finished basement. Two story foyer. Crown Moldings, Fireplace, Custom backsplash in eat-in-kitchen, all neutral decor, Master w/ walk-in and 2nd closet, Master bath has soaking tub, separate shower. Full fineshed basement and lots of room for storage. Sliders from family and living rooms to deck and Patio. This open concept home has an updated Kitchen and updated bathrooms, hardwood flooring throughout, newer stainless-steel appliances in the kitchen, lots of natural light and a fireplace! The deck allows for a totally relaxing experience to enjoy the summer weather. The basement with a laundry room. The bedrooms are generously sized and the master is a real treat! The master has a large sleepingarea, WALK IN closet with BUILT IN organizers, a full suite with asoaking tub, double sink vanity, and a separate stall shower. Easy access to shopping, supermarkets, train station, and major highways.Top rating Hillsborough school district. Renters Insurance isrequired. Background/credit check through NTN is required.
Community Information
Elementary: 
SUNNYMEAD
Middle: 
HILLSBORO
High: 
HILLSBORO
Subdivision: 
Courtland
Building Details
Details about the building on a property.
Architectural Style: 
2 Stories
Year Built: 
1995
New Construction: 
0
Basement: 
Finished, Full
Interior: 
Blinds, Carbon Monoxide Detector, Drapes, High Ceilings, Smoke Detector, Walk-In Closet, Window Treatments
Fireplaces: 
Yes
Construction
Exterior Features: 
Deck, Thermal Windows/Doors
Energy Information: 
All Underground, Electric, Gas-Natural
Porch: 
No
Deck: 
Yes
Room Details
Details about the rooms in the building.
Total Rooms: 
10
Total Bedrooms: 
3
Total Bathrooms: 
3
Total Full-Bathrooms: 
2
Total Half-Bathrooms: 
1
Master Bedroom 
Dimensions: 
17x12 
Level: 
Second
Second Bedroom 
Dimensions: 
12x11 
Level: 
Second
Third Bedroom 
Dimensions: 
10x10 
Level: 
Second
Dining Room 
Dimensions: 
11x10 
Level: 
First
Family Room 
Dimensions: 
15x12 
Level: 
First
Kitchen 
Dimensions: 
16x12 
Level: 
First
Living Room 
Dimensions: 
20x14 
Level: 
First
Utilities
Information about utilities available on the property.
Heating System: 
1 Unit, Forced Hot Air
Heating System Fuel: 
Gas-Natural
Cooling System: 
1 Unit, Central Air
Water Heating System: 
Gas
Water Source: 
Public Water
Sewer: 
Public Sewer
Lot/Land Details
Details about the lots and land features included on the property.
Acres: 
0.13
Waterfront: 
0
Lot Features
Driveway: 
2 Car Width, Additional Parking, Blacktop, Off-Street Parking
Parking Type: 
2 Car Width, Additional Parking, Blacktop, Off-Street Parking
Total Parking Spaces: 
2
Garage: 
Attached Garage
Pool: 
No
Fence: 
No
Public Record
Parcel Number: 
2710-00058-0000-00072-0091-
Contract Details
Details about the listing contract.
Possession: 
Immediately
Listing Participants
Participants (agents, offices, etc.) in the transaction.
Listing Office Name: 
WEICHERT REALTORS