277 Gemini Drive 3D | Hillsborough Twp.

$2,650 | 2 Beds | 3 Baths (2 Full, 1 Half) | 1,310 Sq. Ft.

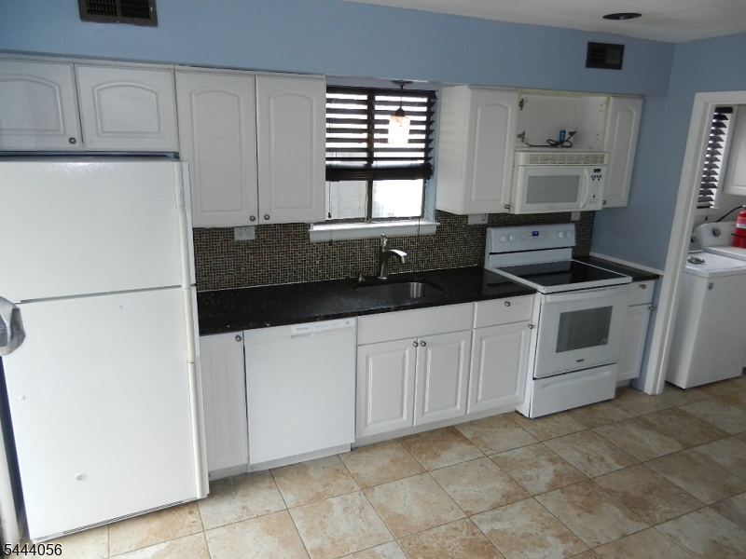
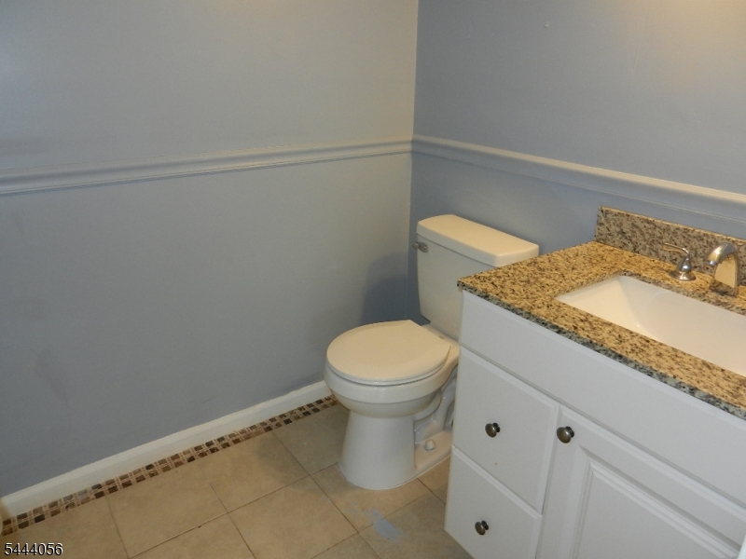
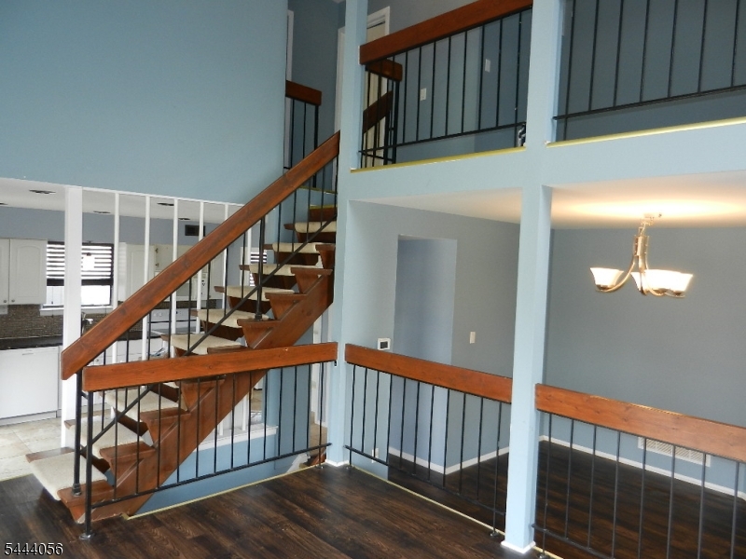
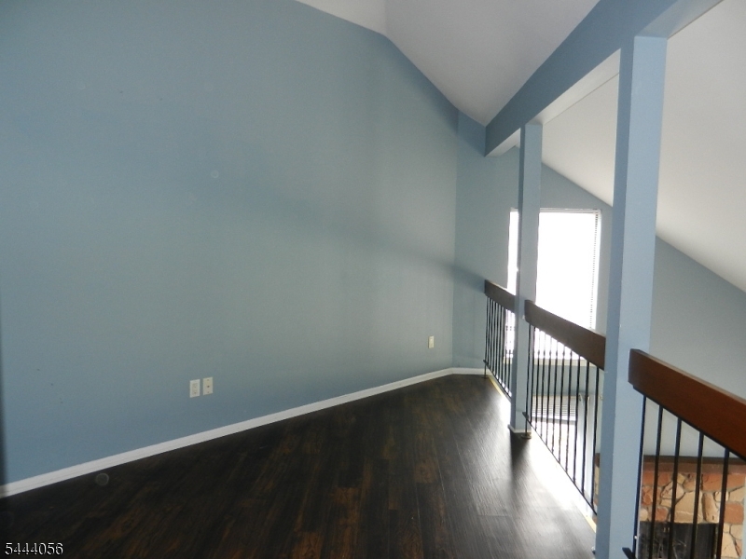
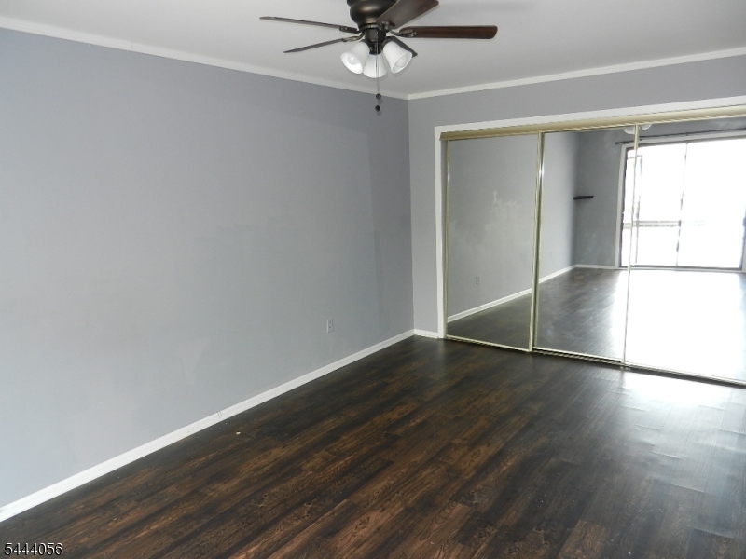
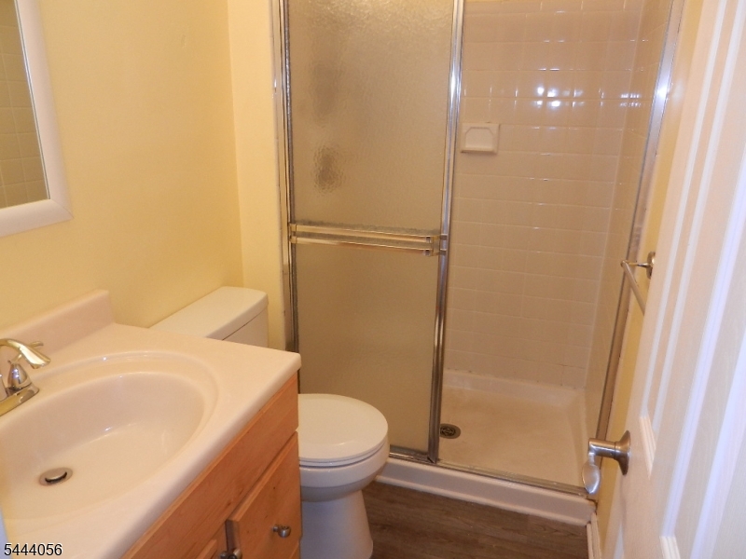
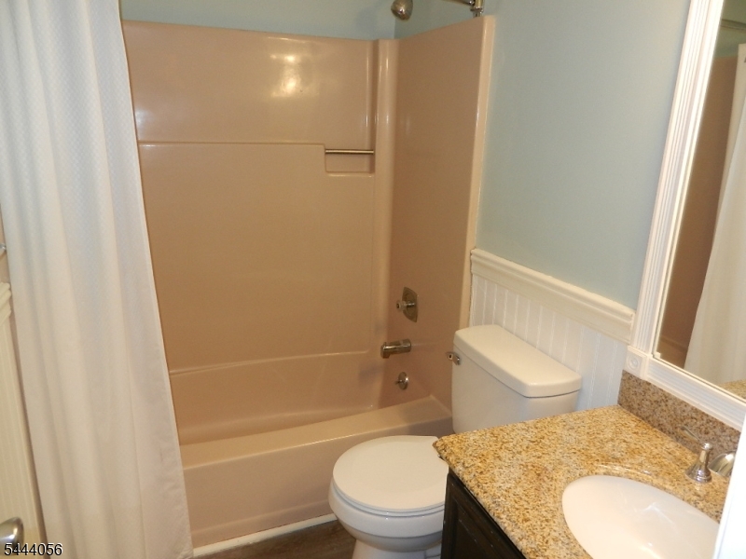
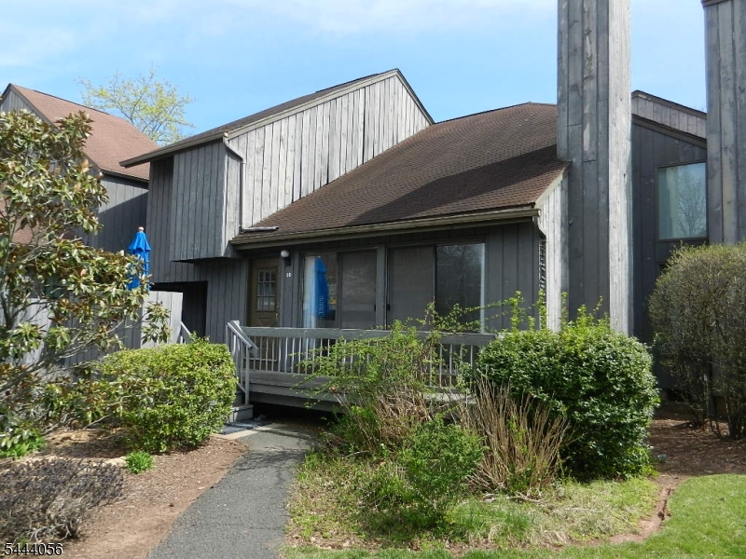
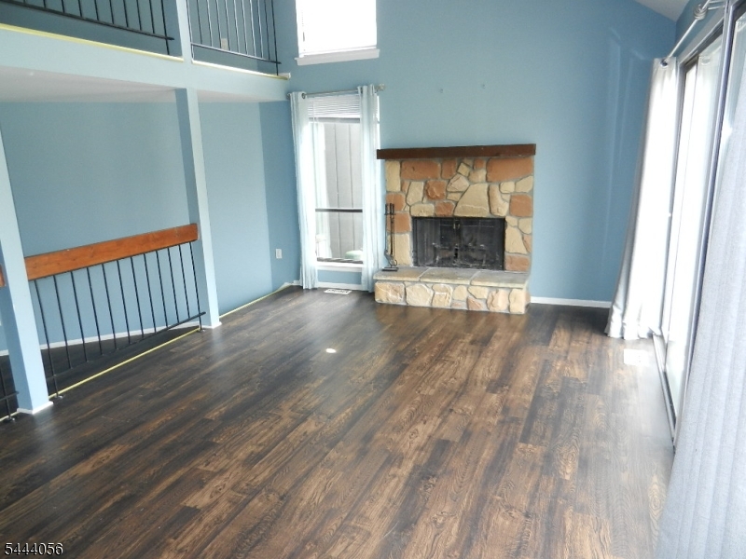
Available for immediate occupancy, this 2 bedroom, 2.5 bath townhouse with basement and garage is located in the desirable "The Meadows" community! Eat-in kitchen offers ceramic tile flooring, newer range and recessed lighting; Master bedroom includes master bathroom and triple closet; upstairs loft overlooks dramatic vaulted ceiling in living room with stone fireplace. Remodeled bathroom. First floor laundry room with washer and dryer. No pets. Tenant to include $35.00 additional amount with each month's rent for sewer fee. Association includes community pool and tennis courts. GSMLS 4038283

Directions to property: Route 206 south to right on Amwell Road (514W), right on Auten Road, left on Gemini Drive to Buildin

MLS Listing ID: 
GSMLS 4038283
Listing Category: 
Rent
Listing Status
Status of the Listing.
Listing Status: 
Active
Listing Status (Local): 
Active
Listing Pricing
Pricing information for this listing.
List Price: 
$2,650
Basic Property Information
Fields containing basic information about the property.
Property Type: 
Rental
Property Sub Type: 
Other
Primary Market Area: 
Hillsborough Twp.
Address: 
277 Gemini Drive 3D, Hillsborough Twp., NJ 08844-4980, U.S.A.
County: 
Somerset
Latitude: 
40.5041700
Longitude: 
-74.6629900
Directions: 
Route 206 south to right on Amwell Road (514W), right on Auten Road, left on Gemini Drive to Buildin
Public Remarks: 
Available for immediate occupancy, this 2 bedroom, 2.5 bath townhouse with basement and garage is located in the desirable "The Meadows" community! Eat-in kitchen offers ceramic tile flooring, newer range and recessed lighting; Master bedroom includes master bathroom and triple closet; upstairs loft overlooks dramatic vaulted ceiling in living room with stone fireplace. Remodeled bathroom. First floor laundry room with washer and dryer. No pets. Tenant to include $35.00 additional amount with each month's rent for sewer fee. Association includes community pool and tennis courts.
Community Information
Middle: 
AUTEN
High: 
HILLSBORO
Subdivision: 
The Meadows
Building Details
Details about the building on a property.
Architectural Style: 
Multi Floor Unit
Year Built: 
1979
New Construction: 
0
Living Area: 
1,310
Basement: 
Unfinished
Interior: 
Carbon Monoxide Detector, Cathedral Ceiling, Smoke Detector, Window Treatments
Fireplaces: 
Yes
Construction
Exterior Features: 
Deck, Privacy Fence, Tennis Courts, Thermal Windows/Doors
Energy Information: 
All Underground, Electric
Porch: 
No
Deck: 
Yes
Room Details
Details about the rooms in the building.
Total Rooms: 
6
Total Bedrooms: 
2
Total Bathrooms: 
3
Total Full-Bathrooms: 
2
Total Half-Bathrooms: 
1
Master Bedroom 
Dimensions: 
18x11 
Level: 
Second
Second Bedroom 
Dimensions: 
12x10 
Level: 
Second
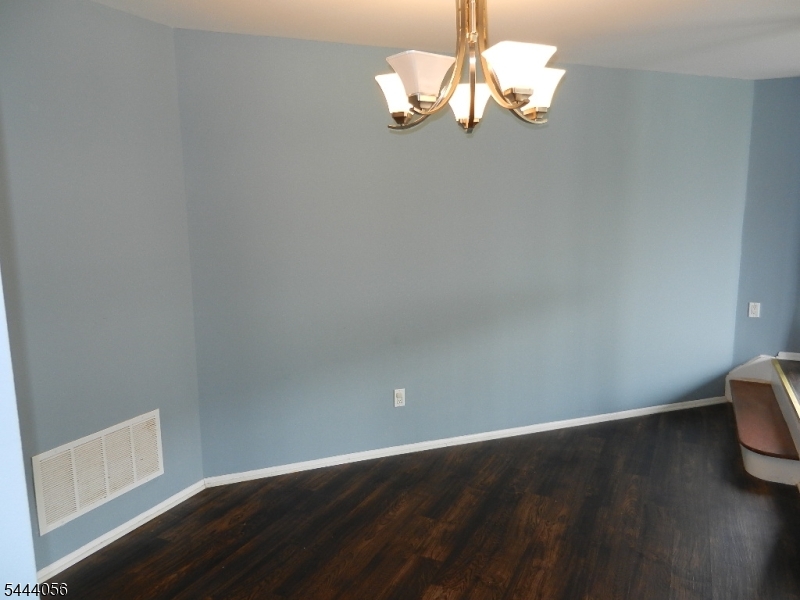
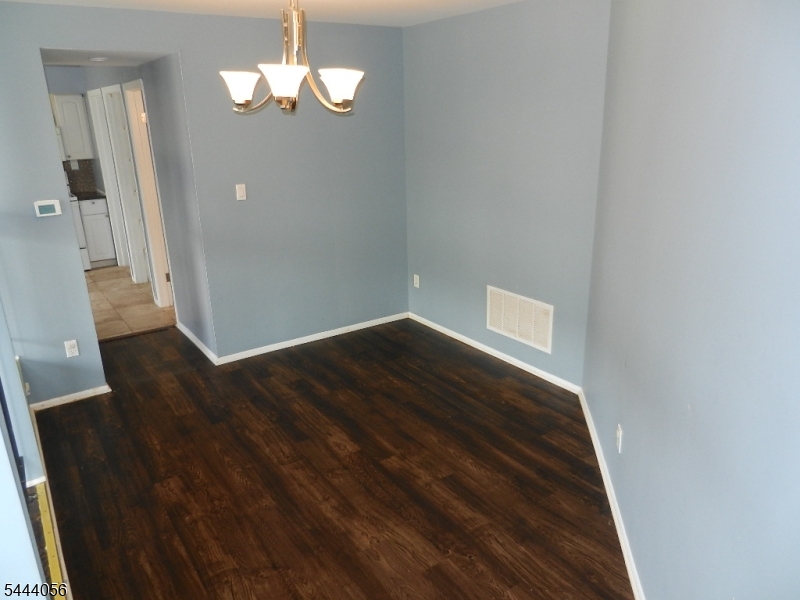
Dining Room 
Dimensions: 
12x12 
Level: 
First
Kitchen 
Dimensions: 
13x11 
Level: 
First
Living Room 
Dimensions: 
18x12 
Level: 
First
Other One 
Dimensions: 
12x11 
Utilities
Information about utilities available on the property.
Heating System: 
Forced Hot Air
Heating System Fuel: 
Electric
Cooling System: 
Ceiling Fan, Central Air
Water Source: 
Public Water
Sewer: 
Public Sewer
Lot/Land Details
Details about the lots and land features included on the property.
Acres: 
0.0
Waterfront: 
0
Lot Features
Driveway: 
Blacktop
Parking Type: 
Blacktop
Total Parking Spaces: 
1
Garage: 
Attached Garage, Garage Door Opener
Pool: 
Yes
Fence: 
Yes
Public Record
Parcel Number: 
2710-00163-0006-00002-0000-C1134
Property Zoning: 
Residential
Contract Details
Details about the listing contract.
Possession: 
By Agreement
Listing Participants
Participants (agents, offices, etc.) in the transaction.
Listing Office Name: 
RE/MAX PREFERRED PROFESSIONALS