
164 E Mountain Rd | Hillsborough Twp.

$1,690,000 | 6 Beds | 5 Baths (4 Full, 1 Half) | 6,000 Sq. Ft.

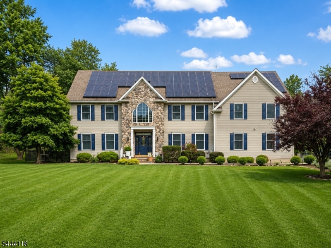
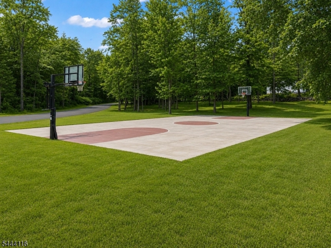
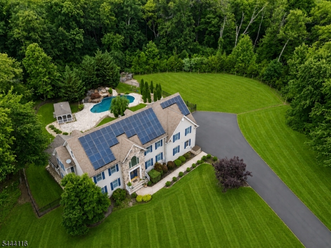
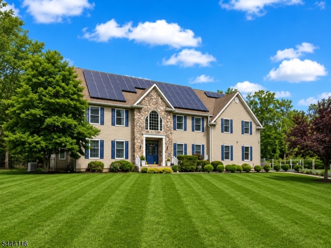
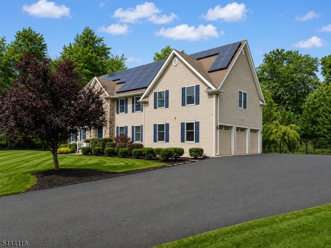
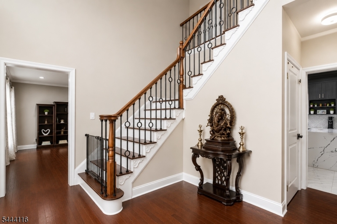
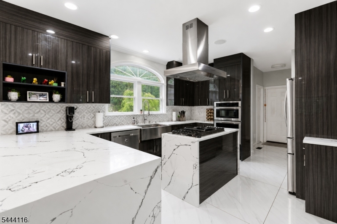
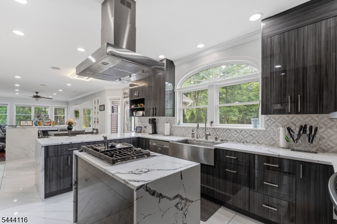
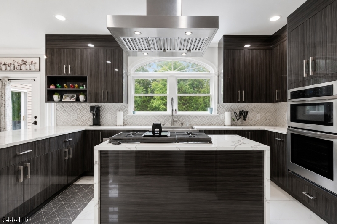
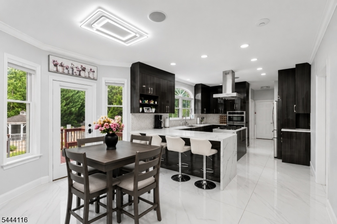
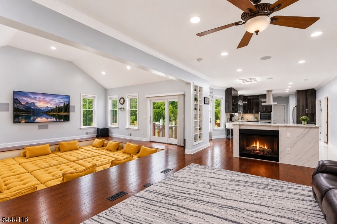
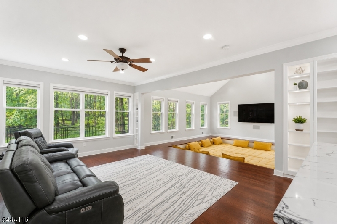
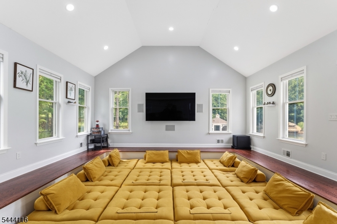
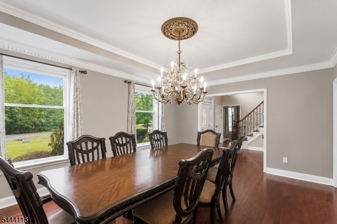
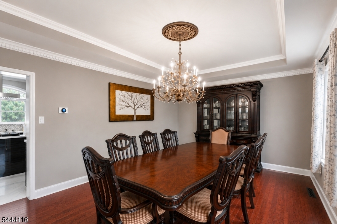
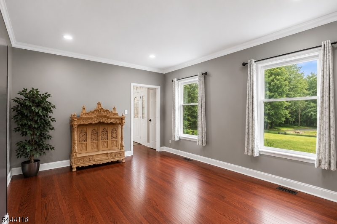
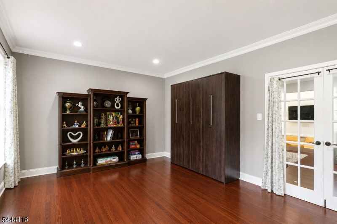
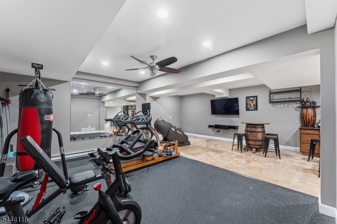
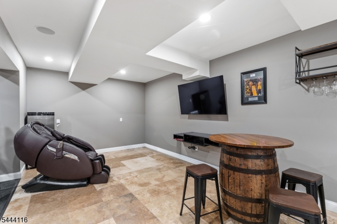
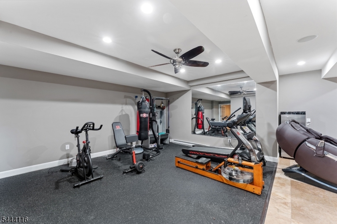
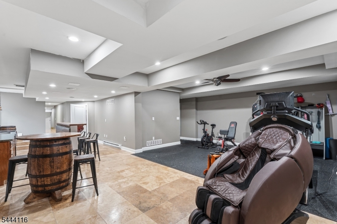
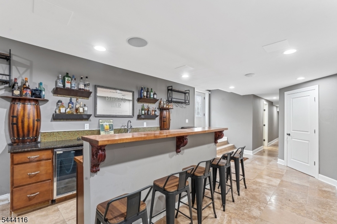
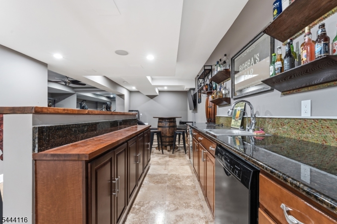
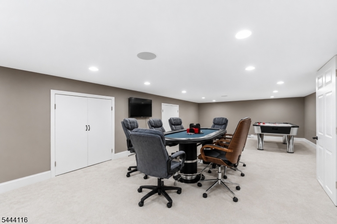
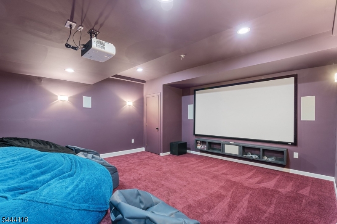
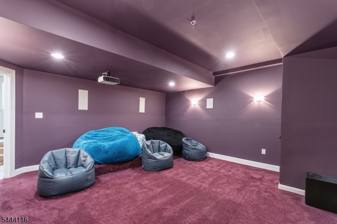
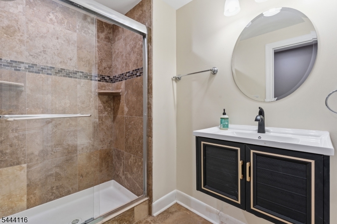
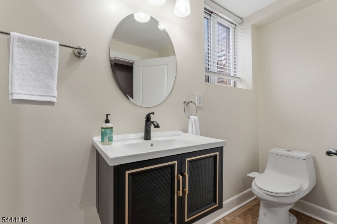
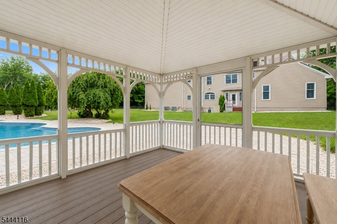
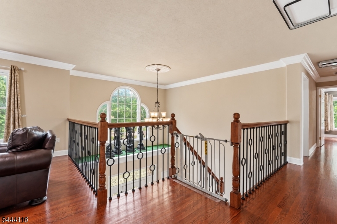
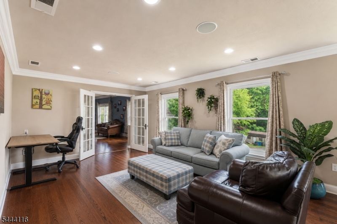
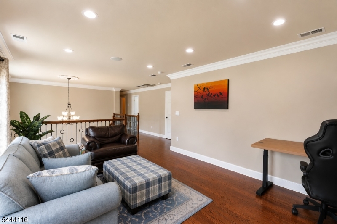
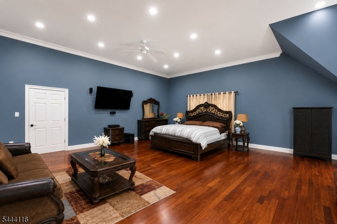
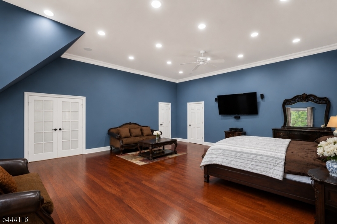
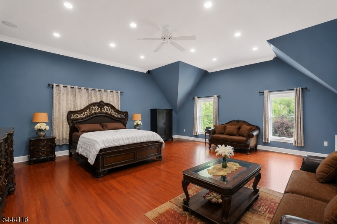
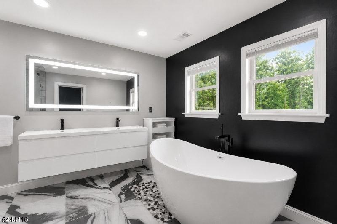
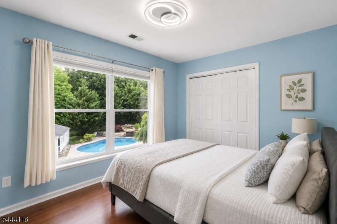
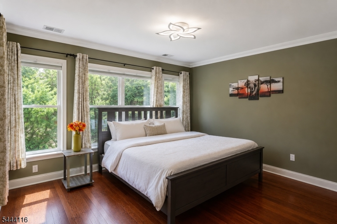
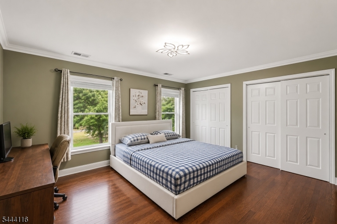
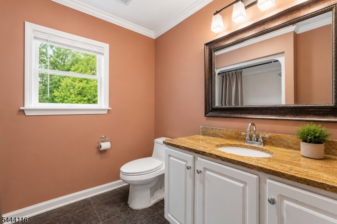
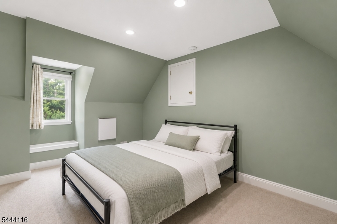
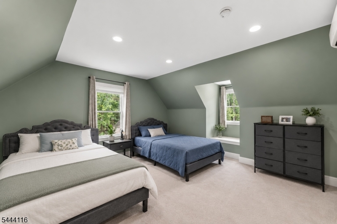
Welcome to one of Hillsborough's most extraordinary luxury estates - a rare opportunity to own the former home of an undisclosed NBA star. Set on 3.47 private acres backing directly to township-owned land, this property offers a level of privacy, prestige, & outdoor living that's nearly impossible to find. Drive through the peaceful setting & discover approx. 7500 sqf of living space over 4 floors featuring 6 bedrooms & 4.5 bathrooms. Inside highlights include an Indian built-in floor cushion lounge, traditionally known as a baithak, & a full finished basement with Gym, Custom built Bar, Movie Theatre room, full bathroom, & Poker Room. Outside, Lounge by the professionally designed in-ground salt water pool w/ a slide, host unforgettable gatherings, or simply enjoy the serenity of nature from your backyard. Basketball enthusiasts will love having their very own private basketball court, while the expansive acreage offers endless possibilities from creating your dream garden to establishing a hobby farm or simply enjoying wide-open space rarely available in Somerset County. On a flag lot with a long driveway & backing to protected township land, this property delivers unmatched tranquility with no neighbors in sight. This can be your secluded sanctuary just minutes fr shopping, dining, major highways, & schools. Oh & don't worry about mowing, snow plowing, or leaf pickup - included is your own Yarbo Robot w/ its own house that will take care of all that for you on automation! GSMLS 4038353

Directions to property: Amwell to East Mountain, then long flag lot private driveway in.

MLS Listing ID: 
GSMLS 4038353
Listing Category: 
Purchase
Listing Status
Status of the Listing.
Listing Status: 
Active
Listing Status (Local): 
Active
Listing Pricing
Pricing information for this listing.
List Price: 
$1,690,000
Basic Property Information
Fields containing basic information about the property.
Property Type: 
Residential
Property Sub Type: 
Single Family Detached
Primary Market Area: 
Hillsborough Twp.
Address: 
164 E Mountain Rd, Hillsborough Twp., NJ 08844-2411, U.S.A.
County: 
Somerset
Latitude: 
40.4923500
Longitude: 
-74.6917100
Directions: 
Amwell to East Mountain, then long flag lot private driveway in.

Public Remarks: 
Welcome to one of Hillsborough's most extraordinary luxury estates - a rare opportunity to own the former home of an undisclosed NBA star. Set on 3.47 private acres backing directly to township-owned land, this property offers a level of privacy, prestige, & outdoor living that's nearly impossible to find. Drive through the peaceful setting & discover approx. 7500 sqf of living space over 4 floors featuring 6 bedrooms & 4.5 bathrooms. Inside highlights include an Indian built-in floor cushion lounge, traditionally known as a baithak, & a full finished basement with Gym, Custom built Bar, Movie Theatre room, full bathroom, & Poker Room. Outside, Lounge by the professionally designed in-ground salt water pool w/ a slide, host unforgettable gatherings, or simply enjoy the serenity of nature from your backyard. Basketball enthusiasts will love having their very own private basketball court, while the expansive acreage offers endless possibilities from creating your dream garden to establishing a hobby farm or simply enjoying wide-open space rarely available in Somerset County. On a flag lot with a long driveway & backing to protected township land, this property delivers unmatched tranquility with no neighbors in sight. This can be your secluded sanctuary just minutes fr shopping, dining, major highways, & schools. Oh & don't worry about mowing, snow plowing, or leaf pickup - included is your own Yarbo Robot w/ its own house that will take care of all that for you on automation!
Community Information
Subdivision: 
Private 3.4 Acres
Building Details
Details about the building on a property.
Architectural Style: 
Colonial
Year Built: 
2003
New Construction: 
0
Living Area: 
6,000
Basement: 
Finished
Interior: 
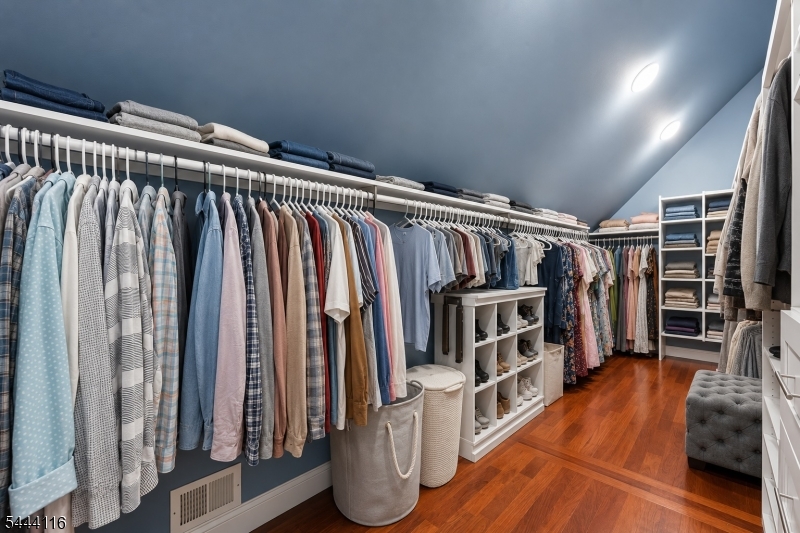
Bar-Wet, Blinds, Carbon Monoxide Detector, Drapes, High Ceilings, Security System, Smoke Detector, Stereo System, Walk-In Closet
Fireplaces: 
Yes
Construction
Roof: 
Asphalt Shingle
Exterior: 
Vinyl Siding
Exterior Features: 
Barn/Stable, Deck, Dog Run, Outbuilding(s), Patio, Privacy Fence, Storage Shed, Storm Door(s), Storm Window(s), Thermal Windows/Doors, Underground Lawn Sprinkler, Workshop
DisabilityFeatures: 
No
Energy Information: 
All Underground, Gas-Natural, See Remarks
Porch: 
No
Deck: 
Yes
Room Details
Details about the rooms in the building.
Total Rooms: 
18
Total Bedrooms: 
6
Total Bathrooms: 
5
Total Full-Bathrooms: 
4
Total Half-Bathrooms: 
1
In-Law Suite 
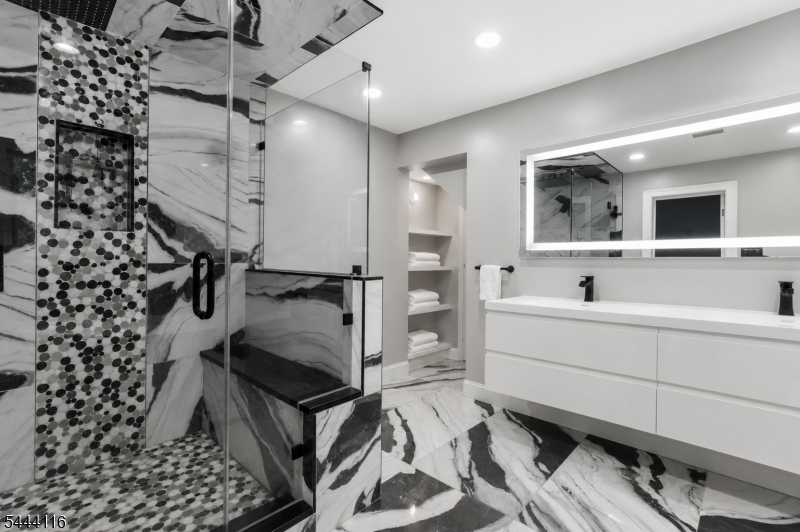
Master Bathroom 
Level: 
Second
Utilities
Information about utilities available on the property.
Heating System: 
2 Units, Baseboard - Hotwater, Forced Hot Air, Multi-Zone
Heating System Fuel: 
Gas-Natural
Cooling System: 
4+ Units, Central Air, Ductless Split AC, Multi-Zone Cooling
Water Heating System: 
Gas
Water Source: 
Private, Well
Sewer: 
Septic
Lot/Land Details
Details about the lots and land features included on the property.
Acres: 
3.45
Lot Size (Dimensions): 
3.450
Waterfront: 
0
Lot Features
Driveway: 
Additional Parking, Blacktop, Driveway-Exclusive, See Remarks
Parking Type: 
Additional Parking, Blacktop, Driveway-Exclusive, See Remarks
Total Parking Spaces: 
20
Garage: 
Detached Garage
Pool: 
Yes
Fence: 
Yes
Public Record
Parcel Number: 
2710-00175-0000-00036-0000-
Lot Number: 
36
Annual Tax: 
$20,766.00
Property Zoning: 
AG
Contract Details
Details about the listing contract.
Possession: 
Upon Agreement
Listing Participants
Participants (agents, offices, etc.) in the transaction.
Listing Office Name: 
EXP REALTY, LLC