
904F Merritt Dr | Hillsborough Twp.

$519,900 | 3 Beds | 3 Baths (2 Full, 1 Half) | 1,577 Sq. Ft.

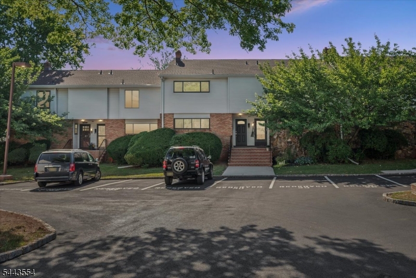
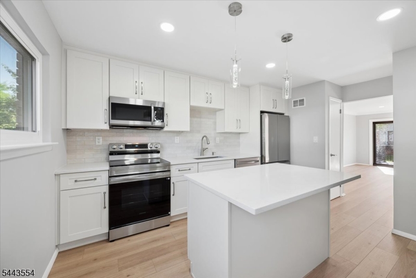
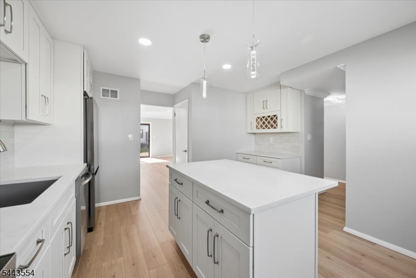
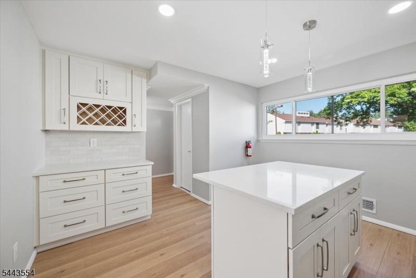
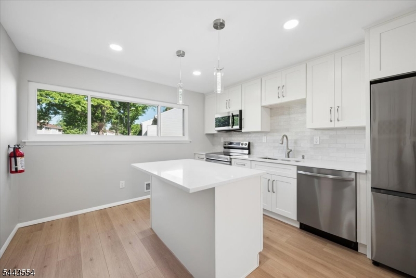
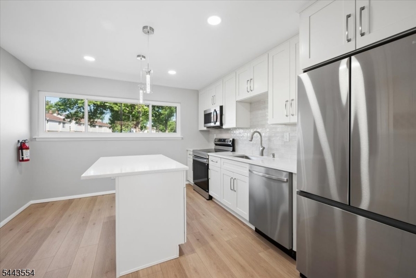
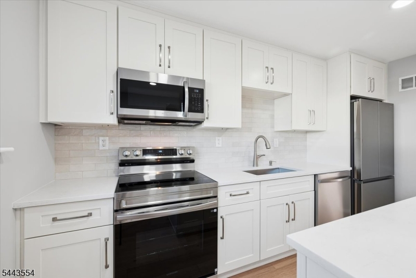
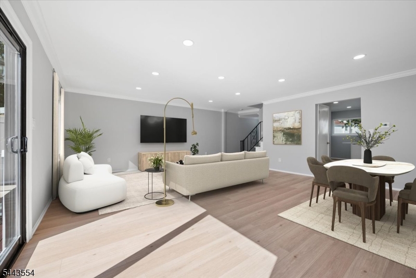
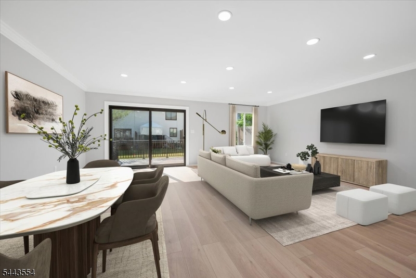
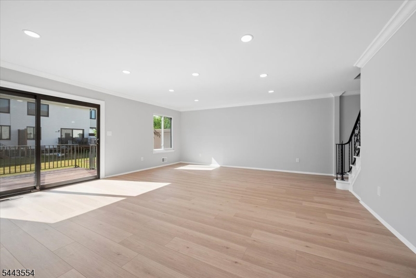
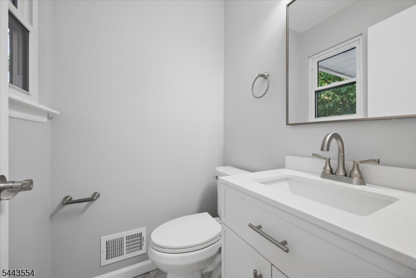
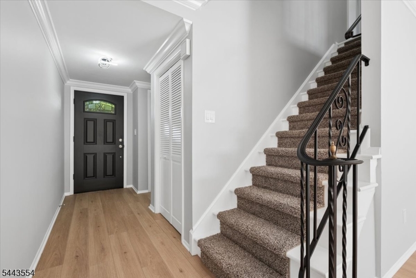
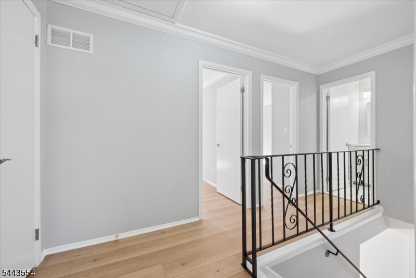
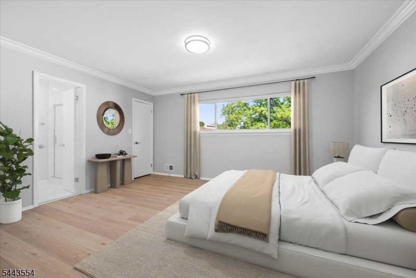
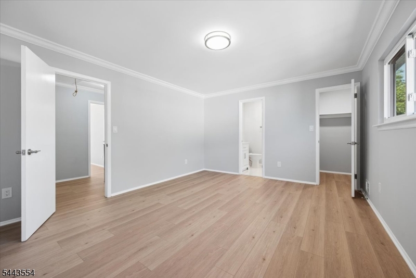
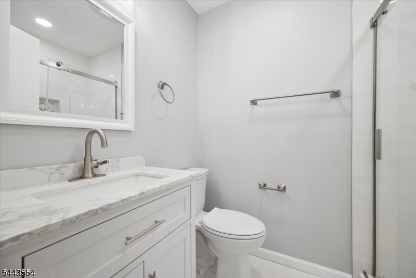
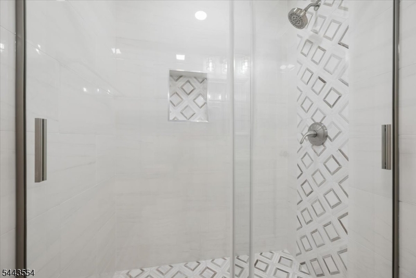
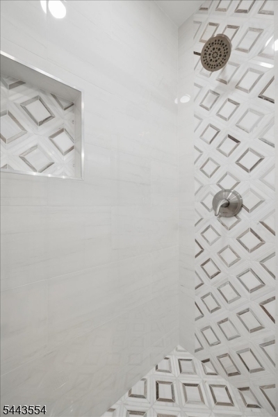
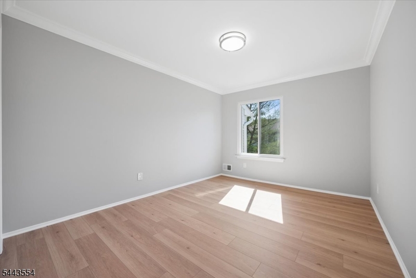
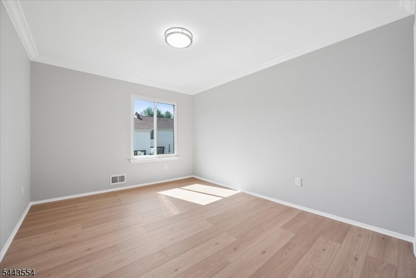
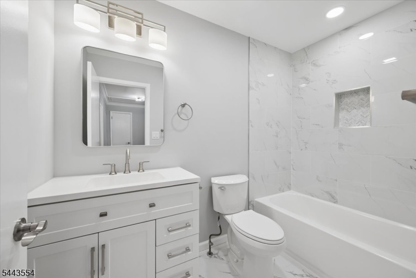
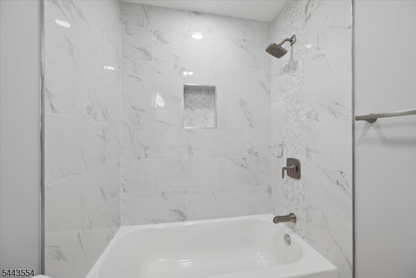
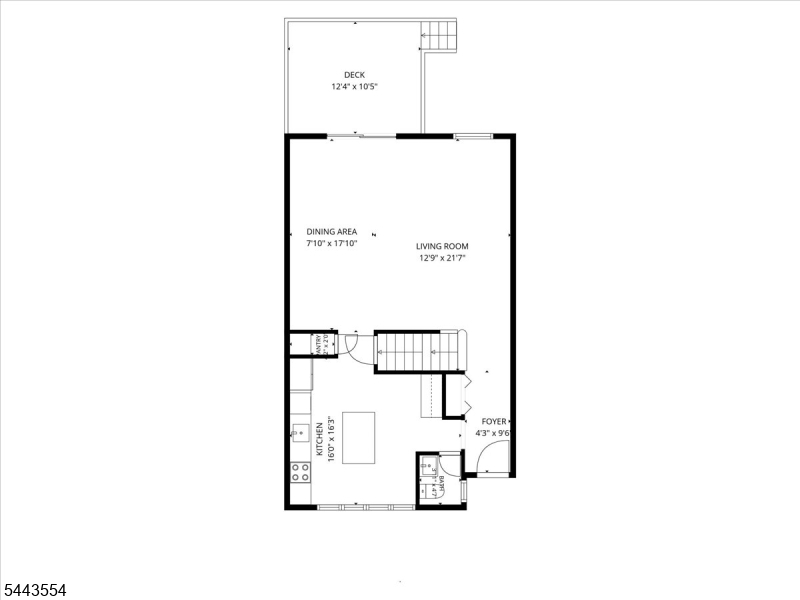
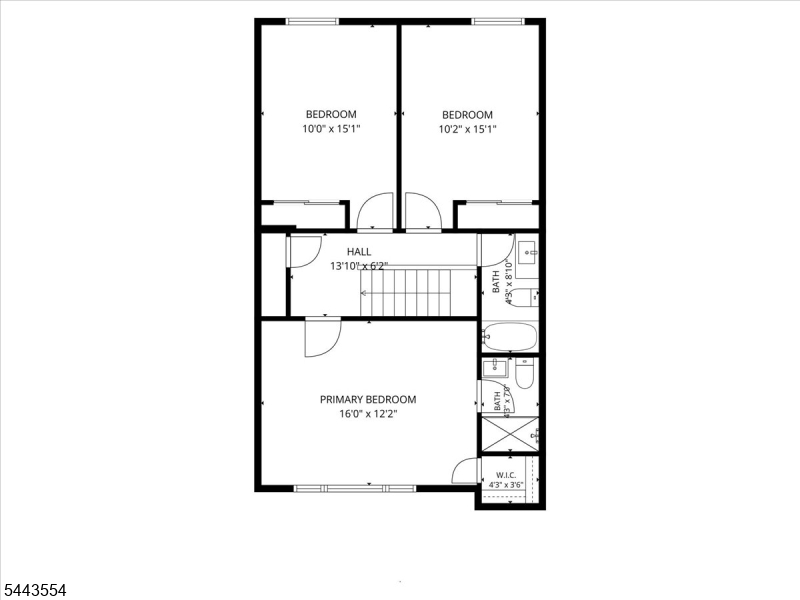
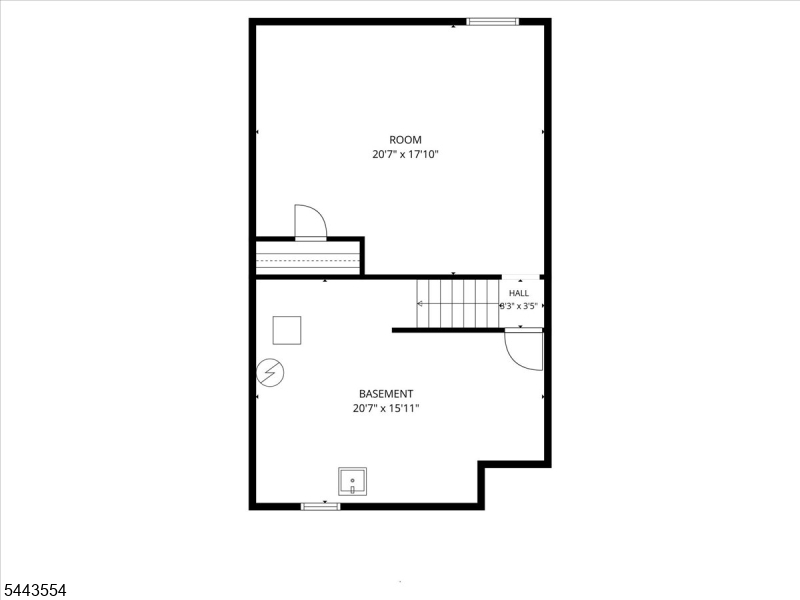
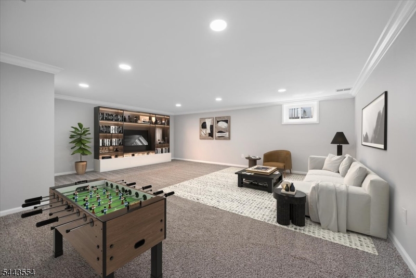
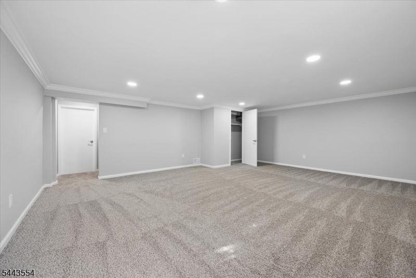
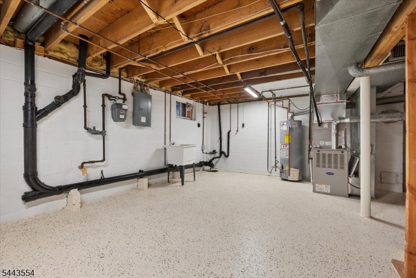
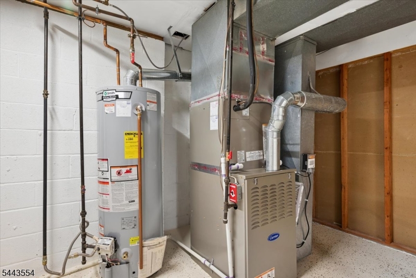
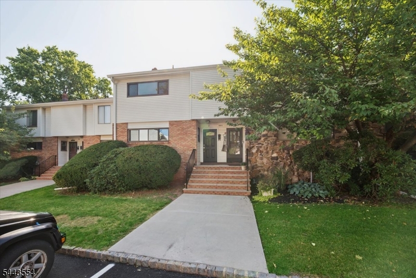
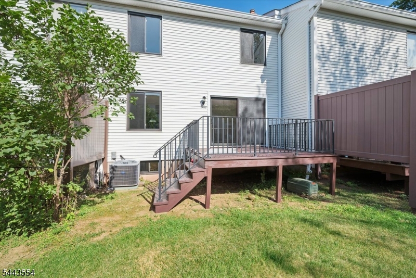
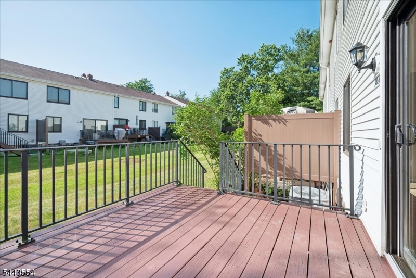
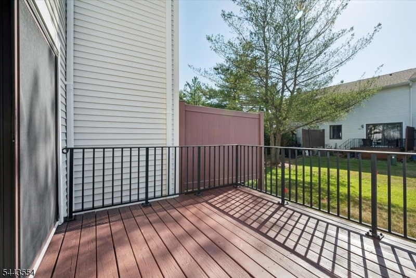
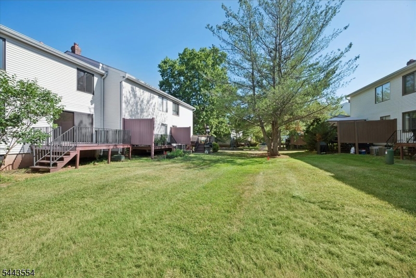
FINISHED TO PERFECTION - Expect to be Impressed in this Totally Updated 3BR 2.5 Bath Multi-Level Townhouse w/Large Beautifully Finished Basement - Largest Model- Totally Remodeled - Be the First Lucky Person to Move into this Like New Home - Amazing Brand-New Quartz Eat-in-Kitchen, New Stainless Steel Samsung Appliances, Shaker-White 42" Soft-Close Cabinets, Quartz Center Island, Sub-Way Tiled Back-Splash, Custom Built Coffee Center, Attractive Pendant Lighting, LED Recessed Lights, Very Large LR & DR w/Attractive Crown-Moldings, More LED Recessed Lighting & 8' Wide Sliding Glass Doors Leading to an Over-Sized Large Rear Deck w/Privacy Fencing/Great for Summer BBQ's. Gorgeous New Bathrooms Thru-Out w/Upscale Tiles, New Powder Rm, New Full Bath 2nd Level w/Stunning Large Quartz Tiles, Shower Niche, Accent Tiles, Primary Bed Rm has a WIC & New Full Quartz Bath & Custom Upgraded Sliding Shower Glass Doors, Spacious 2nd Bedroom & 3rd Bedroom. Brand New Windows Thru-Out, New Front Door, Upgraded New Water-Proof Beveled-Edge LVP Floors Thru-Out, All New Safety Outlets and Light Switches Thru-Out, Beautifully Huge Finished Basement, Crown-Moldings, Brand New Plush Wall to Wall Carpet, LED Recessed Lighting, Large Storage Area/Washer & Dryer Space, Super Dry Basement- No Pump Needed in the Sump, Brand New Gas Heat & Ice-Cold Central Air, This Home Features 2 Dedicated Parking Spaces, New 100AMP Electric Panel, Home is Like Brand New- Must See !! Just Move Right-in... GSMLS 4038443

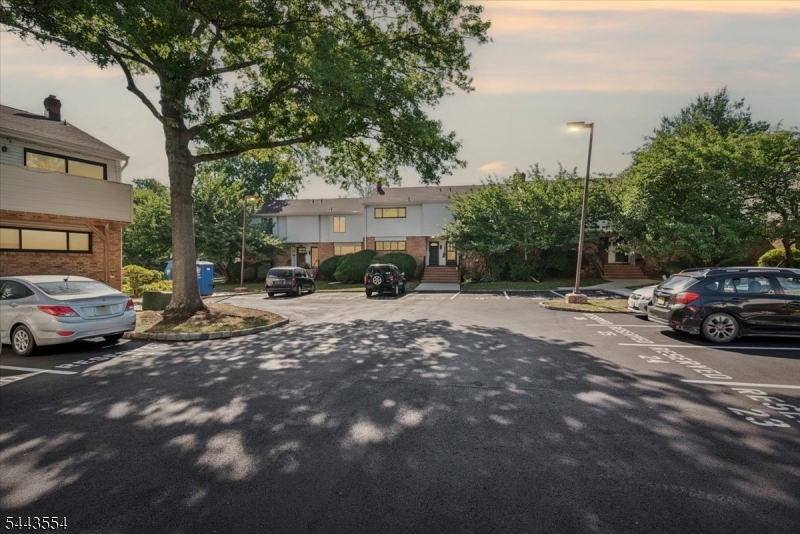
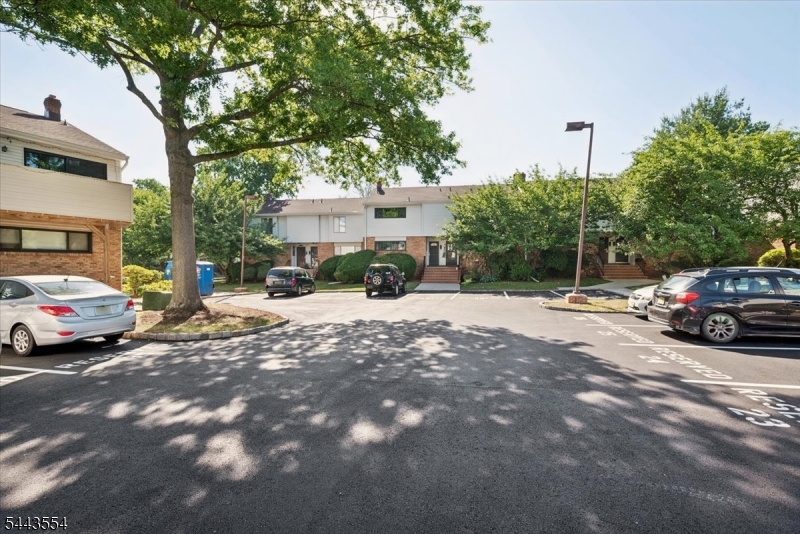
Directions to property: Amwell Rd to Marshal to Merritt 904-F on Right. Unit-F / 2 Parking Spaces 32 & 24


MLS Listing ID: 
GSMLS 4038443
Listing Category: 
Purchase
Listing Status
Status of the Listing.
Listing Status: 
Active
Listing Status (Local): 
Active
Listing Pricing
Pricing information for this listing.
List Price: 
$519,900
Basic Property Information
Fields containing basic information about the property.
Property Type: 
Residential
Property Sub Type: 
Condominium
Primary Market Area: 
Hillsborough Twp.
Address: 
904F Merritt Dr, Hillsborough Twp., NJ 08844-5313, U.S.A.
County: 
Somerset
Latitude: 
40.5003500
Longitude: 
-74.6666100
Directions: 
Amwell Rd to Marshal to Merritt 904-F on Right. Unit-F / 2 Parking Spaces 32 & 24
Public Remarks: 
FINISHED TO PERFECTION - Expect to be Impressed in this Totally Updated 3BR 2.5 Bath Multi-Level Townhouse w/Large Beautifully Finished Basement - Largest Model- Totally Remodeled - Be the First Lucky Person to Move into this Like New Home - Amazing Brand-New Quartz Eat-in-Kitchen, New Stainless Steel Samsung Appliances, Shaker-White 42" Soft-Close Cabinets, Quartz Center Island, Sub-Way Tiled Back-Splash, Custom Built Coffee Center, Attractive Pendant Lighting, LED Recessed Lights, Very Large LR & DR w/Attractive Crown-Moldings, More LED Recessed Lighting & 8' Wide Sliding Glass Doors Leading to an Over-Sized Large Rear Deck w/Privacy Fencing/Great for Summer BBQ's. Gorgeous New Bathrooms Thru-Out w/Upscale Tiles, New Powder Rm, New Full Bath 2nd Level w/Stunning Large Quartz Tiles, Shower Niche, Accent Tiles, Primary Bed Rm has a WIC & New Full Quartz Bath & Custom Upgraded Sliding Shower Glass Doors, Spacious 2nd Bedroom & 3rd Bedroom. Brand New Windows Thru-Out, New Front Door, Upgraded New Water-Proof Beveled-Edge LVP Floors Thru-Out, All New Safety Outlets and Light Switches Thru-Out, Beautifully Huge Finished Basement, Crown-Moldings, Brand New Plush Wall to Wall Carpet, LED Recessed Lighting, Large Storage Area/Washer & Dryer Space, Super Dry Basement- No Pump Needed in the Sump, Brand New Gas Heat & Ice-Cold Central Air, This Home Features 2 Dedicated Parking Spaces, New 100AMP Electric Panel, Home is Like Brand New- Must See !! Just Move Right-in...
Community Information
Subdivision: 
Somerset Park
Association Fee: 
$425
Building Details
Details about the building on a property.
Architectural Style: 
Townhouse-Interior
Year Built: 
1976
New Construction: 
0
Living Area: 
1,577
Basement: 
Finished, Full
Interior: 
Walk-In Closet
Fireplaces: 
No
Construction
Roof: 
Asphalt Shingle
Exterior: 
Brick, Vinyl Siding
Exterior Features: 
Deck
Energy Information: 
Gas-Natural
Porch: 
No
Deck: 
Yes
Room Details
Details about the rooms in the building.
Total Rooms: 
7
Total Bedrooms: 
3
Total Bathrooms: 
3
Total Full-Bathrooms: 
2
Total Half-Bathrooms: 
1
Master Bedroom 
Dimensions: 
16x15 
Level: 
Second
Second Bedroom 
Dimensions: 
13x11 
Level: 
Second
Third Bedroom 
Dimensions: 
13x11 
Level: 
Second
Dining Room 
Dimensions: 
11x18 
Level: 
First
Kitchen 
Dimensions: 
12x12 
Level: 
First
Living Room 
Dimensions: 
12x18 
Level: 
First
Other One 
Dimensions: 
18x16 
Level: 
Basement
Other Two 
Dimensions: 
16x10 
Level: 
Basement
Master Bathroom 
Level: 
Second
Utilities
Information about utilities available on the property.
Heating System: 
Forced Hot Air
Heating System Fuel: 
Gas-Natural
Cooling System: 
Central Air
Water Heating System: 
Gas
Water Source: 
Public Water
Sewer: 
Public Sewer
Lot/Land Details
Details about the lots and land features included on the property.
Acres: 
0.0
Lot Size (Dimensions): 
Common Area
Waterfront: 
0
Lot Features
Driveway: 
Additional Parking, Blacktop
Parking Type: 
Additional Parking, Blacktop
Total Parking Spaces: 
2
Pool: 
Yes
Fence: 
No
Public Record
Parcel Number: 
2710-00163-0008-00001-0000-C1203
Lot Number: 
1
Annual Tax: 
$7,492.00
Property Zoning: 
Residential
Contract Details
Details about the listing contract.
Possession: 
Vacant/Open
Listing Participants
Participants (agents, offices, etc.) in the transaction.
Listing Office Name: 
BHHS FOX & ROACH