
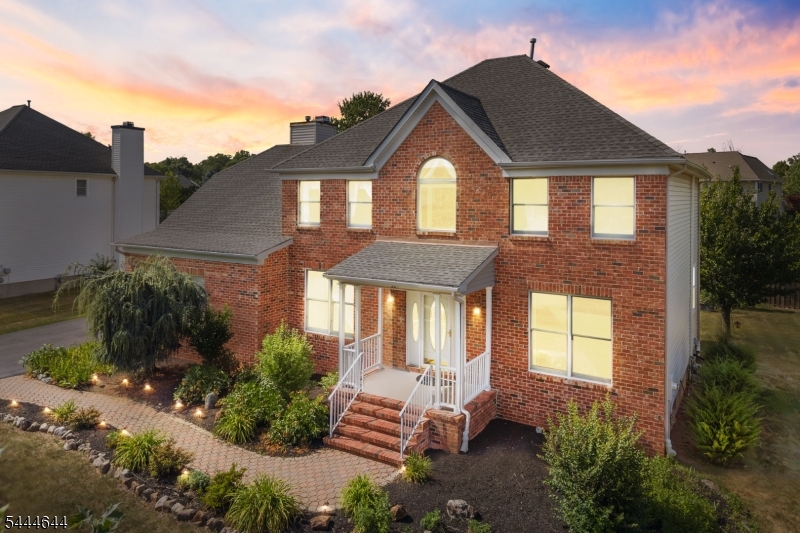
22 Wesley Rd | Hillsborough Twp.

$999,000 | 4 Beds | 3 Baths (2 Full, 1 Half) | 2,800 Sq. Ft.

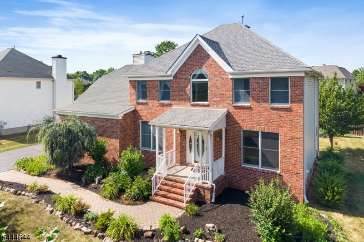
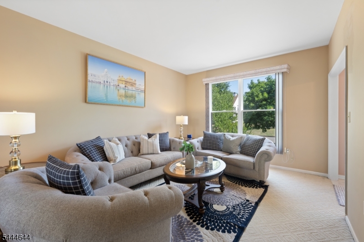
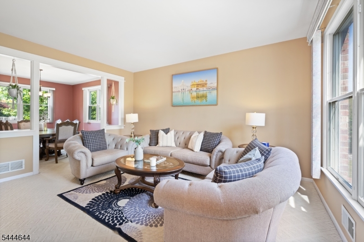
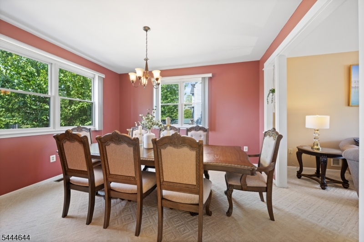
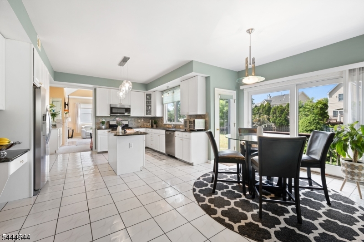
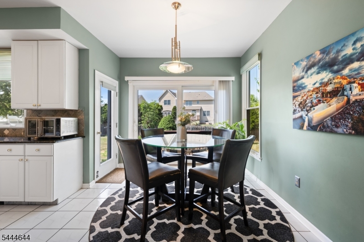
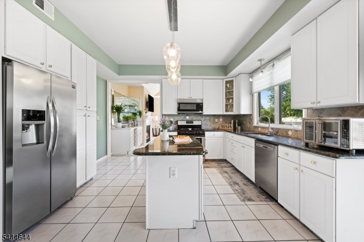
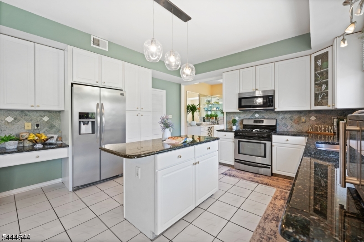
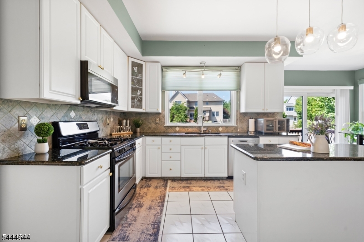
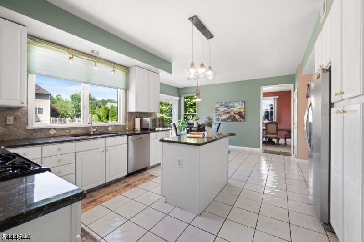
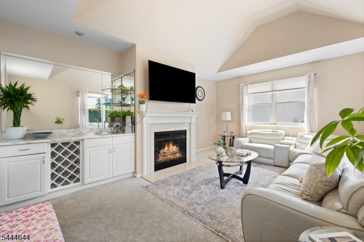
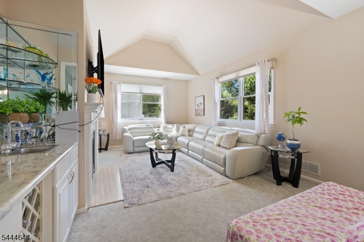
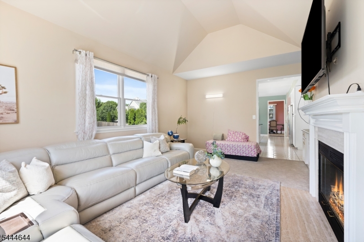
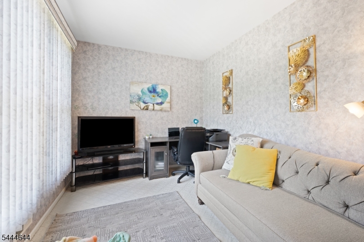
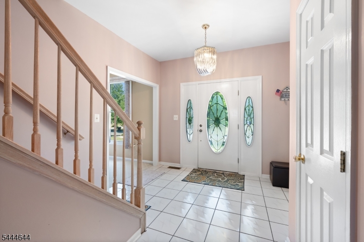
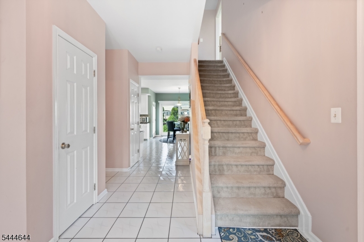
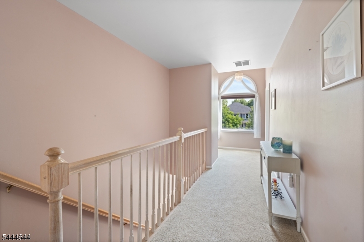
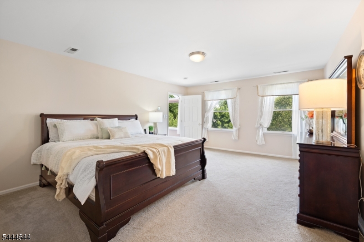
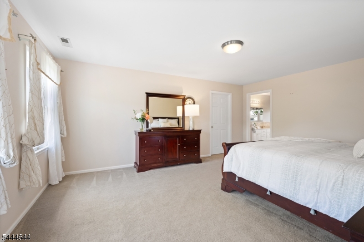
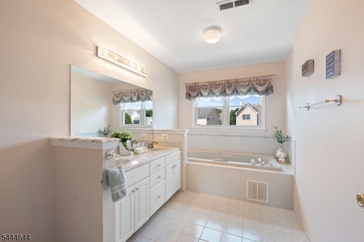
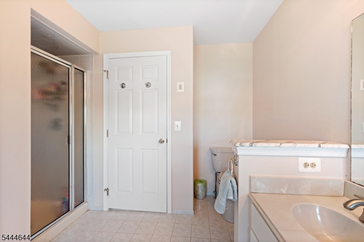
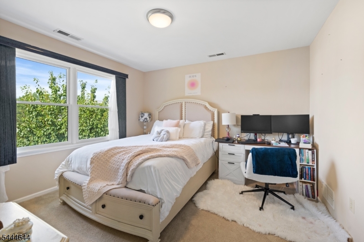
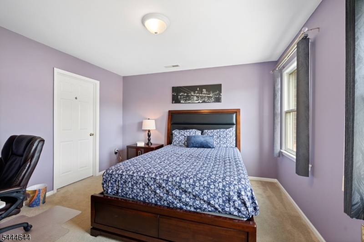
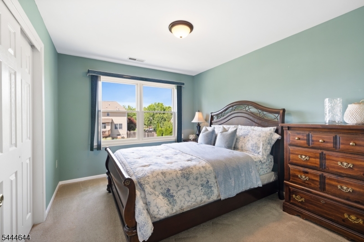
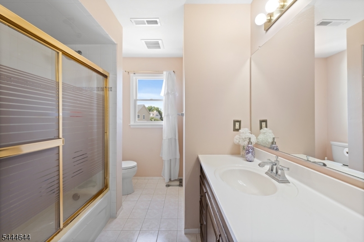
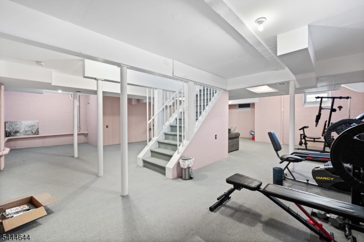
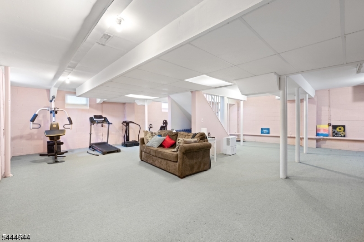
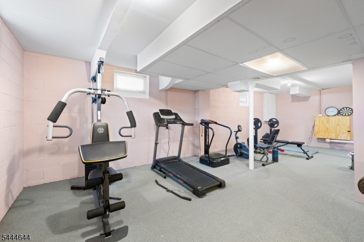
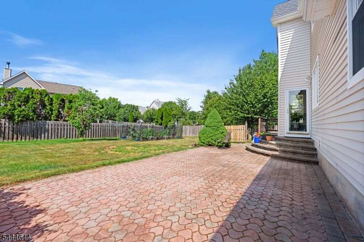
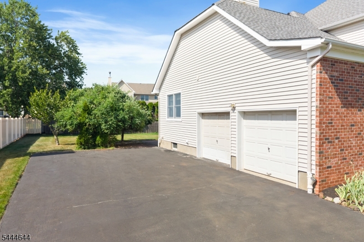
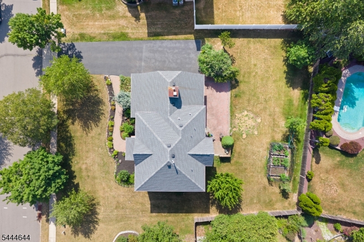
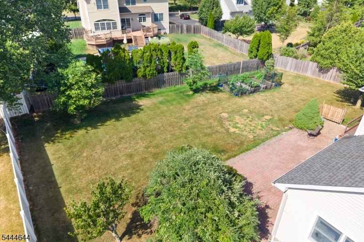
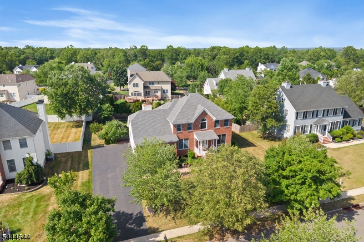
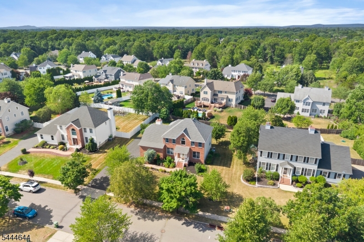
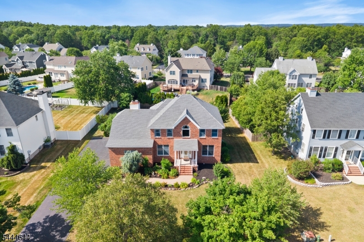
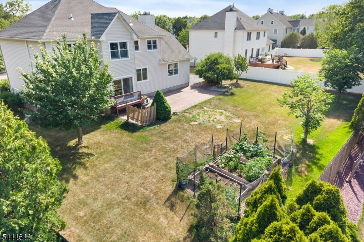
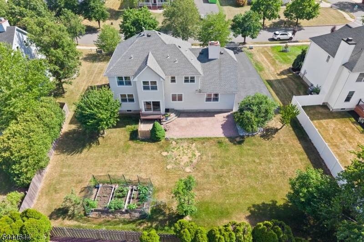
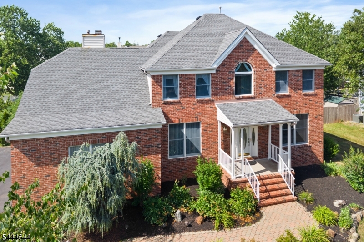
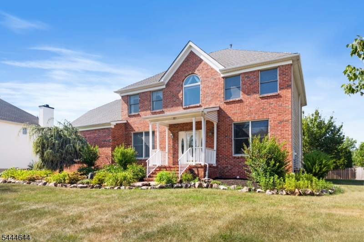
Bright, spacious and designed for the way you live today, this exceptional Heritage Estates home impresses from the moment you enter. Discover formal living and dining rooms, while a first floor office or den offers the flexibility of a playroom or work from home option. The heart of the home is the stunning white kitchen featuring granite countertops, upgraded cabinetry, stone backsplash, center island with seating, pendant lighting, pantry and a generous breakfast area. Enjoy outdoor living on the deck or expansive paver patio overlooking a generous backyard with ample play space and a dedicated garden. Just off the kitchen, the dramatic family room showcases a soaring cathedral ceiling, wet bar with built-in wine rack and cozy gas fireplace. Upstairs, all four bedrooms are spacious and include overhead lighting. The primary suite offers an oversized walk-in closet with access to a large finished attic, plus a private bath with dual sink vanity, jetted tub and shower. The finished basement adds valuable recreation space. Recent improvements include a roof (2021) and 2-zone HVAC (upstairs unit 2021). Additional highlights include a side entry 2 car garage plus the washer, dryer and 2 refrigerators are included. Located in the top rated Hillsborough School District and just minutes to the municipal complex, library, playground, CVS, shopping, restaurants, NYC bound transit, Bridgewater and Princeton, this home offers a perfect combination of space, convenience and location. GSMLS 4038811

Directions to property: Auten Rd to Wesley Rd

MLS Listing ID: 
GSMLS 4038811
Listing Category: 
Purchase
Listing Status
Status of the Listing.
Listing Status: 
Active
Listing Status (Local): 
Active
Listing Pricing
Pricing information for this listing.
List Price: 
$999,000
Basic Property Information
Fields containing basic information about the property.
Property Type: 
Residential
Property Sub Type: 
Single Family Detached
Primary Market Area: 
Hillsborough Twp.
Address: 
22 Wesley Rd, Hillsborough Twp., NJ 08844-4386, U.S.A.
County: 
Somerset
Latitude: 
40.5075900
Longitude: 
-74.6648300
Directions: 
Auten Rd to Wesley Rd
Public Remarks: 
Bright, spacious and designed for the way you live today, this exceptional Heritage Estates home impresses from the moment you enter. Discover formal living and dining rooms, while a first floor office or den offers the flexibility of a playroom or work from home option. The heart of the home is the stunning white kitchen featuring granite countertops, upgraded cabinetry, stone backsplash, center island with seating, pendant lighting, pantry and a generous breakfast area. Enjoy outdoor living on the deck or expansive paver patio overlooking a generous backyard with ample play space and a dedicated garden. Just off the kitchen, the dramatic family room showcases a soaring cathedral ceiling, wet bar with built-in wine rack and cozy gas fireplace. Upstairs, all four bedrooms are spacious and include overhead lighting. The primary suite offers an oversized walk-in closet with access to a large finished attic, plus a private bath with dual sink vanity, jetted tub and shower. The finished basement adds valuable recreation space. Recent improvements include a roof (2021) and 2-zone HVAC (upstairs unit 2021). Additional highlights include a side entry 2 car garage plus the washer, dryer and 2 refrigerators are included. Located in the top rated Hillsborough School District and just minutes to the municipal complex, library, playground, CVS, shopping, restaurants, NYC bound transit, Bridgewater and Princeton, this home offers a perfect combination of space, convenience and location.
Community Information
High: 
HILLSBORO
Subdivision: 
Heritage Estates
Association Fee: 
$325
Building Details
Details about the building on a property.
Architectural Style: 
Colonial
Year Built: 
1998
New Construction: 
0
Living Area: 
2,800
Basement: 
Finished-Partially, Full
Interior: 
Bar-Wet, Blinds, Cathedral Ceiling, High Ceilings, Smoke Detector, Walk-In Closet
Fireplaces: 
Yes
Construction
Roof: 
Composition Shingle
Exterior: 
Brick, Vinyl Siding
Exterior Features: 
Curbs, Deck, Patio, Thermal Windows/Doors
Energy Information: 
All Underground, Electric, Gas-Natural
Porch: 
No
Deck: 
Yes
Room Details
Details about the rooms in the building.
Total Rooms: 
9
Total Bedrooms: 
4
Total Bathrooms: 
3
Total Full-Bathrooms: 
2
Total Half-Bathrooms: 
1
Master Bedroom 
Dimensions: 
18x14 
Level: 
Second
Second Bedroom 
Dimensions: 
12x12 
Level: 
Second
Third Bedroom 
Dimensions: 
12x12 
Level: 
Second
Fourth Bedroom 
Dimensions: 
12x10 
Level: 
Second
Dining Room 
Dimensions: 
14x12 
Level: 
First
Family Room 
Dimensions: 
20x14 
Level: 
First
Kitchen 
Dimensions: 
23x13 
Level: 
First
Living Room 
Dimensions: 
16x12 
Level: 
First
Other One 
Dimensions: 
11x10 
Level: 
First
Master Bathroom 
Level: 
Second
Utilities
Information about utilities available on the property.
Heating System: 
2 Units, Forced Hot Air
Heating System Fuel: 
Gas-Natural
Cooling System: 
2 Units, Attic Fan, Central Air
Water Source: 
Public Water
Sewer: 
Public Sewer
Lot/Land Details
Details about the lots and land features included on the property.
Acres: 
0.35
Lot Size (Dimensions): 
0.3459
Waterfront: 
0
Lot Features
Driveway: 
2 Car Width, Blacktop
Parking Type: 
2 Car Width, Blacktop
Total Parking Spaces: 
0
Garage: 
Attached Garage
Fence: 
No
Public Record
Parcel Number: 
2710-00150-0009-00024-0000-
Lot Number: 
24
Annual Tax: 
$19,627.00
Property Zoning: 
res
Contract Details
Details about the listing contract.
Possession: 
flexible
Listing Participants
Participants (agents, offices, etc.) in the transaction.
Listing Office Name: 
RE/MAX INSTYLE
