
914F Merritt Dr, F | Hillsborough Twp.

$400,000 | 2 Beds | 3 Baths (2 Full, 1 Half) | 1,401 Sq. Ft.

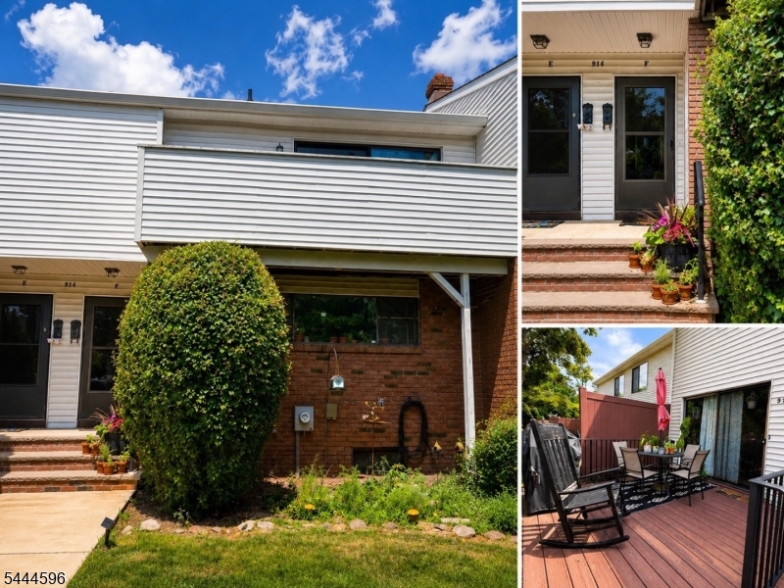
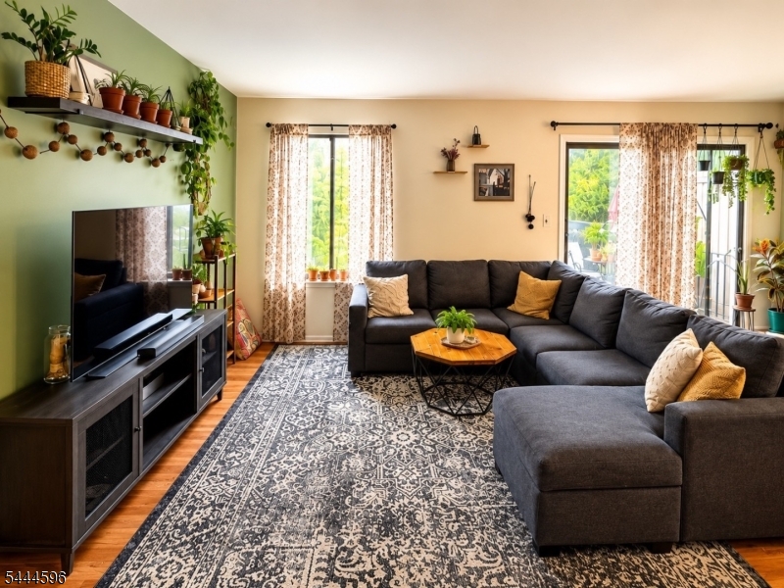
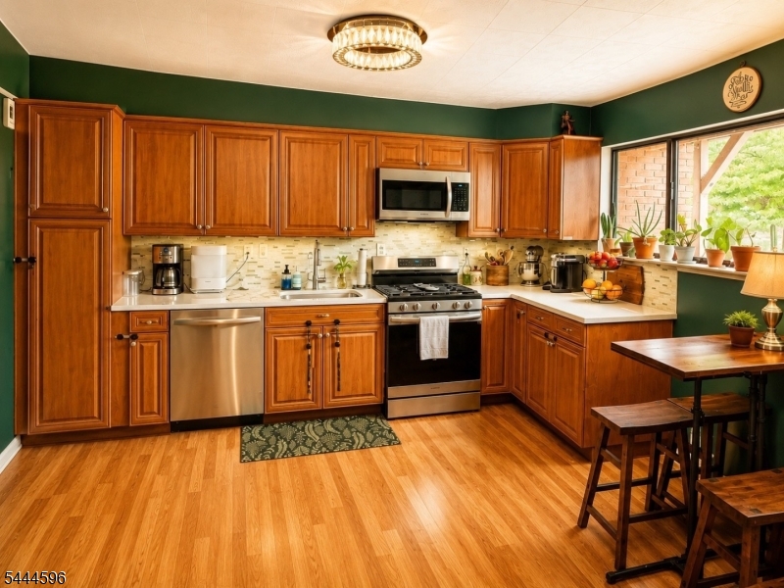
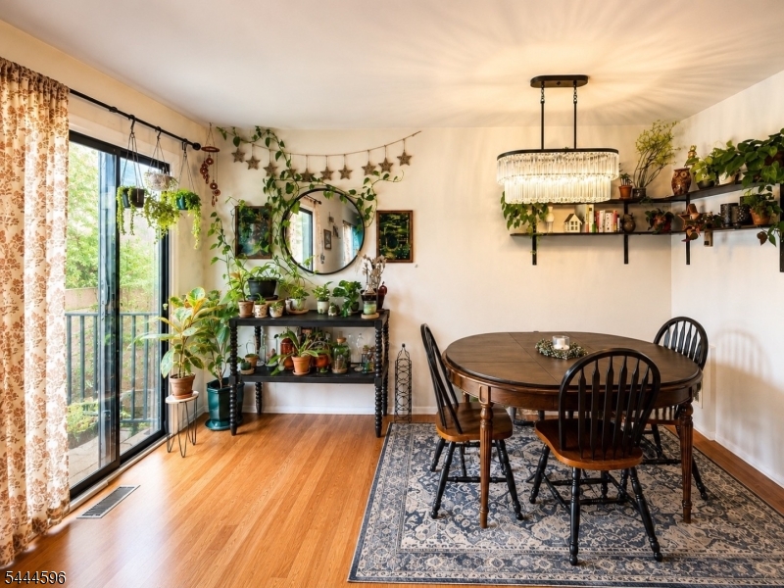
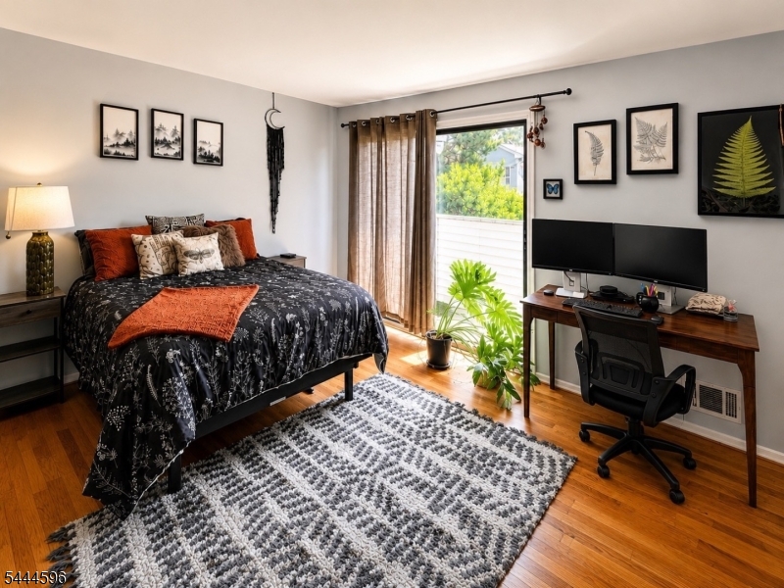
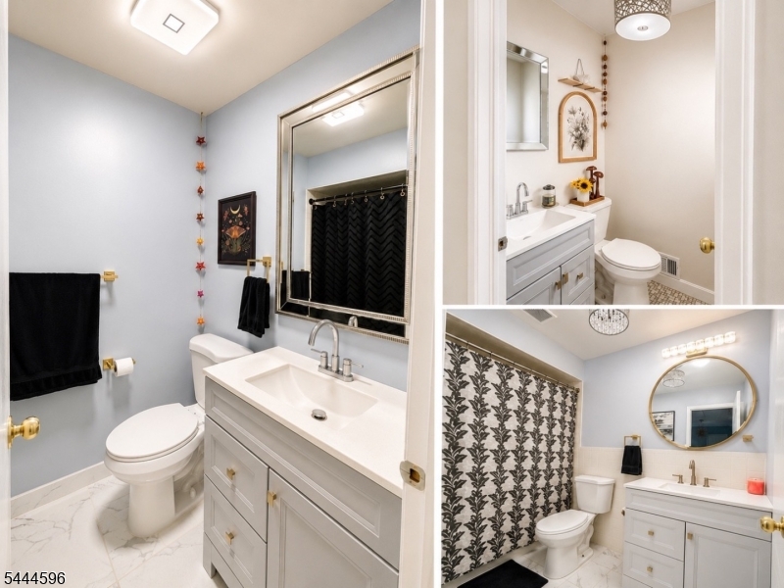
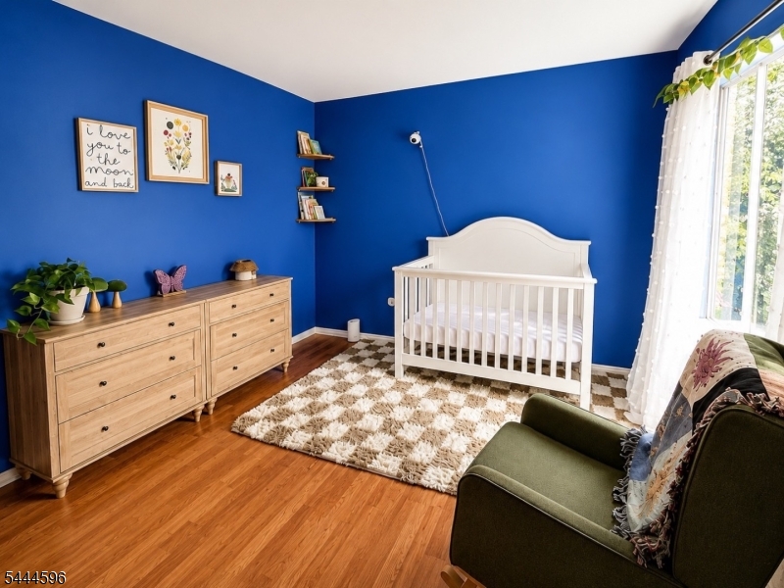
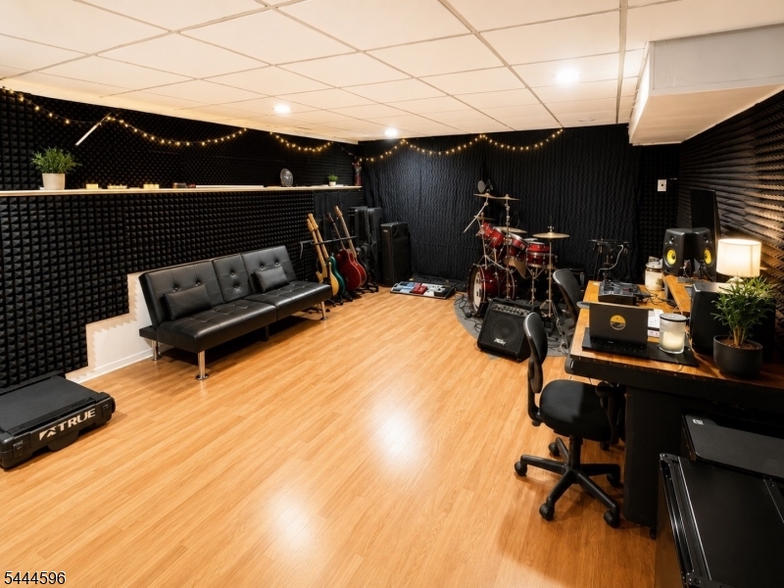
Move right into this beautifully renovated 2-bedroom, 2.5-bath townhouse in desirable Hillsborough, NJ! This turnkey home features a stunning custom kitchen with designer cabinetry, crystal lighting, Italian quartz countertops, mosaic tile backsplash, and stainless steel appliances. The first-floor powder room has been fully updated with a new vanity, toilet, and lighting.Upstairs offers two spacious bedrooms with exceptional storage, including three oversized walk-in closets. The hall bath has been renovated with a new tub, vanity, and toilet, while the primary en-suite features porcelain tile flooring, crystal lighting, and modern finishes.The partially finished basement provides flexible living space perfect for a home office, gym, or recreation room and includes a newer washer, dryer, and hot water heater. Additional updates include Benjamin Moore paint throughout, new laminate flooring, and an abundance of natural light in every room.Enjoy the expanded deck, assigned parking, ample guest parking, and community amenities including an inground pool and playground. Conveniently located near shopping, dining, theaters, parks, and major highways, with access to Hillsborough's highly regarded school district. A perfect blend of style, comfort, and location don't miss this exceptional opportunity! GSMLS 4038998

Directions to property: AMWELL ROAD TO MARSHALL ROAD TO MERRITT DRIVE

MLS Listing ID: 
GSMLS 4038998
Listing Category: 
Purchase
Listing Status
Status of the Listing.
Listing Status: 
Active
Listing Status (Local): 
Active
Listing Pricing
Pricing information for this listing.
List Price: 
$400,000
Basic Property Information
Fields containing basic information about the property.
Property Type: 
Residential
Property Sub Type: 
Condominium
Primary Market Area: 
Hillsborough Twp.
Address: 
914F Merritt Dr, F, Hillsborough Twp., NJ 08844-5318, U.S.A.
County: 
Somerset
Latitude: 
40.5016300
Longitude: 
-74.6668800
Directions: 
AMWELL ROAD TO MARSHALL ROAD TO MERRITT DRIVE
Public Remarks: 
Move right into this beautifully renovated 2-bedroom, 2.5-bath townhouse in desirable Hillsborough, NJ! This turnkey home features a stunning custom kitchen with designer cabinetry, crystal lighting, Italian quartz countertops, mosaic tile backsplash, and stainless steel appliances. The first-floor powder room has been fully updated with a new vanity, toilet, and lighting.Upstairs offers two spacious bedrooms with exceptional storage, including three oversized walk-in closets. The hall bath has been renovated with a new tub, vanity, and toilet, while the primary en-suite features porcelain tile flooring, crystal lighting, and modern finishes.The partially finished basement provides flexible living space perfect for a home office, gym, or recreation room and includes a newer washer, dryer, and hot water heater. Additional updates include Benjamin Moore paint throughout, new laminate flooring, and an abundance of natural light in every room.Enjoy the expanded deck, assigned parking, ample guest parking, and community amenities including an inground pool and playground. Conveniently located near shopping, dining, theaters, parks, and major highways, with access to Hillsborough's highly regarded school district. A perfect blend of style, comfort, and location don't miss this exceptional opportunity!
Community Information
Elementary: 
AUTEN
Middle: 
HILLSBORO
High: 
HILLSBORO
Subdivision: 
Somerset Park
Association Fee: 
$377
Building Details
Details about the building on a property.
Architectural Style: 
Townhouse-Interior
Year Built: 
1976
New Construction: 
0
Living Area: 
1,401
Basement: 
Finished-Partially, Full
Fireplaces: 
No
Construction
Roof: 
Asphalt Shingle
Exterior: 
Brick, Vinyl Siding
Exterior Features: 
Barbeque, Deck, Patio, Sidewalk
Energy Information: 
Electric, Gas-Natural
Porch: 
No
Deck: 
Yes
Room Details
Details about the rooms in the building.
Total Rooms: 
5
Total Bedrooms: 
2
Total Bathrooms: 
3
Total Full-Bathrooms: 
2
Total Half-Bathrooms: 
1
Master Bedroom 
Dimensions: 
15x12 
Level: 
Second
Second Bedroom 
Dimensions: 
13x11 
Level: 
Second
Dining Room 
Dimensions: 
14x8 
Level: 
First
Family Room 
Dimensions: 
20x13 
Level: 
Basement
Kitchen 
Dimensions: 
13x11 
Level: 
First
Living Room 
Dimensions: 
12x14 
Level: 
First
Utilities
Information about utilities available on the property.
Heating System: 
1 Unit, Forced Hot Air
Heating System Fuel: 
Gas-Natural
Cooling System: 
1 Unit, Central Air
Water Heating System: 
Gas
Water Source: 
Public Water
Sewer: 
Public Sewer
Lot/Land Details
Details about the lots and land features included on the property.
Acres: 
0.0
Lot Size (Dimensions): 
0
Waterfront: 
0
Lot Features
Driveway: 
1 Car Width, Assigned, Off-Street Parking
Parking Type: 
1 Car Width, Assigned, Off-Street Parking
Total Parking Spaces: 
1
Garage: 
None
Pool: 
Yes
Fence: 
No
Public Record
Parcel Number: 
2710-00163-0008-00001-0000-C1406
Lot Number: 
1
Annual Tax: 
$8,245.00
Contract Details
Details about the listing contract.
Possession: 
At Closing
Listing Participants
Participants (agents, offices, etc.) in the transaction.
Listing Office Name: 
EXP REALTY, LLC