
8 Kilmer Dr | Hillsborough Twp.

$885,000 | 5 Beds | 3 Baths (3 Full) | 2,760 Sq. Ft.

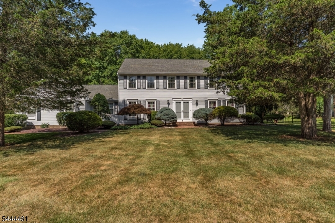
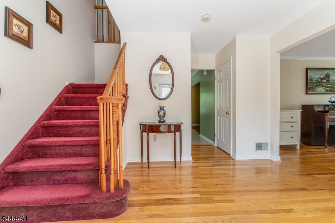
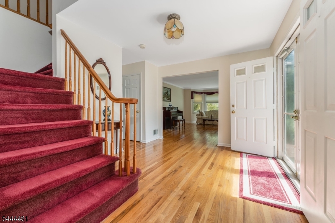
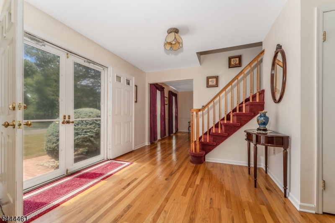
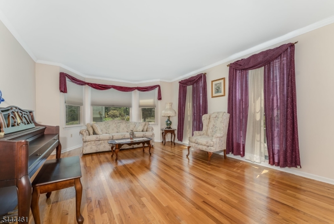
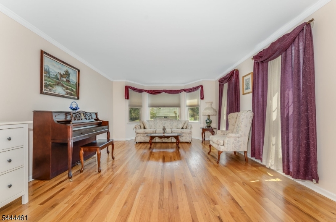
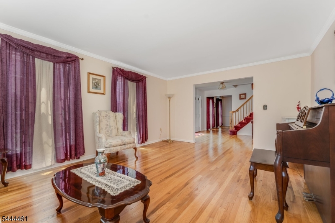
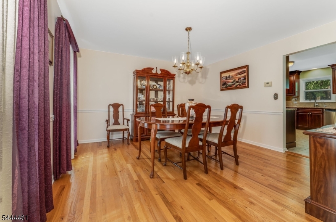
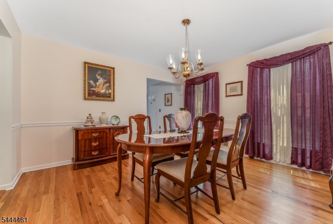
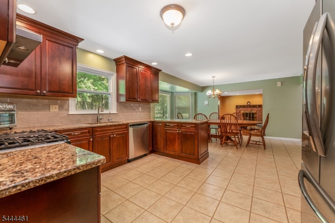
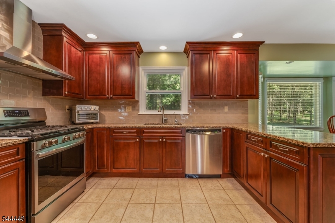
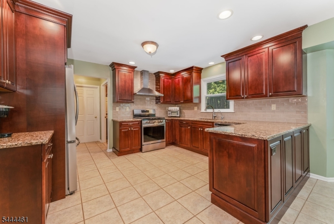
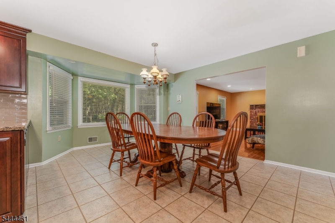
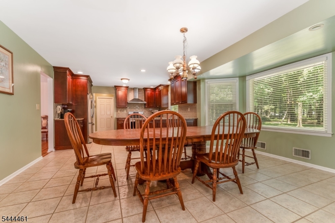
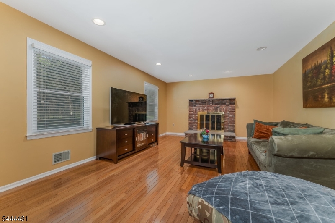
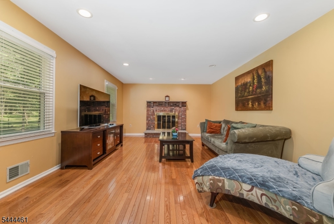
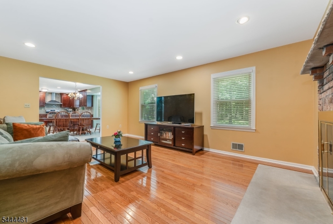
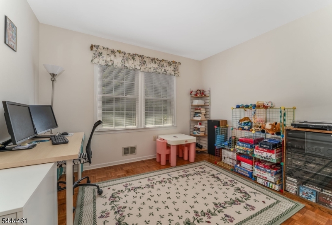
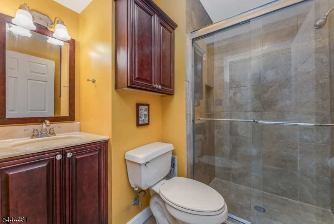
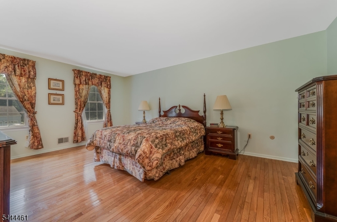
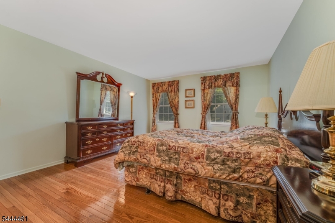
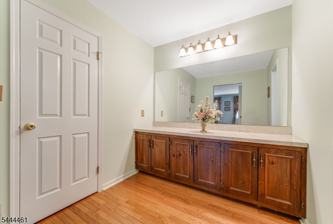
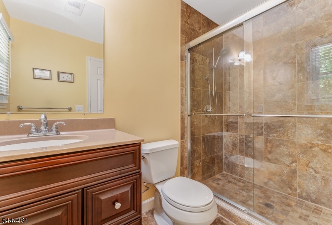
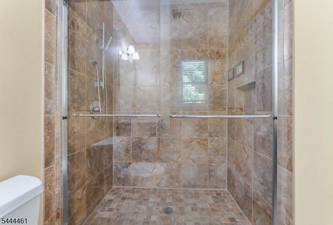
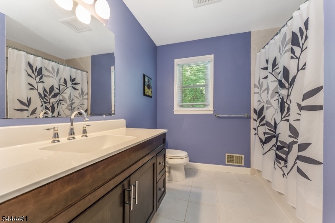
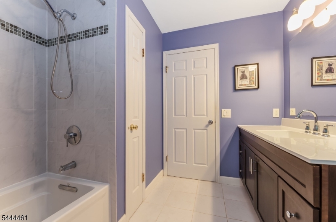
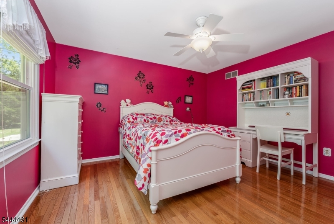
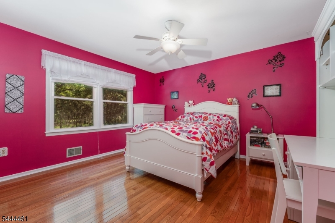
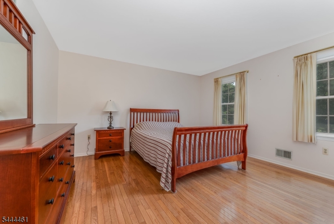
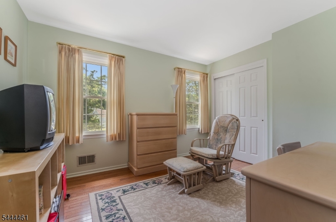
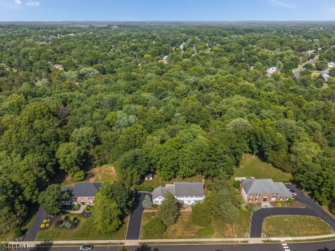
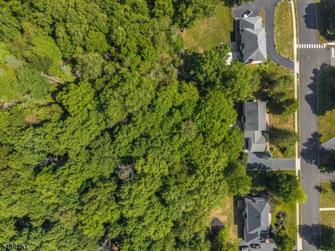
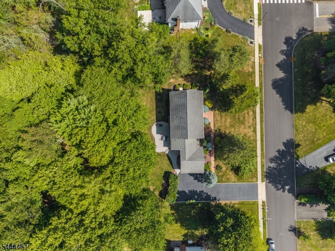
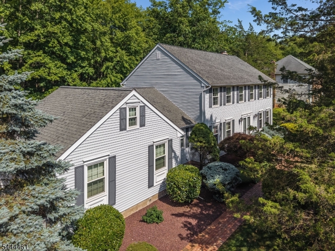
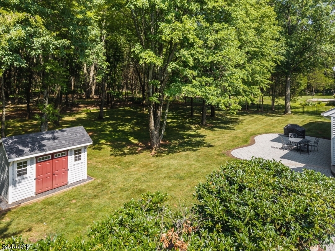
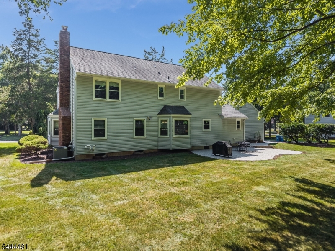
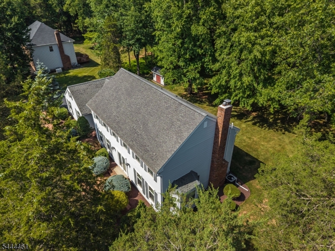
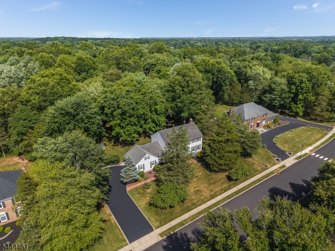
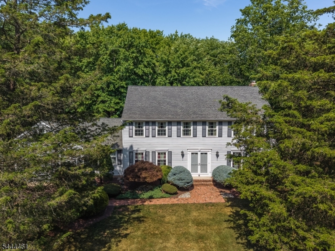
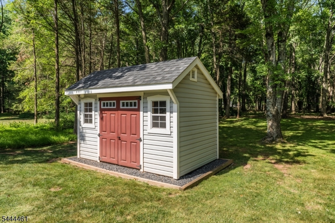
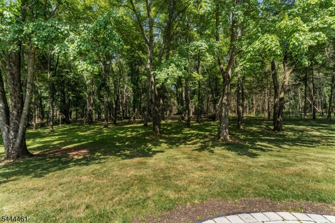
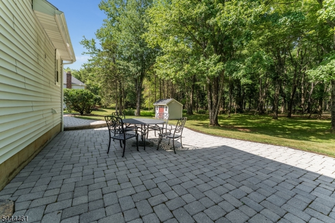
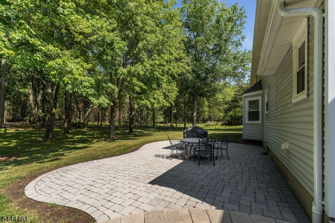
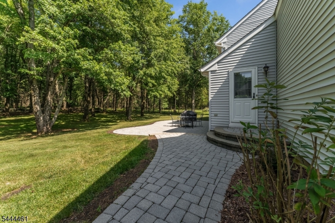
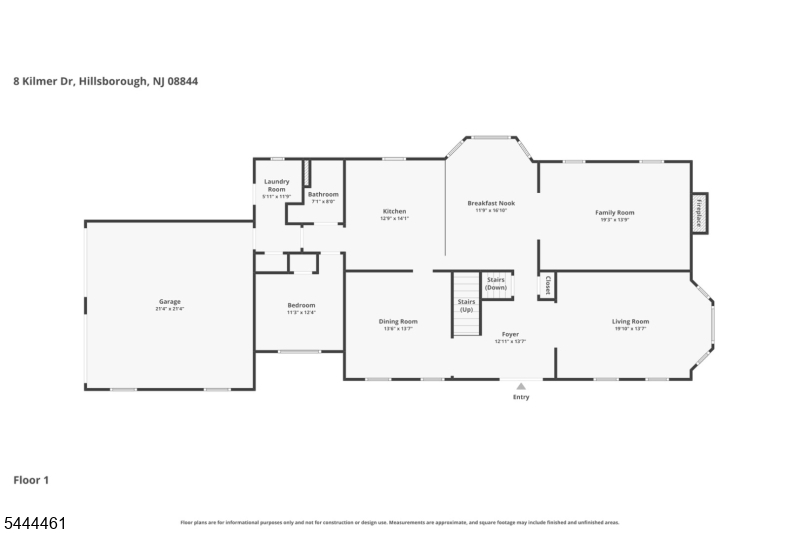
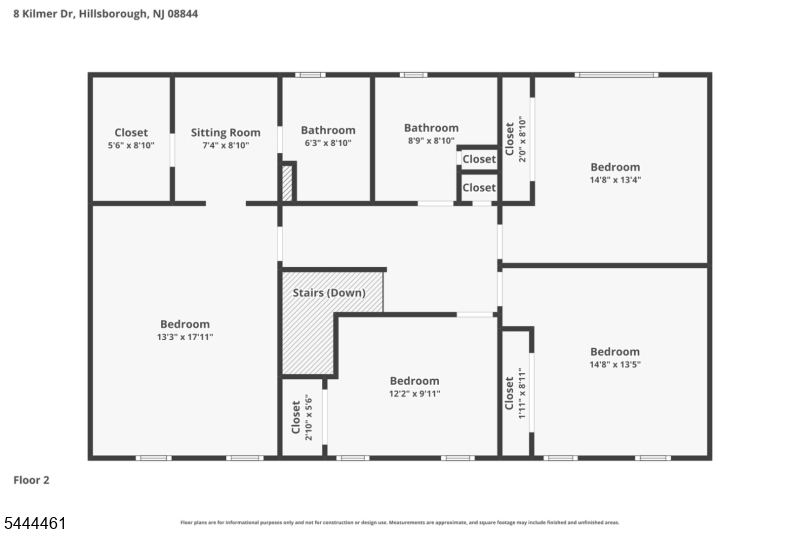
Welcome to this beautifully maintained 5-bedroom, 3-full-bath colonial nestled on a picturesque, park-like wooded lot in one of Hillsborough's desirable neighborhoods. Offering a versatile floor plan with a first-floor bedroom and full bath, this home is ideal for guests, or a private home office.The updated kitchen (2012) opens to comfortable living spaces featuring hardwood floors throughout the first floor and entire second level. The renovated upstairs and main-level bathrooms (2010) blend timeless style with everyday functionality.Step outside to enjoy the peaceful backyard retreat complete with a paver patio, perfect for entertaining or relaxing while surrounded by mature trees and beautiful landscaping.Major improvements provide peace of mind, including a new electrical panel (2026), waterproofed basement with an additional sump pump (2007), furnace and central air (2005), hot water heater (2018), roof with 30-year shingles (2004), replacement windows (2010), radon mitigation system (2009), gutter guards (2020), and a storage shed (2015).Located in sought-after Hillsborough Township, this home offers the perfect combination of space, thoughtful updates, and a tranquil setting with convenient access to parks, shopping, dining, major highways, and highly regarded Hillsborough schools. Don't miss the opportunity to make this exceptional property your next home! Sq ft 2760 per tax records GSMLS 4039070

Directions to property: From Route 206, turn onto Hillsborough Rd. Right on Willow, Left on Kilmer


MLS Listing ID: 
GSMLS 4039070
Listing Category: 
Purchase
Listing Status
Status of the Listing.
Listing Status: 
Active
Listing Status (Local): 
Active
Listing Pricing
Pricing information for this listing.
List Price: 
$885,000
Basic Property Information
Fields containing basic information about the property.
Property Type: 
Residential
Property Sub Type: 
Single Family Detached
Primary Market Area: 
Hillsborough Twp.
Address: 
8 Kilmer Dr, Hillsborough Twp., NJ 08844-3830, U.S.A.
County: 
Somerset
Latitude: 
40.4674400
Longitude: 
-74.6173400
Directions: 
From Route 206, turn onto Hillsborough Rd. Right on Willow, Left on Kilmer
Public Remarks: 
Welcome to this beautifully maintained 5-bedroom, 3-full-bath colonial nestled on a picturesque, park-like wooded lot in one of Hillsborough's desirable neighborhoods. Offering a versatile floor plan with a first-floor bedroom and full bath, this home is ideal for guests, or a private home office.The updated kitchen (2012) opens to comfortable living spaces featuring hardwood floors throughout the first floor and entire second level. The renovated upstairs and main-level bathrooms (2010) blend timeless style with everyday functionality.Step outside to enjoy the peaceful backyard retreat complete with a paver patio, perfect for entertaining or relaxing while surrounded by mature trees and beautiful landscaping.Major improvements provide peace of mind, including a new electrical panel (2026), waterproofed basement with an additional sump pump (2007), furnace and central air (2005), hot water heater (2018), roof with 30-year shingles (2004), replacement windows (2010), radon mitigation system (2009), gutter guards (2020), and a storage shed (2015).Located in sought-after Hillsborough Township, this home offers the perfect combination of space, thoughtful updates, and a tranquil setting with convenient access to parks, shopping, dining, major highways, and highly regarded Hillsborough schools. Don't miss the opportunity to make this exceptional property your next home! Sq ft 2760 per tax records
Community Information
Elementary: 
WOODS RD
Middle: 
HILLSBORO
High: 
HILLSBORO
Building Details
Details about the building on a property.
Architectural Style: 
Colonial
Year Built: 
1986
New Construction: 
0
Living Area: 
2,760
Basement: 
French Drain, Unfinished
Interior: 
Carbon Monoxide Detector, Smoke Detector, Walk-In Closet
Fireplaces: 
Yes
Construction
Roof: 
Asphalt Shingle
Exterior: 
Vinyl Siding
Exterior Features: 
Patio
DisabilityFeatures: 
No
Energy Information: 
All Underground, Electric, Gas-Natural
Porch: 
No
Deck: 
No
Room Details
Details about the rooms in the building.
Total Rooms: 
13
Total Bedrooms: 
5
Total Bathrooms: 
3
Total Full-Bathrooms: 
3
Total Half-Bathrooms: 
0
Master Bedroom 
Dimensions: 
13x17 
Level: 
Second
Second Bedroom 
Dimensions: 
14x13 
Level: 
Second
Third Bedroom 
Dimensions: 
14x13 
Level: 
Second
Fourth Bedroom 
Dimensions: 
12x9 
Level: 
Second
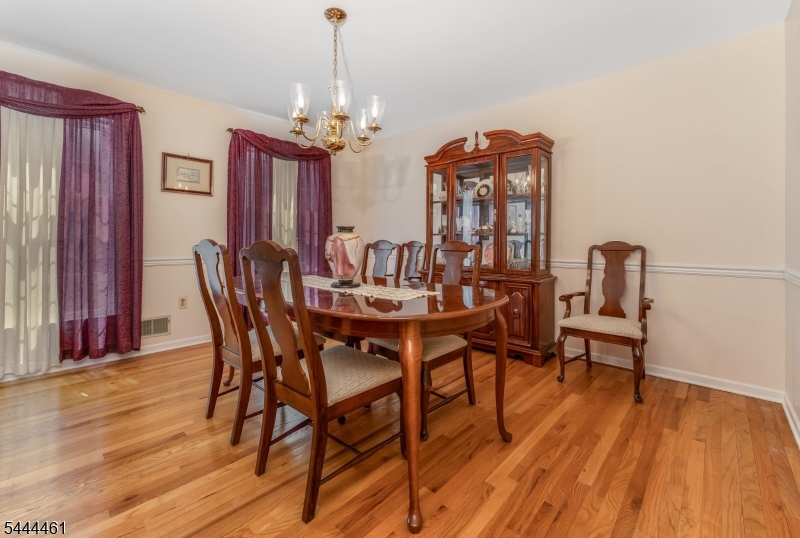
Dining Room 
Dimensions: 
13x13 
Level: 
First
Family Room 
Dimensions: 
19x13 
Level: 
First
Kitchen 
Dimensions: 
12x14 
Level: 
First
Living Room 
Dimensions: 
19x13 
Level: 
First
Other One 
Dimensions: 
11x12 
Level: 
First
Other Two 
Dimensions: 
11x16 
Level: 
First
Other Three 
Dimensions: 
12x13 
Level: 
First
Other Four 
Dimensions: 
7x8 
Level: 
First
Utilities
Information about utilities available on the property.
Heating System: 
1 Unit, Forced Hot Air
Heating System Fuel: 
Gas-Natural
Cooling System: 
1 Unit, Central Air
Water Heating System: 
Gas
Water Source: 
Public Water
Sewer: 
Public Sewer
Lot/Land Details
Details about the lots and land features included on the property.
Acres: 
0.69
Lot Size (Dimensions): 
0.689
Waterfront: 
0
Lot Features
Driveway: 
Blacktop
Parking Type: 
Blacktop
Total Parking Spaces: 
0
Garage: 
Attached Garage
Pool: 
No
Fence: 
No
Public Record
Parcel Number: 
2710-00203-0012-00023-0000-
Lot Number: 
23
Annual Tax: 
$17,100.00
Contract Details
Details about the listing contract.
Exclusions: 
curtains in the master bedroom
Possession: 
POT
Listing Participants
Participants (agents, offices, etc.) in the transaction.
Listing Office Name: 
WEICHERT REALTORS