
4422 Bloomingdale Dr | Hillsborough Twp.

$445,000 | 2 Beds | 3 Baths (2 Full, 1 Half) | 1,367 Sq. Ft.

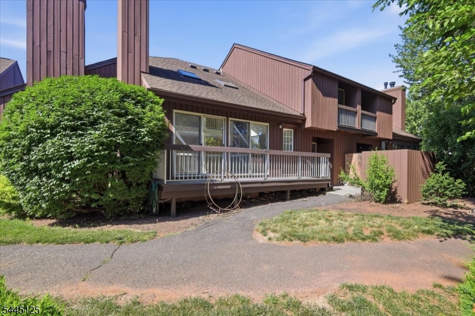
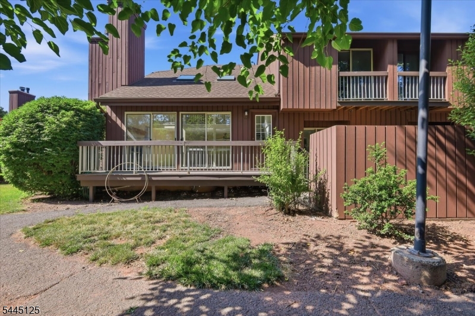
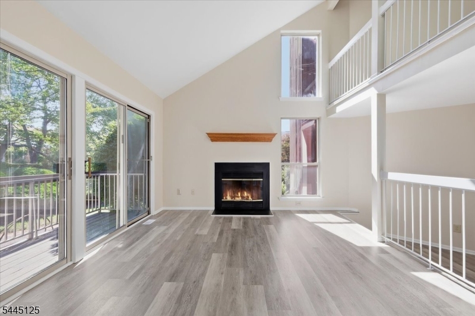
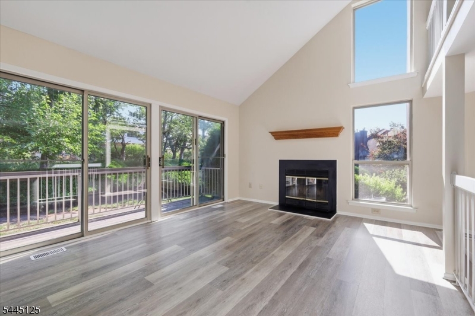
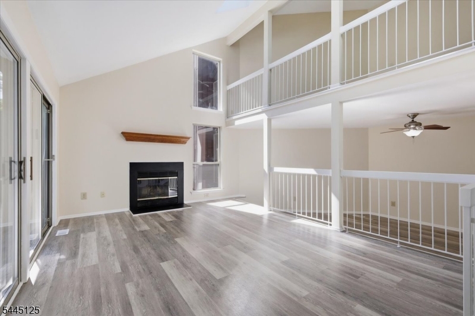
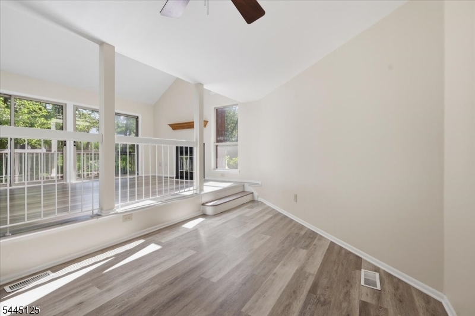
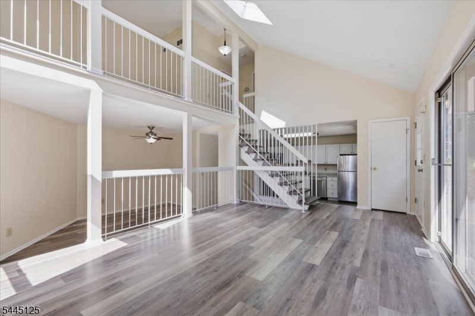
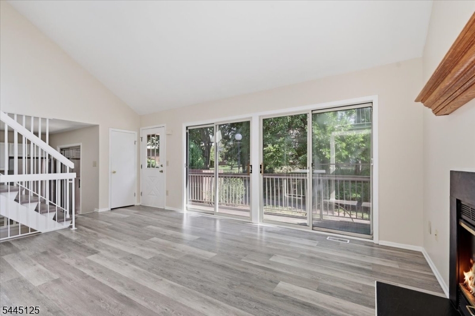
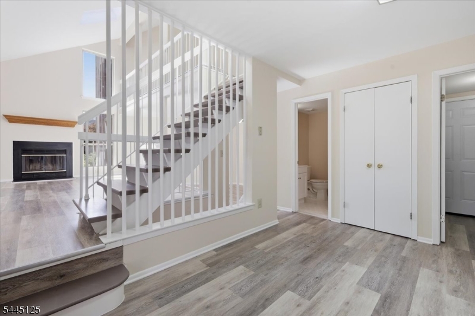
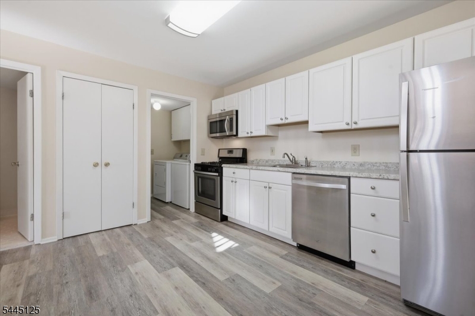
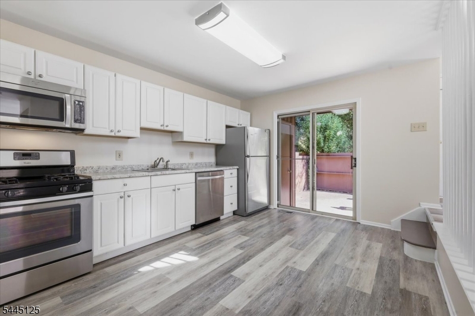
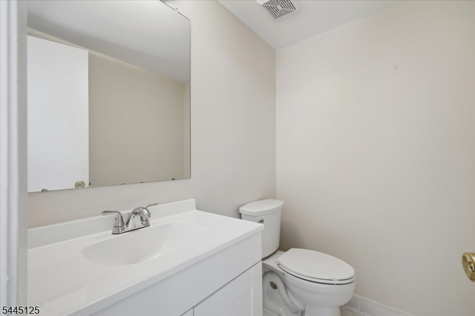
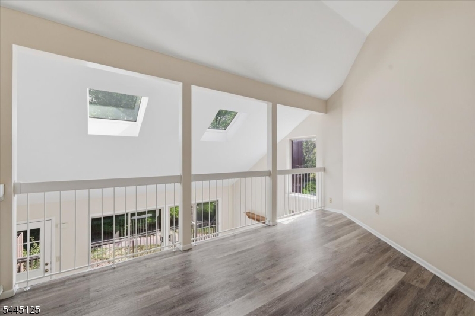
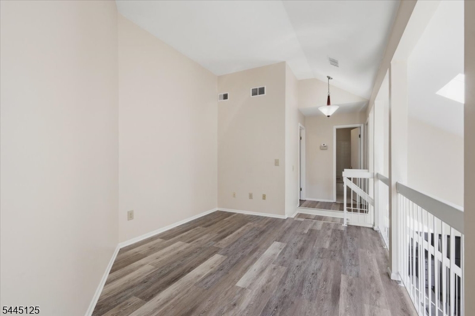
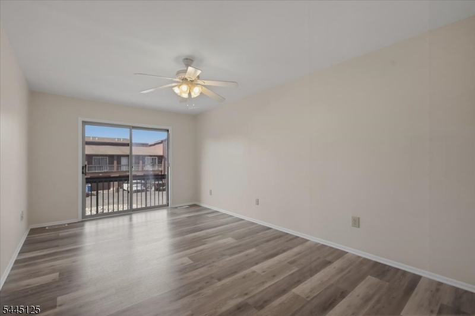
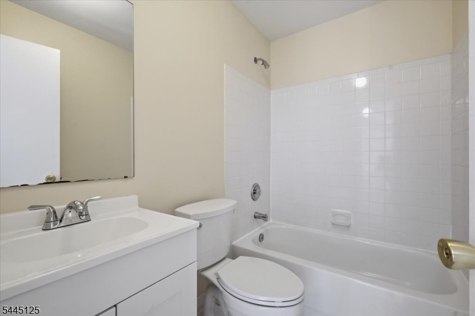
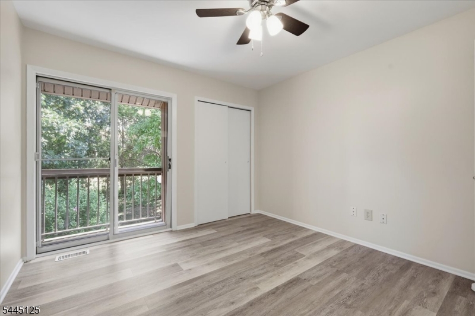
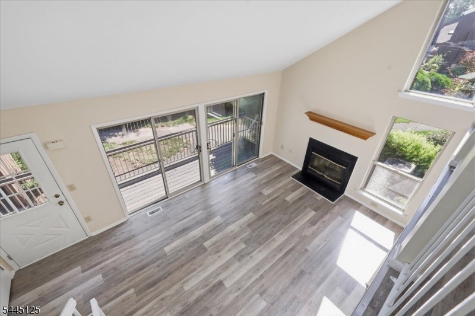
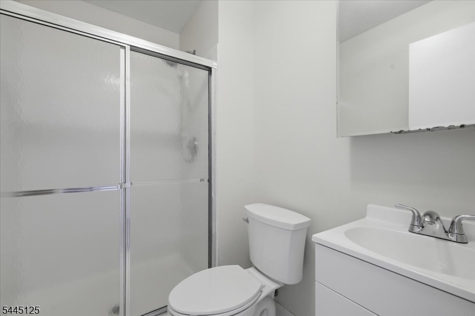
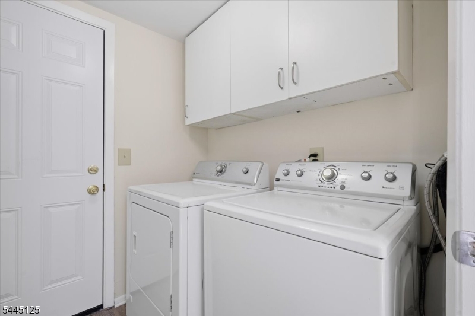
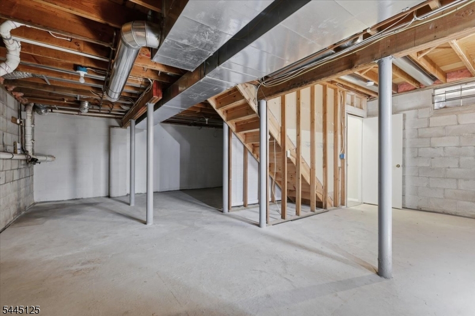
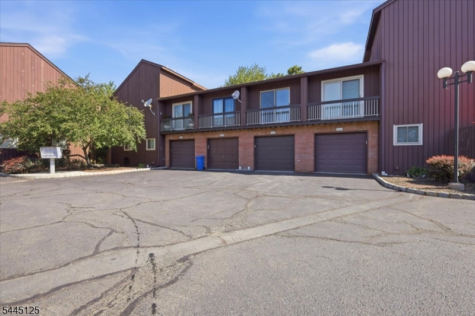
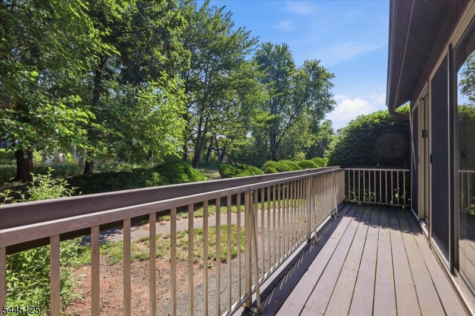
Welcome home to this beautifully refreshed 2-bedroom, 2.5-bath townhouse offering the perfect blend of comfort and style. Featuring newly installed flooring and fresh paint throughout, this move-in-ready home boasts a bright, airy layout filled with abundant natural light. The spacious loft provides versatile additional living space, ideal for a home office, media room, or guest area. Trees in front of the unit provide a pleasant sense of privacy while still allowing plenty of natural light to fill the home. A full unfinished basement offers ample storage and endless potential to create additional living space to suit your needs. Conveniently located and thoughtfully updated, this home is ready for its next owner to move right in and enjoy. GSMLS 4039212

Directions to property: Please use GPS

MLS Listing ID: 
GSMLS 4039212
Listing Category: 
Purchase
Listing Status
Status of the Listing.
Listing Status: 
Active
Listing Status (Local): 
Active
Listing Pricing
Pricing information for this listing.
List Price: 
$445,000
Basic Property Information
Fields containing basic information about the property.
Property Type: 
Residential
Property Sub Type: 
Condominium
Primary Market Area: 
Hillsborough Twp.
Address: 
4422 Bloomingdale Dr, Hillsborough Twp., NJ 08844-5560, U.S.A.
County: 
Somerset
Latitude: 
40.5030500
Longitude: 
-74.6564200
Directions: 
Please use GPS
Public Remarks: 
Welcome home to this beautifully refreshed 2-bedroom, 2.5-bath townhouse offering the perfect blend of comfort and style. Featuring newly installed flooring and fresh paint throughout, this move-in-ready home boasts a bright, airy layout filled with abundant natural light. The spacious loft provides versatile additional living space, ideal for a home office, media room, or guest area. Trees in front of the unit provide a pleasant sense of privacy while still allowing plenty of natural light to fill the home. A full unfinished basement offers ample storage and endless potential to create additional living space to suit your needs. Conveniently located and thoughtfully updated, this home is ready for its next owner to move right in and enjoy.
Community Information
Subdivision: 
Glen Hills
Association Fee: 
$425
Building Details
Details about the building on a property.
Architectural Style: 
Townhouse-Interior
Year Built: 
1998
New Construction: 
0
Living Area: 
1,367
Basement: 
Full, Unfinished
Fireplaces: 
Yes
Construction
Roof: 
Asphalt Shingle
Exterior: 
Wood
Exterior Features: 
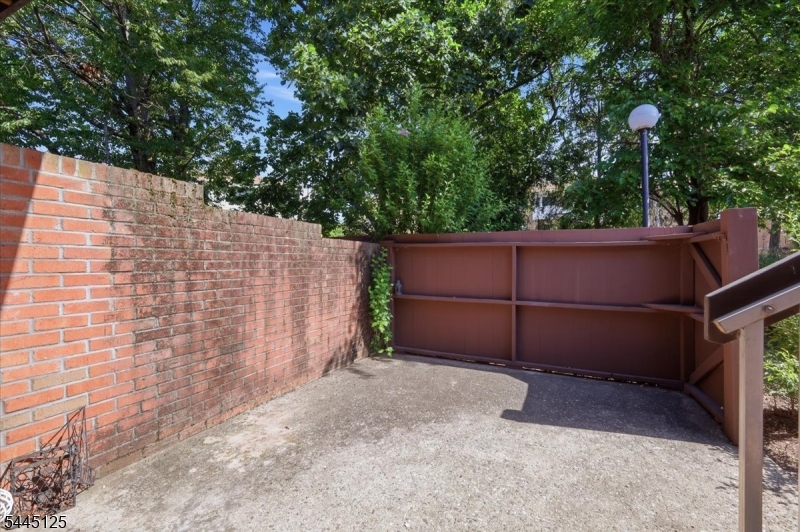
Patio
Energy Information: 
Gas-Natural
Porch: 
No
Deck: 
No
Room Details
Details about the rooms in the building.
Total Rooms: 
6
Total Bedrooms: 
2
Total Bathrooms: 
3
Total Full-Bathrooms: 
2
Total Half-Bathrooms: 
1
Utilities
Information about utilities available on the property.
Heating System: 
1 Unit, Forced Hot Air
Heating System Fuel: 
Electric, Gas-Natural
Cooling System: 
1 Unit, Central Air
Water Source: 
Public Water
Sewer: 
Public Sewer
Lot/Land Details
Details about the lots and land features included on the property.
Acres: 
0.0
Lot Size (Dimensions): 
0.02
Waterfront: 
0
Lot Features
Driveway: 
1 Car Width
Parking Type: 
1 Car Width
Total Parking Spaces: 
0
Garage: 
Attached Garage
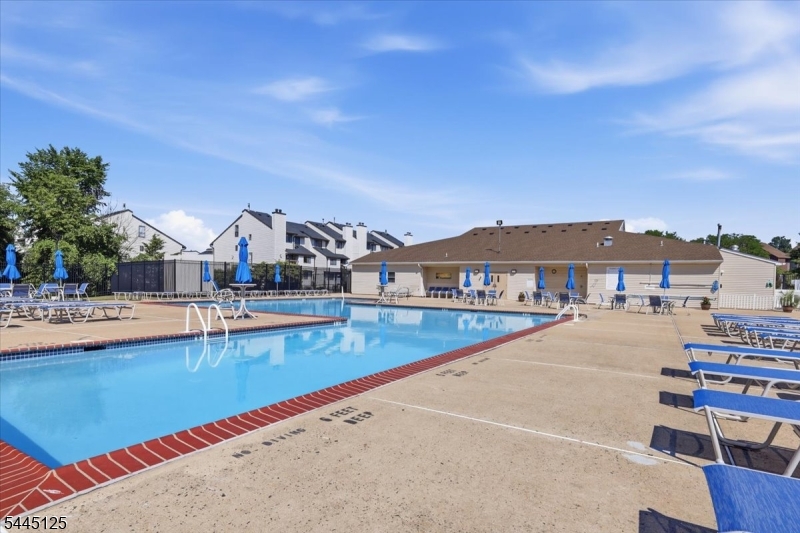
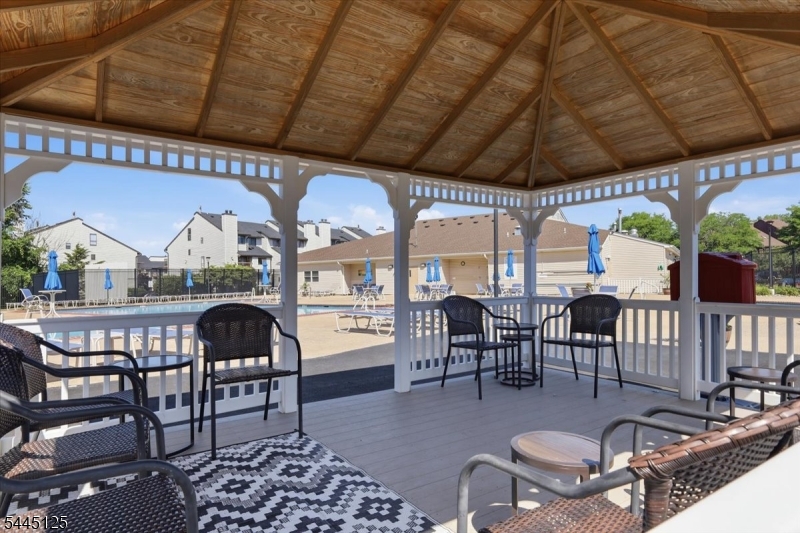
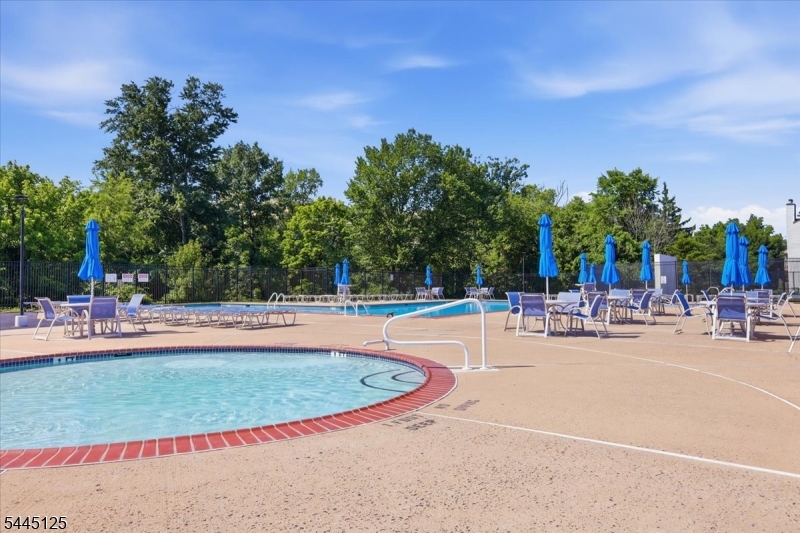
Pool: 
Yes
Fence: 
No
Public Record
Parcel Number: 
2710-00163-0021-00004-0000-C4422
Lot Number: 
4
Annual Tax: 
$8,724.00
Contract Details
Details about the listing contract.
Possession: 
At Close
Listing Participants
Participants (agents, offices, etc.) in the transaction.
Listing Office Name: 
FOREMOST REALTY GROUP LLC
