
182 Wildflower Ln | Hillsborough Twp.

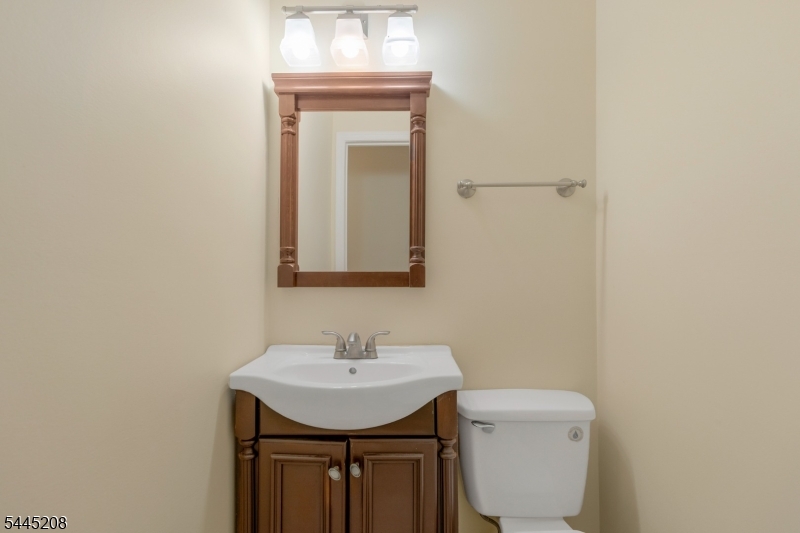
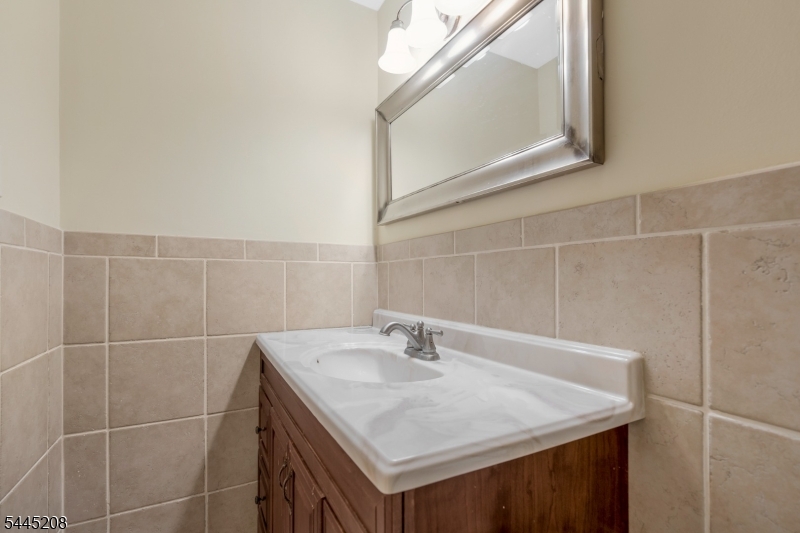
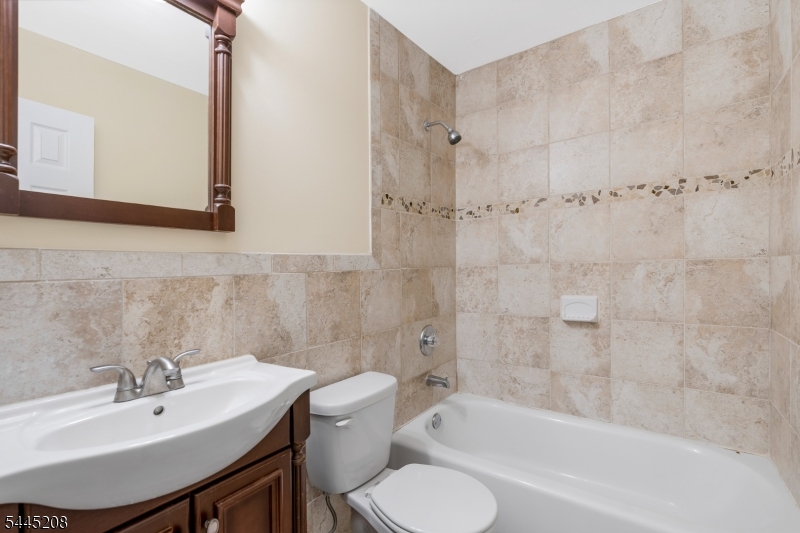
$2,800 | 2 Beds | 3 Baths (2 Full, 1 Half)

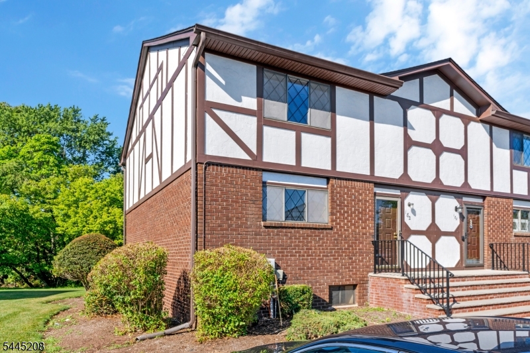
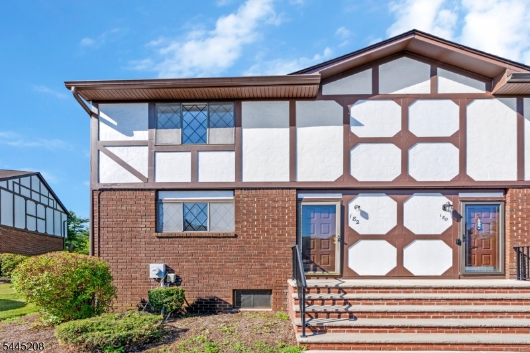
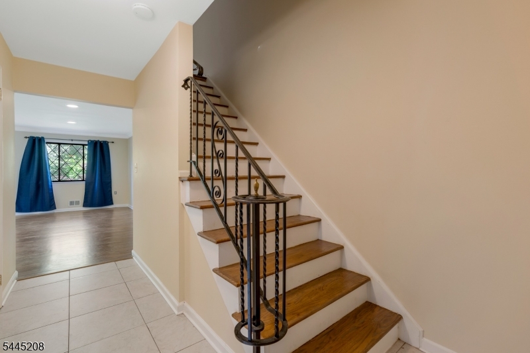
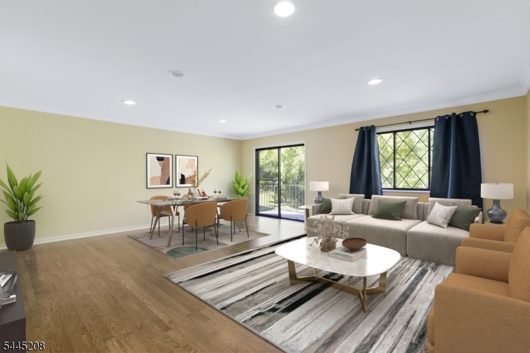
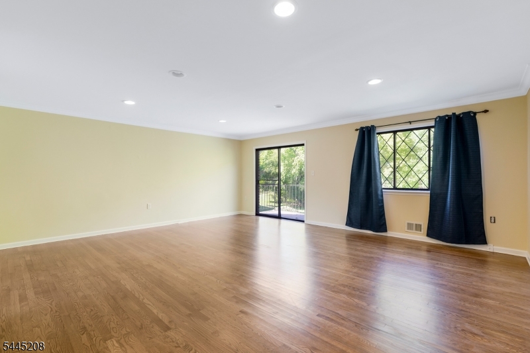
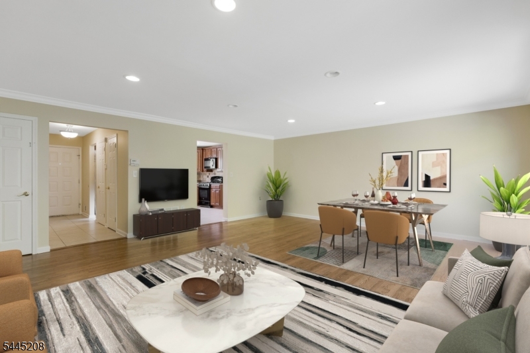
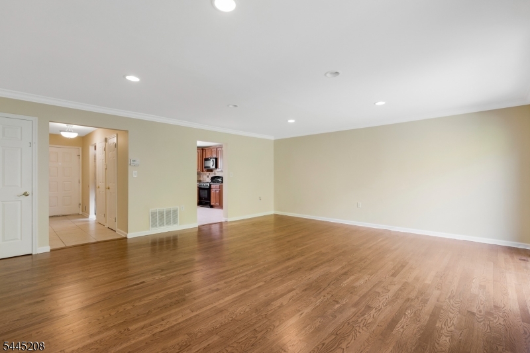
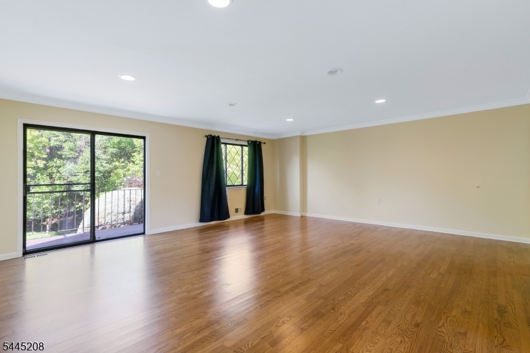
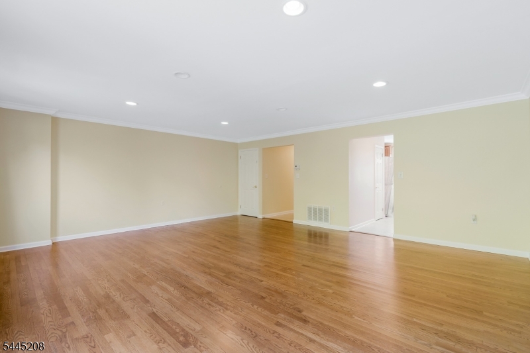
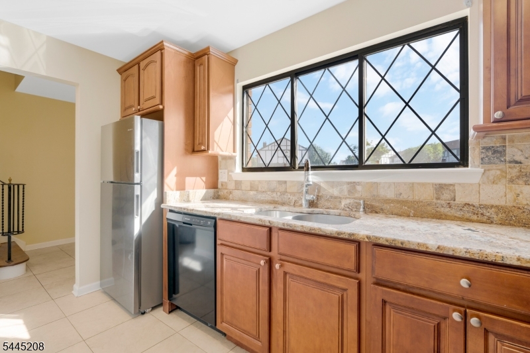
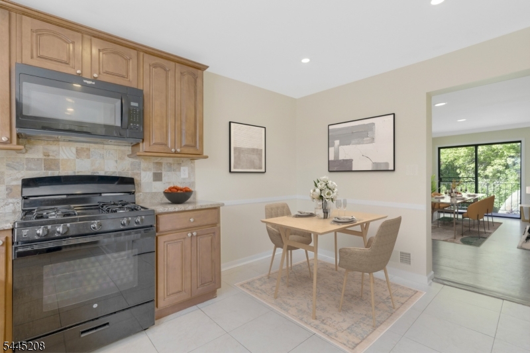
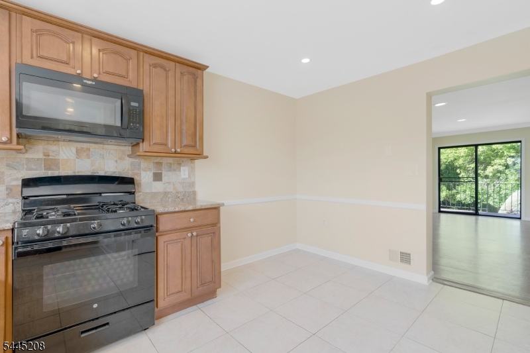
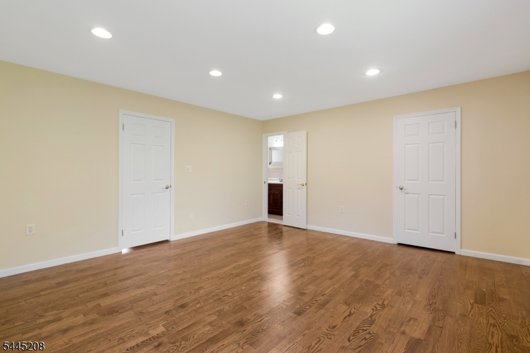
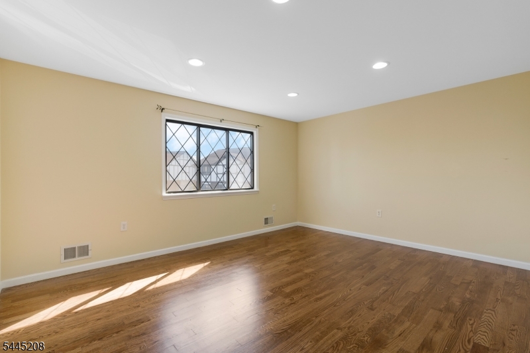
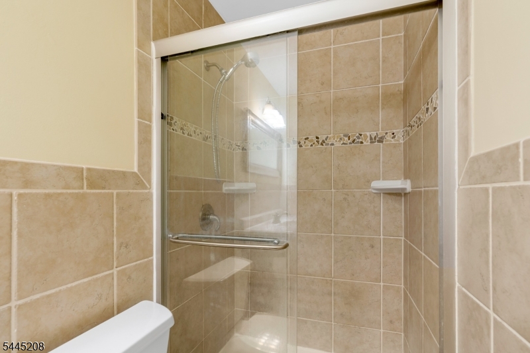
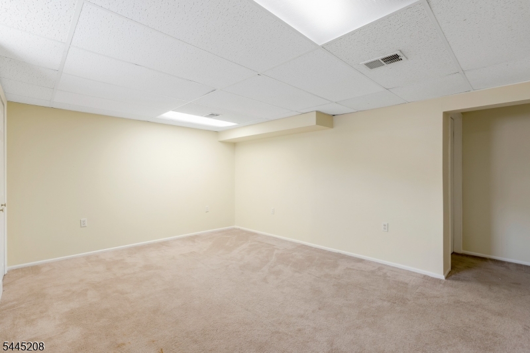
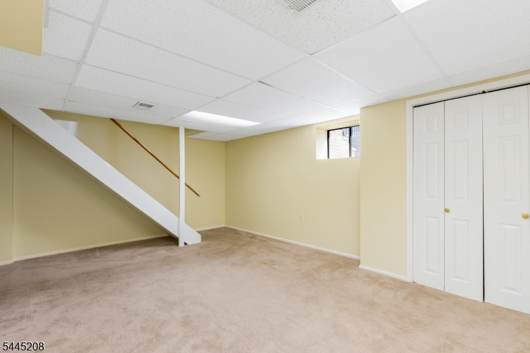
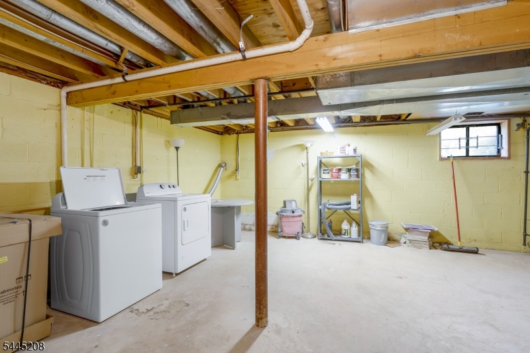
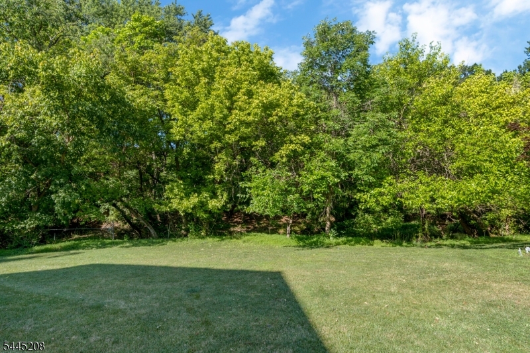
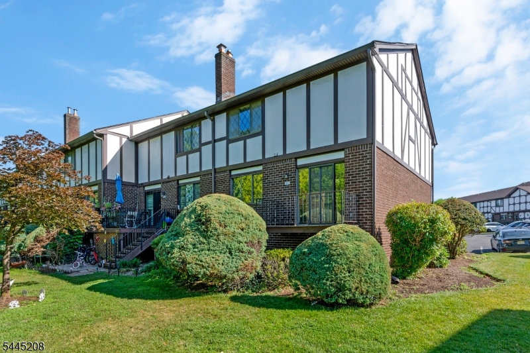
Welcome to Wildflower Village, where comfort, convenience, and a peaceful setting come together. This spacious multi-level townhouse rental offers a private and tranquil lifestyle while remaining close to shopping, dining, parks, and major commuter routes. Step inside to find an inviting open-concept living and dining area featuring beautiful hardwood floors and recessed lighting, creating a warm and welcoming atmosphere. The well-designed layout provides plenty of space for everyday living, entertaining, and working from home. The partially finished basement expands the living space and includes a versatile recreation room, a private office, and additional storage, offering flexibility to suit a variety of needs. Whether you're looking for a home office, workout space, playroom, or media room, this lower level provides endless possibilities. Residents of Wildflower Village enjoy access to exceptional community amenities, including a clubhouse, swimming pools, and tennis courts, making it easy to relax and stay active year-round. Enjoy the perfect blend of space, privacy, and convenience in this desirable community. With its spacious layout, sought-after amenities, and prime location near local conveniences, this townhouse is an excellent rental opportunity. Don't miss your chance to make this beautiful home your next address! GSMLS 4040222

Directions to property: Rt 206 to Farm Rd, Left on Wildflower. #182

MLS Listing ID: 
GSMLS 4040222
Listing Category: 
Rent
Listing Status
Status of the Listing.
Listing Status: 
Active
Listing Status (Local): 
Active
Listing Pricing
Pricing information for this listing.
List Price: 
$2,800
Basic Property Information
Fields containing basic information about the property.
Property Type: 
Rental
Property Sub Type: 
Other
Primary Market Area: 
Hillsborough Twp.
Address: 
182 Wildflower Ln, Hillsborough Twp., NJ 08844-4868, U.S.A.
County: 
Somerset
Latitude: 
40.5134500
Longitude: 
-74.6399800
Directions: 
Rt 206 to Farm Rd, Left on Wildflower. #182

Public Remarks: 
Welcome to Wildflower Village, where comfort, convenience, and a peaceful setting come together. This spacious multi-level townhouse rental offers a private and tranquil lifestyle while remaining close to shopping, dining, parks, and major commuter routes. Step inside to find an inviting open-concept living and dining area featuring beautiful hardwood floors and recessed lighting, creating a warm and welcoming atmosphere. The well-designed layout provides plenty of space for everyday living, entertaining, and working from home. The partially finished basement expands the living space and includes a versatile recreation room, a private office, and additional storage, offering flexibility to suit a variety of needs. Whether you're looking for a home office, workout space, playroom, or media room, this lower level provides endless possibilities. Residents of Wildflower Village enjoy access to exceptional community amenities, including a clubhouse, swimming pools, and tennis courts, making it easy to relax and stay active year-round. Enjoy the perfect blend of space, privacy, and convenience in this desirable community. With its spacious layout, sought-after amenities, and prime location near local conveniences, this townhouse is an excellent rental opportunity. Don't miss your chance to make this beautiful home your next address!
Community Information
High: 
HILLSBORO
Subdivision: 
Wildflower Village
Building Details
Details about the building on a property.
Architectural Style: 
Multi Floor Unit
Year Built: 
1984
New Construction: 
0
Basement: 
Finished-Partially
Interior: 
Carbon Monoxide Detector, Smoke Detector, Walk-In Closet
Fireplaces: 
No
Construction
Exterior Features: 
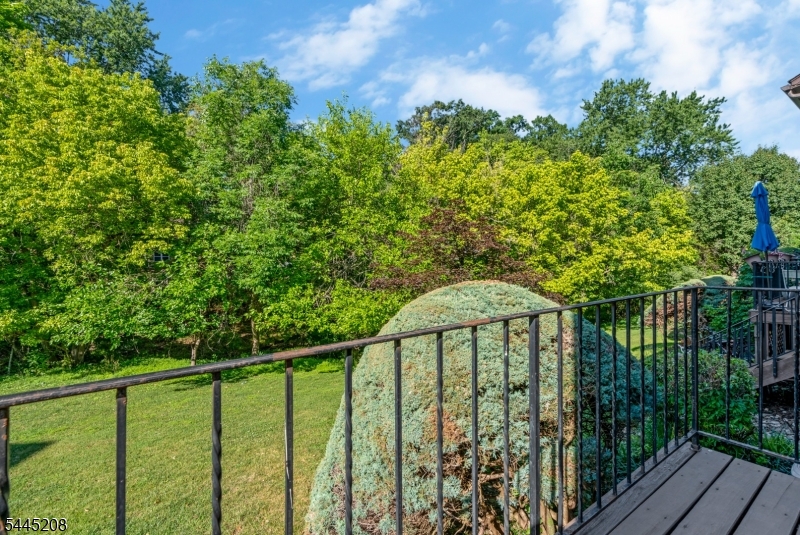
Deck, Storm Door(s)
DisabilityFeatures: 
No
Energy Information: 
All Underground, Gas-Natural
Porch: 
No
Deck: 
Yes
Room Details
Details about the rooms in the building.
Total Rooms: 
6
Total Bedrooms: 
2
Total Bathrooms: 
3
Total Full-Bathrooms: 
2
Total Half-Bathrooms: 
1
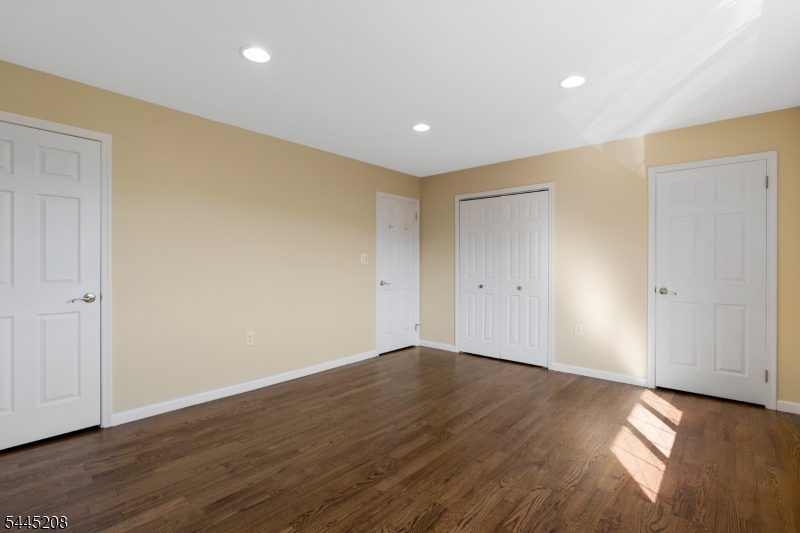
Master Bedroom 
Dimensions: 
17x15 
Level: 
Second
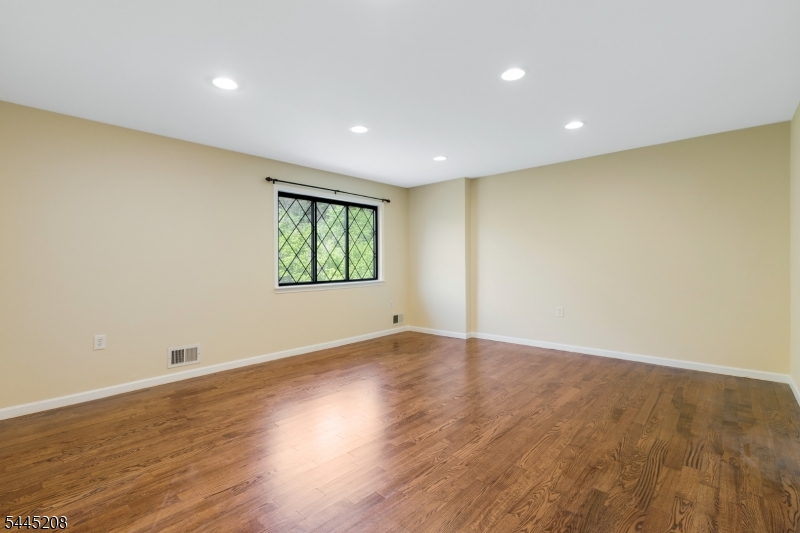
Second Bedroom 
Dimensions: 
15x13 
Level: 
Second
Dining Room 
Dimensions: 
14x12 
Level: 
First
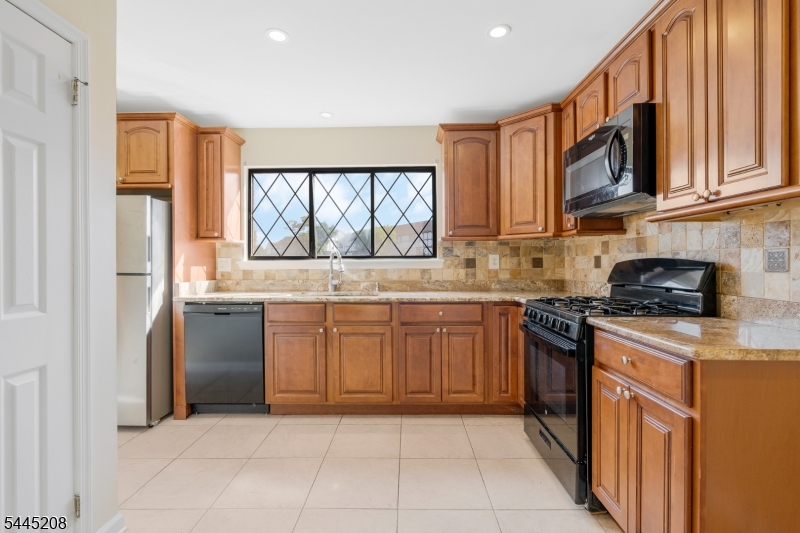
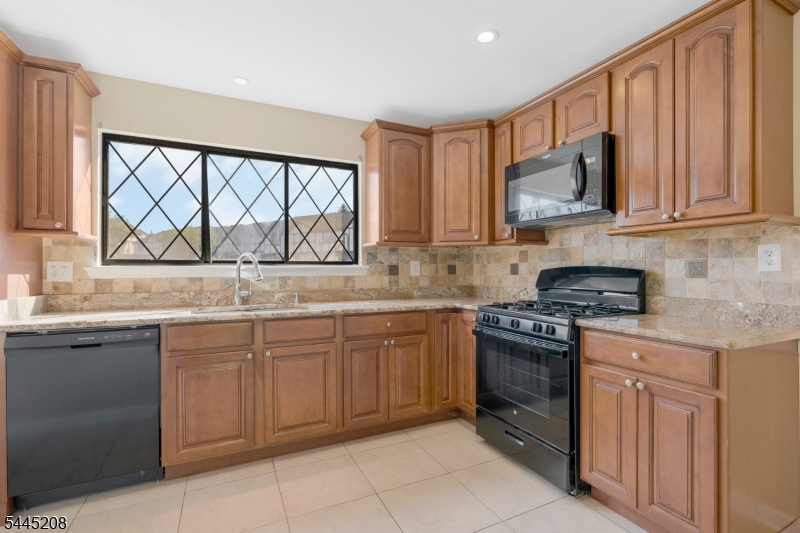
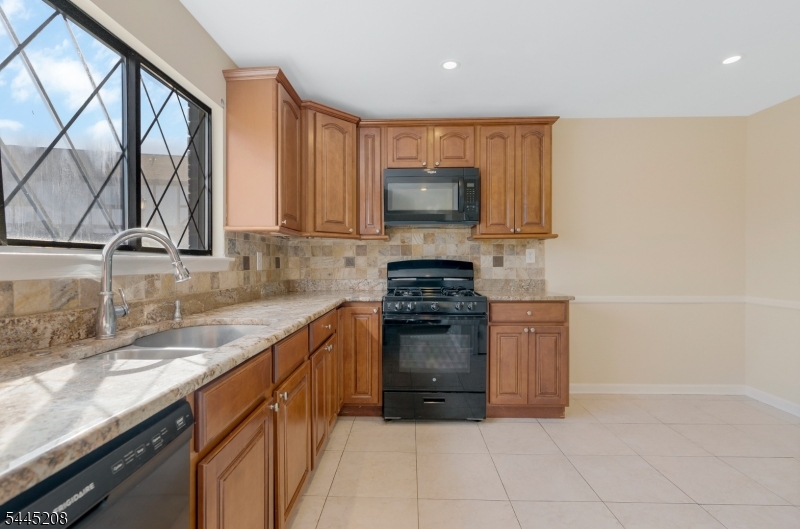
Kitchen 
Dimensions: 
14x13 
Level: 
First
Living Room 
Dimensions: 
19x13 
Level: 
First
Utilities
Information about utilities available on the property.
Heating System: 
1 Unit, Forced Hot Air
Heating System Fuel: 
Gas-Natural
Cooling System: 
1 Unit, Central Air
Water Source: 
Public Water
Sewer: 
Public Sewer
Lot/Land Details
Details about the lots and land features included on the property.
Waterfront: 
0
Lot Features
Driveway: 
Common
Parking Type: 
Common
Pool: 
Yes
Fence: 
No
Public Record
Parcel Number: 
2710-00153-0015-00001-0000-C4408
Property Zoning: 
Residential
Contract Details
Details about the listing contract.
Possession: 
Immed
Listing Participants
Participants (agents, offices, etc.) in the transaction.
Listing Office Name: 
KELLER WILLIAMS TOWNE SQUARE REAL