118 Devonshire Ct | Hillsborough Twp.

$499,900 | 3 Beds | 3 Baths (2 Full, 1 Half) | 1,551 Sq. Ft.

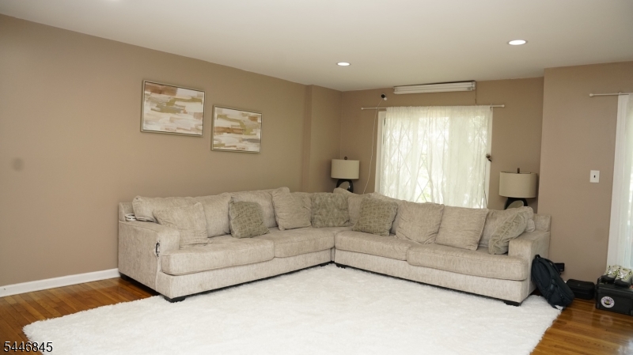
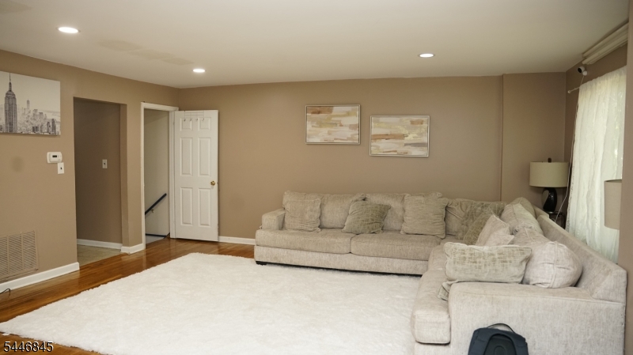
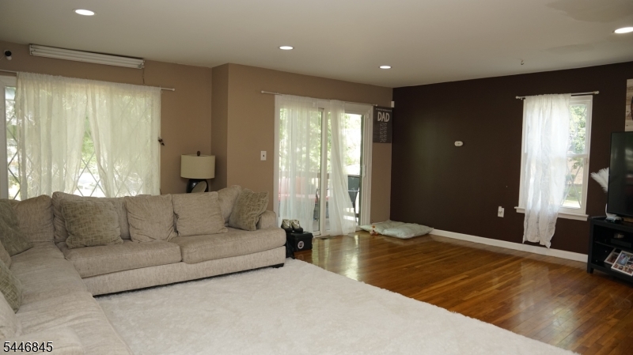
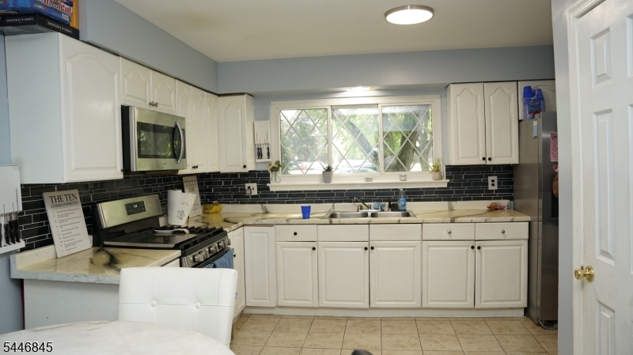
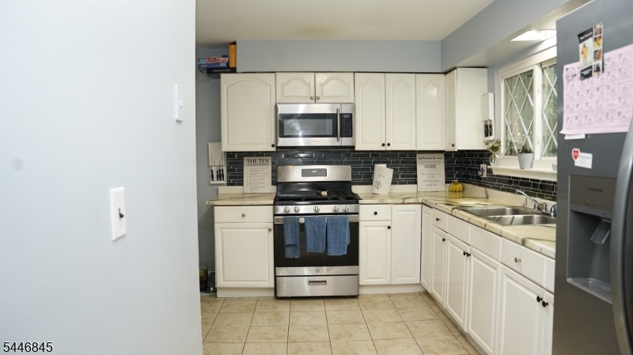
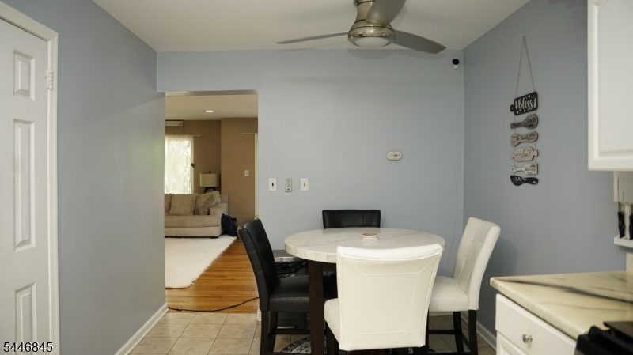
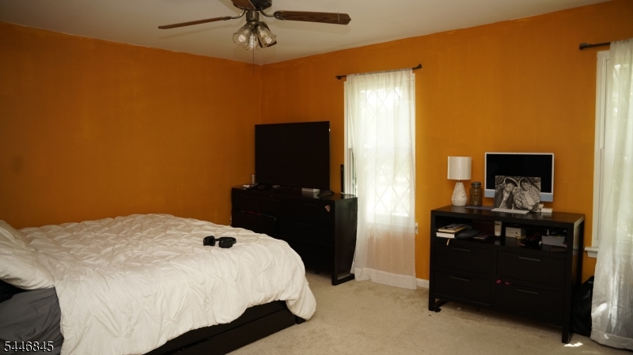
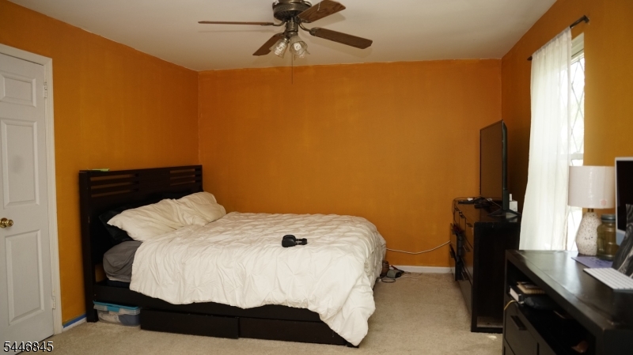
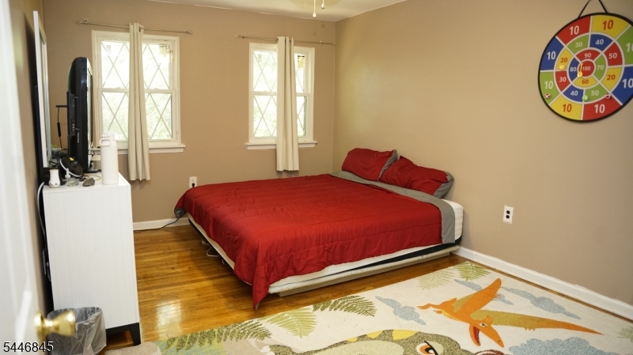
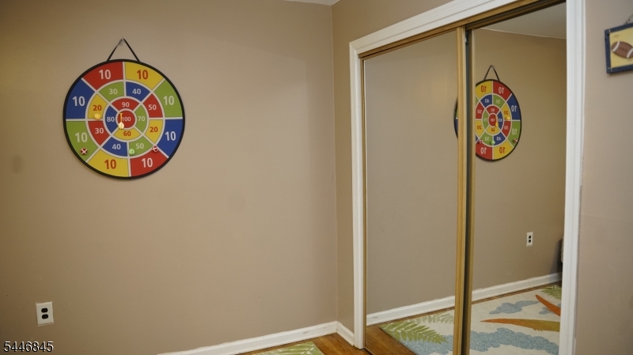
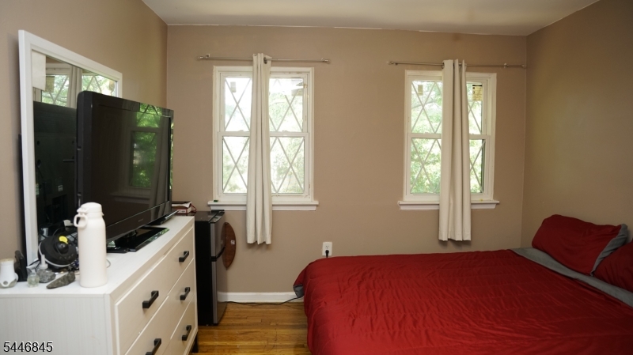
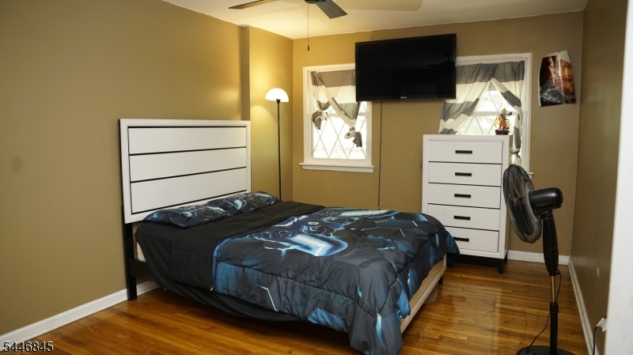
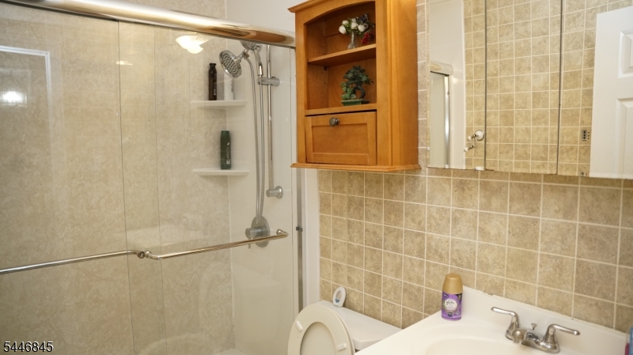
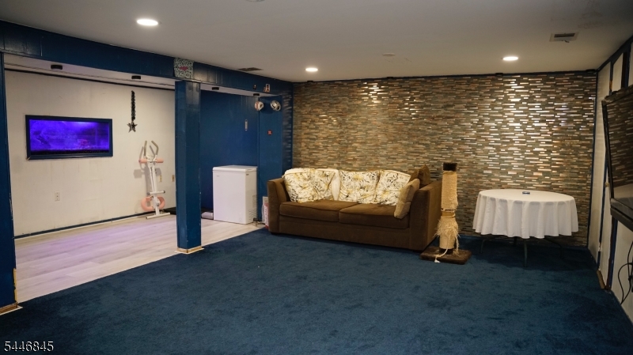
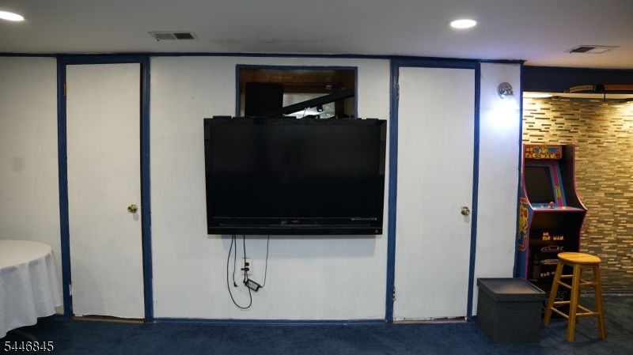
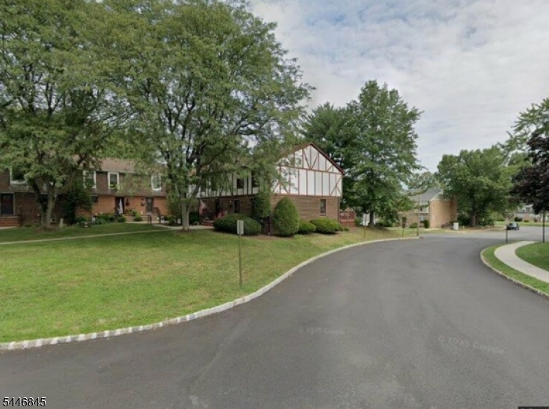
Welcome to this beautifully updated end unit townhome in one of Hillsborough's most desirable communities! This 3 bedroom, 2.5 bath home offers a bright open floor plan, updated kitchen and baths, spacious living and dining areas, and a finished basement providing flexible living space for a recreation room, home office, or gym. Enjoy the privacy of an end unit, abundant natural light, and a convenient location close to shopping, dining, parks, and major commuter routes. Hillsborough's top rated schools complete this exceptional opportunity. Don't miss your chance to make this move in ready home yours! GSMLS 4040748

Directions to property: Route 206 to Amwell rd to Auten rd to Devonshire ct

MLS Listing ID: 
GSMLS 4040748
Listing Category: 
Purchase
Listing Status
Status of the Listing.
Listing Status: 
Active
Listing Status (Local): 
Active
Listing Pricing
Pricing information for this listing.
List Price: 
$499,900
Basic Property Information
Fields containing basic information about the property.
Property Type: 
Residential
Property Sub Type: 
Condominium
Primary Market Area: 
Hillsborough Twp.
Address: 
118 Devonshire Ct, Hillsborough Twp., NJ 08844-4914, U.S.A.
County: 
Somerset
Latitude: 
40.5041800
Longitude: 
-74.6702100
Directions: 
Route 206 to Amwell rd to Auten rd to Devonshire ct
Public Remarks: 
Welcome to this beautifully updated end unit townhome in one of Hillsborough's most desirable communities! This 3 bedroom, 2.5 bath home offers a bright open floor plan, updated kitchen and baths, spacious living and dining areas, and a finished basement providing flexible living space for a recreation room, home office, or gym. Enjoy the privacy of an end unit, abundant natural light, and a convenient location close to shopping, dining, parks, and major commuter routes. Hillsborough's top rated schools complete this exceptional opportunity. Don't miss your chance to make this move in ready home yours!
Community Information
Elementary: 
WOODFERN
Middle: 
AUTEN
High: 
HILLSBORO
Subdivision: 
Tudor Village
Association Fee: 
$381
Building Details
Details about the building on a property.
Architectural Style: 
Townhouse-End Unit
Year Built: 
1975
New Construction: 
0
Living Area: 
1,551
Basement: 
Finished
Fireplaces: 
No
Construction
Roof: 
Asphalt Shingle
Exterior: 
Brick
Exterior Features: 
Deck, Sidewalk, Tennis Courts, Thermal Windows/Doors
Energy Information: 
All Underground
Porch: 
No
Deck: 
Yes
Room Details
Details about the rooms in the building.
Total Rooms: 
7
Total Bedrooms: 
3
Total Bathrooms: 
3
Total Full-Bathrooms: 
2
Total Half-Bathrooms: 
1
Master Bedroom 
Dimensions: 
15x12 
Level: 
Second
Second Bedroom 
Dimensions: 
15x10 
Level: 
Second
Third Bedroom 
Dimensions: 
15x10 
Level: 
Second
Dining Room 
Dimensions: 
16x9 
Level: 
First
Kitchen 
Dimensions: 
14x14 
Level: 
First
Living Room 
Dimensions: 
18x12 
Level: 
First
Utilities
Information about utilities available on the property.
Heating System: 
1 Unit, Forced Hot Air
Heating System Fuel: 
Gas-Natural
Cooling System: 
1 Unit, Central Air
Water Heating System: 
Gas
Water Source: 
Public Water
Sewer: 
Public Sewer
Lot/Land Details
Details about the lots and land features included on the property.
Acres: 
0.0
Lot Size (Dimensions): 
0
Waterfront: 
0
Lot Features
Driveway: 
Assigned, Common, Parking Lot-Shared
Parking Type: 
Assigned, Common, Parking Lot-Shared
Total Parking Spaces: 
0
Pool: 
Yes
Fence: 
No
Public Record
Parcel Number: 
2710-00163-0009-00001-0000-C0118
Lot Number: 
1
Annual Tax: 
$8,431.00
Contract Details
Details about the listing contract.
Possession: 
At closing
Listing Participants
Participants (agents, offices, etc.) in the transaction.
Listing Office Name: 
JASON MITCHELL REAL ESTATE NJ