
868 Robin Rd | Hillsborough Twp.

$398,000 | 2 Beds | 3 Baths (2 Full, 1 Half)

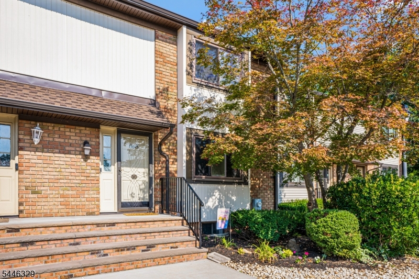
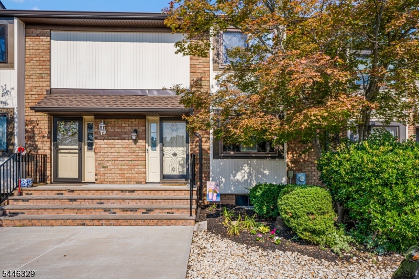
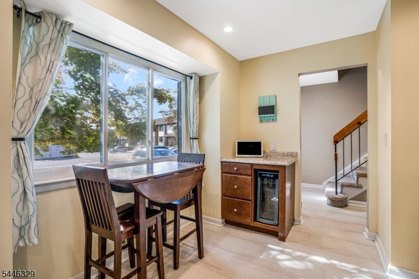
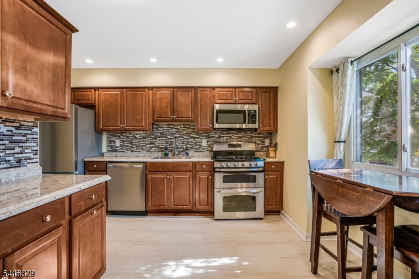
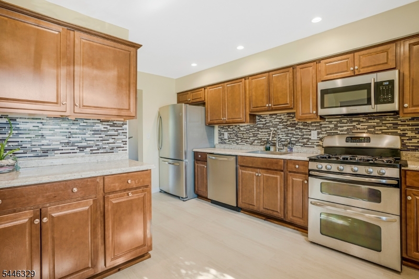
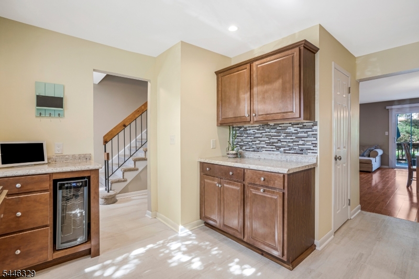
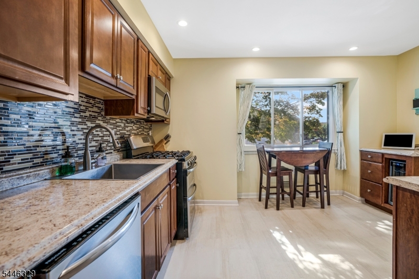
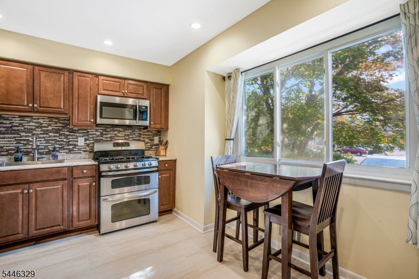
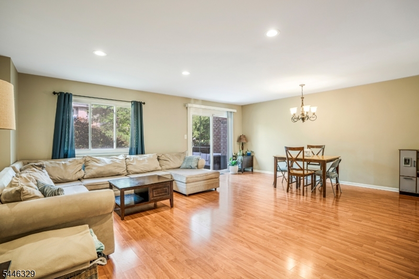
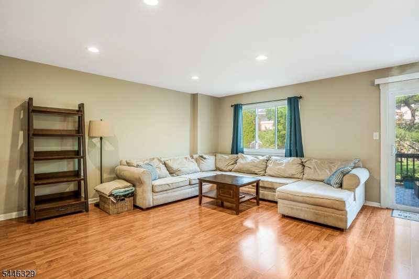
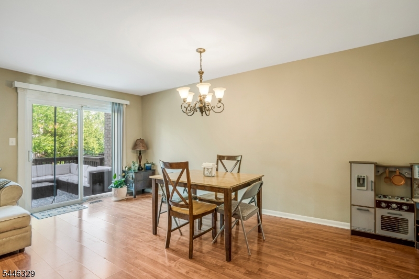
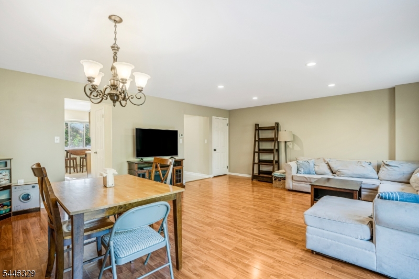
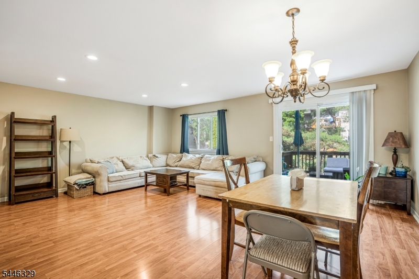
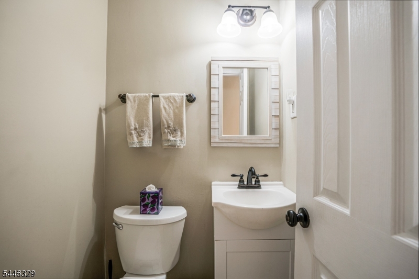
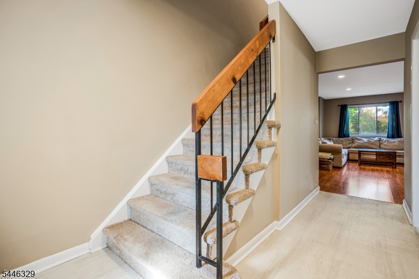
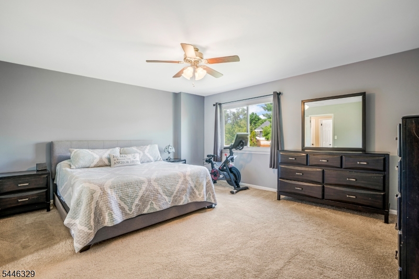
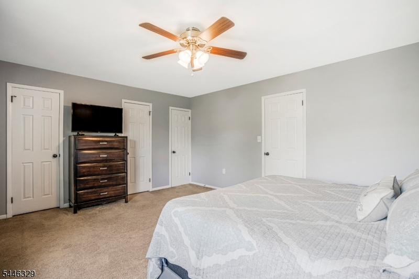
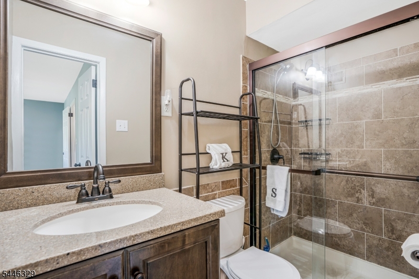
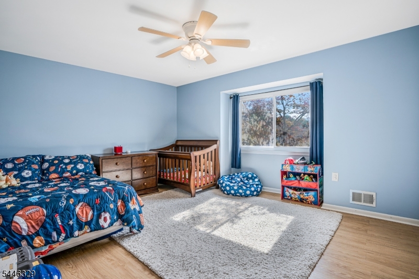
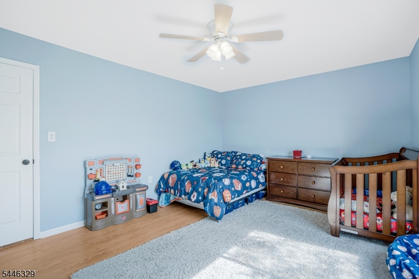
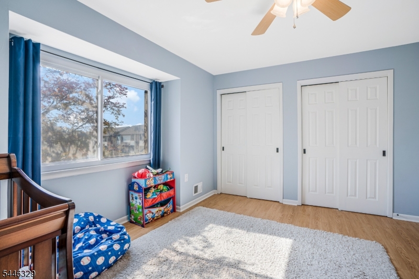
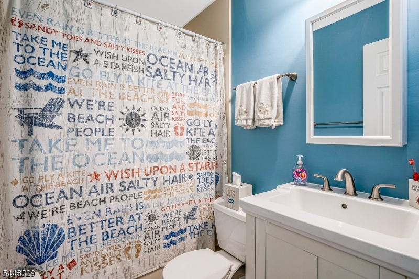
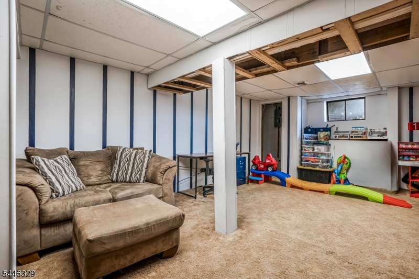
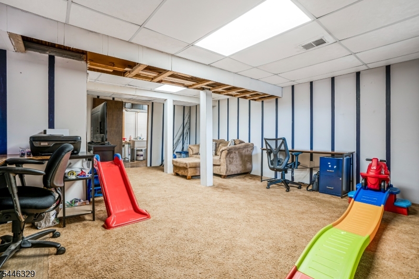
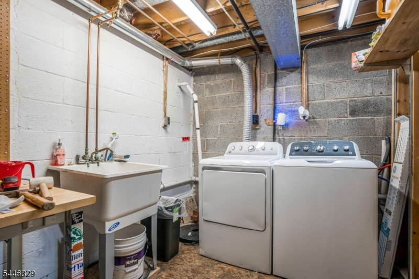
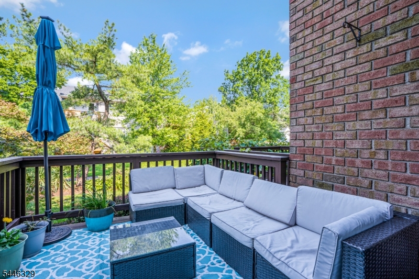
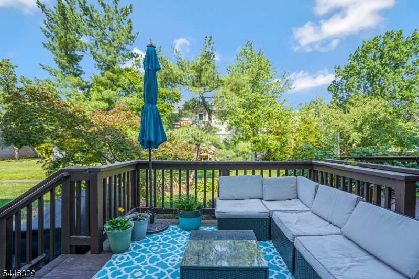
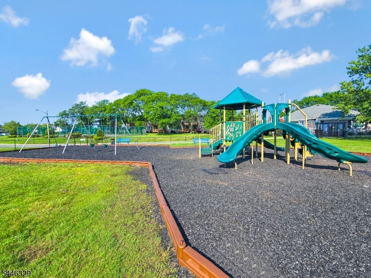
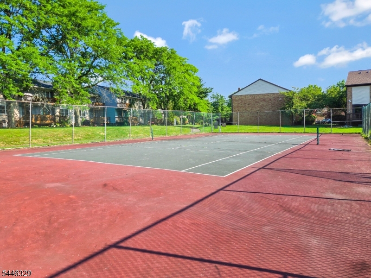
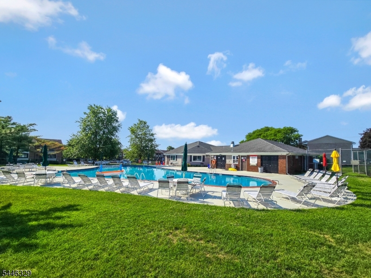
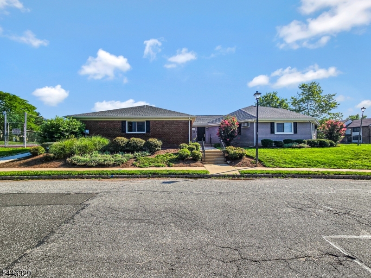
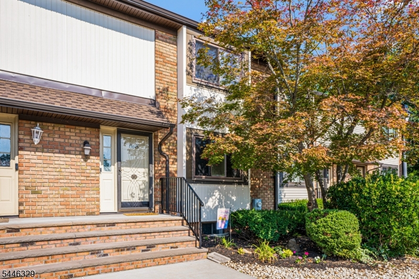
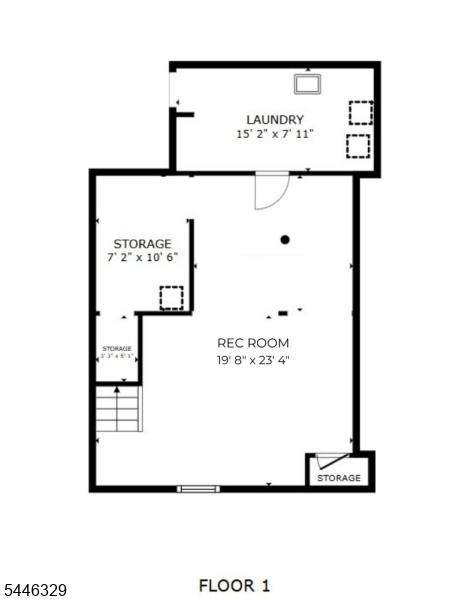
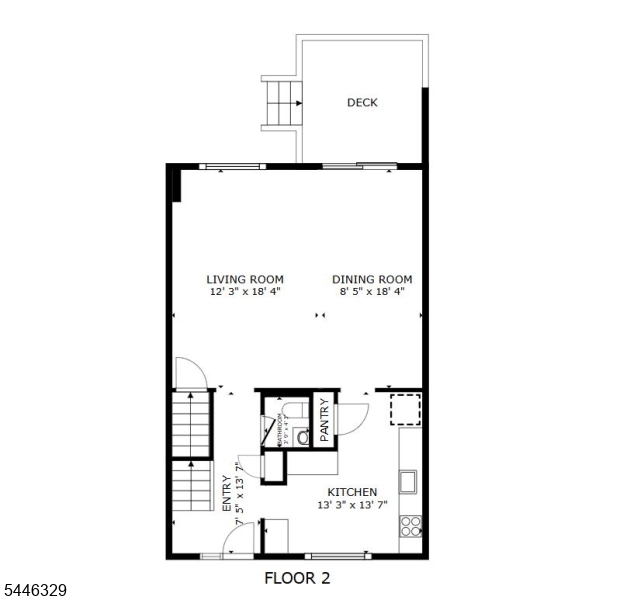
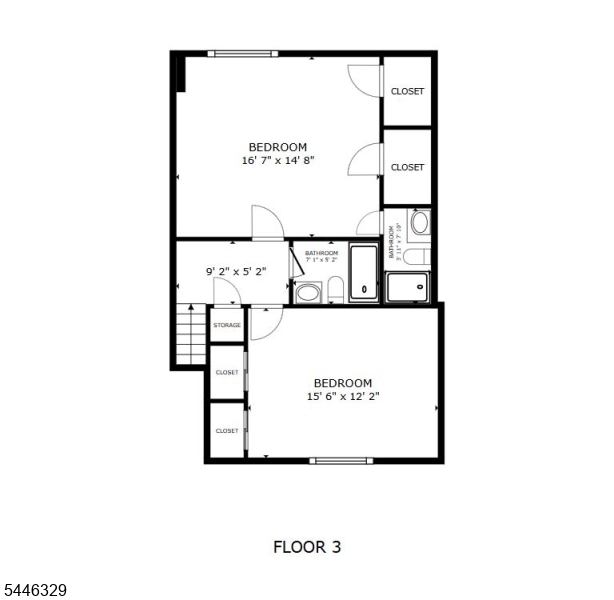
Welcome to this sophisticated townhome living in one of Hillsborough's most desirable communities. This exceptional three-level home blends luxury, style, and comfort with an open-concept layout designed for modern living. The updated eat-in kitchen features abundant counter space, a five-burner range, custom tile backsplash, and a sun-filled picture window. The spacious living and dining area is perfect for entertaining, showcasing recessed lighting, laminate flooring, and sliding glass doors that open to a private wood deck overlooking a peaceful lawn. Upstairs, the generous primary suite offers ample closet space and a beautifully updated bath, creating a relaxing private retreat. A second bedroom includes two wardrobe closets and easy access to a full bath. The finished lower level provides exceptional flexibility with a large recreation room ideal for a media room, home office, gym, or playroom, plus a dedicated laundry room and abundant storage. Meticulously maintained and thoughtfully updated throughout, this home offers spacious living across three finished levels with a seamless flow. Residents enjoy resort-style amenities including a clubhouse, swimming pool, tennis and basketball courts, and beautifully landscaped common areas. Ideally located near parks, shopping, dining, top-rated Hillsborough schools, and major commuting routes, this home delivers the perfect combination of comfort, convenience, and an exceptional lifestyle. GSMLS 4040765

Directions to property: Rt. 206 to Farm Road, right on Robin, take first right on Robin, then first left on Robin. 868 at th


MLS Listing ID: 
GSMLS 4040765
Listing Category: 
Purchase
Listing Status
Status of the Listing.
Listing Status: 
Active
Listing Status (Local): 
Active
Listing Pricing
Pricing information for this listing.
List Price: 
$398,000
Basic Property Information
Fields containing basic information about the property.
Property Type: 
Residential
Property Sub Type: 
Condominium
Primary Market Area: 
Hillsborough Twp.
Address: 
868 Robin Rd, Hillsborough Twp., NJ 08844-4468, U.S.A.
County: 
Somerset
Latitude: 
40.5176200
Longitude: 
-74.6377600
Directions: 
Rt. 206 to Farm Road, right on Robin, take first right on Robin, then first left on Robin. 868 at th
Public Remarks: 
Welcome to this sophisticated townhome living in one of Hillsborough's most desirable communities. This exceptional three-level home blends luxury, style, and comfort with an open-concept layout designed for modern living. The updated eat-in kitchen features abundant counter space, a five-burner range, custom tile backsplash, and a sun-filled picture window. The spacious living and dining area is perfect for entertaining, showcasing recessed lighting, laminate flooring, and sliding glass doors that open to a private wood deck overlooking a peaceful lawn. Upstairs, the generous primary suite offers ample closet space and a beautifully updated bath, creating a relaxing private retreat. A second bedroom includes two wardrobe closets and easy access to a full bath. The finished lower level provides exceptional flexibility with a large recreation room ideal for a media room, home office, gym, or playroom, plus a dedicated laundry room and abundant storage. Meticulously maintained and thoughtfully updated throughout, this home offers spacious living across three finished levels with a seamless flow. Residents enjoy resort-style amenities including a clubhouse, swimming pool, tennis and basketball courts, and beautifully landscaped common areas. Ideally located near parks, shopping, dining, top-rated Hillsborough schools, and major commuting routes, this home delivers the perfect combination of comfort, convenience, and an exceptional lifestyle.
Community Information
Elementary: 
SUNNYMEAD
Middle: 
HILLSBORO
High: 
HILLSBORO
Subdivision: 
Cardinal Village
Association Fee: 
$449
Building Details
Details about the building on a property.
Architectural Style: 
Multi Floor Unit
Year Built: 
1984
New Construction: 
0
Basement: 
Finished, Full
Interior: 
Carbon Monoxide Detector, Smoke Detector, Walk-In Closet
Fireplaces: 
No
Construction
Roof: 
Asphalt Shingle
Exterior: 
Brick, Vinyl Siding
Exterior Features: 
Deck, Sidewalk, Tennis Courts
DisabilityFeatures: 
No
Energy Information: 
Electric, Gas-Natural
Porch: 
No
Deck: 
Yes
Room Details
Details about the rooms in the building.
Total Rooms: 
5
Total Bedrooms: 
2
Total Bathrooms: 
3
Total Full-Bathrooms: 
2
Total Half-Bathrooms: 
1
Master Bedroom 
Dimensions: 
17x15 
Level: 
Second
Second Bedroom 
Dimensions: 
16x12 
Level: 
Second
Dining Room 
Dimensions: 
09x18 
Level: 
First
Kitchen 
Dimensions: 
13x14 
Level: 
First
Living Room 
Dimensions: 
12x18 
Level: 
First
Other One 
Dimensions: 
19x23 
Level: 
Basement
Other Two 
Dimensions: 
15x08 
Level: 
Basement
Other Three 
Dimensions: 
11x07 
Level: 
Basement
Master Bathroom 
Level: 
Second
Utilities
Information about utilities available on the property.
Heating System: 
1 Unit, Forced Hot Air
Heating System Fuel: 
Gas-Natural
Cooling System: 
1 Unit, Ceiling Fan, Central Air
Water Heating System: 
Gas
Water Source: 
Public Water
Sewer: 
Public Sewer
Lot/Land Details
Details about the lots and land features included on the property.
Acres: 
0.0
Lot Size (Dimensions): 
Common
Waterfront: 
0
Lot Features
Driveway: 
Assigned, Common, Parking Lot-Shared
Parking Type: 
Assigned, Common, Parking Lot-Shared
Total Parking Spaces: 
1
Pool: 
Yes
Fence: 
No
Public Record
Parcel Number: 
2710-00153-0012-00001-0000-C0868
Lot Number: 
1
Annual Tax: 
$8,132.00
Property Zoning: 
Residential
Contract Details
Details about the listing contract.
Exclusions: 
Washer and Dryer. Basement refrigerator
Possession: 
P.O.T.
Listing Participants
Participants (agents, offices, etc.) in the transaction.
Listing Office Name: 
KELLER WILLIAMS TOWNE SQUARE REAL