
195 Beekman Ln | Hillsborough Twp.

$839,000 | 3 Beds | 3 Baths (2 Full, 1 Half)

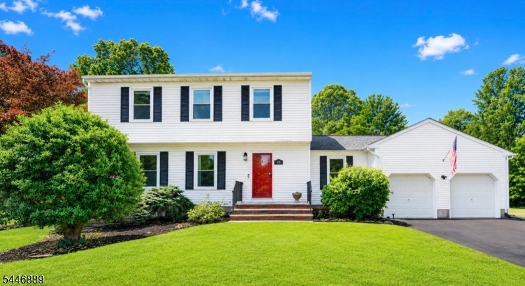
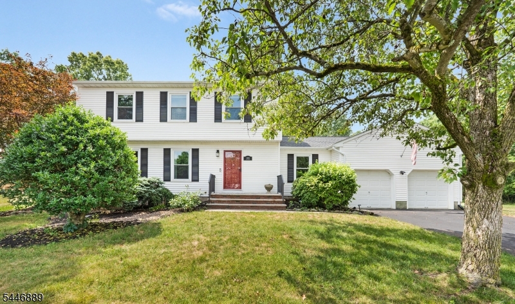
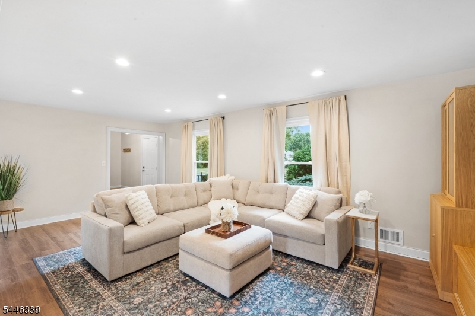
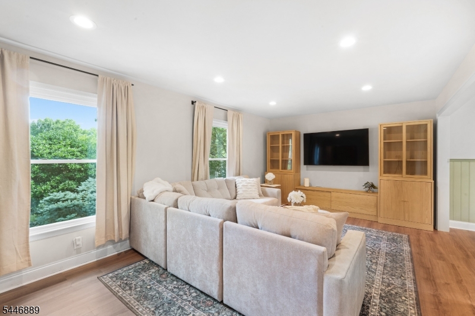
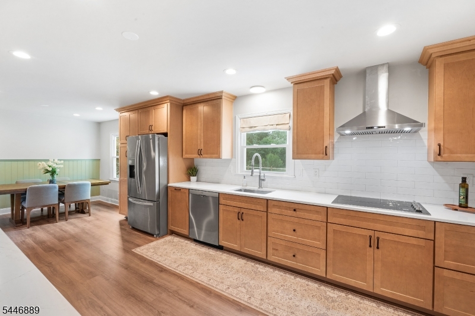
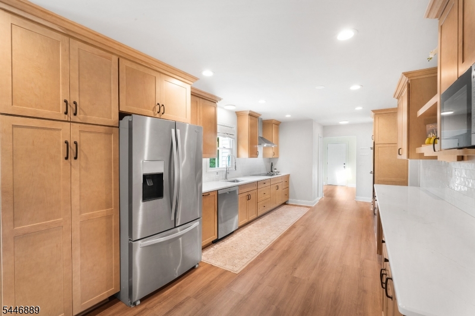
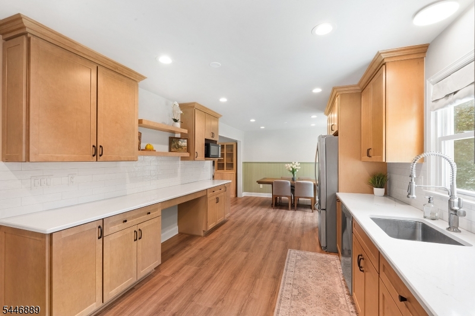
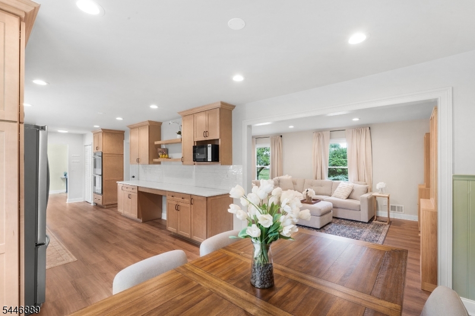
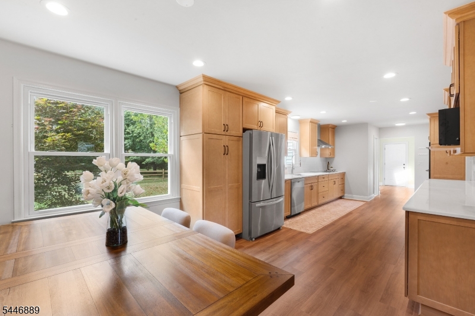
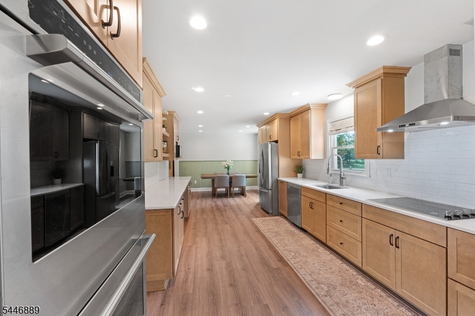
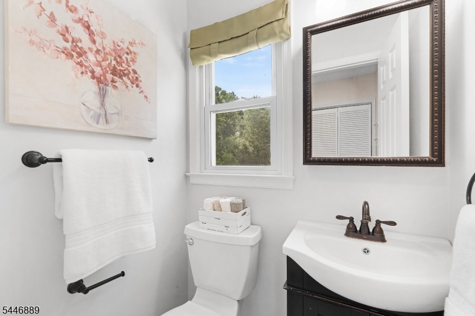
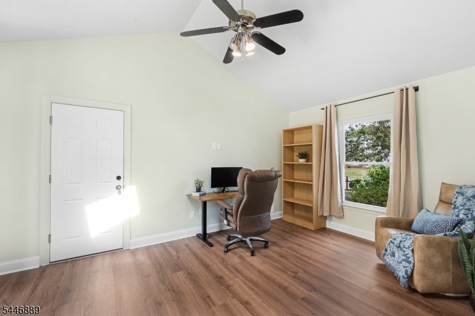
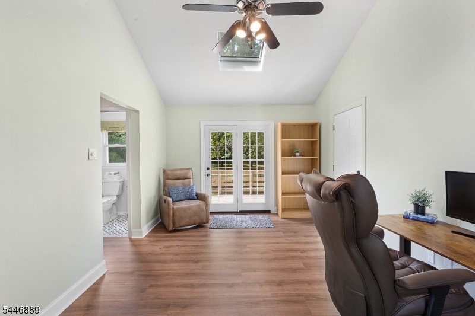
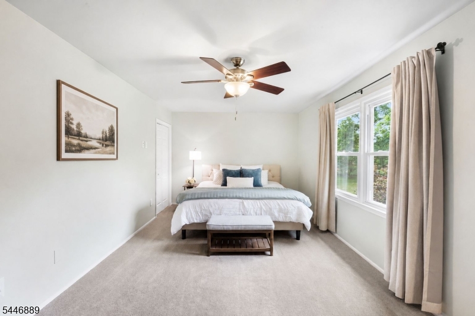
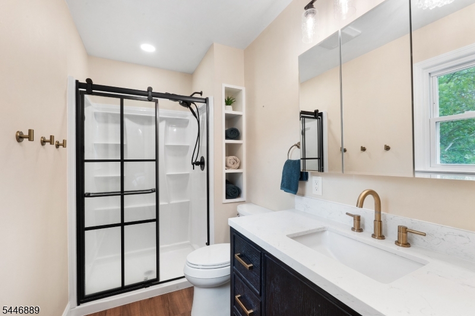
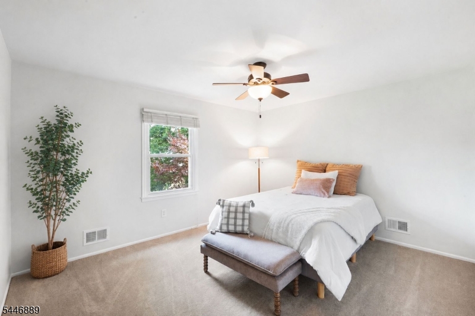
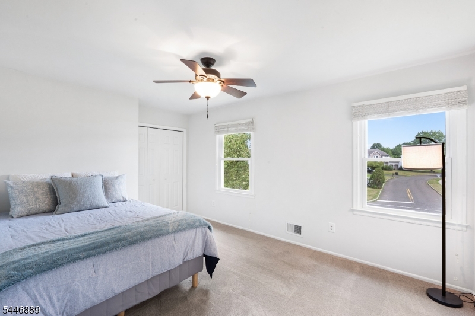
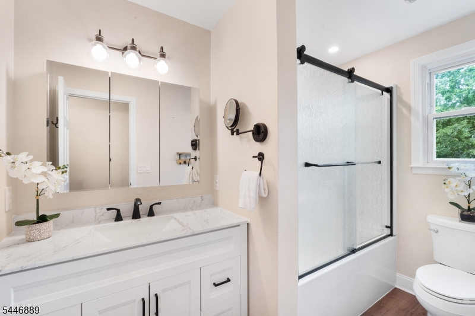
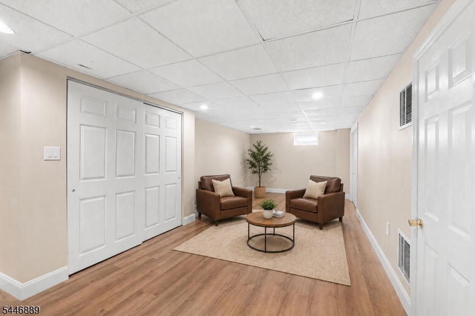
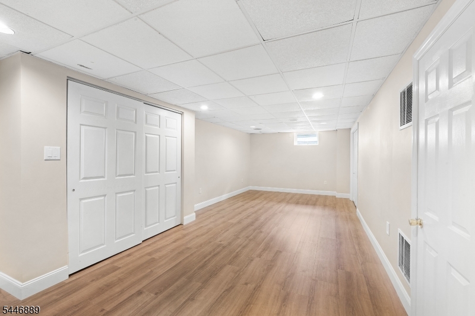
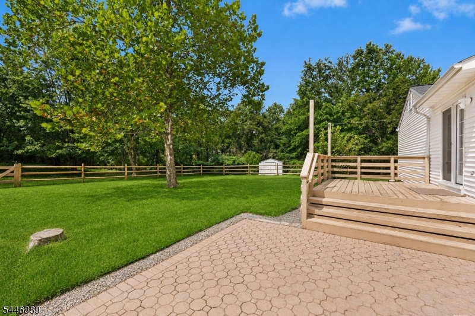
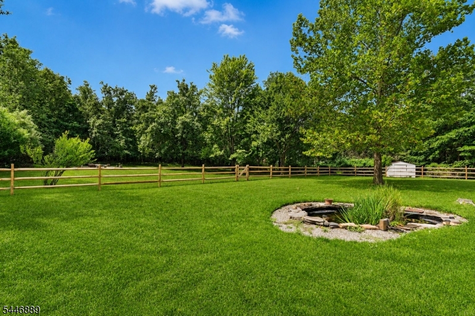
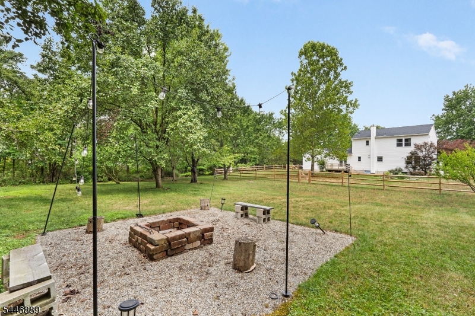
Welcome home to this beautifully updated Colonial, ideally situated in the highly desirable Woodland Estates community of Hillsborough. Perfectly positioned with a sought-after northeast-facing exposure, this exceptional home is filled with abundant natural light and offers the perfect blend of elegance, comfort, and modern updates. Step inside to discover brand-new flooring throughout and a stunning gourmet kitchen featuring beautiful new cabinetry, elegant quartz countertops, a brand-new double wall oven, new cooktop with a sleek vent hood, stainless steel appliances, abundant storage, and generous counter space. The spacious eat-in kitchen is perfect for everyday living and entertaining. The welcoming living room is bathed in natural sunlight, while the cozy family room provides the perfect space for relaxing, watching TV, or working from home. French doors open to the private deck and patio, creating seamless indoor-outdoor living. Upstairs, you'll find three generously sized bedrooms with brand-new carpeting and two beautifully renovated full bathrooms. The finished basement offers flexible space ideal for a recreation room, home office, gym, or media room. Enjoy your own private backyard retreat backing to peaceful parkland, complete with a tranquil koi pond, spacious patio, and brand-new fencing. Major recent updates include a new roof, new flooring, new carpeting, new fencing, and a stunning new gourmet kitchen, making this home truly move-in ready. GSMLS 4040813

Directions to property: Between Amwell Rd and Pleasant View Rd.

MLS Listing ID: 
GSMLS 4040813
Listing Category: 
Purchase
Listing Status
Status of the Listing.
Listing Status: 
Active
Listing Status (Local): 
Active
Listing Pricing
Pricing information for this listing.
List Price: 
$839,000
Basic Property Information
Fields containing basic information about the property.
Property Type: 
Residential
Property Sub Type: 
Single Family Detached
Primary Market Area: 
Hillsborough Twp.
Address: 
195 Beekman Ln, Hillsborough Twp., NJ 08844-3474, U.S.A.
County: 
Somerset
Latitude: 
40.4984400
Longitude: 
-74.6778600
Directions: 
Between Amwell Rd and Pleasant View Rd.

Public Remarks: 
Welcome home to this beautifully updated Colonial, ideally situated in the highly desirable Woodland Estates community of Hillsborough. Perfectly positioned with a sought-after northeast-facing exposure, this exceptional home is filled with abundant natural light and offers the perfect blend of elegance, comfort, and modern updates. Step inside to discover brand-new flooring throughout and a stunning gourmet kitchen featuring beautiful new cabinetry, elegant quartz countertops, a brand-new double wall oven, new cooktop with a sleek vent hood, stainless steel appliances, abundant storage, and generous counter space. The spacious eat-in kitchen is perfect for everyday living and entertaining. The welcoming living room is bathed in natural sunlight, while the cozy family room provides the perfect space for relaxing, watching TV, or working from home. French doors open to the private deck and patio, creating seamless indoor-outdoor living. Upstairs, you'll find three generously sized bedrooms with brand-new carpeting and two beautifully renovated full bathrooms. The finished basement offers flexible space ideal for a recreation room, home office, gym, or media room. Enjoy your own private backyard retreat backing to peaceful parkland, complete with a tranquil koi pond, spacious patio, and brand-new fencing. Major recent updates include a new roof, new flooring, new carpeting, new fencing, and a stunning new gourmet kitchen, making this home truly move-in ready.
Community Information
Elementary: 
HILLSBORO
Middle: 
HILLSBORO
High: 
HILLSBORO
Subdivision: 
Woodfield Estates
Building Details
Details about the building on a property.
Architectural Style: 
Colonial
Year Built: 
1989
New Construction: 
0
Basement: 
Finished-Partially
Interior: 
Carbon Monoxide Detector, Drapes, Smoke Detector
Fireplaces: 
No
Construction
Roof: 
Asphalt Shingle
Exterior: 
Vinyl Siding
Exterior Features: 
Patio, Thermal Windows/Doors, Wood Fence
DisabilityFeatures: 
No
Energy Information: 
All Underground
Porch: 
No
Deck: 
No
Room Details
Details about the rooms in the building.
Total Rooms: 
8
Total Bedrooms: 
3
Total Bathrooms: 
3
Total Full-Bathrooms: 
2
Total Half-Bathrooms: 
1
Master Bedroom 
Dimensions: 
20x11 
Level: 
Second
Second Bedroom 
Dimensions: 
14x14 
Level: 
Second
Third Bedroom 
Dimensions: 
16x10 
Level: 
Second
Family Room 
Dimensions: 
16x11 
Level: 
First
Living Room 
Dimensions: 
21x12 
Level: 
First
Master Bathroom 
Level: 
Second
Utilities
Information about utilities available on the property.
Heating System: 
1 Unit
Heating System Fuel: 
Gas-Natural
Cooling System: 
1 Unit
Water Heating System: 
Electric
Water Source: 
Public Water
Sewer: 
Public Sewer
Lot/Land Details
Details about the lots and land features included on the property.
Acres: 
0.32
Lot Size (Dimensions): 
0.3200
Waterfront: 
0
Lot Features
Driveway: 
2 Car Width, Additional Parking, Blacktop
Parking Type: 
2 Car Width, Additional Parking, Blacktop
Total Parking Spaces: 
4
Garage: 
Attached Garage
Pool: 
No
Fence: 
Yes
Public Record
Parcel Number: 
2710-00175-0006-00037-0000-
Lot Number: 
37
Annual Tax: 
$14,512.00
Contract Details
Details about the listing contract.
Possession: 
Closing
Listing Participants
Participants (agents, offices, etc.) in the transaction.
Listing Office Name: 
KELLER WILLIAMS TOWNE SQUARE REAL