
5 Newell St | Hillsborough Twp.

$799,900 | 4 Beds | 3 Baths (2 Full, 1 Half)

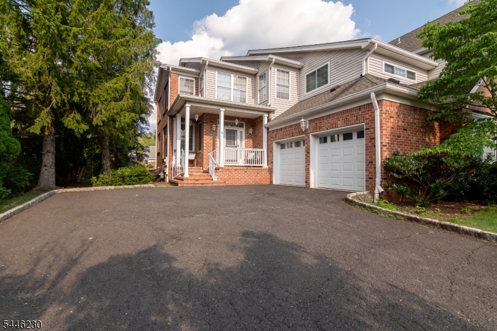
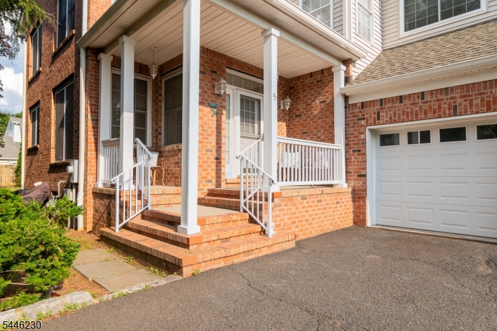
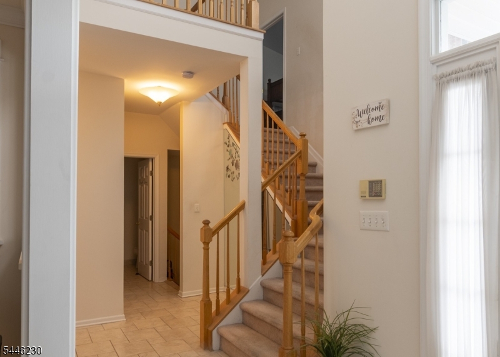
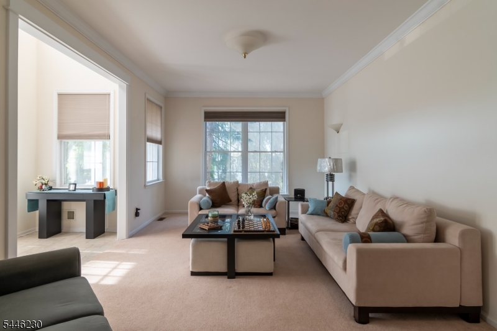
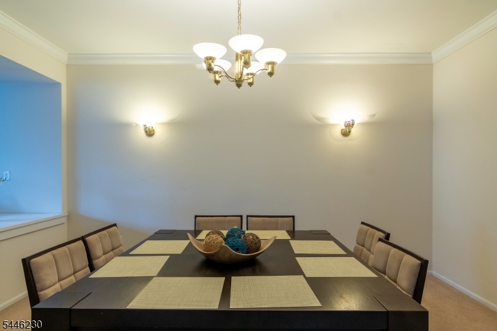
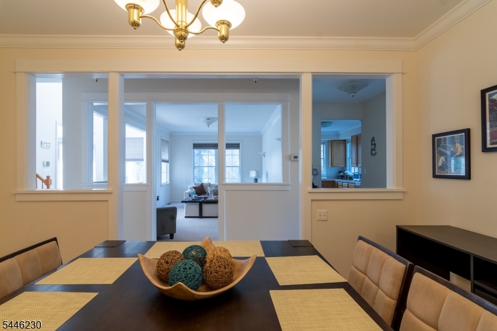
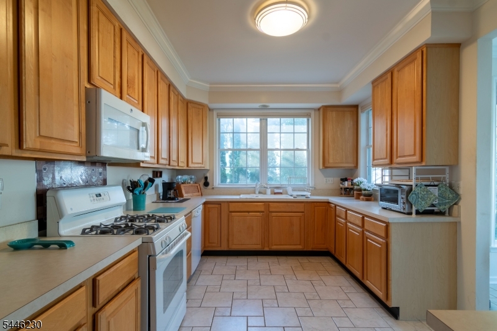
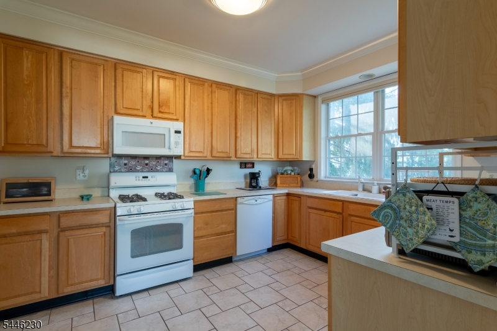
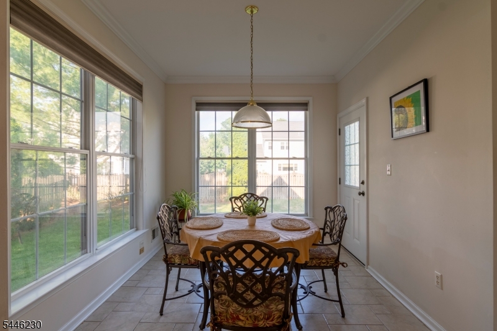
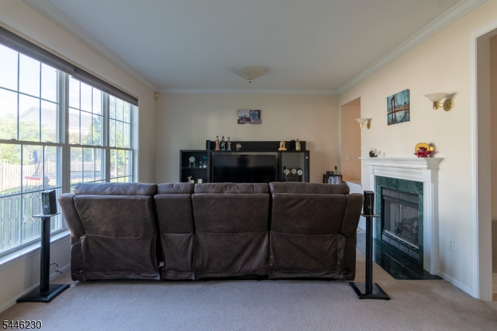
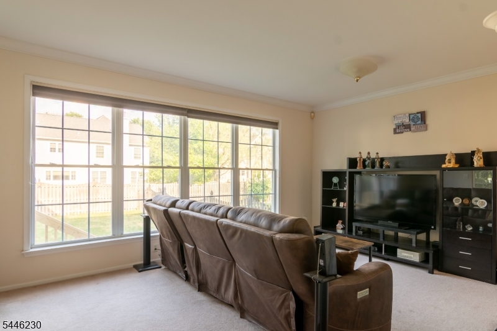
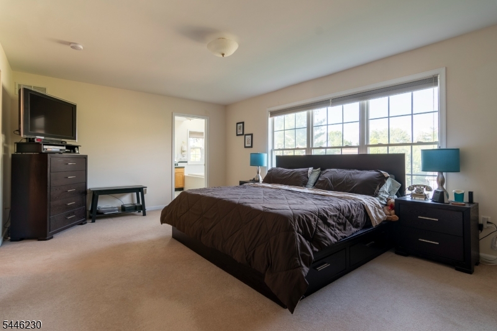
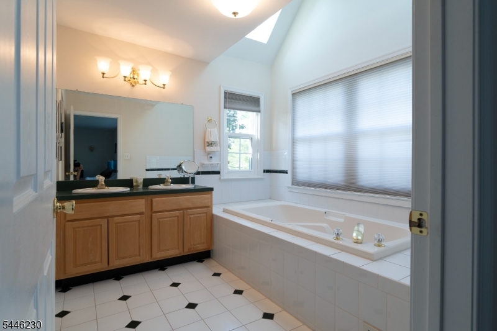
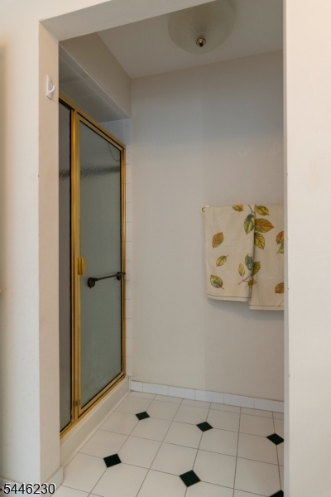
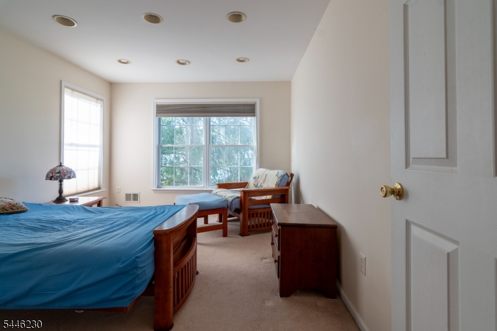
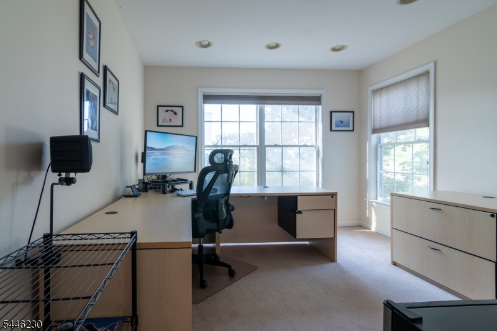
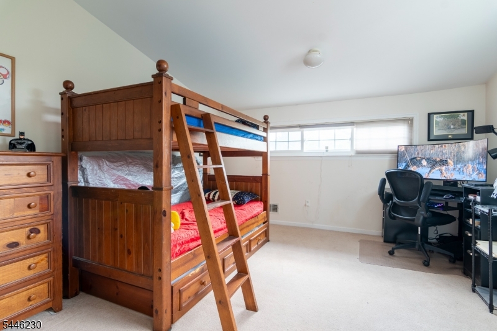
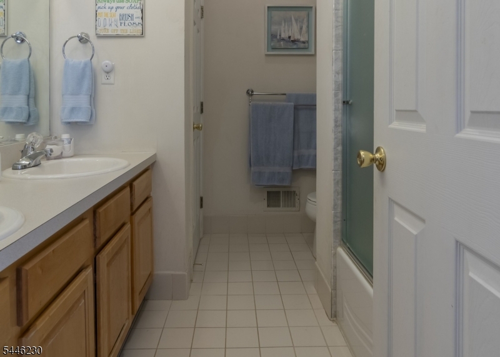
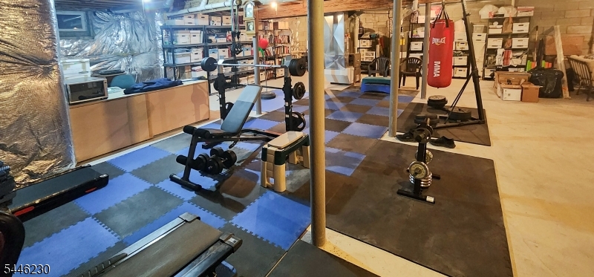
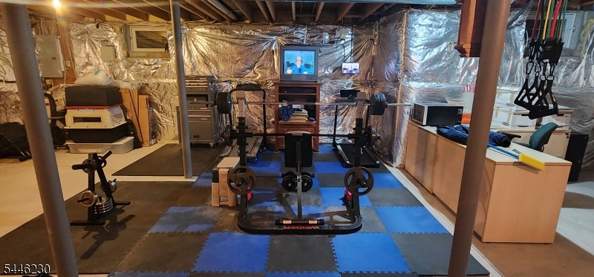
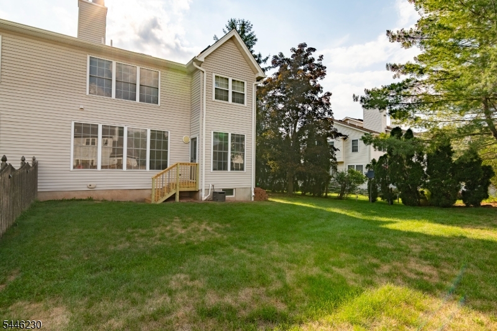
Welcome to Heritage Greens and this rare Bentley II former builder's model, offering approximately 2,800 square feet of living space nearly 300 square feet larger than similar homes in the community.Enjoy the perfect combination of spacious living and a low-maintenance lifestyle. The main level features elegant formal living and dining rooms, a spacious great room with a gas fireplace, and a kitchen with a casual dining area ideal for everyday living and entertaining.Upstairs, you'll find a generous primary suite with a private ensuite bath, along with three additional bedrooms offering flexibility for guests, a home office, or hobbies. Enhanced attic insulation and replacement windows in the primary and fourth bedrooms add comfort and energy efficiency.The large, dry basement provides endless possibilities for future living space, recreation, or storage.A rare opportunity to enjoy carefree living without sacrificing space, this exceptional home is well-priced and ready for its next owner. Don't miss your chance to own one of Heritage Greens' most desirable models. GSMLS 4040949

Directions to property: Triangle Road to left on Auten Rd, to left on Flemming to right on Newell St. Home is on the left,


MLS Listing ID: 
GSMLS 4040949
Listing Category: 
Purchase
Listing Status
Status of the Listing.
Listing Status: 
Active
Listing Status (Local): 
Active
Listing Pricing
Pricing information for this listing.
List Price: 
$799,900
Basic Property Information
Fields containing basic information about the property.
Property Type: 
Residential
Property Sub Type: 
Single Family Detached
Primary Market Area: 
Hillsborough Twp.
Address: 
5 Newell St, Hillsborough Twp., NJ 08844-5283, U.S.A.
County: 
Somerset
Latitude: 
40.5099000
Longitude: 
-74.6595900
Directions: 
Triangle Road to left on Auten Rd, to left on Flemming to right on Newell St. Home is on the left,
Public Remarks: 
Welcome to Heritage Greens and this rare Bentley II former builder's model, offering approximately 2,800 square feet of living space nearly 300 square feet larger than similar homes in the community.Enjoy the perfect combination of spacious living and a low-maintenance lifestyle. The main level features elegant formal living and dining rooms, a spacious great room with a gas fireplace, and a kitchen with a casual dining area ideal for everyday living and entertaining.Upstairs, you'll find a generous primary suite with a private ensuite bath, along with three additional bedrooms offering flexibility for guests, a home office, or hobbies. Enhanced attic insulation and replacement windows in the primary and fourth bedrooms add comfort and energy efficiency.The large, dry basement provides endless possibilities for future living space, recreation, or storage.A rare opportunity to enjoy carefree living without sacrificing space, this exceptional home is well-priced and ready for its next owner. Don't miss your chance to own one of Heritage Greens' most desirable models.
Community Information
Elementary: 
HILLSBORO
Middle: 
TRIANGLE
High: 
HILLSBORO
Subdivision: 
Heritage Greens
Association Fee: 
$255
Building Details
Details about the building on a property.
Architectural Style: 
Colonial
Year Built: 
1999
New Construction: 
0
Basement: 
Full, Unfinished
Interior: 
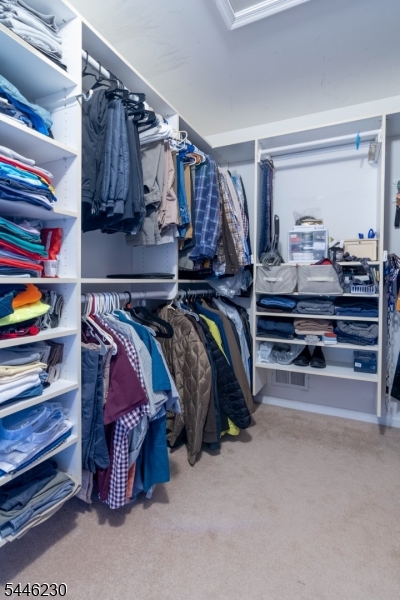
Carbon Monoxide Detector, High Ceilings, Skylight, Smoke Detector, Walk-In Closet, Window Treatments
Fireplaces: 
Yes
Construction
Roof: 
Composition Shingle
Exterior: 
Brick, Vinyl Siding
Exterior Features: 
Curbs, Open Porch(es), Sidewalk, Storm Door(s), Thermal Windows/Doors, Underground Lawn Sprinkler
Energy Information: 
All Underground, Electric, Gas-Natural
Porch: 
No
Deck: 
No
Room Details
Details about the rooms in the building.
Total Rooms: 
9
Total Bedrooms: 
4
Total Bathrooms: 
3
Total Full-Bathrooms: 
2
Total Half-Bathrooms: 
1
Master Bedroom 
Dimensions: 
19x13 
Level: 
Second
Second Bedroom 
Dimensions: 
12x11 
Level: 
Second
Third Bedroom 
Dimensions: 
14x11 
Level: 
Second
Fourth Bedroom 
Dimensions: 
14x14 
Level: 
Second
Dining Room 
Dimensions: 
15x11 
Level: 
First
Family Room 
Dimensions: 
19x13 
Level: 
First
Kitchen 
Dimensions: 
14x10 
Level: 
First
Living Room 
Dimensions: 
19x13 
Level: 
First
Other One 
Dimensions: 
12x9 
Level: 
First
Master Bathroom 
Level: 
Second
Utilities
Information about utilities available on the property.
Heating System: 
1 Unit, Forced Hot Air
Heating System Fuel: 
Gas-Natural
Cooling System: 
1 Unit, Central Air
Water Heating System: 
Gas
Water Source: 
Public Water
Sewer: 
Public Sewer
Lot/Land Details
Details about the lots and land features included on the property.
Acres: 
0.15
Lot Size (Dimensions): 
0.1538
Waterfront: 
0
Lot Features
Driveway: 
2 Car Width, Blacktop
Parking Type: 
2 Car Width, Blacktop
Total Parking Spaces: 
4
Garage: 
Attached Garage, Garage Door Opener
Fence: 
No
Public Record
Parcel Number: 
2710-00151-0001-00017-0000-
Lot Number: 
17
Annual Tax: 
$15,292.00
Contract Details
Details about the listing contract.
Possession: 
At Closing
Listing Participants
Participants (agents, offices, etc.) in the transaction.
Listing Office Name: 
ERA CENTRAL REALTY GROUP