
3013 Revere Ct, 3013 | Hillsborough Twp.

$325,000 | 2 Beds | 2 Baths (2 Full) | 1,987 Sq. Ft.

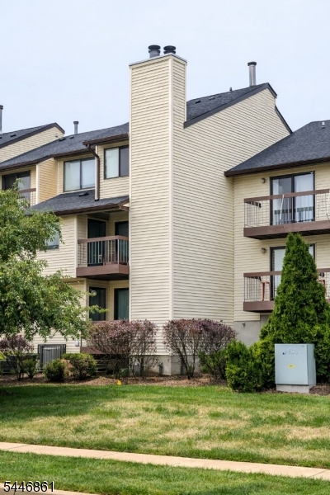
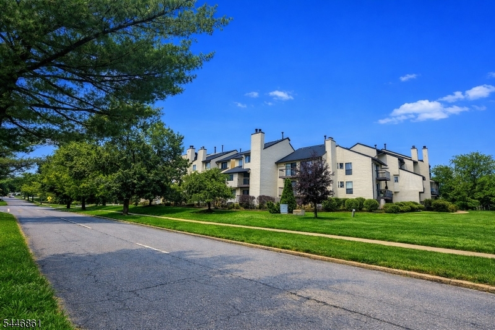
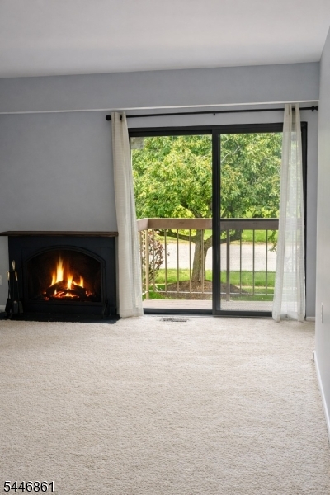
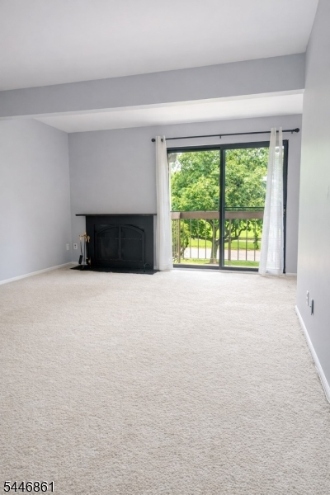
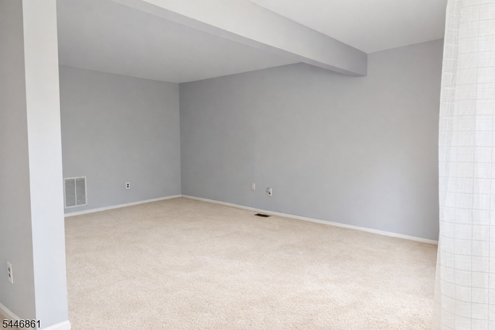
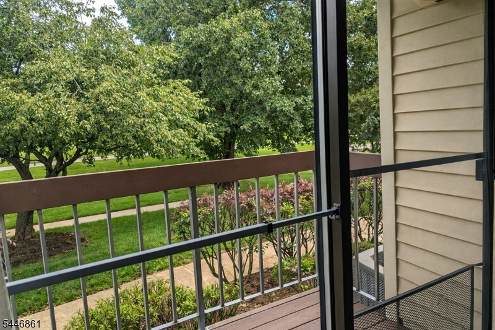
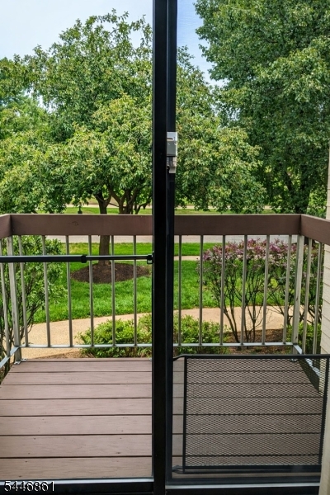
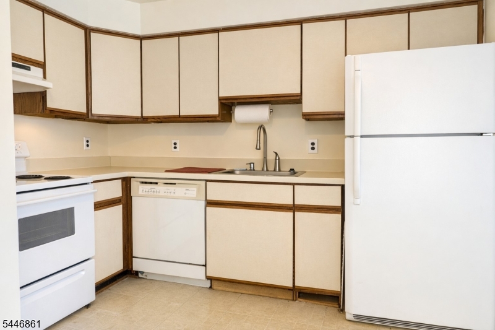
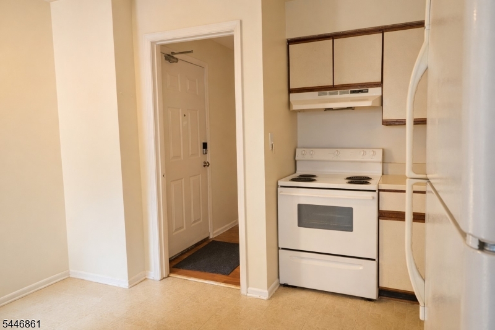
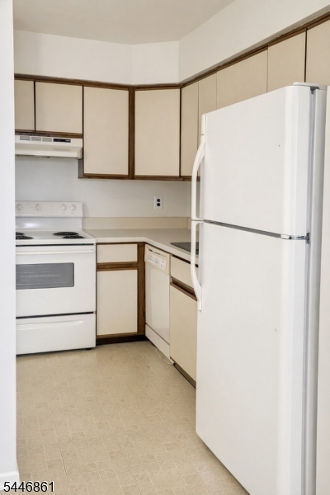
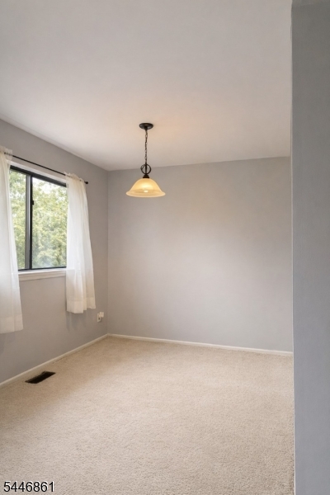
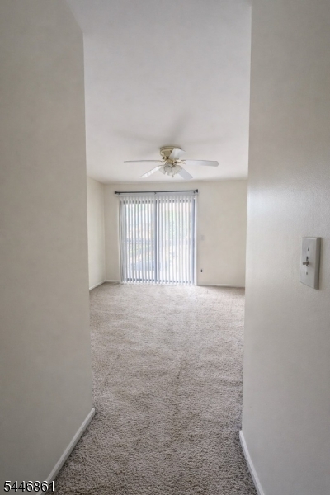
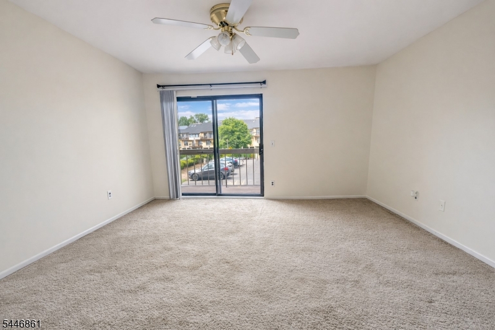
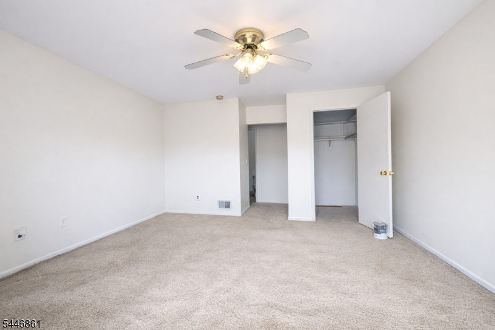
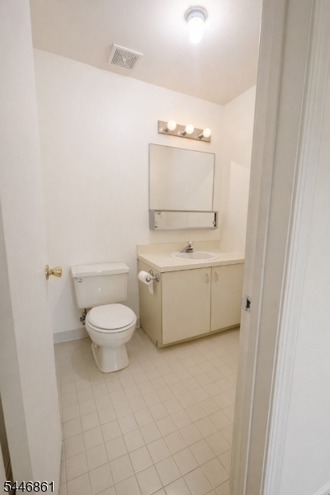
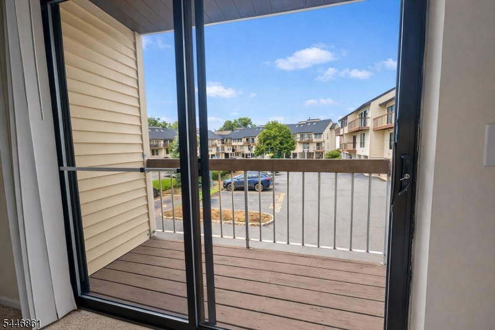
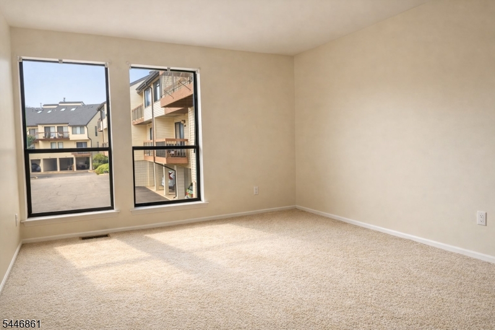
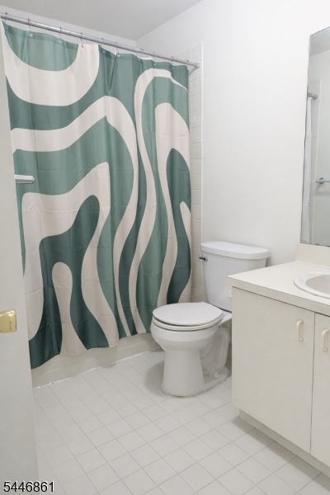
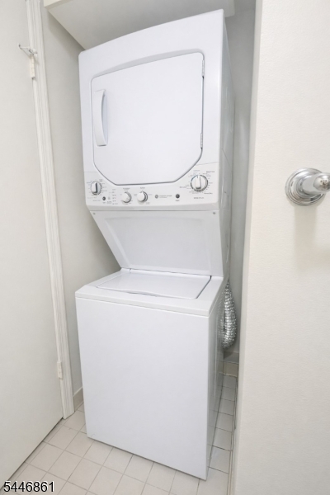
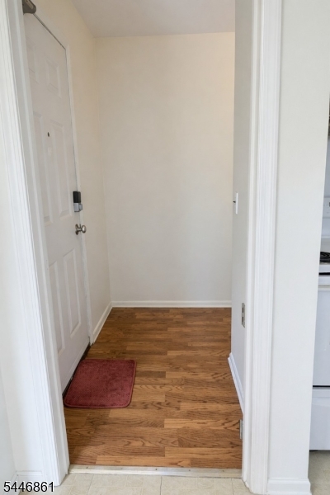
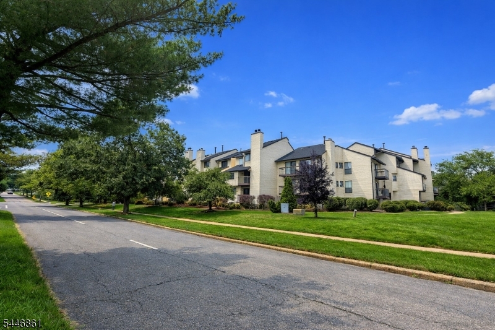
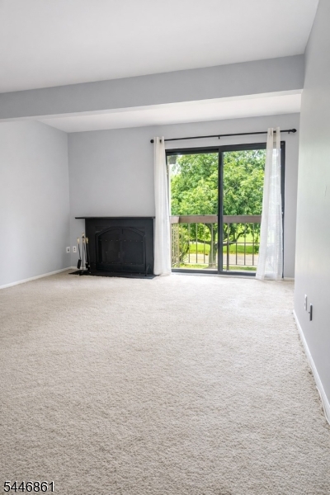
Bring your vision!!!! Excellent economic opportunity to own in the lovely Community at Brookview. 5k FLOOR CREDIT TO BE ISSUED AT CLOSING. This spacious, two story, two bed, two bath w/fireplace unit is in need of a cosmetic reinvention which is reflected in the very appealing sale price. The unit features flexible 10x10 dining room space, perfect as is or, could be small den/office. Lovely 18x12 living room with cozy fireplace with slider to covered porch overlooking open space and greenery, 2nd level features very separate and private primary with roomy en-suite and walk in closet also with a second slider to private balcony. Second bedroom at10x9 is bright and inviting. This unit also offers private basement area and private, exclusive covered built-in carport. And don't miss the convenience of in-unit laundry. The Brookview Community amenities include swimming pool, tennis courts, basketball courts and playground, truly resort style living. Storage room in basement expands your storage capacity and that is so valuable in condominium living. Come for a visit, stay forever. GSMLS 4041066

Directions to property: Rt 206 to Raider Blvd to Auten Rd To Revere Ct.

MLS Listing ID: 
GSMLS 4041066
Listing Category: 
Purchase
Listing Status
Status of the Listing.
Listing Status: 
Active
Listing Status (Local): 
Active
Listing Pricing
Pricing information for this listing.
List Price: 
$325,000
Basic Property Information
Fields containing basic information about the property.
Property Type: 
Residential
Property Sub Type: 
Condominium
Primary Market Area: 
Hillsborough Twp.
Address: 
3013 Revere Ct, 3013, Hillsborough Twp., NJ 08844-5329, U.S.A.
County: 
Somerset
Latitude: 
40.5025500
Longitude: 
-74.6602200
Directions: 
Rt 206 to Raider Blvd to Auten Rd To Revere Ct.

Public Remarks: 
Bring your vision!!!! Excellent economic opportunity to own in the lovely Community at Brookview. 5k FLOOR CREDIT TO BE ISSUED AT CLOSING. This spacious, two story, two bed, two bath w/fireplace unit is in need of a cosmetic reinvention which is reflected in the very appealing sale price. The unit features flexible 10x10 dining room space, perfect as is or, could be small den/office. Lovely 18x12 living room with cozy fireplace with slider to covered porch overlooking open space and greenery, 2nd level features very separate and private primary with roomy en-suite and walk in closet also with a second slider to private balcony. Second bedroom at10x9 is bright and inviting. This unit also offers private basement area and private, exclusive covered built-in carport. And don't miss the convenience of in-unit laundry. The Brookview Community amenities include swimming pool, tennis courts, basketball courts and playground, truly resort style living. Storage room in basement expands your storage capacity and that is so valuable in condominium living. Come for a visit, stay forever.
Community Information
Elementary: 
TRIANGLE
Middle: 
HILLSBORO
High: 
HILLSBORO
Subdivision: 
Community at Brookvi
Association Fee: 
$388
Building Details
Details about the building on a property.
Architectural Style: 
Multi Floor Unit
Year Built: 
1987
New Construction: 
0
Living Area: 
1,987
Basement: 
Unfinished
Interior: 
Smoke Detector
Fireplaces: 
Yes
Construction
Roof: 
Asphalt Shingle
Exterior: 
Vinyl Siding
Exterior Features: 
Open Porch(es), Sidewalk, Tennis Courts
DisabilityFeatures: 
No
Energy Information: 
All Underground
Porch: 
No
Deck: 
No
Room Details
Details about the rooms in the building.
Total Rooms: 
5
Total Bedrooms: 
2
Total Bathrooms: 
2
Total Full-Bathrooms: 
2
Total Half-Bathrooms: 
0
Master Bedroom 
Dimensions: 
13x13 
Level: 
Second
Second Bedroom 
Dimensions: 
9x10 
Level: 
Second
Dining Room 
Dimensions: 
10x10 
Level: 
First
Kitchen 
Dimensions: 
12x9 
Level: 
First
Living Room 
Dimensions: 
18x12 
Level: 
First
Master Bathroom 
Level: 
Second
Utilities
Information about utilities available on the property.
Heating System: 
Forced Hot Air
Heating System Fuel: 
Gas-Natural
Cooling System: 
Central Air
Water Heating System: 
Electric
Water Source: 
Public Water
Sewer: 
Public Sewer
Lot/Land Details
Details about the lots and land features included on the property.
Acres: 
0.0
Lot Size (Dimensions): 
see master deed
Waterfront: 
0
Lot Features
Driveway: 
Additional Parking, Blacktop, Driveway-Shared, Lighting, Parking Lot-Exclusive
Parking Type: 
Additional Parking, Blacktop, Driveway-Shared, Lighting, Parking Lot-Exclusive
Total Parking Spaces: 
1
Garage: 
Assigned, Carport-Attached
Pool: 
Yes
Fence: 
No
Public Record
Parcel Number: 
2710-00163-0005-00001-0005-C3013
Lot Number: 
1.05
Annual Tax: 
$5,715.00
Contract Details
Details about the listing contract.
Exclusions: 
No exclusions. Property to be delivered as shown.
Possession: 
Immed
Listing Participants
Participants (agents, offices, etc.) in the transaction.
Listing Office Name: 
WEICHERT REALTORS