
795-3 Eves Drive | Hillsborough Twp.

$324,999 | 2 Beds | 2 Baths (1 Full, 1 Half)

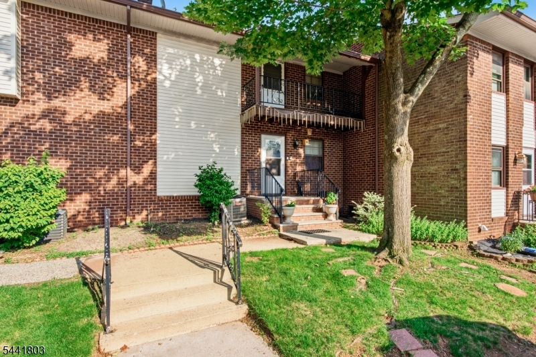
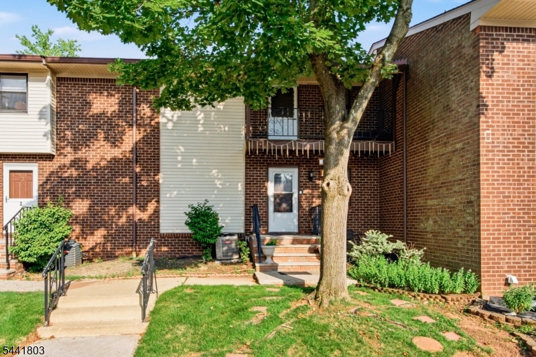
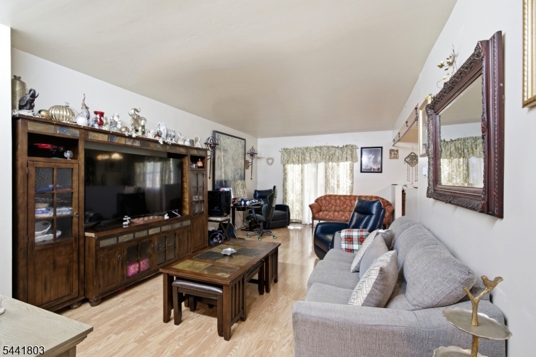
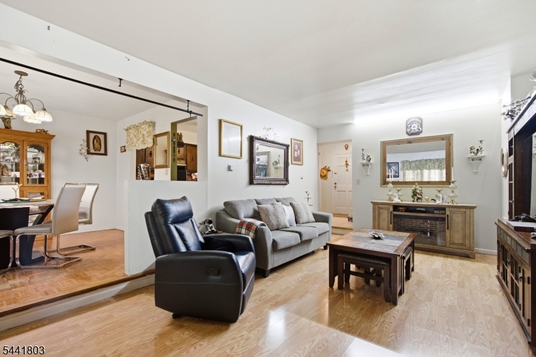
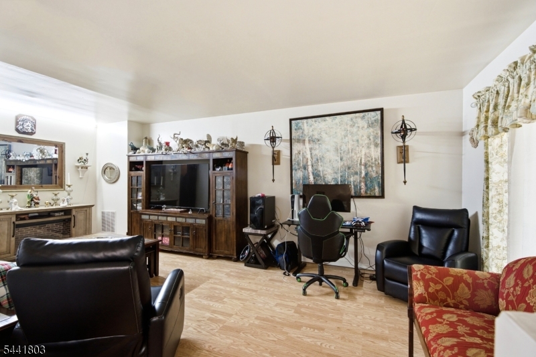
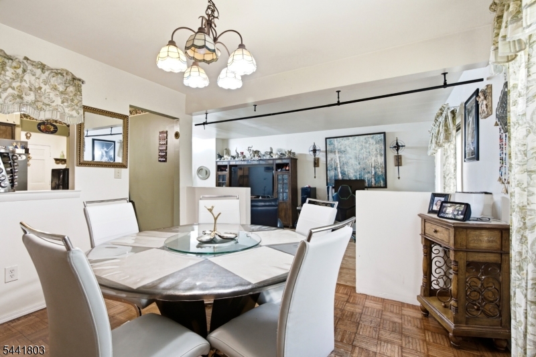
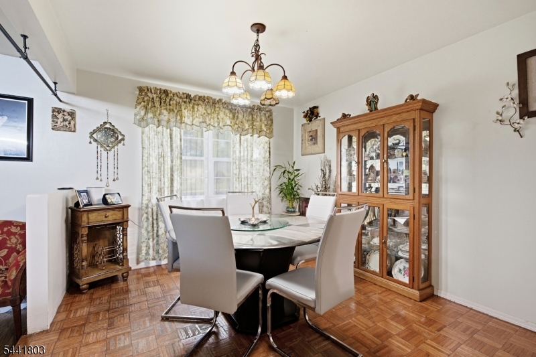
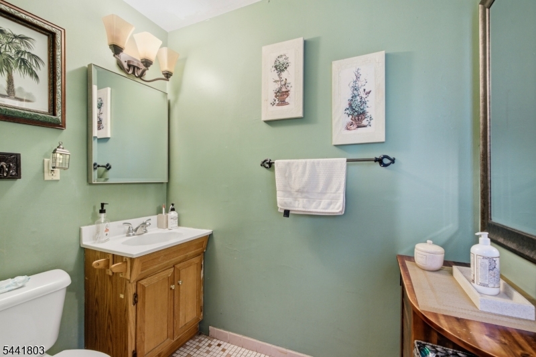
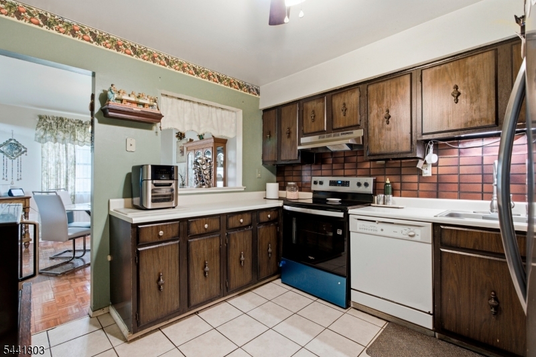
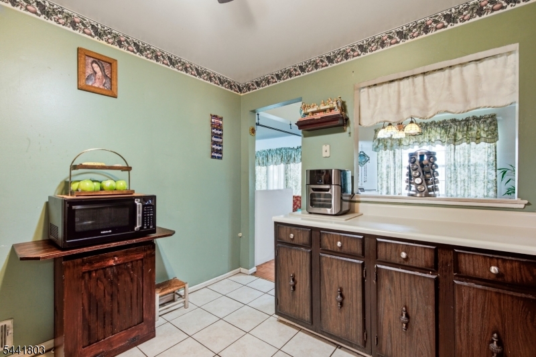
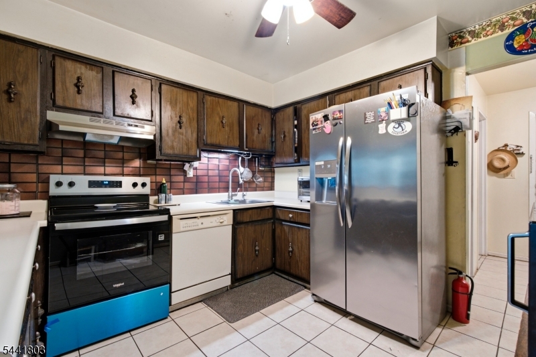
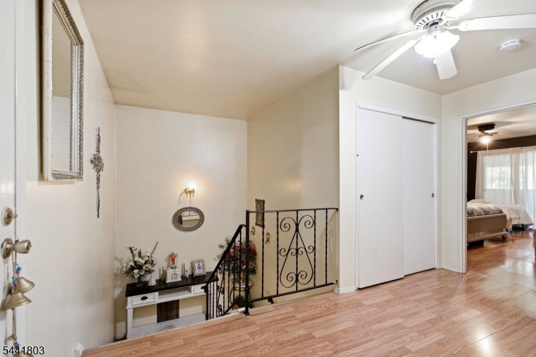
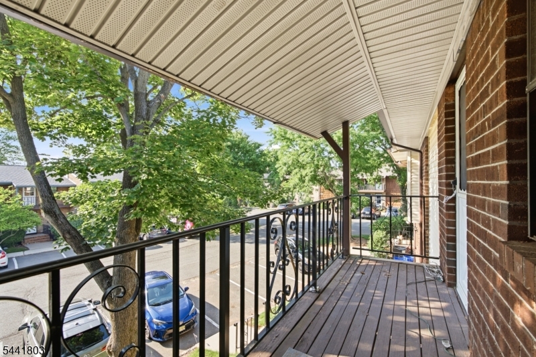
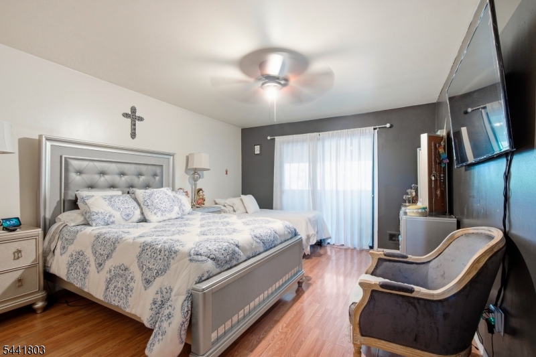
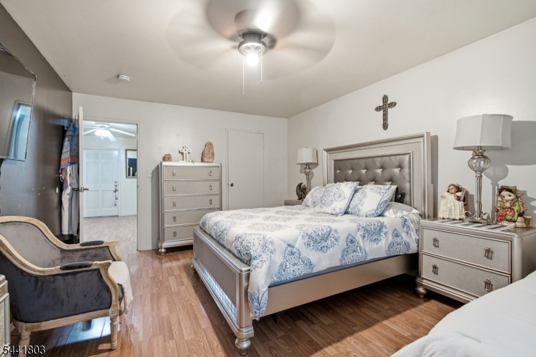
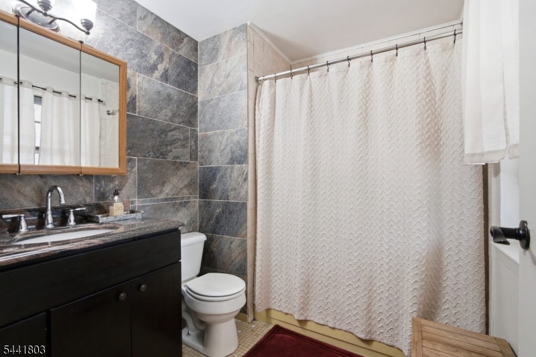
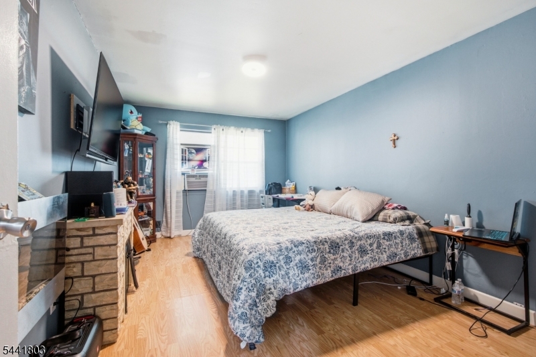
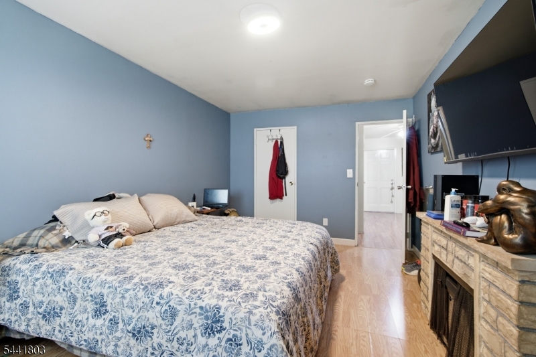
Welcome to this beautifully maintained townhouse in the desirable Claremont Hills community of Hillsborough. This spacious home features two generously sized bedrooms, one full bathroom, and a convenient first-floor powder room. The first floor offers a comfortable living room with sliding doors leading to a private patio, an eat-in kitchen, and a separate dining room perfect for everyday living and entertaining. The second floor features spacious bedrooms and access to a balcony, providing an additional outdoor space to enjoy. The home includes a newer hot water heater (approximately 3 years old) and central air conditioning (approximately 15 years old). Enjoy the convenience of association living with exterior maintenance and community amenities, allowing for a low-maintenance lifestyle. Ideally located near shopping, restaurants, major highways, and everyday conveniences, this home offers comfort, accessibility, and the opportunity to enjoy all that Hillsborough has to offer. GSMLS 4041133

Directions to property: Route 206 to Amwell Road to Eves Drive. OR Route 202 to Amwell Road, then to Eves Drive. Follow into

MLS Listing ID: 
GSMLS 4041133
Listing Category: 
Purchase
Listing Status
Status of the Listing.
Listing Status: 
Active
Listing Status (Local): 
Active
Listing Pricing
Pricing information for this listing.
List Price: 
$324,999
Basic Property Information
Fields containing basic information about the property.
Property Type: 
Residential
Property Sub Type: 
Condominium
Primary Market Area: 
Hillsborough Twp.
Address: 
795-3 Eves Drive, Hillsborough Twp., NJ 08844-4955, U.S.A.
County: 
Somerset
Latitude: 
40.5001800
Longitude: 
-74.6605700
Directions: 
Route 206 to Amwell Road to Eves Drive. OR Route 202 to Amwell Road, then to Eves Drive. Follow into
Public Remarks: 
Welcome to this beautifully maintained townhouse in the desirable Claremont Hills community of Hillsborough. This spacious home features two generously sized bedrooms, one full bathroom, and a convenient first-floor powder room. The first floor offers a comfortable living room with sliding doors leading to a private patio, an eat-in kitchen, and a separate dining room perfect for everyday living and entertaining. The second floor features spacious bedrooms and access to a balcony, providing an additional outdoor space to enjoy. The home includes a newer hot water heater (approximately 3 years old) and central air conditioning (approximately 15 years old). Enjoy the convenience of association living with exterior maintenance and community amenities, allowing for a low-maintenance lifestyle. Ideally located near shopping, restaurants, major highways, and everyday conveniences, this home offers comfort, accessibility, and the opportunity to enjoy all that Hillsborough has to offer.
Community Information
Subdivision: 
Claremont Hills
Association Fee: 
$540
Building Details
Details about the building on a property.
Architectural Style: 
Townhouse-Interior
Year Built: 
9999
New Construction: 
0
Basement: 
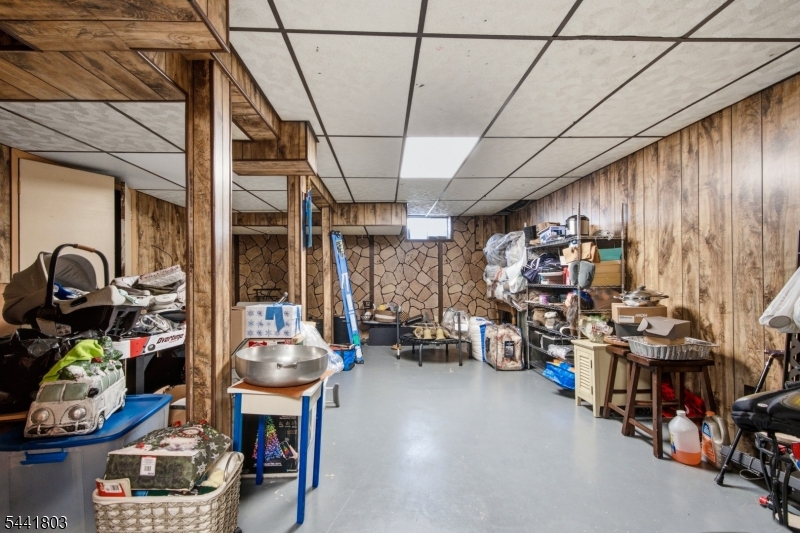
Finished
Fireplaces: 
No
Construction
Roof: 
Asphalt Shingle
Exterior: 
Brick
Energy Information: 
Electric
Porch: 
No
Deck: 
No
Room Details
Details about the rooms in the building.
Total Rooms: 
5
Total Bedrooms: 
2
Total Bathrooms: 
2
Total Full-Bathrooms: 
1
Total Half-Bathrooms: 
1
Utilities
Information about utilities available on the property.
Heating System: 
1 Unit
Heating System Fuel: 
Oil Tank Above Ground - Inside
Cooling System: 
1 Unit
Water Heating System: 
Electric
Water Source: 
Public Water
Sewer: 
Public Sewer
Lot/Land Details
Details about the lots and land features included on the property.
Acres: 
0.0
Lot Size (Dimensions): 
*
Waterfront: 
0
Lot Features
Driveway: 
Assigned, Blacktop, Driveway-Exclusive, Parking Lot-Exclusive, Parking Lot-Shared
Parking Type: 
Assigned, Blacktop, Driveway-Exclusive, Parking Lot-Exclusive, Parking Lot-Shared
Total Parking Spaces: 
2
Fence: 
No
Public Record
Parcel Number: 
2710-00163-0005-00001-0001-C2103
Lot Number: 
1.01
Annual Tax: 
$6,683.00
Contract Details
Details about the listing contract.
Exclusions: 
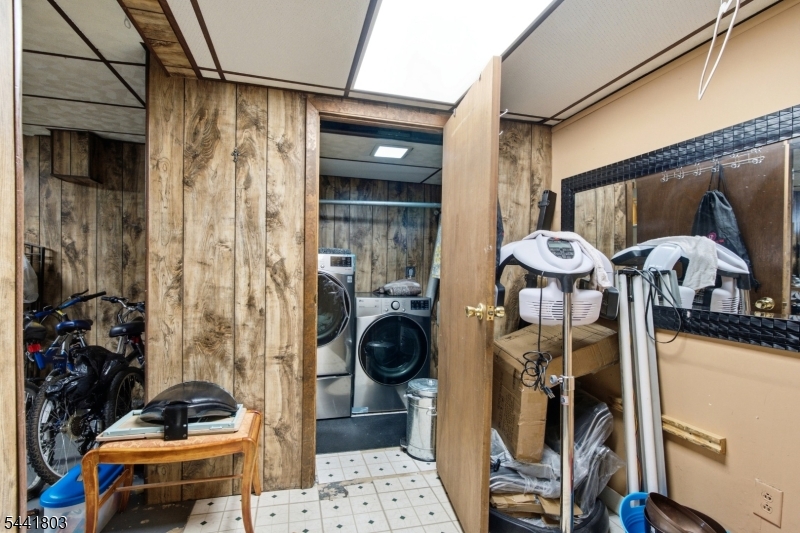
Washer and dryer are not included.
Possession: 
At Closing
Listing Participants
Participants (agents, offices, etc.) in the transaction.
Listing Office Name: 
COLDWELL BANKER REALTY