
26 Rouser Way | Hillsborough Twp.

$1,098,000 | 4 Beds | 3 Baths (2 Full, 1 Half) | 3,210 Sq. Ft.

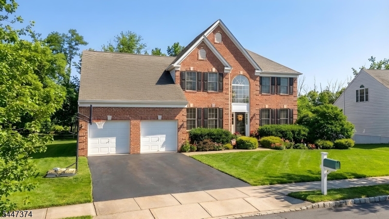
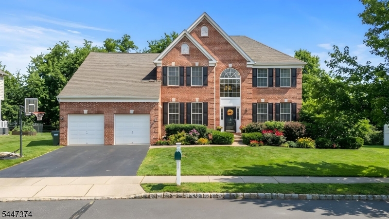
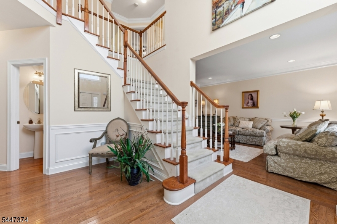
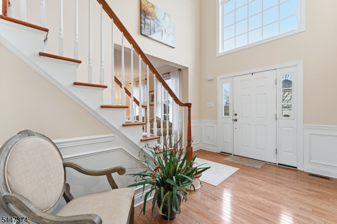
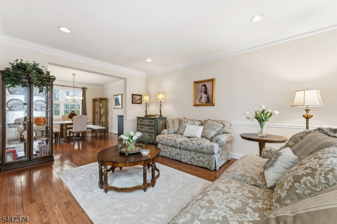
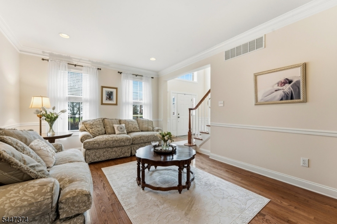
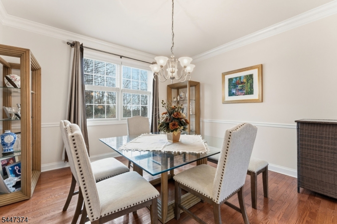
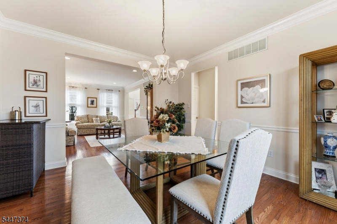
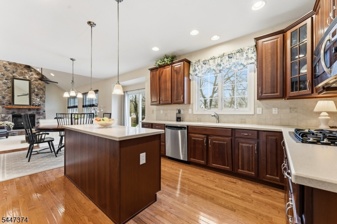
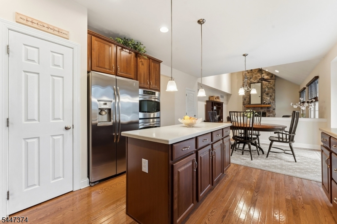
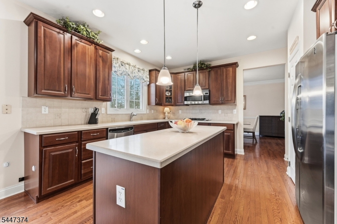
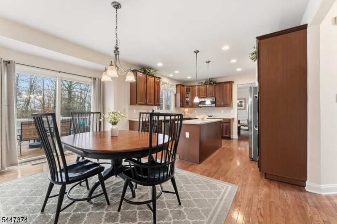
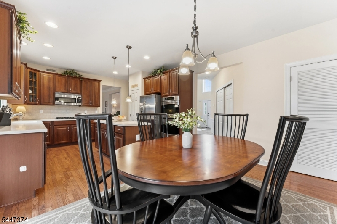
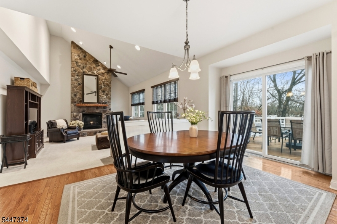
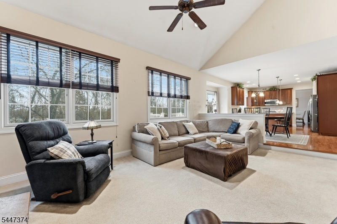
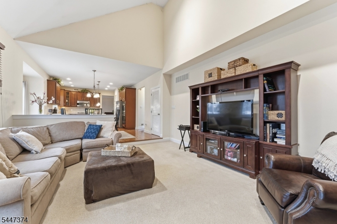
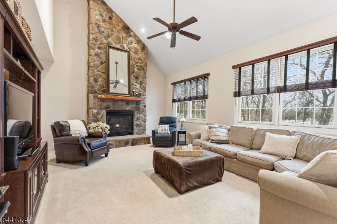
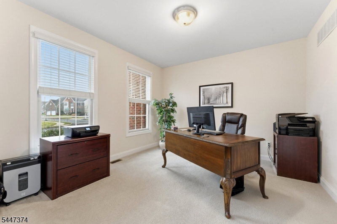
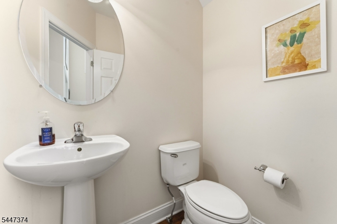
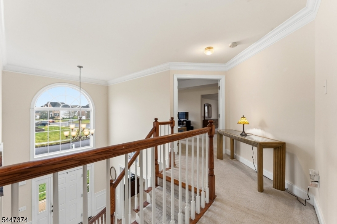
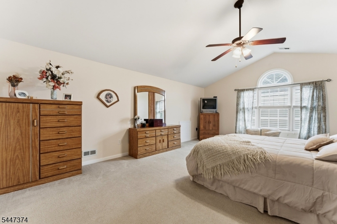
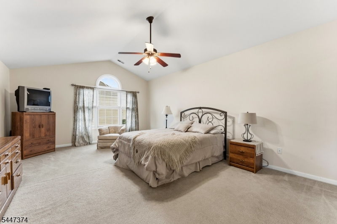
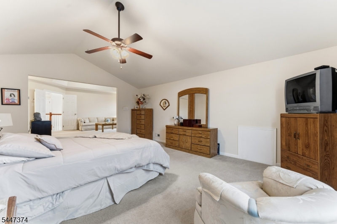
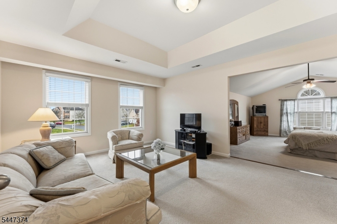
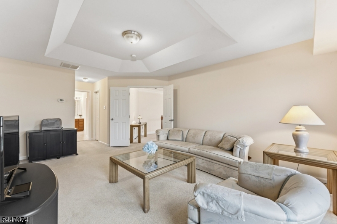
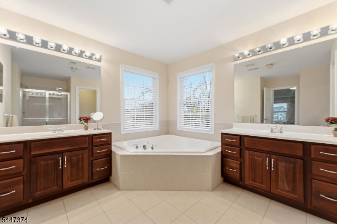
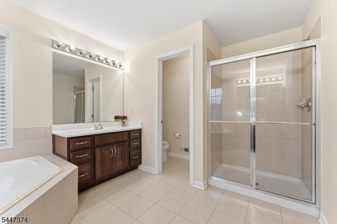
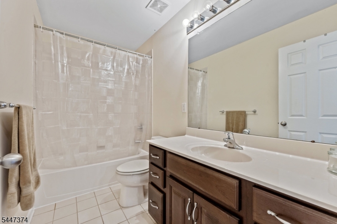
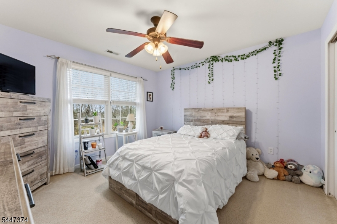
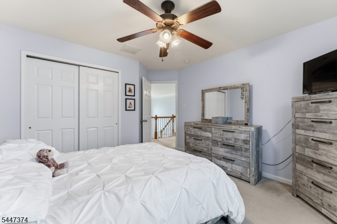
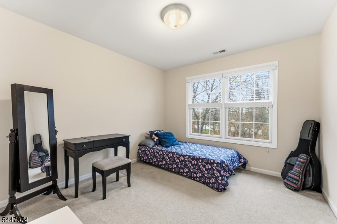
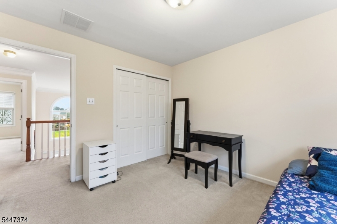
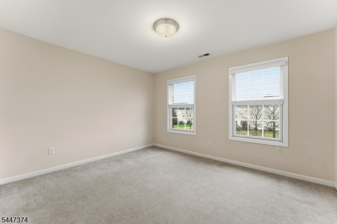
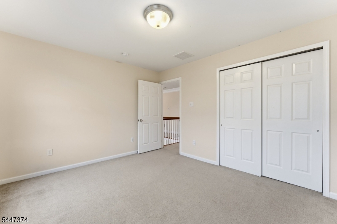
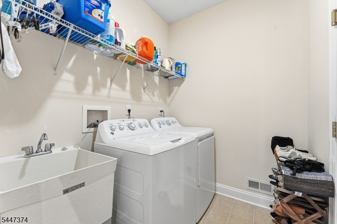
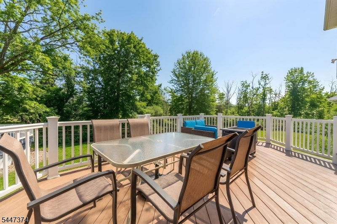
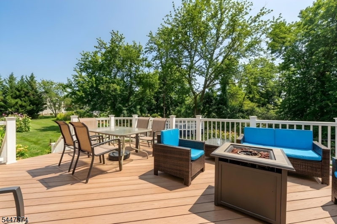
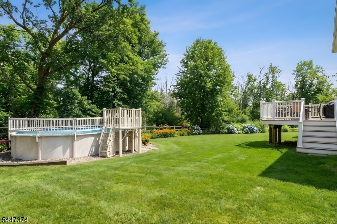
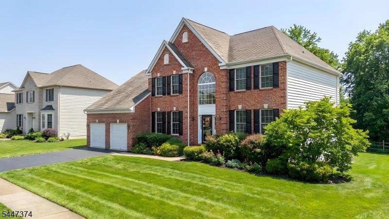
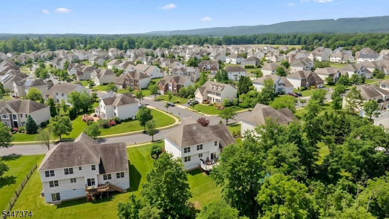
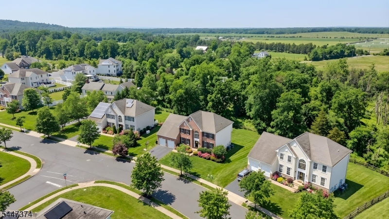
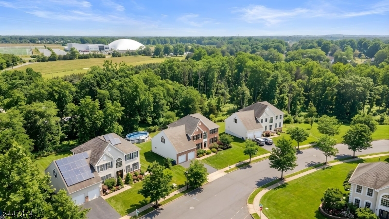
Nestled on a premium 0.62-acre lot in the highly desirable Parkside at Mountain View community, this beautifully maintained 4-bedroom, 2.5-bath colonial offers over 3,200 square feet of thoughtfully designed living space with a private backyard overlooking a wooded preserved area, providing exceptional privacy and a scenic natural setting. A two-story foyer and hardwood floors create a warm and inviting first impression. The formal living and dining rooms are perfect for holidays and entertaining, while the heart of the home features an open-concept kitchen complete with stainless steel appliances, natural gas cooktop, built-in double ovens, abundant cabinetry, and generous counter space. The kitchen opens seamlessly into a spacious family room with a stunning floor-to-ceiling stone fireplace. The main level also includes a private office or den, convenient laundry room, powder room, and sliding glass doors leading to a low-maintenance composite deck overlooking the peaceful backyard with an above-ground pool and plenty of room to relax or play. Upstairs, the expansive primary suite offers a private sitting room, two walk-in closets, and a spa-inspired ensuite bath featuring dual vanities, a soaking tub, and separate stall shower. Three additional generously sized bedrooms and a full hall bath complete the second floor. Conveniently located near shopping, restaurants, parks, and major commuting routes, all within the top-rated Hillsborough Township School District! GSMLS 4041287

Directions to property: Mountain View to Pleasant View to Rouser.

MLS Listing ID: 
GSMLS 4041287
Listing Category: 
Purchase
Listing Status
Status of the Listing.
Listing Status: 
Active
Listing Status (Local): 
Active
Listing Pricing
Pricing information for this listing.
List Price: 
$1,098,000
Basic Property Information
Fields containing basic information about the property.
Property Type: 
Residential
Property Sub Type: 
Single Family Detached
Primary Market Area: 
Hillsborough Twp.
Address: 
26 Rouser Way, Hillsborough Twp., NJ 08844-7069, U.S.A.
County: 
Somerset
Latitude: 
40.4771500
Longitude: 
-74.6700300
Directions: 
Mountain View to Pleasant View to Rouser.

Public Remarks: 
Nestled on a premium 0.62-acre lot in the highly desirable Parkside at Mountain View community, this beautifully maintained 4-bedroom, 2.5-bath colonial offers over 3,200 square feet of thoughtfully designed living space with a private backyard overlooking a wooded preserved area, providing exceptional privacy and a scenic natural setting. A two-story foyer and hardwood floors create a warm and inviting first impression. The formal living and dining rooms are perfect for holidays and entertaining, while the heart of the home features an open-concept kitchen complete with stainless steel appliances, natural gas cooktop, built-in double ovens, abundant cabinetry, and generous counter space. The kitchen opens seamlessly into a spacious family room with a stunning floor-to-ceiling stone fireplace. The main level also includes a private office or den, convenient laundry room, powder room, and sliding glass doors leading to a low-maintenance composite deck overlooking the peaceful backyard with an above-ground pool and plenty of room to relax or play. Upstairs, the expansive primary suite offers a private sitting room, two walk-in closets, and a spa-inspired ensuite bath featuring dual vanities, a soaking tub, and separate stall shower. Three additional generously sized bedrooms and a full hall bath complete the second floor. Conveniently located near shopping, restaurants, parks, and major commuting routes, all within the top-rated Hillsborough Township School District!
Community Information
Elementary: 
WOODS RD
Middle: 
HILLSBORO
High: 
HILLSBORO
Subdivision: 
Parkside at Mountain
Association Fee: 
$750
Building Details
Details about the building on a property.
Architectural Style: 
Colonial
Year Built: 
2008
New Construction: 
0
Living Area: 
3,210
Basement: 
Full, Unfinished
Interior: 
Blinds, Carbon Monoxide Detector, Cathedral Ceiling, High Ceilings, Security System, Smoke Detector, Walk-In Closet
Fireplaces: 
Yes
Construction
Roof: 
Asphalt Shingle
Exterior: 
Brick, Vinyl Siding
Exterior Features: 
Deck, Thermal Windows/Doors
Energy Information: 
All Underground, Electric, Gas-Natural
Porch: 
No
Deck: 
Yes
Room Details
Details about the rooms in the building.
Total Rooms: 
10
Total Bedrooms: 
4
Total Bathrooms: 
3
Total Full-Bathrooms: 
2
Total Half-Bathrooms: 
1
Master Bedroom 
Dimensions: 
21x14 
Level: 
Second
Second Bedroom 
Dimensions: 
14x12 
Level: 
Second
Third Bedroom 
Dimensions: 
13x11 
Level: 
Second
Fourth Bedroom 
Dimensions: 
12x10 
Level: 
Second
Dining Room 
Dimensions: 
14x13 
Level: 
First
Family Room 
Dimensions: 
21x15 
Level: 
First
Kitchen 
Dimensions: 
14x13 
Level: 
First
Living Room 
Dimensions: 
17x13 
Level: 
First
Den 
Dimensions: 
13x12 
Level: 
First
Master Bathroom 
Level: 
Second
Utilities
Information about utilities available on the property.
Heating System: 
2 Units, Forced Hot Air, Multi-Zone
Heating System Fuel: 
Gas-Natural
Cooling System: 
2 Units, Multi-Zone Cooling
Water Heating System: 
Gas
Water Source: 
Public Water
Sewer: 
Public Sewer
Lot/Land Details
Details about the lots and land features included on the property.
Acres: 
0.62
Lot Size (Dimensions): 
0.617
Waterfront: 
0
Lot Features
Driveway: 
2 Car Width, Blacktop
Parking Type: 
2 Car Width, Blacktop
Total Parking Spaces: 
2
Garage: 
Attached Garage
Pool: 
Yes
Fence: 
No
Public Record
Parcel Number: 
2710-00180-0009-00018-0000-
Lot Number: 
18
Annual Tax: 
$19,675.00
Contract Details
Details about the listing contract.
Exclusions: 
Chandalier in dining room
Possession: 
At closing
Listing Participants
Participants (agents, offices, etc.) in the transaction.
Listing Office Name: 
COLDWELL BANKER REALTY