
44 Deanna Dr, 127 | Hillsborough Twp.

$1,950 | 1 Beds | 1 Baths (1 Full)

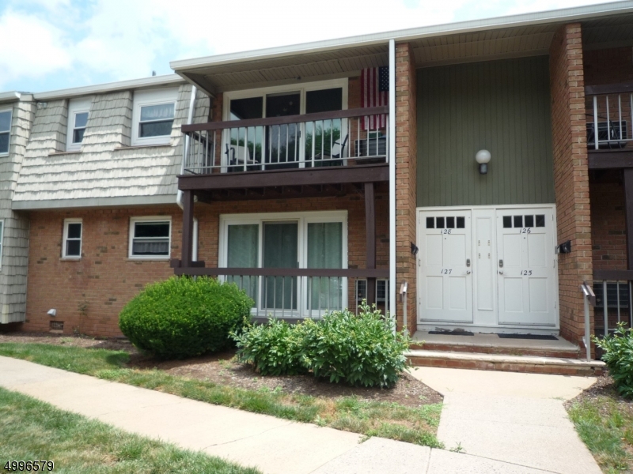
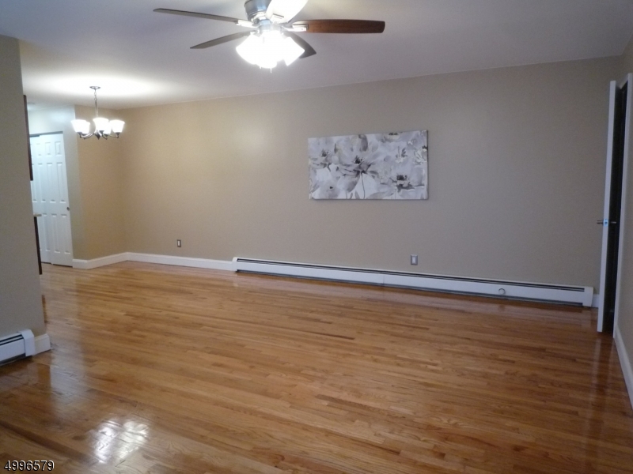
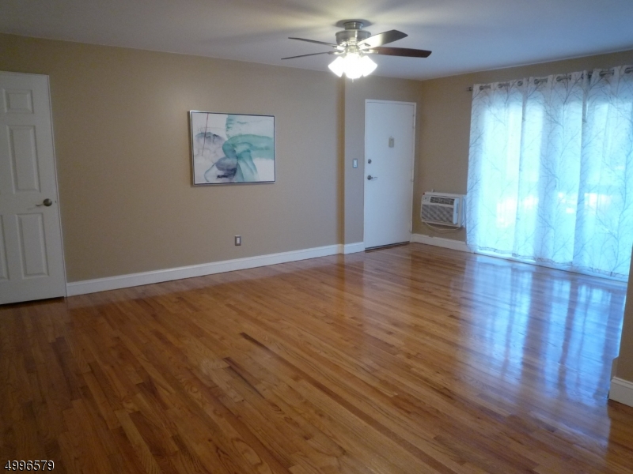
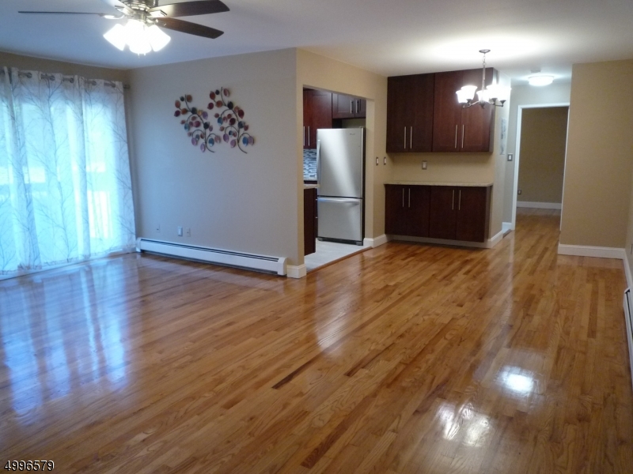
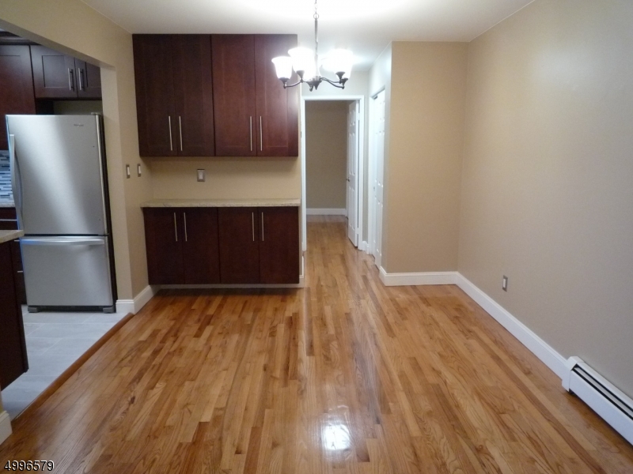
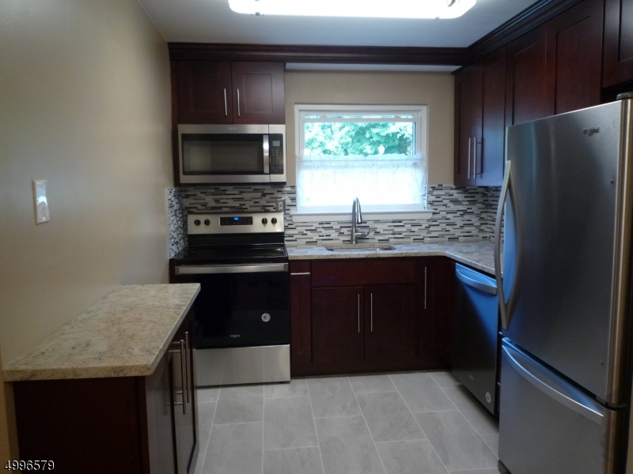
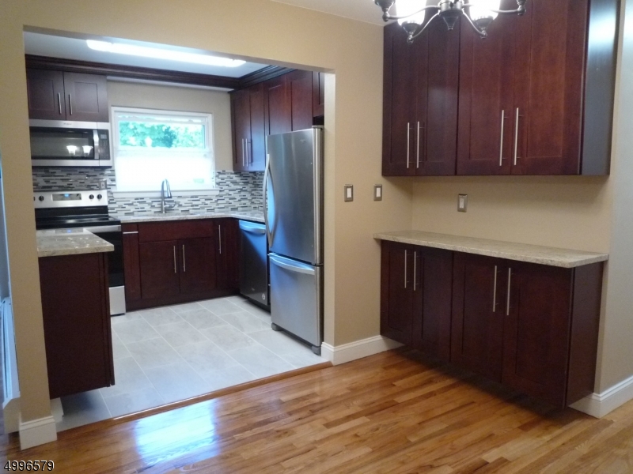
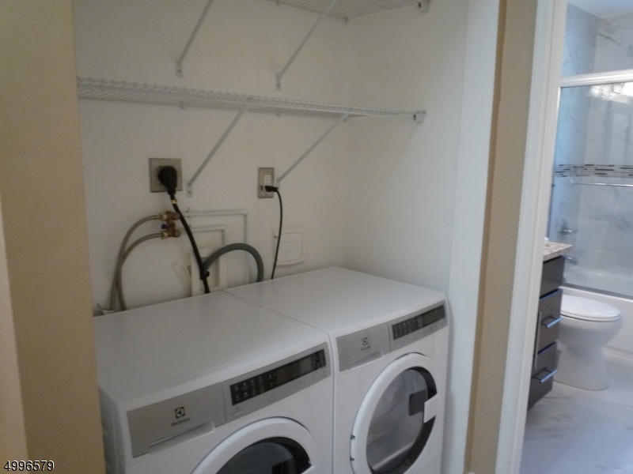
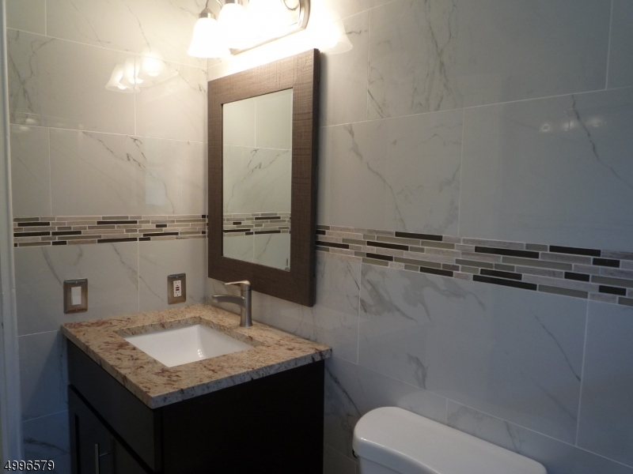
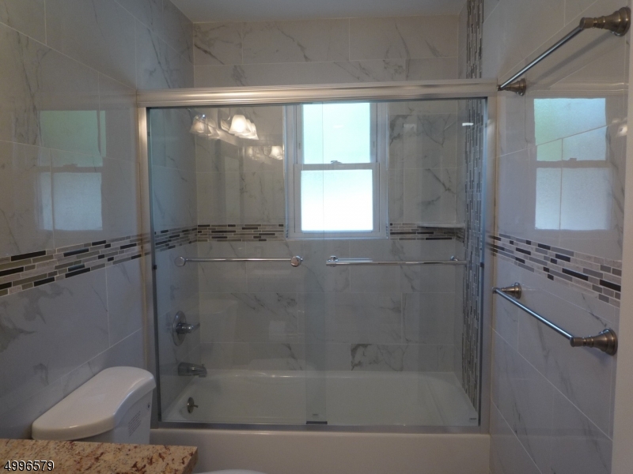
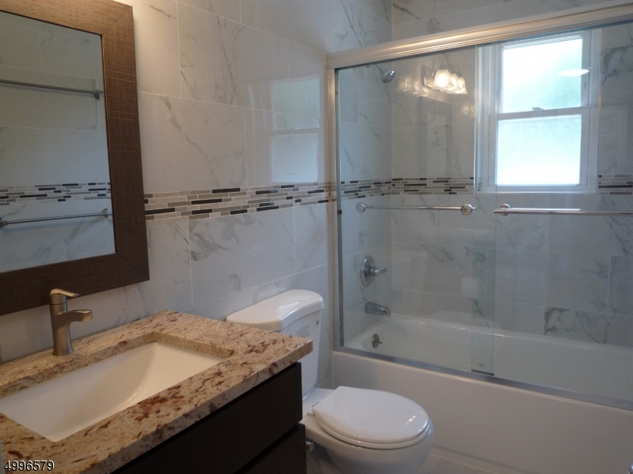
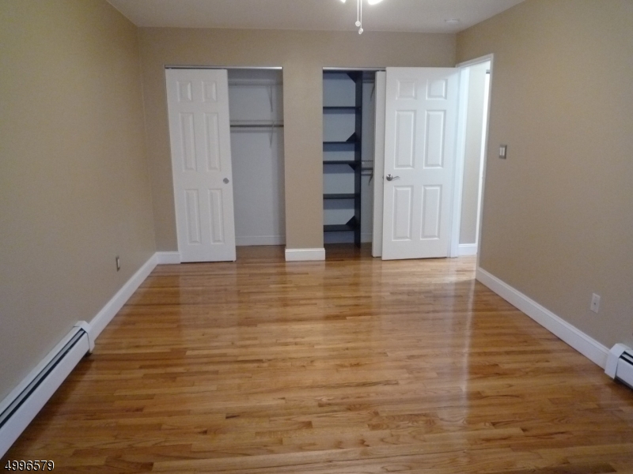
FIRST FLOOR END UNIT. UPDATED KITCHEN WITH CUSTOM CABINETS, GRANITE COUNTERTOPS, BACK SPLASH, CERAMIC TILE FLOORS, SS APPLIANCES. WALL TO WALL TILE BATHROOM. WASHER AND DRYER IN UNIT. PLENTY OF CLOSET/STORAGE. RENT INCLUDES HEAT, HOT WATER/ WATER, SEWER, GARBAGE & SNOW REMOVAL. PLENTY OF PARKING. TENANT ONLY PAYS FOR ELECTRIC & CABLE. NTN REPORT IS REQUIRED FOR ALL APPLICANTS. GSMLS 4041302

Directions to property: RT 206 TO ANDRIA AVE TO LEFT ONTO DEANNA DR.

MLS Listing ID: 
GSMLS 4041302
Listing Category: 
Rent
Listing Status
Status of the Listing.
Listing Status: 
Active
Listing Status (Local): 
Active
Listing Pricing
Pricing information for this listing.
List Price: 
$1,950
Basic Property Information
Fields containing basic information about the property.
Property Type: 
Rental
Property Sub Type: 
Other
Primary Market Area: 
Hillsborough Twp.
Address: 
44 Deanna Dr, 127, Hillsborough Twp., NJ 08844-4854, U.S.A.
County: 
Somerset
Latitude: 
40.5115100
Longitude: 
-74.6402300
Directions: 
RT 206 TO ANDRIA AVE TO LEFT ONTO DEANNA DR.
Public Remarks: 
FIRST FLOOR END UNIT. UPDATED KITCHEN WITH CUSTOM CABINETS, GRANITE COUNTERTOPS, BACK SPLASH, CERAMIC TILE FLOORS, SS APPLIANCES. WALL TO WALL TILE BATHROOM. WASHER AND DRYER IN UNIT. PLENTY OF CLOSET/STORAGE. RENT INCLUDES HEAT, HOT WATER/ WATER, SEWER, GARBAGE & SNOW REMOVAL. PLENTY OF PARKING. TENANT ONLY PAYS FOR ELECTRIC & CABLE. NTN REPORT IS REQUIRED FOR ALL APPLICANTS.
Building Details
Details about the building on a property.
Architectural Style: 
Multi Floor Unit
Year Built: 
1985
New Construction: 
0
Interior: 
Carbon Monoxide Detector, Smoke Detector, Window Treatments
Fireplaces: 
No
Construction
DisabilityFeatures: 
No
Energy Information: 
Electric, See Remarks
Porch: 
No
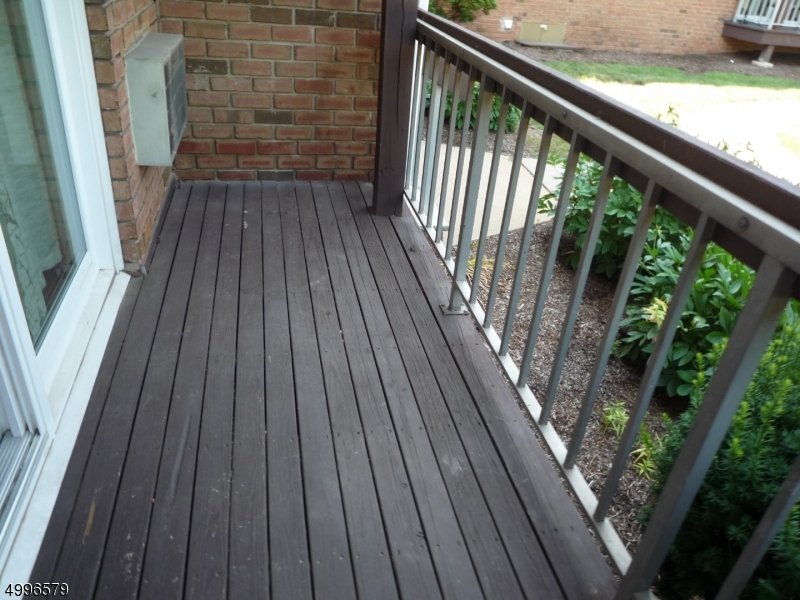
Deck: 
No
Room Details
Details about the rooms in the building.
Total Rooms: 
4
Total Bedrooms: 
1
Total Bathrooms: 
1
Total Full-Bathrooms: 
1
Total Half-Bathrooms: 
0
Master Bedroom 
Dimensions: 
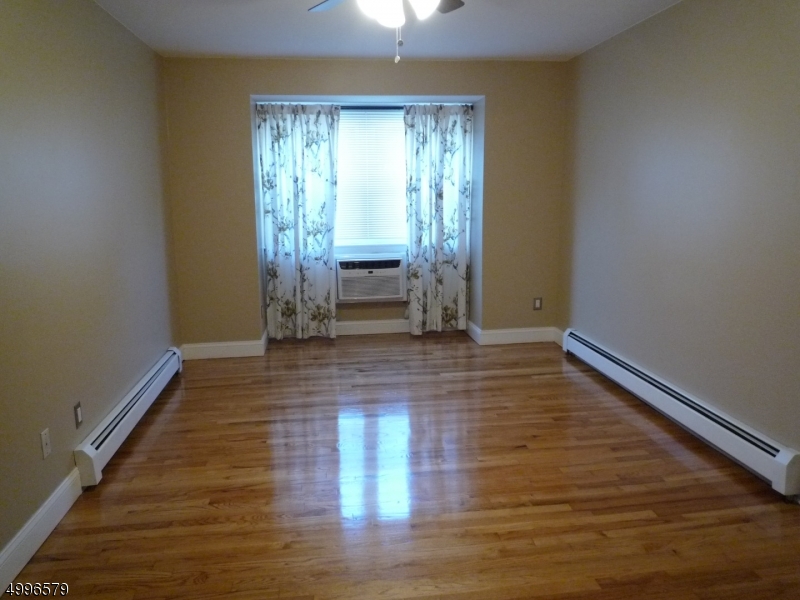
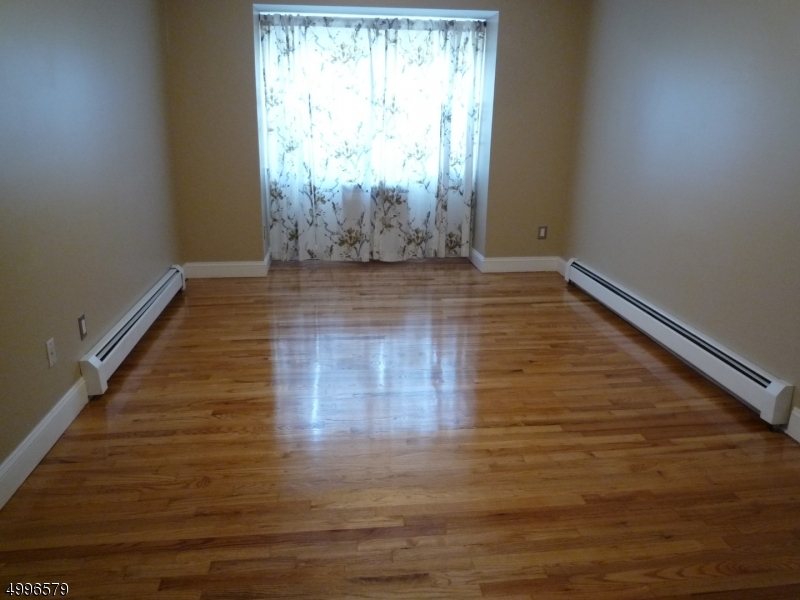
17x11 
Level: 
First
Dining Room 
Dimensions: 
10x9 
Level: 
First
Kitchen 
Dimensions: 
9x9 
Level: 
First
Living Room 
Dimensions: 
19x13 
Level: 
First
Utilities
Information about utilities available on the property.
Heating System: 
Baseboard - Hotwater, See Remarks
Heating System Fuel: 
Electric
Cooling System: 
2 Units, Window A/C(s)
Water Heating System: 
See Remarks
Water Source: 
Association, Public Water
Sewer: 
Association
Lot/Land Details
Details about the lots and land features included on the property.
Acres: 
0.0
Waterfront: 
0
Lot Features
Driveway: 
Blacktop, Common, Parking Lot-Shared
Parking Type: 
Blacktop, Common, Parking Lot-Shared
Pool: 
Yes
Fence: 
No
Public Record
Parcel Number: 
2710-00153-0008-00068-0000-C0127
Contract Details
Details about the listing contract.
Possession: 
9/1/2026
Listing Participants
Participants (agents, offices, etc.) in the transaction.
Listing Office Name: 
DYNASTY AGENCY LLC.
