
18 Cornell Trl | Hillsborough Twp.

$950,000 | 4 Beds | 3 Baths (2 Full, 1 Half) | 3,371 Sq. Ft.

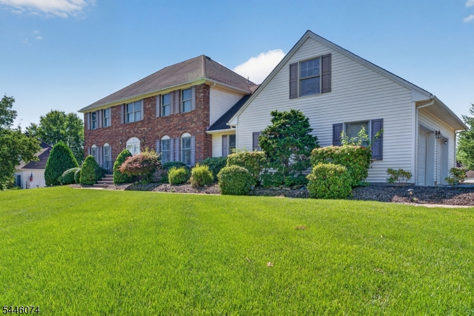
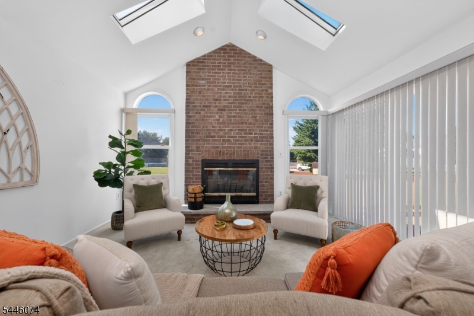
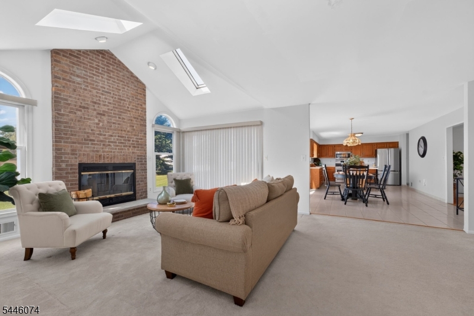
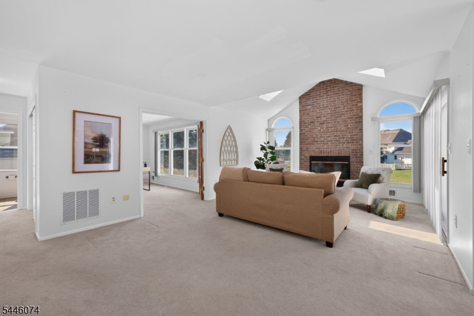


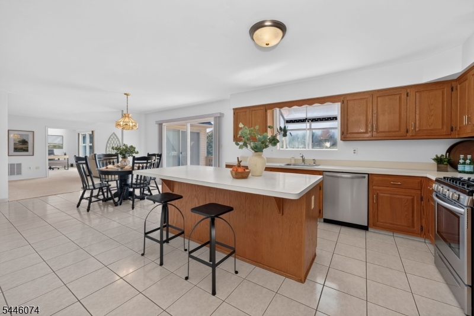
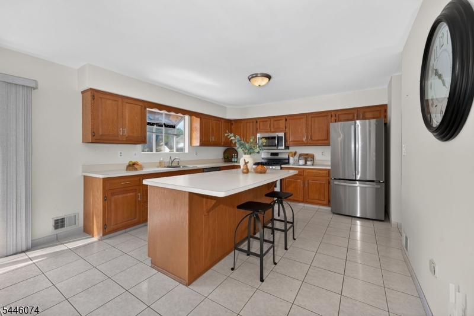
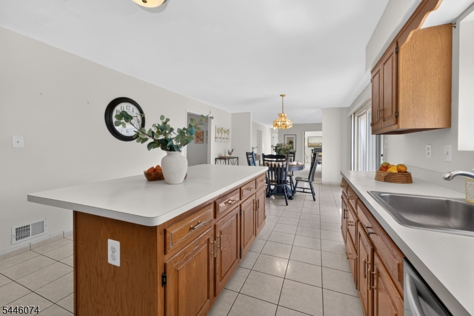
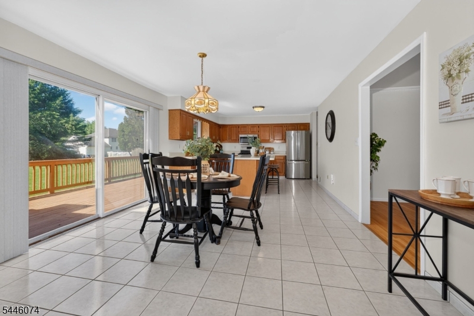
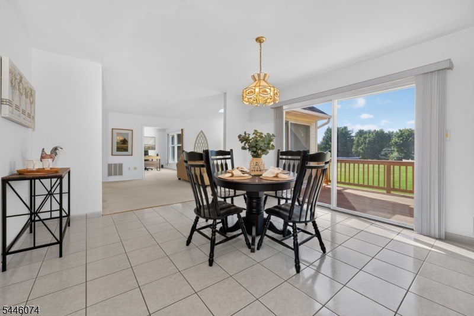
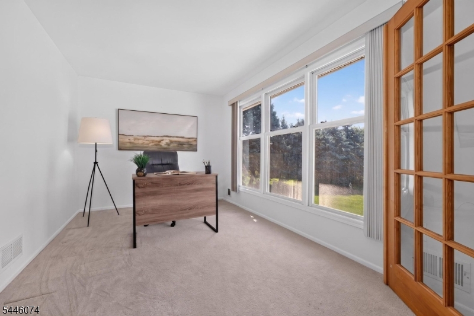
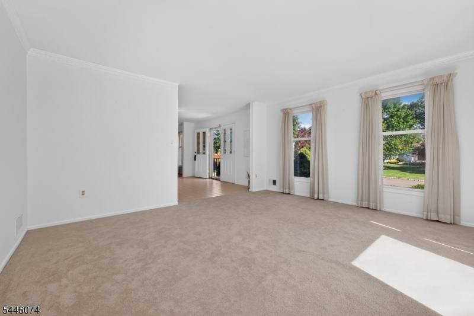
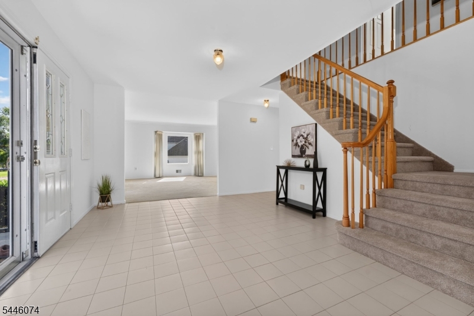
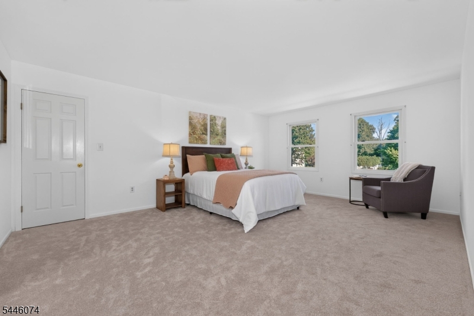
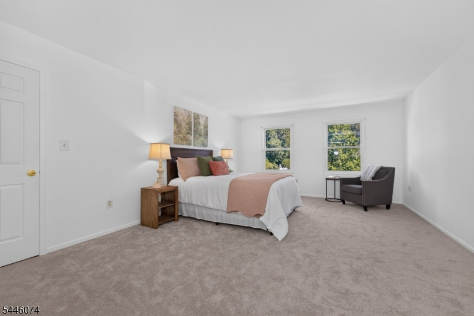
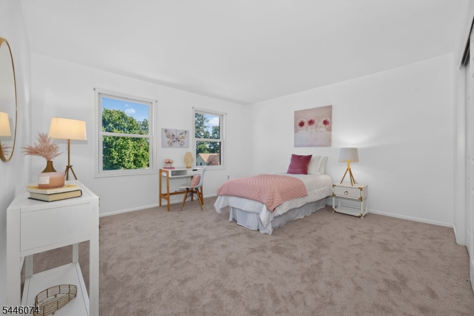
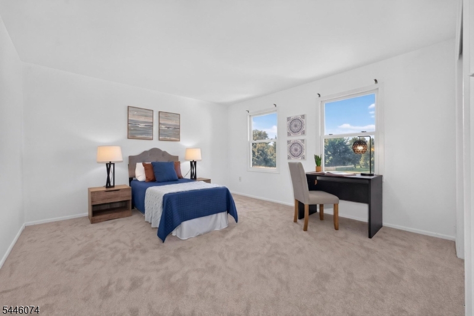
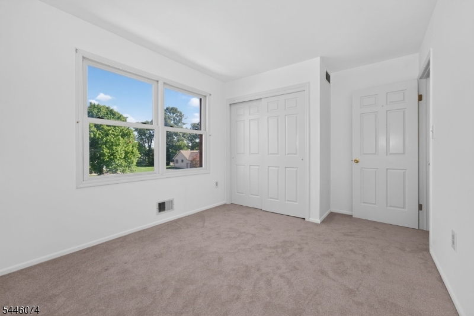
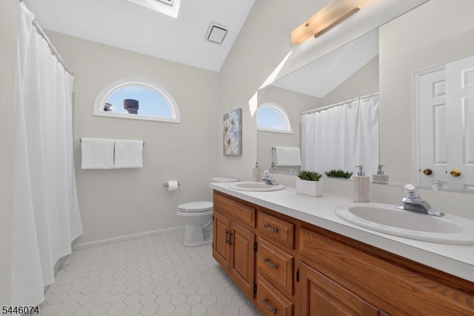
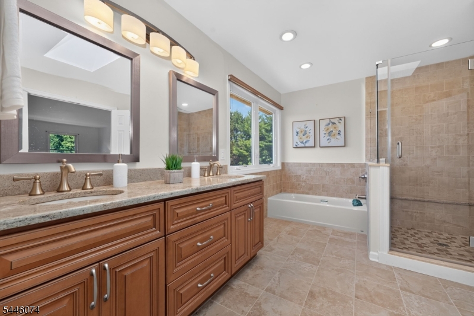
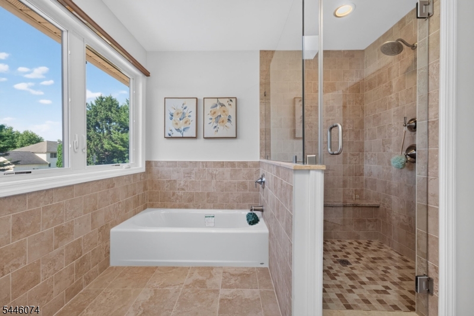
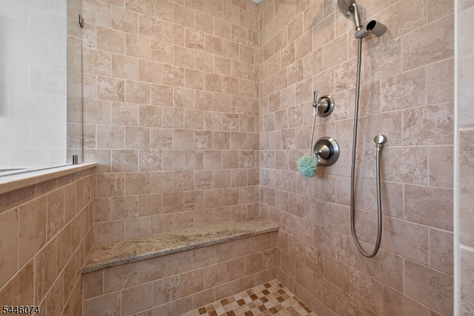
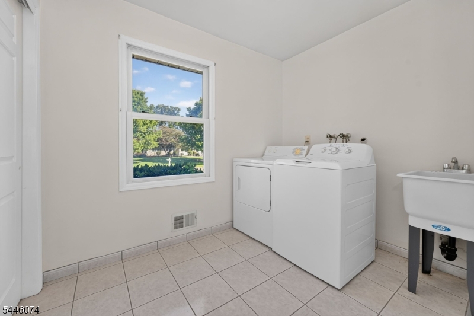
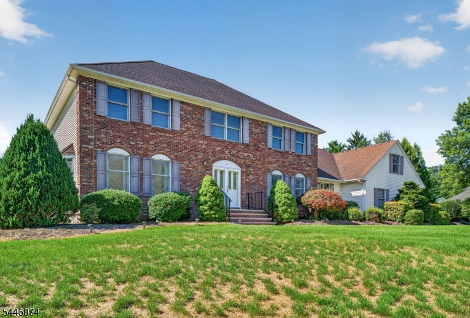
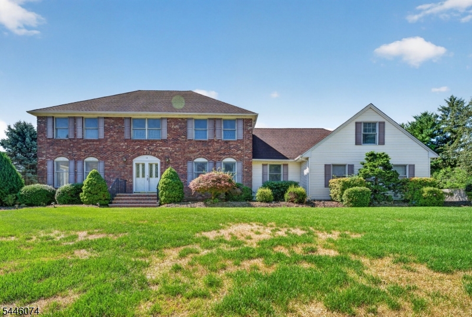
Set in a desirable and established Hillsborough neighborhood, this 4-bedroom, 2.5-bath home offers an easy, connected layout, suited for effortless daily living. The open-concept main level designed as a natural hub for cooking, gathering, working, and unwinding, with spaces that flow comfortably from one daily routine to the next. A centrally located family room features natural light through fixed ceiling skylights. Upstairs, the bedroom level has a fresh, updated feel, with four versatile, well-sized rooms that support flexibility buyers need whether for guests, dedicated creative spaces, or work-from-home spaces. The private primary suite adds a welcome retreat at the end of the day. The location enhances the lifestyle this home supports. Benefit from a highly ranked school system, nearby parks, and seamless access to commuter routes and local shopping-all while enjoying the peaceful charm of a rural community setting. It's a home that balances, comfort, convenience, and community. One not to be missed! GSMLS 4041998

Directions to property: Close to schools, parks, shopping, and major commuter routes. Follow GPS

MLS Listing ID: 
GSMLS 4041998
Listing Category: 
Purchase
Listing Status
Status of the Listing.
Listing Status: 
Active
Listing Status (Local): 
Active
Listing Pricing
Pricing information for this listing.
List Price: 
$950,000
Basic Property Information
Fields containing basic information about the property.
Property Type: 
Residential
Property Sub Type: 
Single Family Detached
Primary Market Area: 
Hillsborough Twp.
Address: 
18 Cornell Trl, Hillsborough Twp., NJ 08844-2216, U.S.A.
County: 
Somerset
Latitude: 
40.4805300
Longitude: 
-74.5996200
Directions: 
Close to schools, parks, shopping, and major commuter routes. Follow GPS

Public Remarks: 
Set in a desirable and established Hillsborough neighborhood, this 4-bedroom, 2.5-bath home offers an easy, connected layout, suited for effortless daily living. The open-concept main level designed as a natural hub for cooking, gathering, working, and unwinding, with spaces that flow comfortably from one daily routine to the next. A centrally located family room features natural light through fixed ceiling skylights. Upstairs, the bedroom level has a fresh, updated feel, with four versatile, well-sized rooms that support flexibility buyers need whether for guests, dedicated creative spaces, or work-from-home spaces. The private primary suite adds a welcome retreat at the end of the day. The location enhances the lifestyle this home supports. Benefit from a highly ranked school system, nearby parks, and seamless access to commuter routes and local shopping-all while enjoying the peaceful charm of a rural community setting. It's a home that balances, comfort, convenience, and community. One not to be missed!
Community Information
Elementary: 
WOODFERN
Middle: 
AUTEN
High: 
HILLSBORO
Building Details
Details about the building on a property.
Architectural Style: 
Colonial
Year Built: 
1989
New Construction: 
0
Living Area: 
3,371
Basement: 
Unfinished
Interior: 
Blinds, Carbon Monoxide Detector, Cathedral Ceiling, High Ceilings, Skylight, Smoke Detector
Fireplaces: 
Yes
Construction
Roof: 
Asphalt Shingle
Exterior: 
Brick
Exterior Features: 
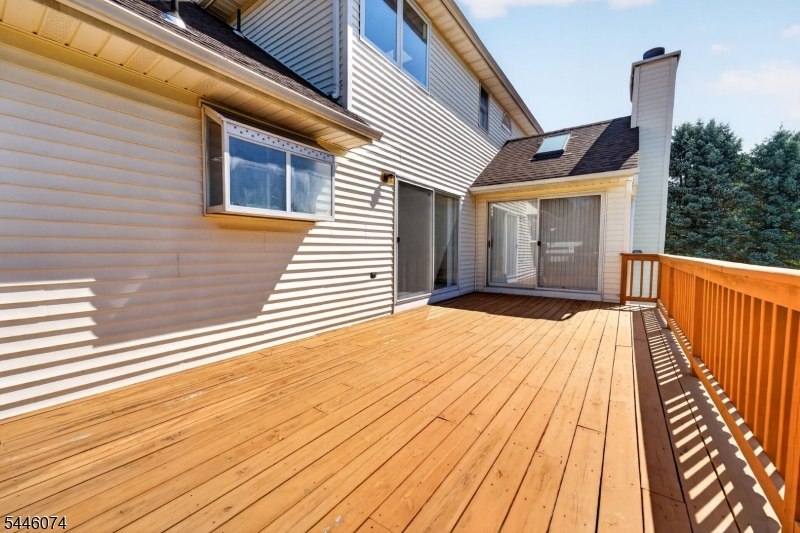
Curbs, Deck, Sidewalk, Storm Door(s)
DisabilityFeatures: 
No
Energy Information: 
Electric, Gas-Natural
Porch: 
No
Deck: 
Yes
Room Details
Details about the rooms in the building.
Total Rooms: 
11
Total Bedrooms: 
4
Total Bathrooms: 
3
Total Full-Bathrooms: 
2
Total Half-Bathrooms: 
1
Master Bedroom 
Dimensions: 
14x19 
Level: 
Second
Second Bedroom 
Dimensions: 
14x13 
Level: 
Second
Third Bedroom 
Dimensions: 
14x15 
Level: 
Second
Fourth Bedroom 
Dimensions: 
14x10 
Level: 
Second
Dining Room 
Dimensions: 
14x15 
Level: 
First
Family Room 
Dimensions: 
16x15 
Level: 
First
Kitchen 
Dimensions: 
26x13 
Level: 
First
Living Room 
Dimensions: 
22x23 
Level: 
First
Den 
Dimensions: 
14x9 
Level: 
First
Other One 
Dimensions: 
5x6 
Level: 
First
Other Two 
Dimensions: 
9x7 
Level: 
First
Master Bathroom 
Level: 
Second
Utilities
Information about utilities available on the property.
Heating System: 
Forced Hot Air
Heating System Fuel: 
Gas-Natural
Cooling System: 
Central Air
Water Source: 
Public Water
Sewer: 
Public Sewer
Lot/Land Details
Details about the lots and land features included on the property.
Acres: 
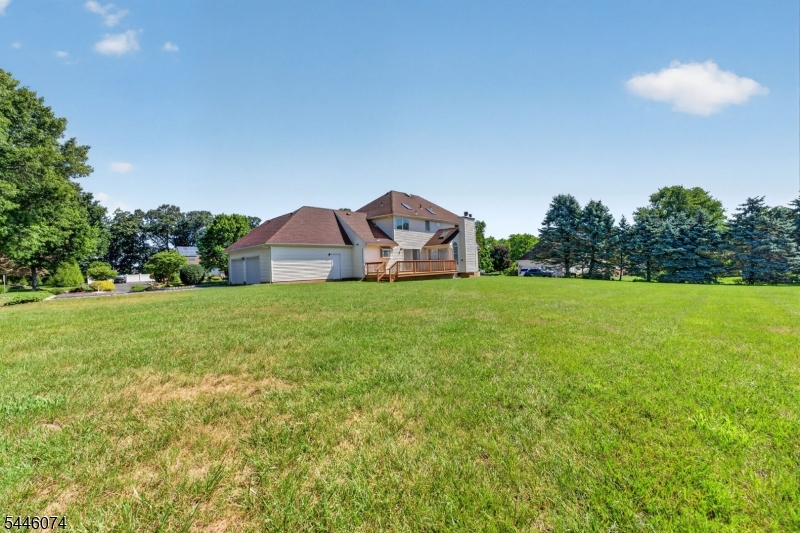
0.6
Lot Size (Dimensions): 
0.601
Waterfront: 
0
Lot Features
Driveway: 
Blacktop
Parking Type: 
Blacktop
Total Parking Spaces: 
0
Garage: 
Attached Garage, Garage Door Opener
Pool: 
No
Fence: 
No
Public Record
Parcel Number: 
2710-00205-0001-00008-0000-
Lot Number: 
8
Annual Tax: 
$16,925.00
Contract Details
Details about the listing contract.
Possession: 
POT
Listing Participants
Participants (agents, offices, etc.) in the transaction.
Listing Office Name: 
WEICHERT REALTORS