
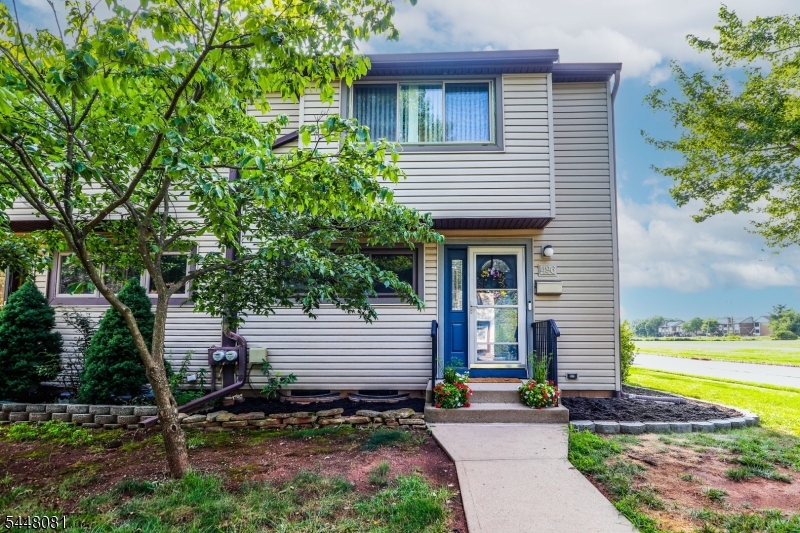
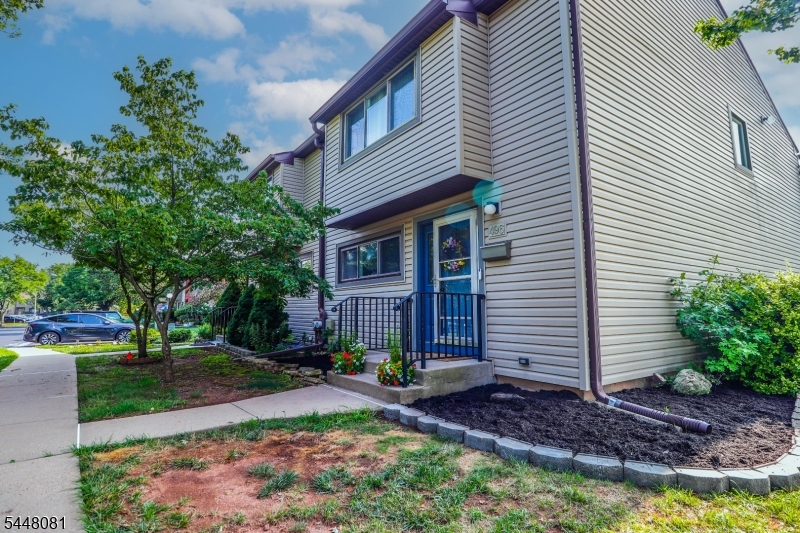
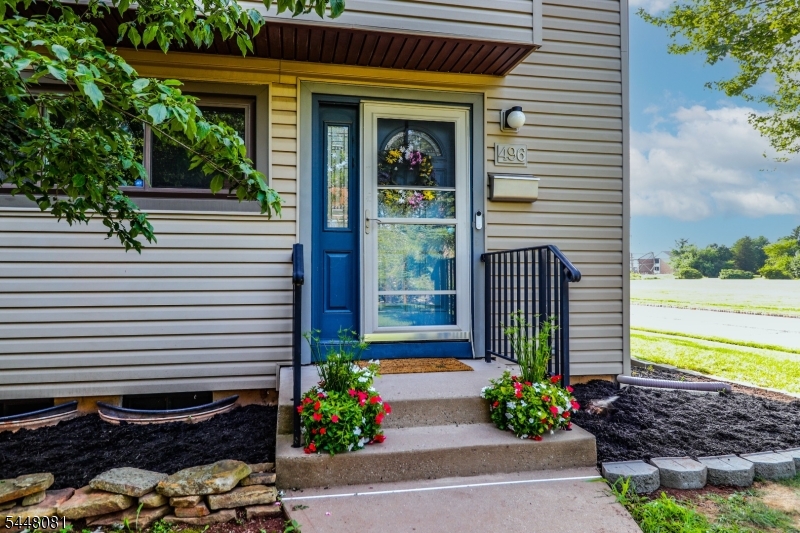
496 Brookside Ln | Hillsborough Twp.

$414,900 | 2 Beds | 2 Baths (1 Full, 1 Half)

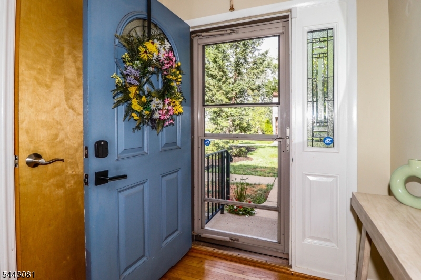
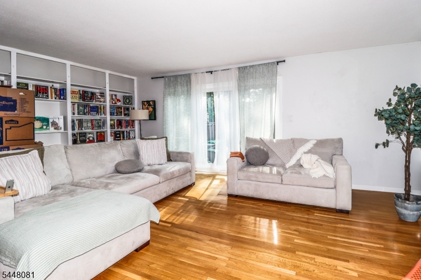
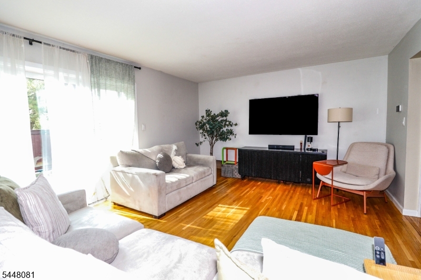
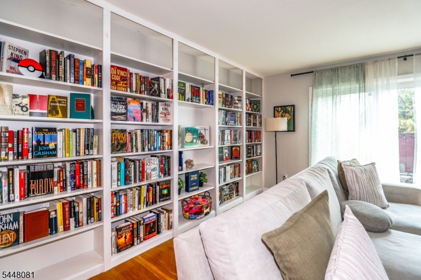
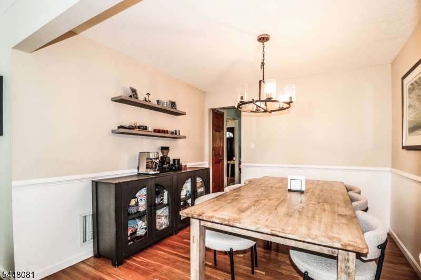
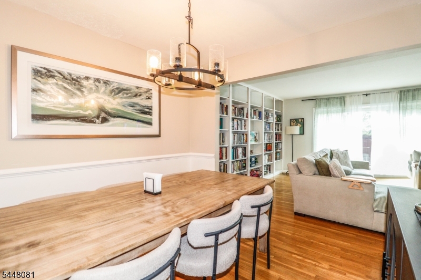
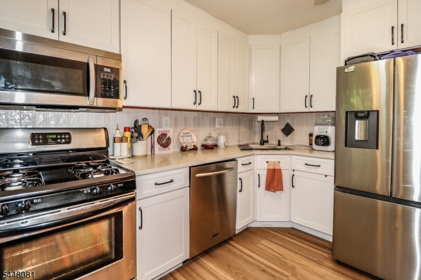
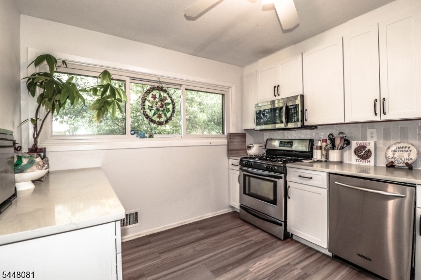
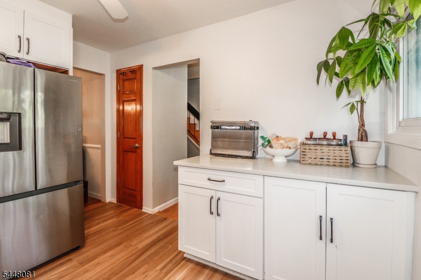
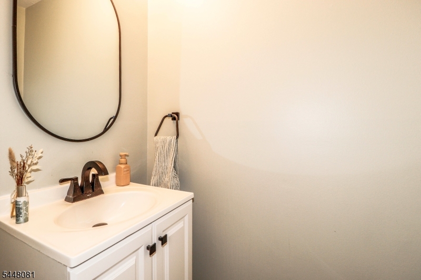
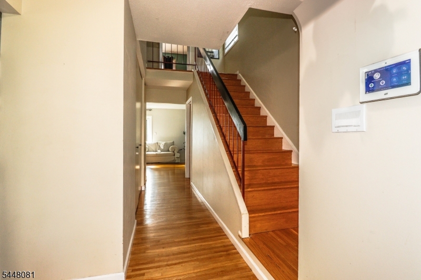
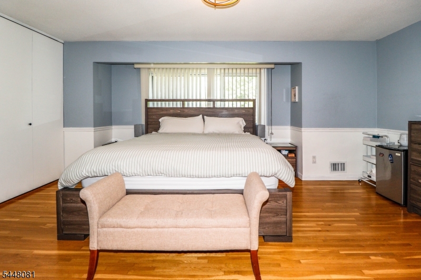
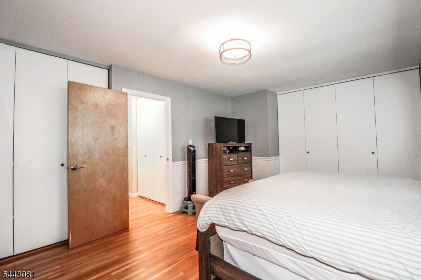
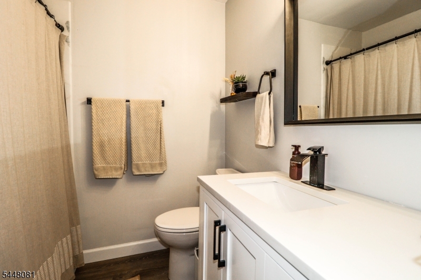
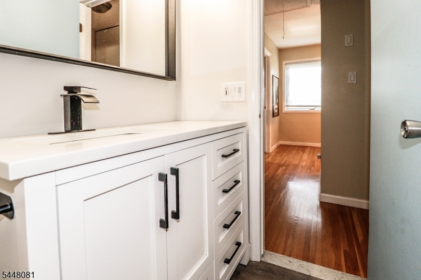
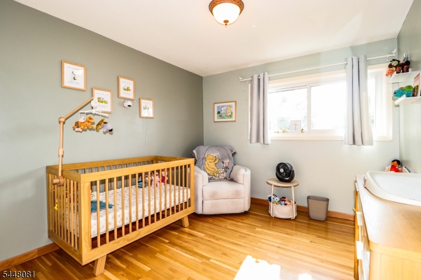
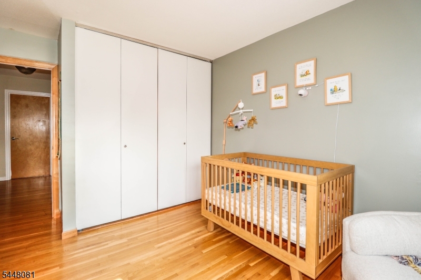
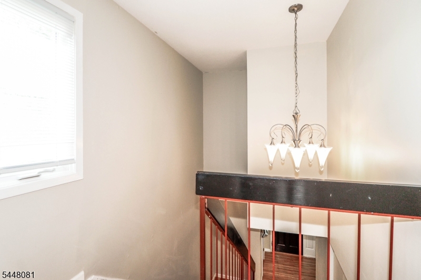
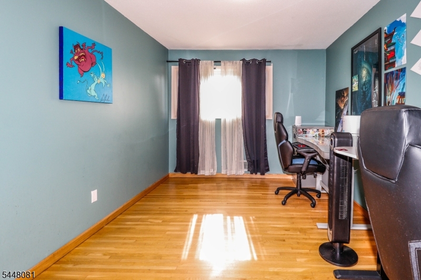
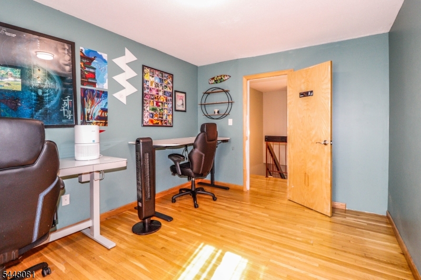
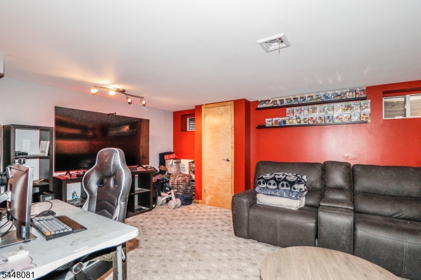
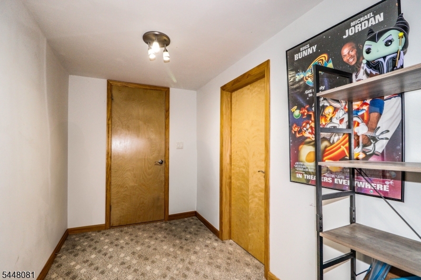
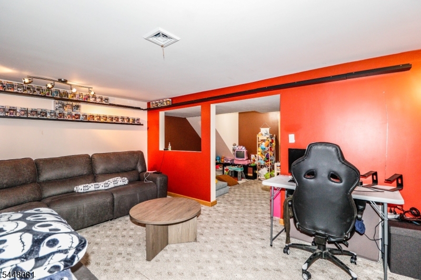
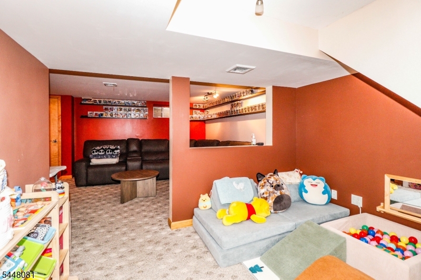
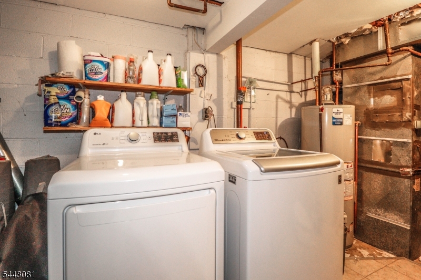
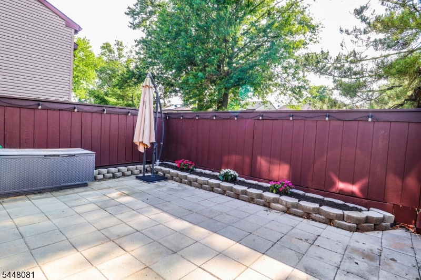
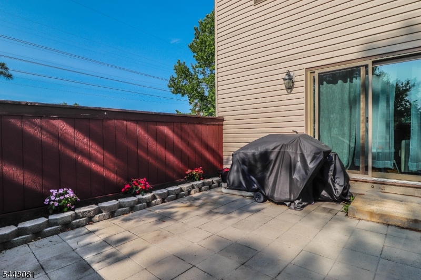
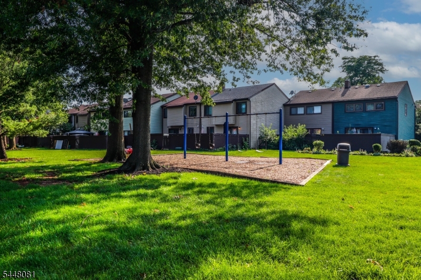
This well cared for, move-in condition 2/3 bedroom End Unit townhouse in desirable Brookside Square offers 2 bedrooms plus an additional upstairs room that can be used as a den, office or possible 3rd bedroom! Upgrades and features include: Hardwood flooring throughout; Kitchen upgrades in 2024 include Quartz Countertops, Stainless Steel Refrigerator and built in microwave plus upgraded vinyl flooring and backsplash in 2025; Formal Dining Room with chair rail molding and upgraded light fixture; Living Room includes built-in bookshelves, glass sliders to private rear enclosed brick patio; first floor half-bath remodeled in 2023 with upgraded vanity, flooring and light fixtures; Main Upstairs Bathroom remodeled in 2021 with oversized vanity, upgraded flooring and mirror plus upgraded lighting with Bluetooth capable connection, night light and fan; ample floor to ceiling closet space; washer/dryer included; finished basement; water heater replaced in 3/2024; Quality Daikin Gas furnace and Central Air Conditioning replaced in 2020. This is a wonderful turn-key homeownership opportunity! GSMLS 4042043

Directions to property: Route 206 South to right on Andria Avenue, right on Brookside Lane. Follow signs to #496.


MLS Listing ID: 
GSMLS 4042043
Listing Category: 
Purchase
Listing Status
Status of the Listing.
Listing Status: 
Active
Listing Status (Local): 
Active
Listing Pricing
Pricing information for this listing.
List Price: 
$414,900
Basic Property Information
Fields containing basic information about the property.
Property Type: 
Residential
Property Sub Type: 
Condominium
Primary Market Area: 
Hillsborough Twp.
Address: 
496 Brookside Ln, Hillsborough Twp., NJ 08844-4820, U.S.A.
County: 
Somerset
Latitude: 
40.5143300
Longitude: 
-74.6348000
Directions: 
Route 206 South to right on Andria Avenue, right on Brookside Lane. Follow signs to #496.
Public Remarks: 
This well cared for, move-in condition 2/3 bedroom End Unit townhouse in desirable Brookside Square offers 2 bedrooms plus an additional upstairs room that can be used as a den, office or possible 3rd bedroom! Upgrades and features include: Hardwood flooring throughout; Kitchen upgrades in 2024 include Quartz Countertops, Stainless Steel Refrigerator and built in microwave plus upgraded vinyl flooring and backsplash in 2025; Formal Dining Room with chair rail molding and upgraded light fixture; Living Room includes built-in bookshelves, glass sliders to private rear enclosed brick patio; first floor half-bath remodeled in 2023 with upgraded vanity, flooring and light fixtures; Main Upstairs Bathroom remodeled in 2021 with oversized vanity, upgraded flooring and mirror plus upgraded lighting with Bluetooth capable connection, night light and fan; ample floor to ceiling closet space; washer/dryer included; finished basement; water heater replaced in 3/2024; Quality Daikin Gas furnace and Central Air Conditioning replaced in 2020. This is a wonderful turn-key homeownership opportunity!
Community Information
Elementary: 
HILLSBORO
Middle: 
AUTEN
High: 
HILLSBORO
Subdivision: 
Brookside Square
Association Fee: 
$300
Building Details
Details about the building on a property.
Architectural Style: 
Townhouse-End Unit
Year Built: 
1976
New Construction: 
0
Basement: 
Finished, Full
Interior: 
Blinds, Carbon Monoxide Detector, Smoke Detector
Fireplaces: 
No
Construction
Roof: 
Asphalt Shingle
Exterior: 
Vinyl Siding
Exterior Features: 
Patio, Privacy Fence, Storm Door(s), Thermal Windows/Doors, Wood Fence
Energy Information: 
All Underground, Electric, Gas-Natural
Porch: 
No
Deck: 
No
Room Details
Details about the rooms in the building.
Total Rooms: 
6
Total Bedrooms: 
2
Total Bathrooms: 
2
Total Full-Bathrooms: 
1
Total Half-Bathrooms: 
1
Master Bedroom 
Dimensions: 
18x12 
Level: 
Second
Second Bedroom 
Dimensions: 
11x10 
Level: 
Second
Dining Room 
Dimensions: 
10x10 
Level: 
First
Kitchen 
Dimensions: 
11x11 
Level: 
First
Living Room 
Dimensions: 
20x13 
Level: 
First
Den 
Dimensions: 
13x10 
Level: 
Second
Master Bathroom 
Level: 
Second
Utilities
Information about utilities available on the property.
Heating System: 
Forced Hot Air
Heating System Fuel: 
Gas-Natural
Cooling System: 
Attic Fan, Ceiling Fan, Central Air
Water Heating System: 
Gas
Water Source: 
Public Water
Sewer: 
Public Sewer
Lot/Land Details
Details about the lots and land features included on the property.
Acres: 
0.04
Lot Size (Dimensions): 
26X68
Waterfront: 
0
Lot Features
Driveway: 
Assigned, Blacktop
Parking Type: 
Assigned, Blacktop
Total Parking Spaces: 
0
Pool: 
Yes
Fence: 
Yes
Public Record
Parcel Number: 
2710-00153-0005-22173-0000-
Lot Number: 
22173
Annual Tax: 
$8,352.00
Property Zoning: 
Residential
Contract Details
Details about the listing contract.
Possession: 
By Agreement
Listing Participants
Participants (agents, offices, etc.) in the transaction.
Listing Office Name: 
RE/MAX PREFERRED PROFESSIONALS