
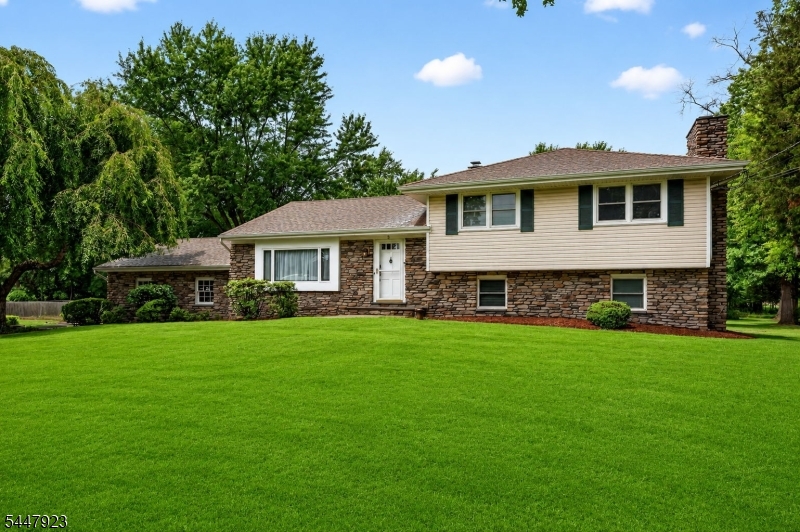
5 Grouse Rd | Hillsborough Twp.

$840,000 | 4 Beds | 3 Baths (2 Full, 1 Half) | 2,570 Sq. Ft.

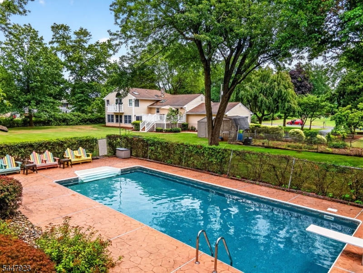
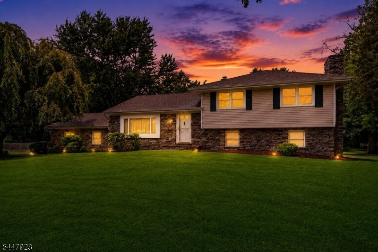
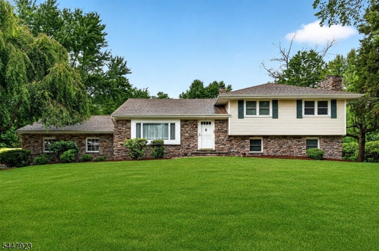
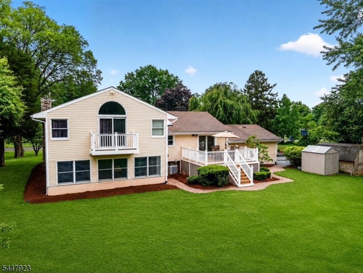
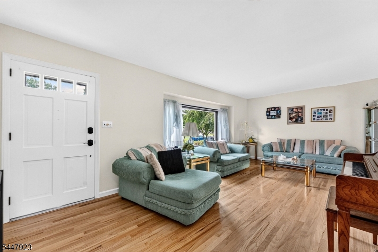
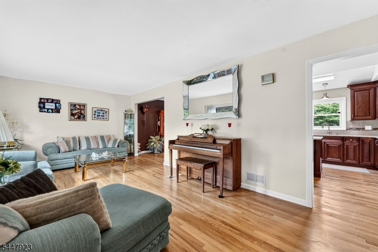
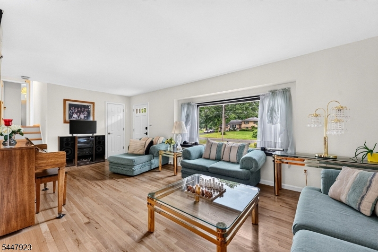
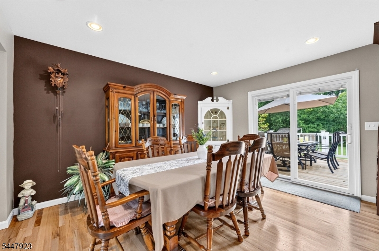
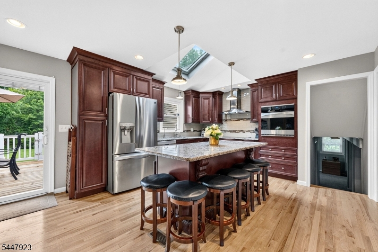
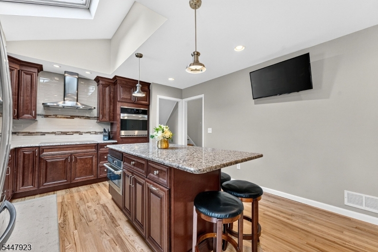
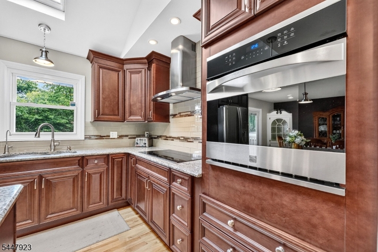
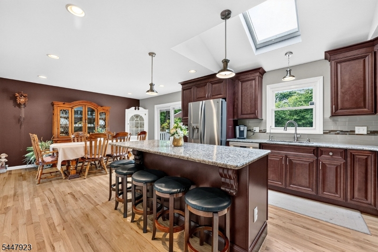
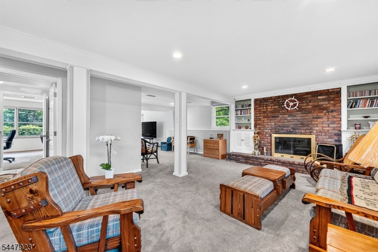
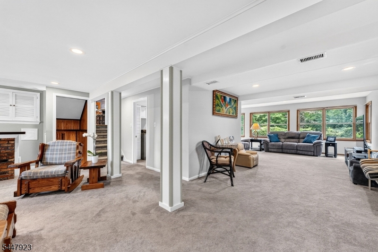
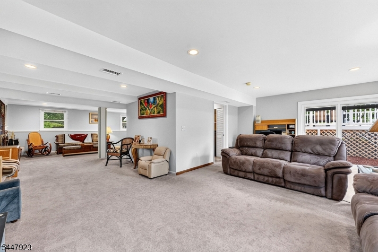
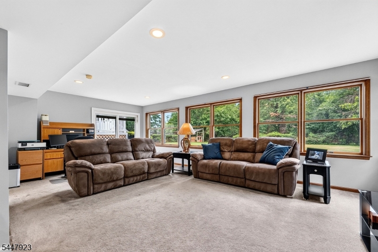
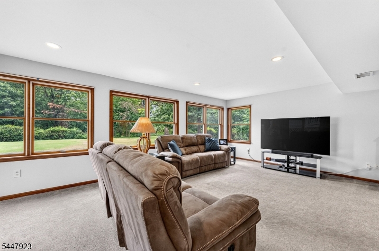
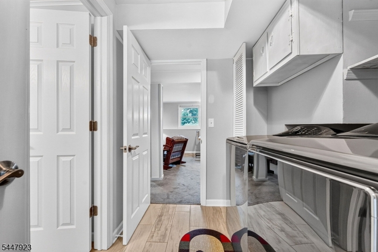
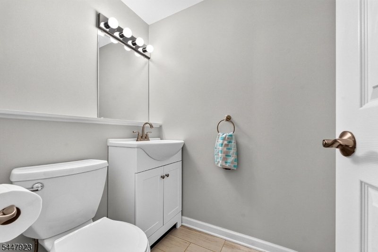
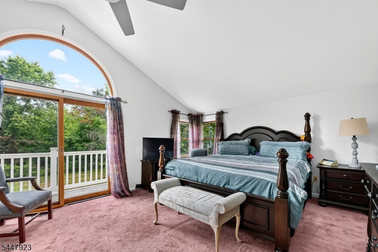
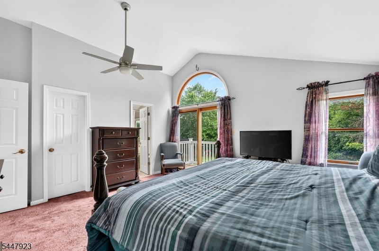
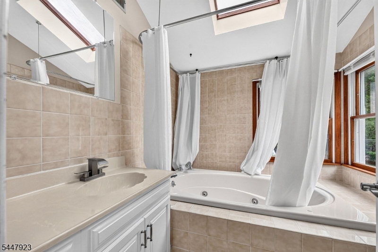
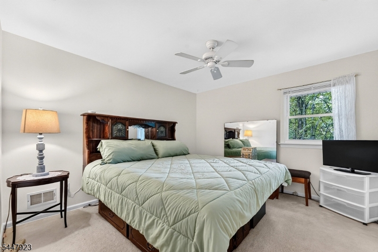
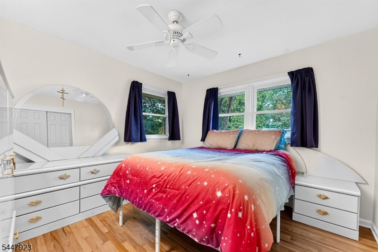
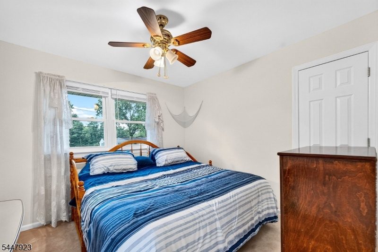
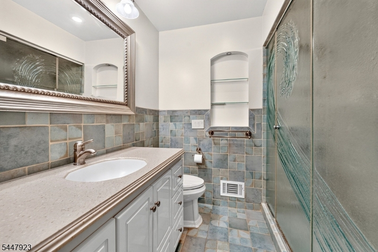
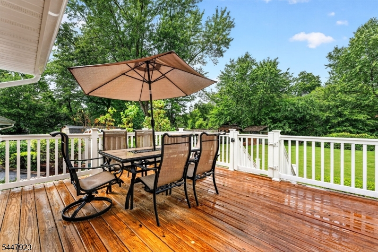
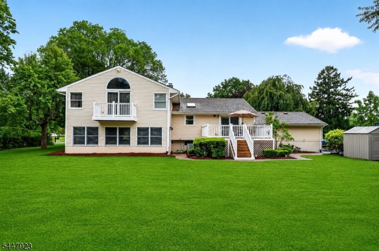
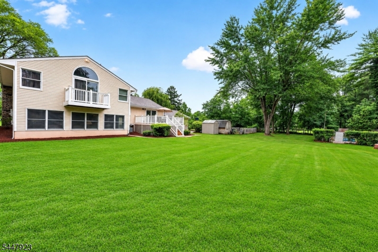
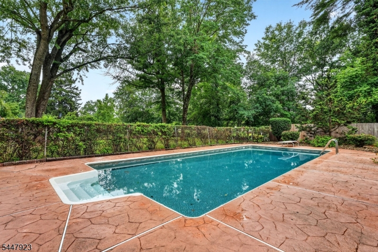
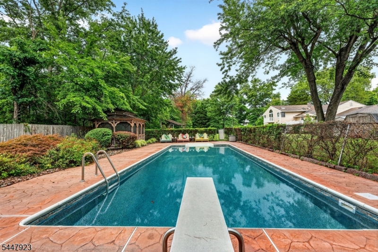
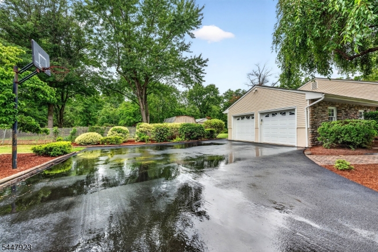
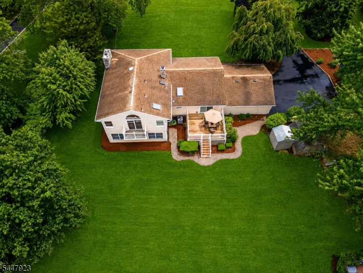
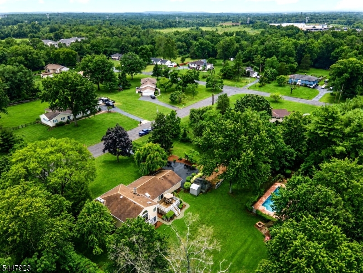
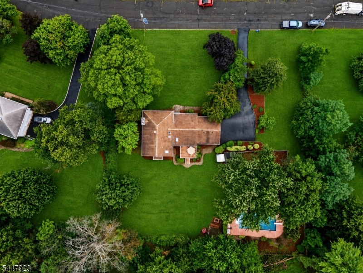
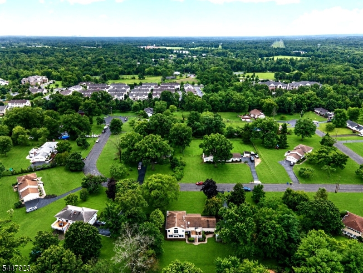
Expanded, upgraded and move-in ready! Nestled in a quiet cul-de-sac neighborhood, this beautifully maintained 4-bedroom, 2.5-bath home, 2-car attached garage with numerous upgrades sits on a private 1-acre lot, offering the perfect blend of comfort, style, and outdoor living. Spectacular hardwood floors flow throughout the main and upper levels. The custom-remodeled kitchen (2016) features 36" Merlot cabinets, granite countertops, a large center island, stainless steel appliances, and a built-in microwave. The spacious dining room w/patio door opens to a deck overlooking a beautifully landscaped backyard. Your own private retreat includes an in-ground pool featuring a new liner (2025), gazebo, tiki cove, enclosed garden, and mature landscaping. Upstairs are four sun-filled bedrooms, including a primary suite with a walk-in closet, private balcony, and ensuite jetted tub. A large ground-level family room offers a fireplace, patio door walk-out access to the backyard, laundry area with pantry, and powder room. A partially finished basement provides additional living space and interior garage access. Additional updates include replacement Andersen windows (2021), exterior brick facade, new driveway, and fresh interior paint. Located near downtown Somerville, Princeton, trails/parks, major highways, and approximately 40 minutes from New York City. Served by the highly rated Hillsborough Township School District. Don't regret not seeing this home! GSMLS 4042288

Directions to property: US 206 to Partridge Rd --- Left on Grouse Rd --- House on the Left

MLS Listing ID: 
GSMLS 4042288
Listing Category: 
Purchase
Listing Status
Status of the Listing.
Listing Status: 
Active
Listing Status (Local): 
Active
Listing Pricing
Pricing information for this listing.
List Price: 
$840,000
Basic Property Information
Fields containing basic information about the property.
Property Type: 
Residential
Property Sub Type: 
Single Family Detached
Primary Market Area: 
Hillsborough Twp.
Address: 
5 Grouse Rd, Hillsborough Twp., NJ 08844-4602, U.S.A.
County: 
Somerset
Latitude: 
40.5233300
Longitude: 
-74.6226500
Directions: 
US 206 to Partridge Rd --- Left on Grouse Rd --- House on the Left

Public Remarks: 
Expanded, upgraded and move-in ready! Nestled in a quiet cul-de-sac neighborhood, this beautifully maintained 4-bedroom, 2.5-bath home, 2-car attached garage with numerous upgrades sits on a private 1-acre lot, offering the perfect blend of comfort, style, and outdoor living. Spectacular hardwood floors flow throughout the main and upper levels. The custom-remodeled kitchen (2016) features 36" Merlot cabinets, granite countertops, a large center island, stainless steel appliances, and a built-in microwave. The spacious dining room w/patio door opens to a deck overlooking a beautifully landscaped backyard. Your own private retreat includes an in-ground pool featuring a new liner (2025), gazebo, tiki cove, enclosed garden, and mature landscaping. Upstairs are four sun-filled bedrooms, including a primary suite with a walk-in closet, private balcony, and ensuite jetted tub. A large ground-level family room offers a fireplace, patio door walk-out access to the backyard, laundry area with pantry, and powder room. A partially finished basement provides additional living space and interior garage access. Additional updates include replacement Andersen windows (2021), exterior brick facade, new driveway, and fresh interior paint. Located near downtown Somerville, Princeton, trails/parks, major highways, and approximately 40 minutes from New York City. Served by the highly rated Hillsborough Township School District. Don't regret not seeing this home!
Community Information
Elementary: 
SUNNYMEAD
Middle: 
AUTEN
High: 
HILLSBORO
Subdivision: 
Partridge Run
Building Details
Details about the building on a property.
Architectural Style: 
Split Level
Year Built: 
1963
New Construction: 
0
Living Area: 
2,570
Basement: 
Finished-Partially
Interior: 
Bar-Dry, Blinds, Carbon Monoxide Detector, Skylight, Smoke Detector, Walk-In Closet
Fireplaces: 
Yes
Construction
Roof: 
Composition Shingle
Exterior: 
Stone, Vinyl Siding
Exterior Features: 
Curbs, Deck, Metal Fence, Storage Shed, Thermal Windows/Doors
DisabilityFeatures: 
No
Energy Information: 
Electric, Gas-Natural
Porch: 
No
Deck: 
Yes
Room Details
Details about the rooms in the building.
Total Rooms: 
14
Total Bedrooms: 
4
Total Bathrooms: 
3
Total Full-Bathrooms: 
2
Total Half-Bathrooms: 
1
Master Bedroom 
Dimensions: 
16x14 
Level: 
Second
Second Bedroom 
Dimensions: 
13x11 
Level: 
Second
Third Bedroom 
Dimensions: 
11x15 
Level: 
Second
Fourth Bedroom 
Dimensions: 
11x11 
Level: 
Second
Dining Room 
Dimensions: 
11x13 
Level: 
First
Family Room 
Dimensions: 
26x37 
Level: 
Ground
Kitchen 
Dimensions: 
13x13 
Level: 
First
Living Room 
Dimensions: 
27x12 
Level: 
First
Other One 
Dimensions: 
24x12 
Level: 
Basement
Other Two 
Dimensions: 
27x13 
Level: 
Basement
Other Three 
Dimensions: 
8x8 
Level: 
Ground
Other Four 
Dimensions: 
4x8 
Level: 
Ground
Master Bathroom 
Level: 
Second
Utilities
Information about utilities available on the property.
Heating System: 
1 Unit, Forced Hot Air
Heating System Fuel: 
Gas-Natural
Cooling System: 
1 Unit, Central Air
Water Heating System: 
Gas
Water Source: 
Private, Well
Sewer: 
Public Sewer
Lot/Land Details
Details about the lots and land features included on the property.
Acres: 
1
Lot Size (Dimensions): 
1.0000
Waterfront: 
0
Lot Features
Driveway: 
Blacktop
Parking Type: 
Blacktop
Total Parking Spaces: 
0
Garage: 
Attached Garage, Garage Door Opener, Pull Down Stairs
Pool: 
Yes
Fence: 
No
Public Record
Parcel Number: 
2710-00141-0004-00008-0000-
Lot Number: 
8
Annual Tax: 
$14,135.00
Contract Details
Details about the listing contract.
Possession: 
At Closing
Listing Participants
Participants (agents, offices, etc.) in the transaction.
Listing Office Name: 
HOMEVUE REAL ESTATE LLC